
Address
4927 S Us-23, Greenbush, MI
Price
$ 725,900
Property Attributes
- ID#80069838
- TypeSingle Family
- Listing Status Active
- CountyALCONA
- CityGreenbush
- AreaGreenbush Twp
- Zip48738
- StyleRanch,Cottage
- Year Built1998
- Taxes$ 4191
- Price$ 725,900
- Bedrooms3
- Full Bathrooms2
- Half Bathrooms1
- Sqr Footage2560
- Lot Size0.65 Acres
Data Source:
MiRealSource (MIRS)
Property Description
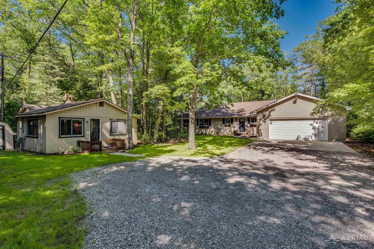
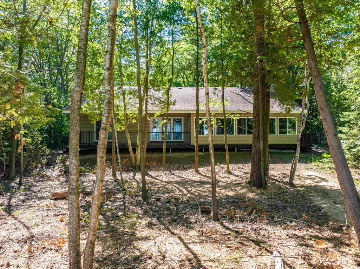
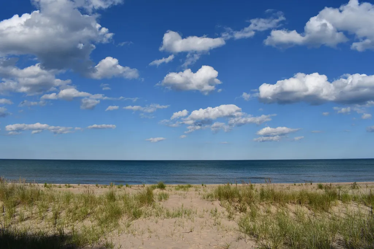
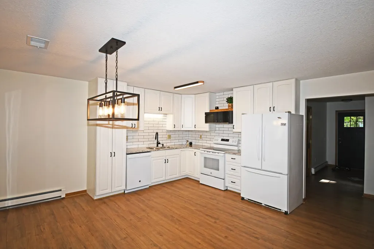
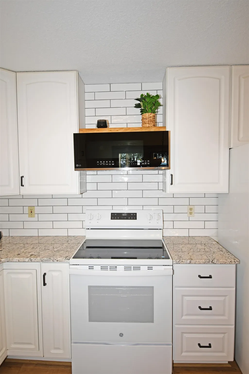
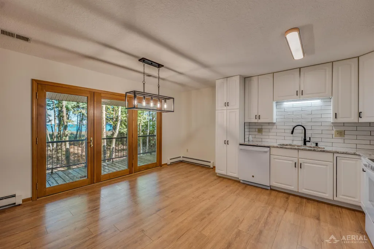
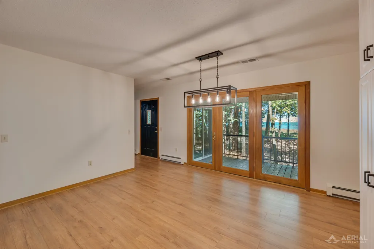
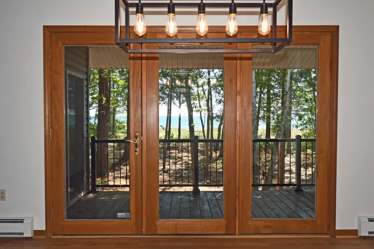
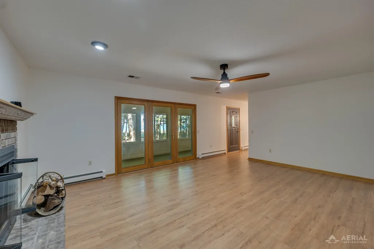
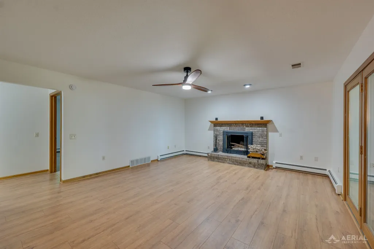
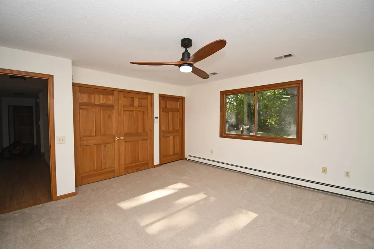
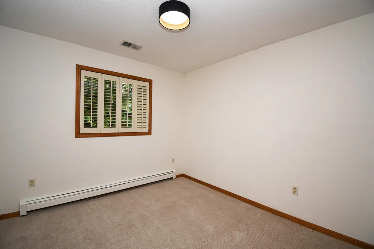
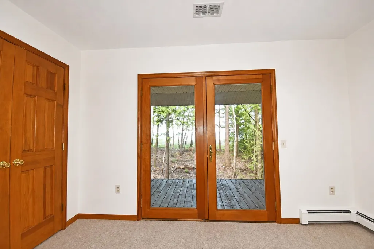
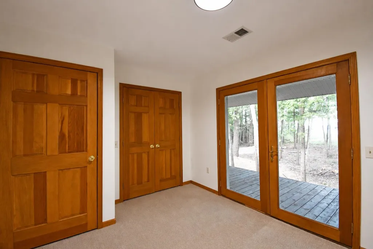
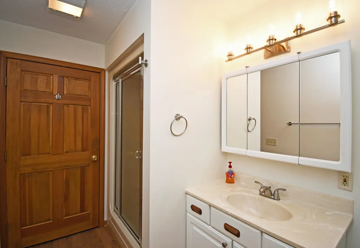
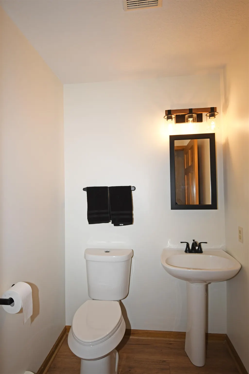
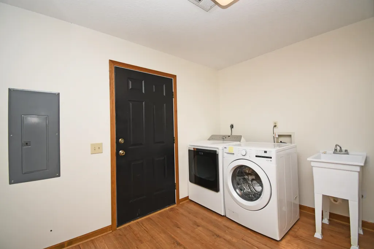
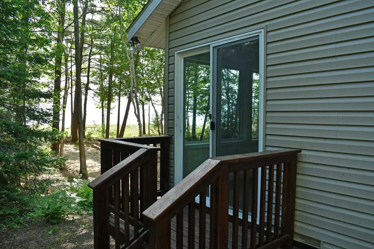
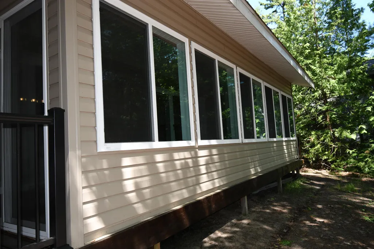
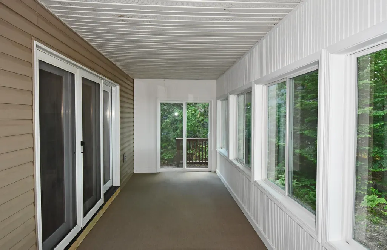
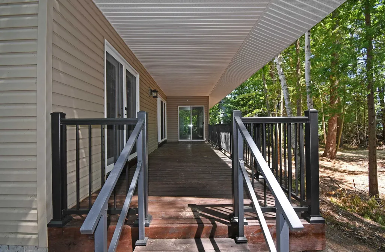
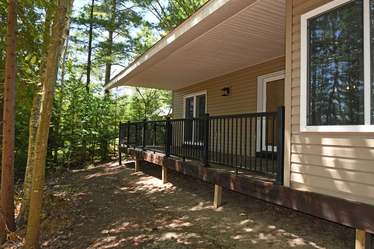
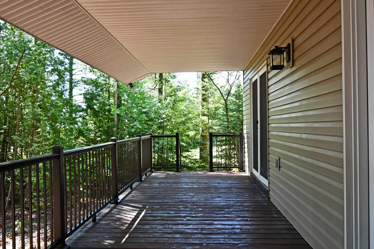
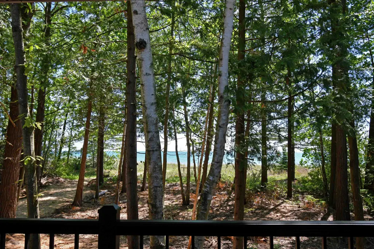
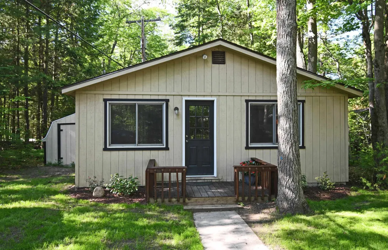
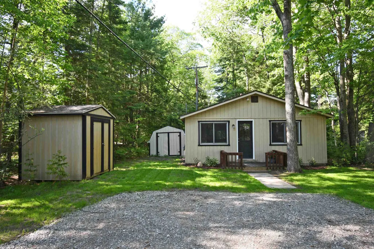
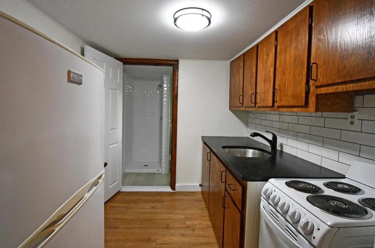
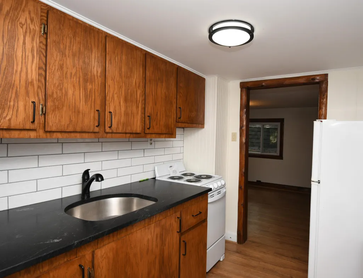
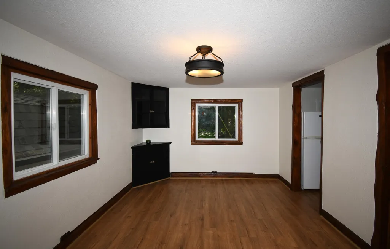
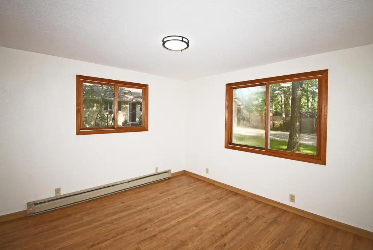
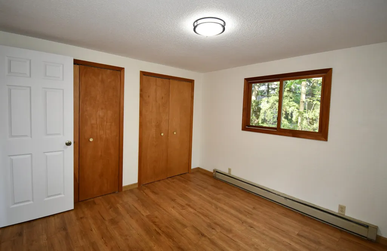
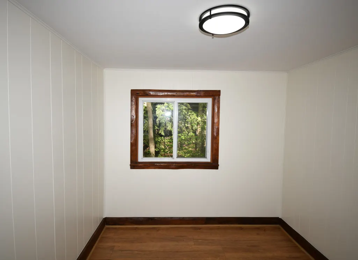
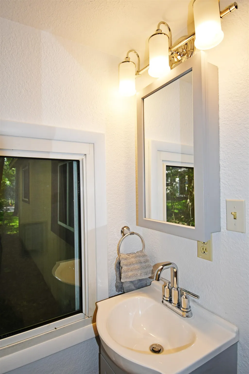
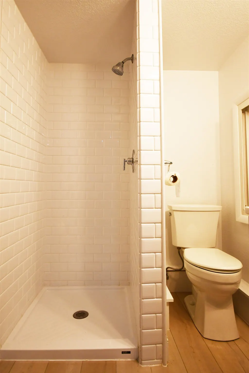
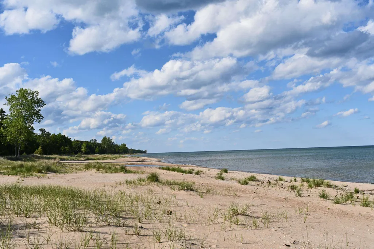
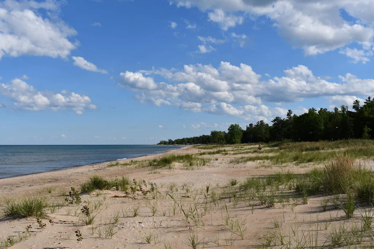
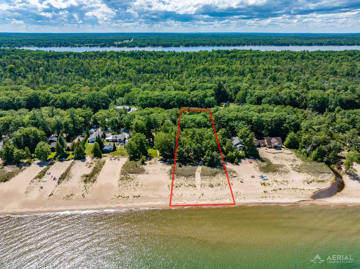
Nestled along the shores of Lake Huron and surrounded by majestic cedar, birch, and pine trees, this exceptional waterfront property features both a custom-built home for your family and a charming renovated guest cabin ââ¬â offering the quintessential Northern Michigan lifestyle on a single, rare lakefront parcel. Set on a peaceful, wooded lot with a beautiful sandy trail leading directly to a pristine beach with natural dunes, this is a rare opportunity to enjoy privacy, tranquility, and breathtaking lakefront beauty. Originally built in the late '90s, the custom-built main home has been thoughtfully updated and offers spacious living with three bedrooms, 2.5 bathrooms, a large living room, and an inviting kitchen designed with lakefront views, perfect for gatherings and guests. An enclosed porch and expansive deck extend the living space outdoors, providing the perfect setting to enjoy spectacular Lake Huron sunrises and watch freighters glide by on the horizon. Recent improvements include new kitchen countertops, new appliances, new laminate plank flooring and carpeting, updated lighting and fixtures, and a new hot-water boiler heating system. Adding to the property's unique appeal is a beautifully renovated guest cabin dating back to the 1940s. Blending historic charm with modern comforts, the approximately 700-square-foot cabin features a cozy living room, dining area, an updated kitchen with granite countertops and new appliances, a remodeled bathroom, and durable vinyl-plank flooring throughout. Whether hosting guests or creating a private retreat, the cabin offers exceptional comfort and flexibility. The property also includes two large storage sheds, a spacious driveway, and ample room for outdoor recreation and entertaining. From peaceful walks through the woods to afternoons on the beach and evenings by the lake, this cherished property offers an extraordinary opportunity to create memories for generations to come. Finished Sq ftg includes cabin & home.
| Price History | |
|---|---|
| 6/17/2026 | Listed $849,900 |
| 6/30/2026 | 6$799,900 |
| 7/24/2026 | 7$749,999 |
| 9/11/2026 | 4$725,900 |
General Features
| Heating | Baseboard,Hot Water |
|---|---|
| Kitchen Level | Main |
| Cooling | Ceiling Fan(s),Central A/C |
| Possession | At Close |
| Garage | Attached Garage,Gar Door Opener |
| Water | Private Well |
| Appliances | Dishwasher,Dryer,Microwave,Range/Oven,Refrigerator,Washer,Water Softener - Owned |
| Status | Active |
| Full Baths | 2 |
| Half Baths | 1 |
| Bathrooms | 3 |
| Year Built | 1998 |
| Parking | Garage |
| Subdivision | None |
| Style | Ranch,Cottage |
| County | Alcona |
| Class | RESIDENTIAL |
| Type | Single Family |
| Ownership | Private |
| Section | 35 |
| Associated Document Count | 2 |
| Status | Active |
| Zoning | Residential |
| Sale/Rent | For Sale |
| Utilities | Cable Available |
| Manufactured Y/N | No |
| ROOMS | Entry,Pantry |
| Structure Style | 1 Story |
| Area | Greenbush Twp (01004) |
| Directions | Take US23 North past three mile park,continue into Alcona County,Target sign on the lake side. |
| City | Greenbush |
| School District | Oscoda Area Schools |
| Originating MLS | Northeastern Michigan Board of R |
| Source MLS | MI Real Source |
| Financial Terms | Cash,Conventional |
| Legal Description | T25N R9E Sec 35 N 100 FT of South 400 FT of GL3 lying east of US-23 ROW |
| DOM | 87 |
| Price Per Sq Ft Total AG | 283.55 |
| Public Remarks | Nestled along the shores of Lake Huron and surrounded by majestic cedar,birch,and pine trees |
Interior Features
| Interior Amenities | Spa/Jetted Tub |
|---|---|
| Dining Room Level | Main |
| Living Room Level | Main |
| Basement | Block |
| Bedroom 3 Level | Main |
| Bedroom 1 Level | Main |
| Bedroom 2 Level | Main |
| Laundry Room Level | Main |
| Laundry Room Width | 12 |
| Living Room Length | 19 |
| Bedroom 2 Width | 10 |
| Bedroom 3 Width | 10 |
| Laundry Room Length | 11 |
| Dining Room Width | 15 |
| Bedroom 2 Length | 11 |
| Living Room Width | 16 |
| Bedroom 3 Length | 10 |
| Dining Room Length | 16 |
| Beds | 3 |
| Fireplace? | Yes |
| Above Grade SqFt | 2560 |
| Basement Y/N | No |
| Bedroom 2 Floor Covering | Carpet |
| Bedroom 3 Floor Covering | Carpet |
| Total SqFt Finished | 2560 |
Exterior Features
| Exterior | Vinyl Siding |
|---|---|
| Exterior Amenities | Deck,Porch |
| Frontage | 100 |
| Body of Water | Lake Huron |
| Garage Dimensions | 24'x24' |
| Lot Size Area | 0.65 |
| Lot Dimensions | 100'x285' |
| OUT BUILDINGS | Shed |
| Garage # of Car | 2 |
| Water Features | Water View,Waterfront,Great Lake,Sandy Bottom |
| FOUNDATION TYPE | Crawl |
| SEWER/SEPTIC | Septic |
| Waterfront Y/N | No |
| Garage Y/N | Yes |
| Frontage Type | Water |
Amenities
- Foreclosure
- Views
- Short Sale
- New Construction
- Adult 55+
- Lease To Own
- No HOA Fees
- Furnished
- Primary On Main
- Air Conditioning
- Seller Finance
- Green
- Fixer Upper
- Horse
- Golf
- Fireplace
- Deck
- Garage
- Basement
- Pool
Property vs Single Family Average in 48738
Price
Taxes
Year Built
Visits
 IDX provided courtesy of Realcomp II Ltd., via REMAX First and The Originating MLS(found above), © 2026 Realcomp II Ltd. Shareholders. The information being provided is for consumers personal, non-commercial use and may not be used for any purpose other than to identify prospective properties consumers may be interested in purchasing.
 Provided through IDX via MiRealSource. Courtesy of MiRealSource Shareholder. Copyright MiRealSource.
The information published and disseminated by MiRealSource is communicated verbatim, without change by MiRealSource, as filed with MiRealSource by its members. The accuracy of all information, regardless of source, is not guaranteed or warranted. All information should be independently verified.
Copyright 2026 MiRealSource. All rights reserved. The information provided hereby constitutes proprietary
Provided through IDX via MiRealSource. Courtesy of MiRealSource Shareholder. Copyright MiRealSource.
The information published and disseminated by MiRealSource is communicated verbatim, without change by MiRealSource, as filed with MiRealSource by its members. The accuracy of all information, regardless of source, is not guaranteed or warranted. All information should be independently verified.
Copyright 2026 MiRealSource. All rights reserved. The information provided hereby constitutes proprietary
