

Address
44 Mockingbird Circle, Traverse City, MI
Price
$ 384,900
Property Attributes
- ID#80069688
- TypeSingle Family
- Listing Status Active
- CountyGRAND TRAVERSE
- CityTraverse City
- AreaBlair Twp
- NeighborhoodWistrand Woods
- Zip49685
- StyleRanch
- Year Built2026
- Price$ 384,900
- Bedrooms3
- Full Bathrooms2
- Half Bathrooms0
- Sqr Footage1225
- Lot Size0.26 Acres
Data Source:
MiRealSource (MIRS)
Property Description
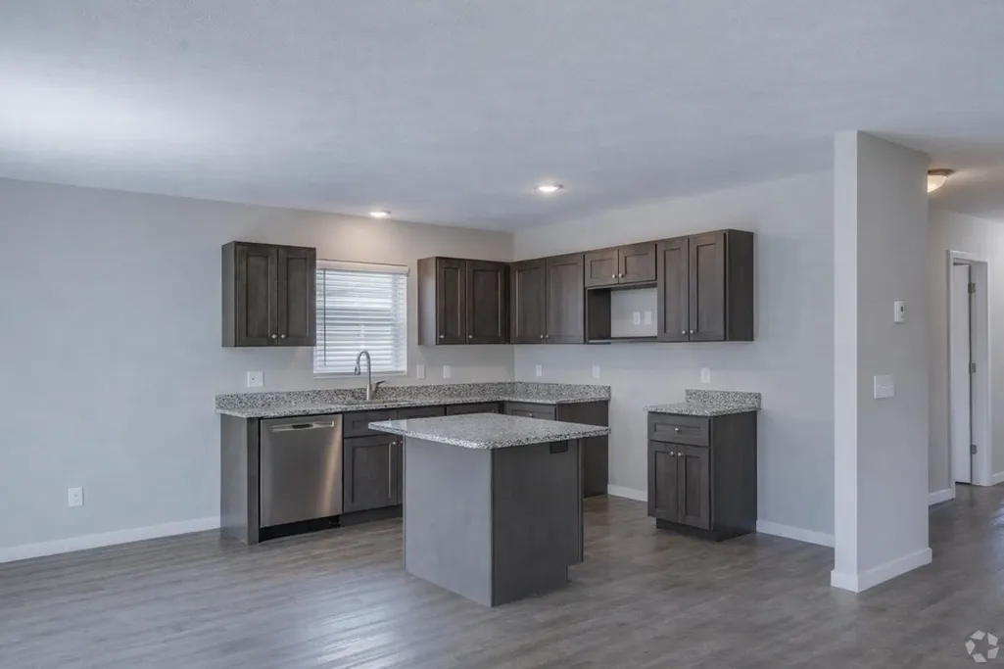
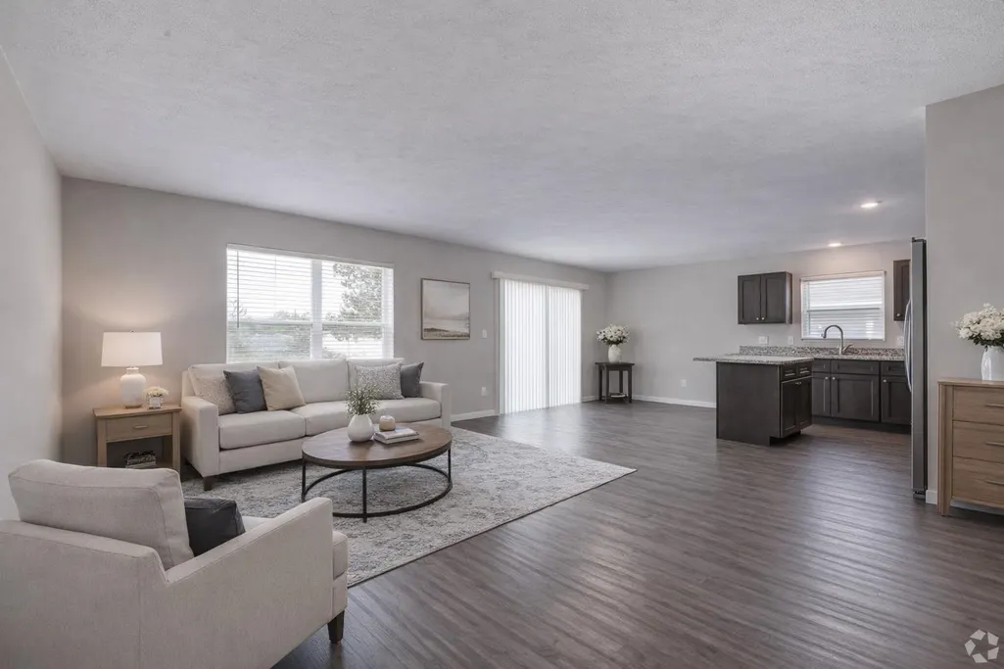
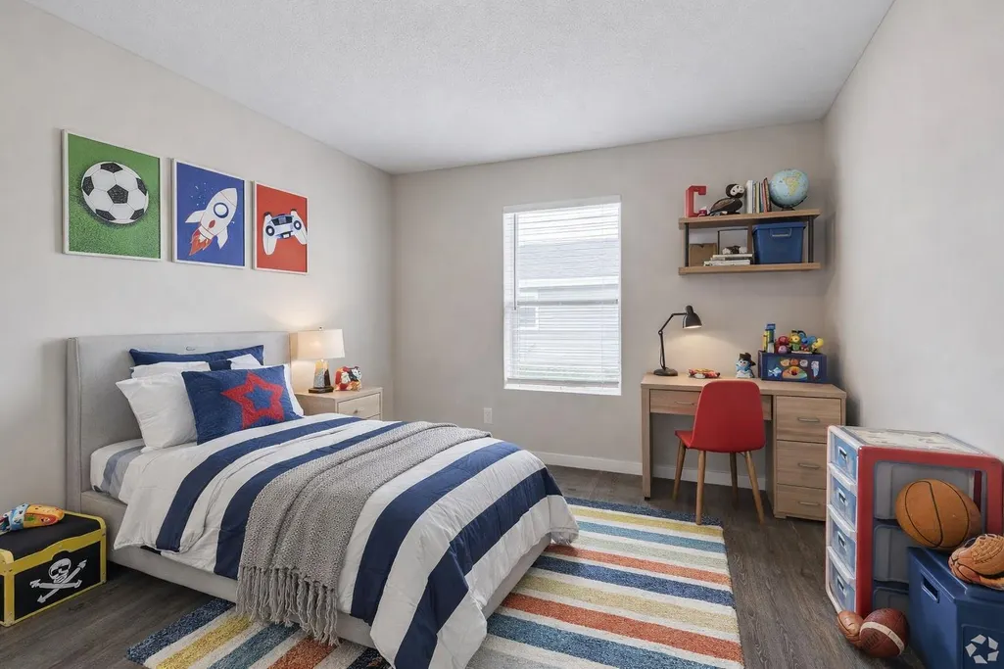
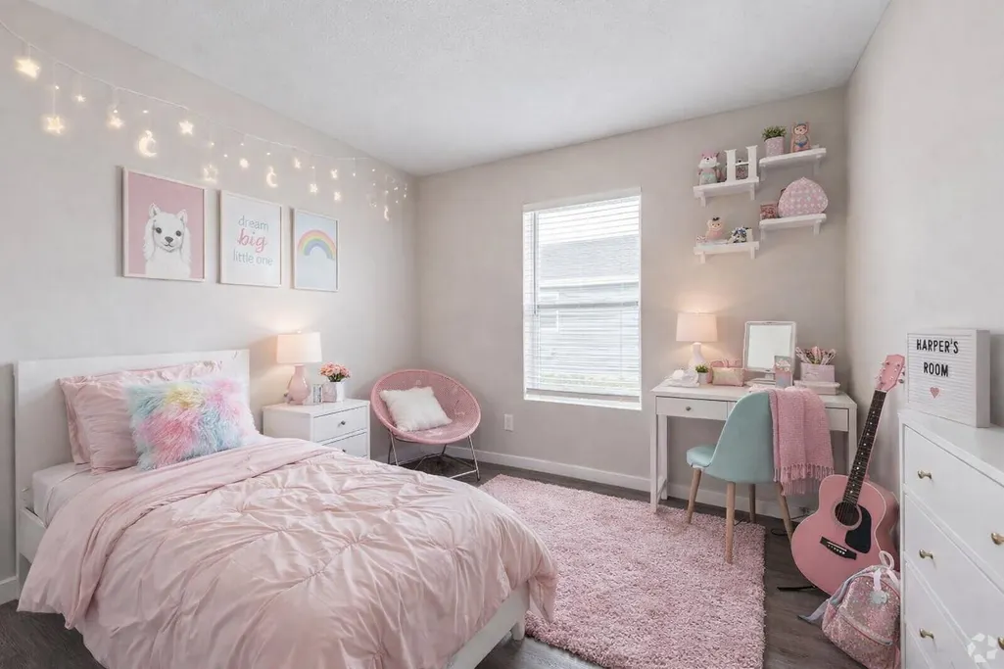
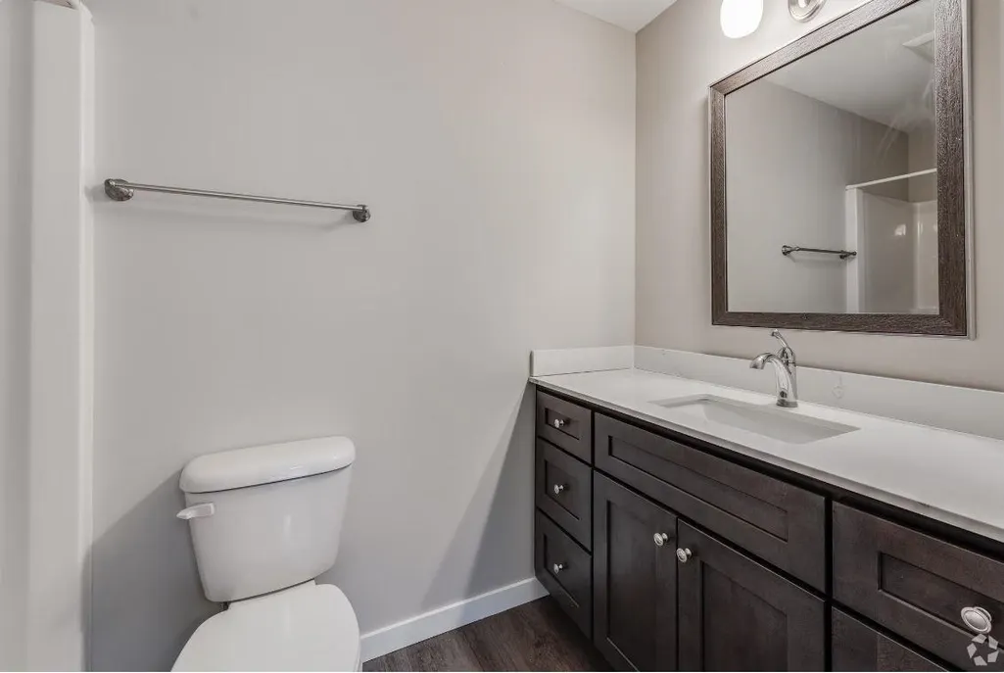
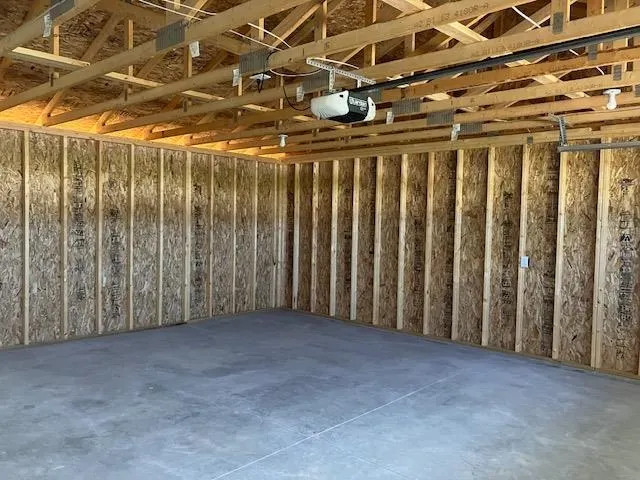
This home checks every boxââ¬ânew, stylish, efficient, and perfectly located. Whether you're looking to upgrade, relocate, or invest, this is a rare opportunity to own a move-in-ready home in one of Northern Michiganââ¬â¢s most desirable small town. *Brand-new construction with quality craftsmanship throughout *Open-concept living, dining, and kitchenââ¬âideal for hosting *Stylish kitchen featuring quartz countertops & modern cabinetry *Energy-efficient systems for long-term savings and comfort *Bedrooms designed for relaxation and flexibility *Private outdoor spaceââ¬âperfect for enjoying Northern Michigan seasons *Attached garage with room for vehicles, storage, or recreational gear Enjoy the best of both worldsââ¬âpeaceful surroundings with easy access to everything. Just minutes from downtown amenities, shopping, dining, and outdoor recreation, this home puts you close to it all while still offering a quiet retreat.
| Elementary School | Middle School | High School |
|---|---|---|
| Blair Elementary School | Traverse City West Middle Scho | Traverse City West Senior High |
| Price History | |
|---|---|
| 6/15/2026 | Listed $384,900 |
General Features
| Heating | Heat Pump(s),Radiant |
|---|---|
| Kitchen Level | Main |
| Cooling | Heat Pump(s) |
| Possession | At Close |
| Garage | Attached Garage |
| Water | Public Water |
| Status | Active |
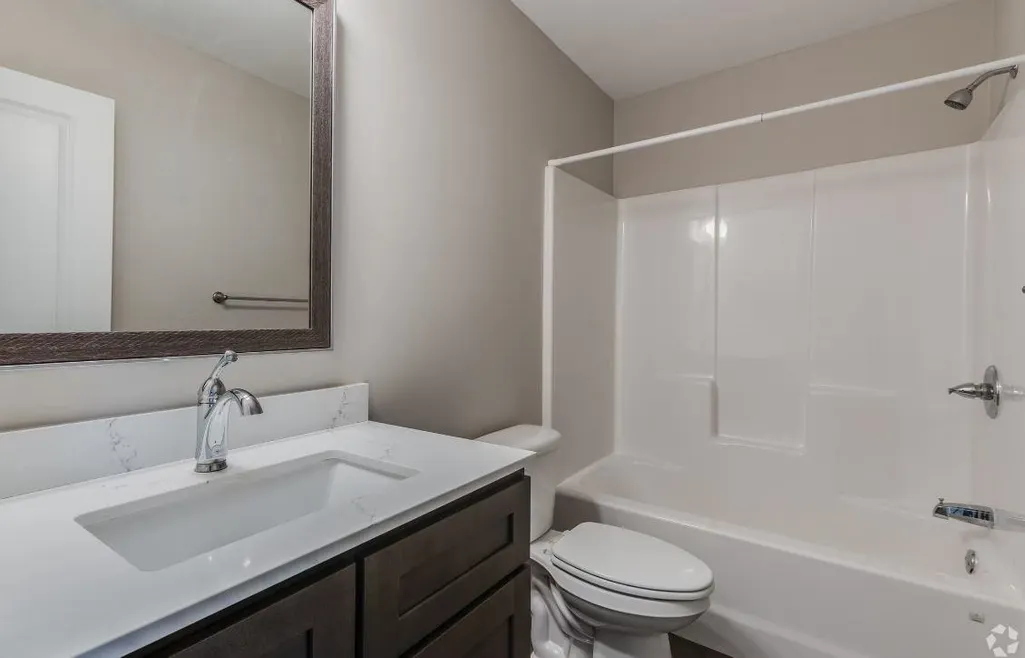
| Full Baths | 2 |
| Bathrooms | 2 |
| Year Built | 2026 |
| Parking | Garage |
| Subdivision | Wistrand Woods |
| Water Heater | Electric |
| Style | Ranch |
| County | Grand Traverse |
| Class | RESIDENTIAL |
| Type | Single Family |
| Ownership | Corporation |
| Section | 17 |
| New Construction Y/N | Yes |
| Associated Document Count | 3 |
| Status | Active |
| Zoning | Residential |
| Sale/Rent | For Sale |
| Utilities | Cable Available,Internet DSL Available |
| Green Features | Construction |
| HOA Fee Includes | Snow Removal |
| Manufactured Y/N | No |
| ROOMS | Entry,Great Room |
| Fee Amount | 315 |
| Fee Schedule | Yearly |
| Structure Style | 1 Story |
| ACCESSIBILITY FEATURES | Accessible Entrance |
| Area | Blair Twp (28002) |
| Directions | Us 31 to Sawyer to Meadowlark to Mockingbird |
| High School | Traverse City West Senior High |
| City | Traverse City |
| School District | Traverse City Area Public School |
| Originating MLS | Aspire North REALTORS |
| Source MLS | MI Real Source |
| NEW CONSTRUCTION | Will Build |
| Financial Terms | Cash,Conventional,Exchange/Trade,FHA,VA,Rural Development,MIStateHsDevAuthority |
| Elementary School | Blair Elementary School |
| Middle School | Traverse City West Middle Scho |
| Legal Description | UNIT 44 WISTRAND WOODS MASTER DEED 2022C-00027 CREATED FROM 017-013-10 WITH REMAINDER 017-013-11.WLW Complete from title insurance |
| DOM | 101 |
| Price Per Sq Ft Total AG | 314.2 |
| Public Remarks | This home checks every boxââ¬ânew,stylish,efficient,and perfectly located. Whether you're looking to upgrade,relocate,or invest |
Interior Features
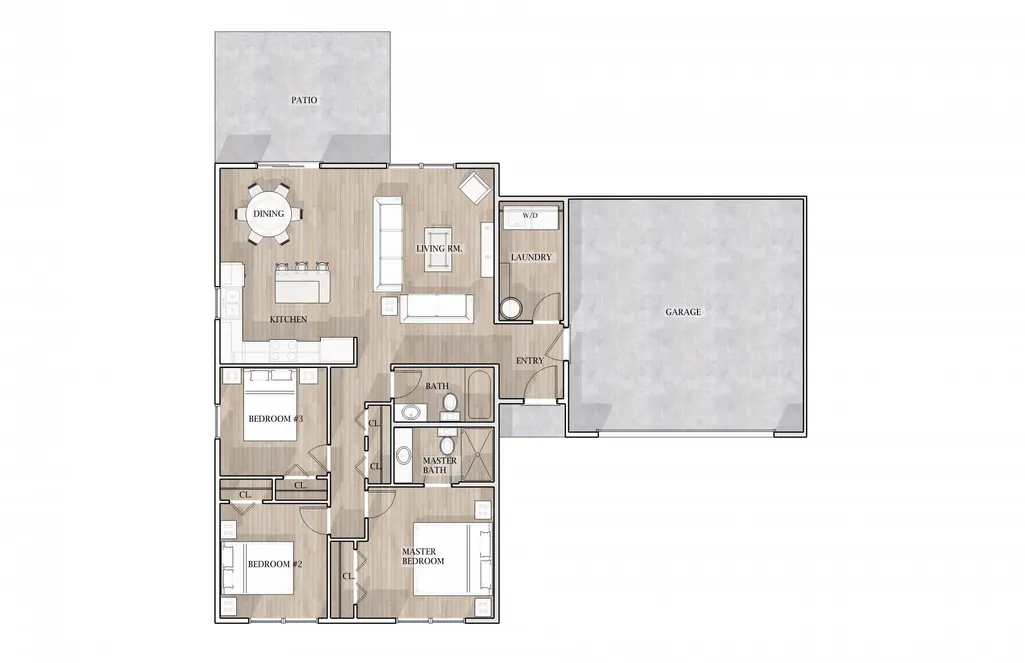
| Dining Room Level | Main |
|---|---|
| Living Room Level | Main |
| Basement | Other (Basement) |
| Bedroom 3 Level | Main |
| Bedroom 1 Level | Main |
| Bedroom 2 Level | Main |
| Laundry Room Level | Main |
| Kitchen Length | 12 |
| Living Room Length | 17 |
| Bedroom 2 Width | 10 |
| Bedroom 3 Width | 9 |
| Dining Room Width | 9 |
| Bedroom 2 Length | 11 |
| Living Room Width | 13 |
| Bedroom 3 Length | 10 |
| Dining Room Length | 12 |
| Kitchen Width | 9 |
| Beds | 3 |
| Fireplace? | No |
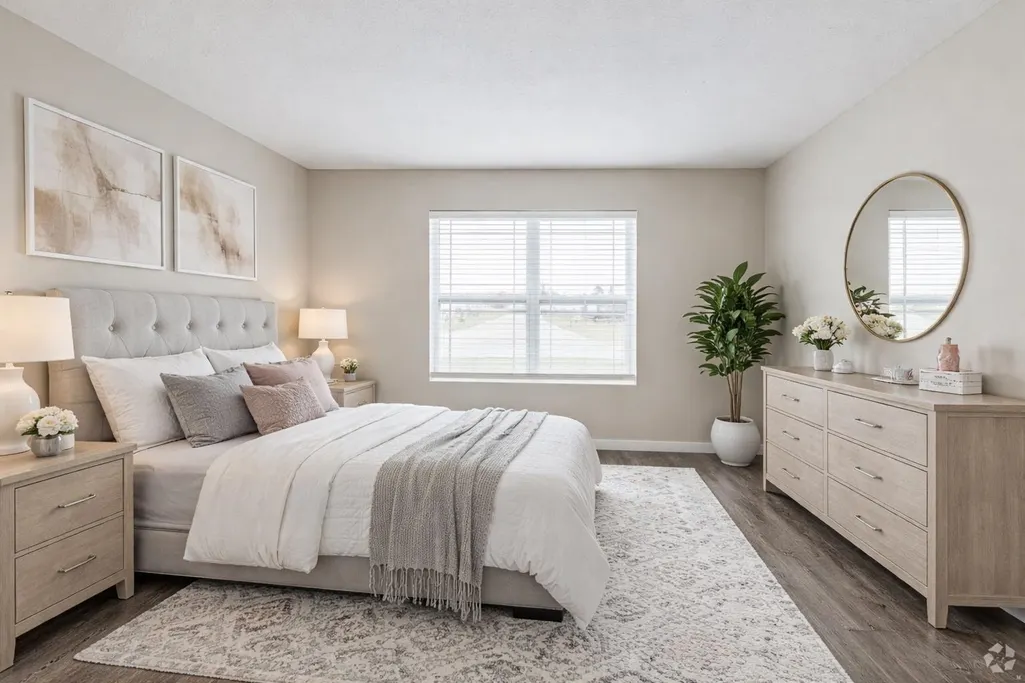
| Bedroom 1 Length | 13 |
| Bedroom 1 Width | 12 |
| Above Grade SqFt | 1225 |
| Basement Y/N | No |
| Bedroom 2 Floor Covering | Carpet |
| Bedroom 3 Floor Covering | Carpet |
| Total SqFt Finished | 1225 |
Exterior Features
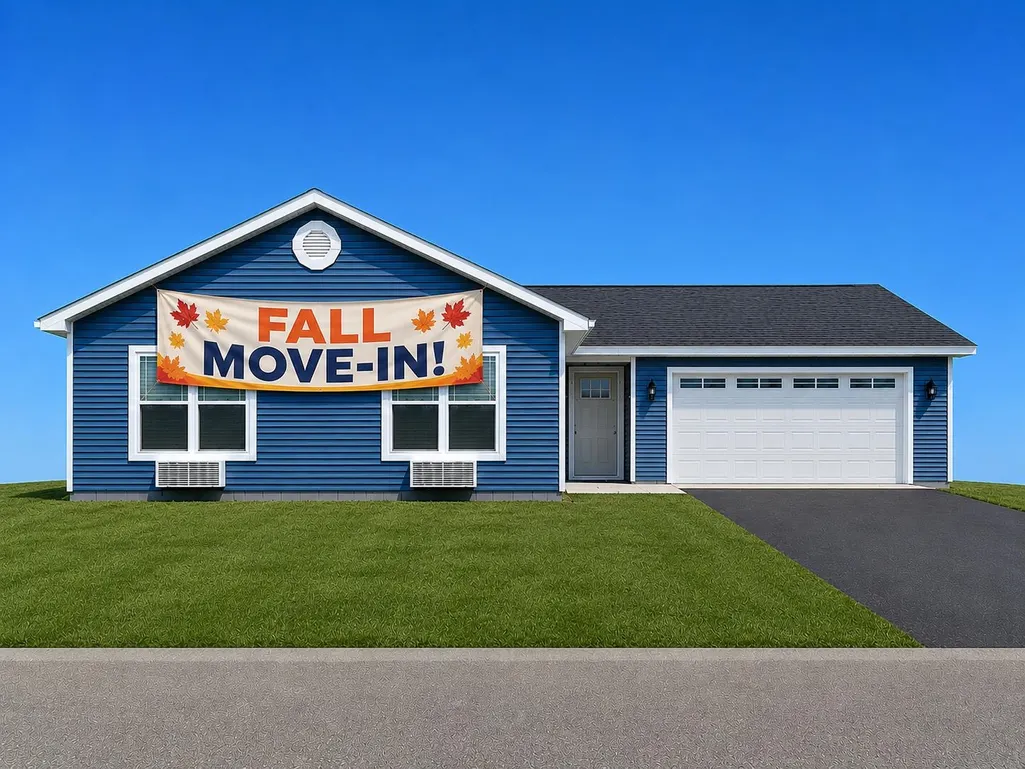
| Exterior | Vinyl Siding |
|---|---|
| Exterior Amenities | Patio |
| Lot Size Area | 0.26 |
| Lot Dimensions | 150 x 76 |
| Garage # of Car | 2 |
| Water Features | None |
| SEWER/SEPTIC | Septic |
| Waterfront Y/N | No |
| Garage Y/N | Yes |
Amenities
- Foreclosure
- Views
- Short Sale
- New Construction
- Adult 55+
- Lease To Own
- No HOA Fees
- Furnished
- Primary On Main
- Air Conditioning
- Seller Finance
- Green
- Fixer Upper
- Horse
- Golf
- Fireplace
- Deck
- Garage
- Basement
- Pool
Property vs Single Family Average in 49685
Price
Year Built
Visits
 IDX provided courtesy of Realcomp II Ltd., via REMAX First and The Originating MLS(found above), © 2026 Realcomp II Ltd. Shareholders. The information being provided is for consumers personal, non-commercial use and may not be used for any purpose other than to identify prospective properties consumers may be interested in purchasing.
 Provided through IDX via MiRealSource. Courtesy of MiRealSource Shareholder. Copyright MiRealSource.
The information published and disseminated by MiRealSource is communicated verbatim, without change by MiRealSource, as filed with MiRealSource by its members. The accuracy of all information, regardless of source, is not guaranteed or warranted. All information should be independently verified.
Copyright 2026 MiRealSource. All rights reserved. The information provided hereby constitutes proprietary
Provided through IDX via MiRealSource. Courtesy of MiRealSource Shareholder. Copyright MiRealSource.
The information published and disseminated by MiRealSource is communicated verbatim, without change by MiRealSource, as filed with MiRealSource by its members. The accuracy of all information, regardless of source, is not guaranteed or warranted. All information should be independently verified.
Copyright 2026 MiRealSource. All rights reserved. The information provided hereby constitutes proprietary
