





















Address
5686 W Timberview Trail, Empire, MI
Price
$ 730,000
Property Attributes
- ID#80068443
- TypeSingle Family
- Listing Status Active
- CountyLEELANAU
- CityEmpire
- AreaEmpire Twp
- NeighborhoodTimber View Ridge
- Zip49630
- StyleRanch
- Year Built2026
- Price$ 730,000
- Bedrooms3
- Full Bathrooms2
- Half Bathrooms0
- Sqr Footage1641
- Lot Size1.22 Acres
Data Source:
MiRealSource (MIRS)
Property Description
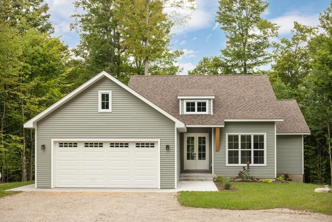
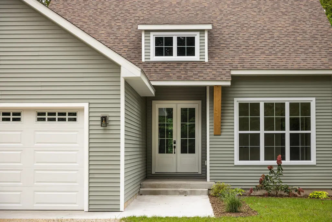
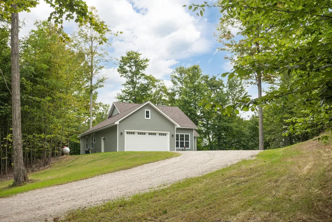
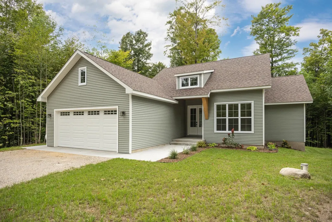
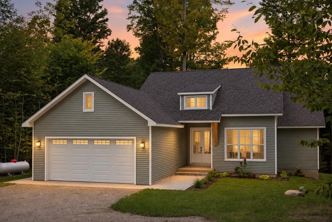
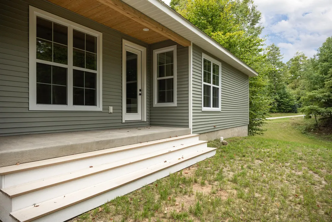
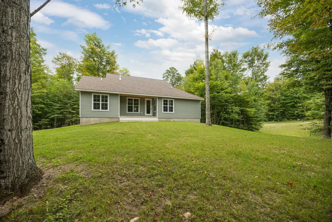
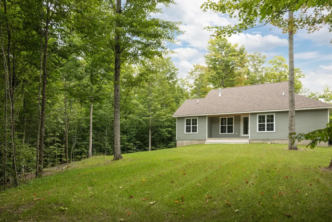
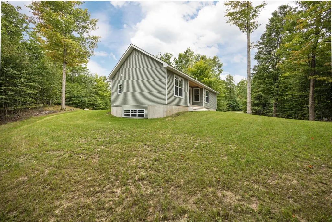
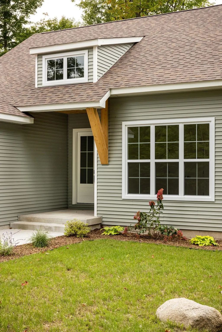
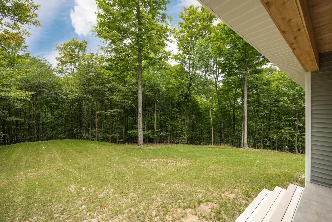
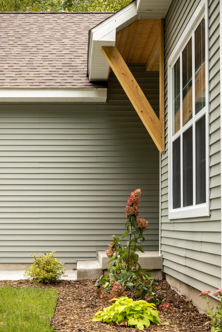
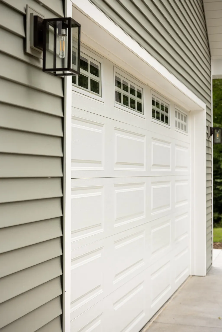
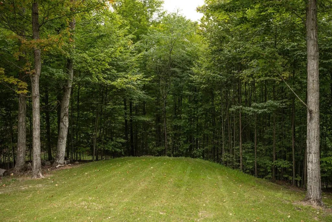
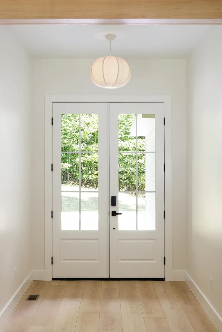
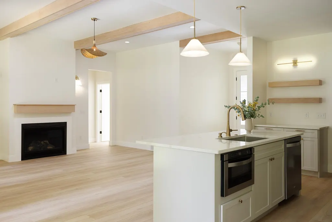
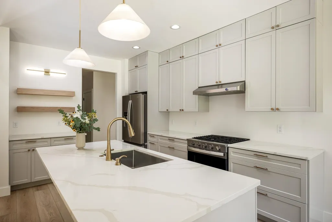
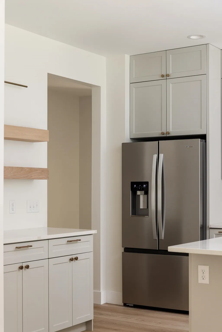
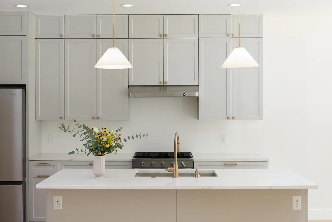
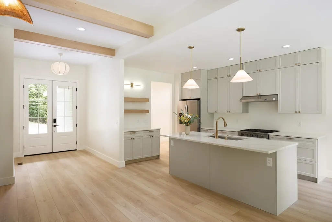
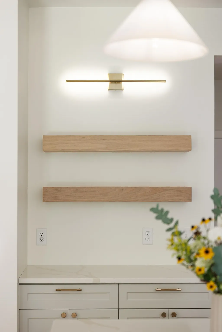
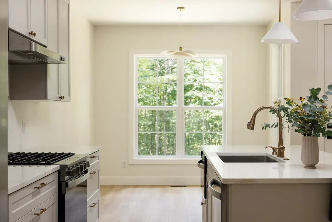
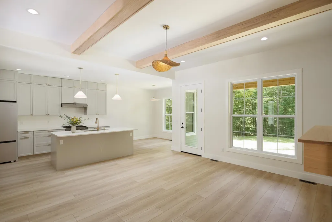
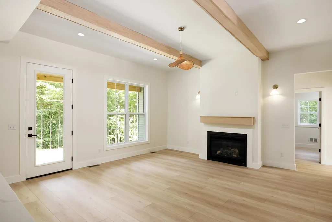
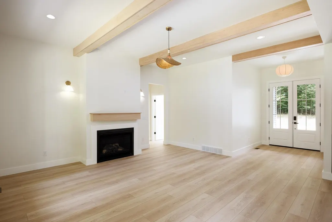
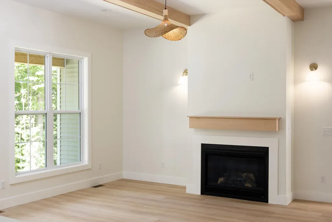
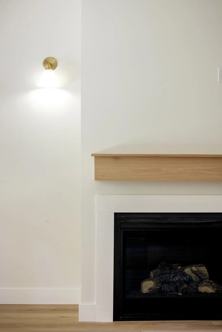
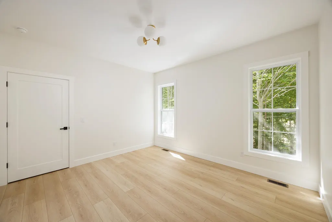
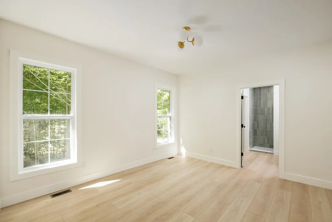
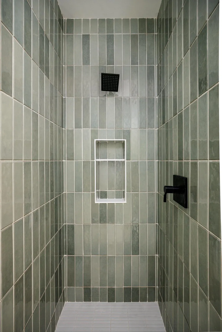
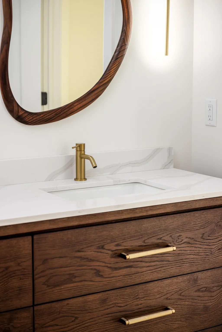
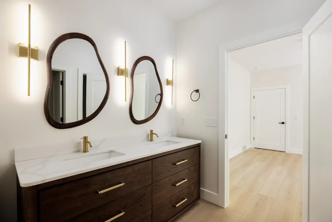
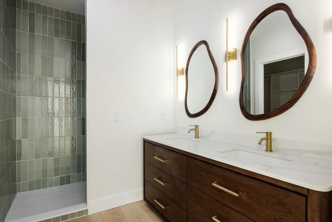
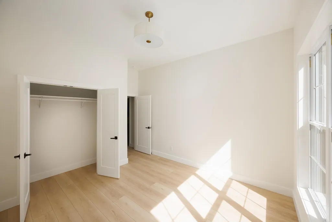
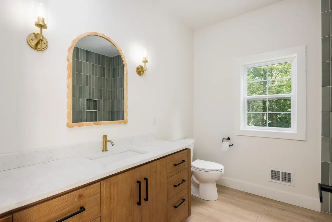
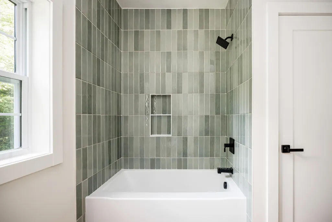
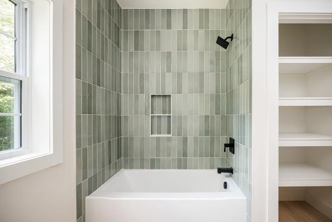
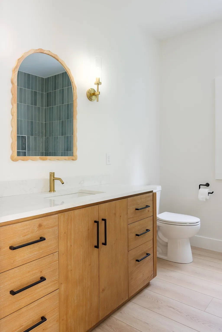
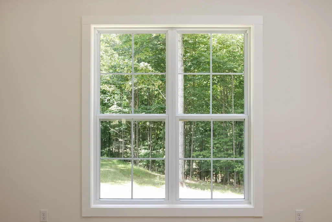
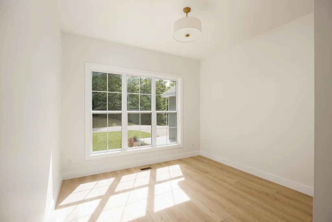
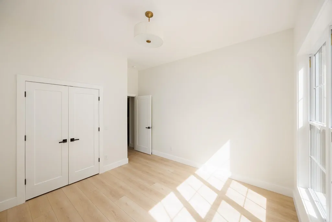
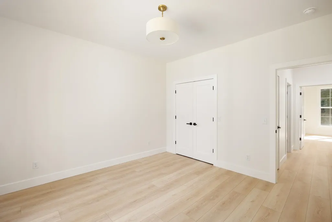
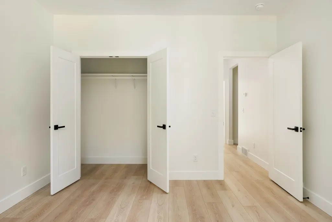
NEW CONSTRUCTION! BRAND NEW BUILD! A unique transitional design, a new build that focused on quality and design. The intent was to design a house with personality that stands out from other offerings on the market. This newly completed home offers oversized windows with a bright and airy design, a calm and warm palate with a gas fireplace and gas appliances. Fully tiled bathrooms with gorgeous vanities. An open floor-plan that is perfect for entertaining or gathering all together as a family. The living room offers beamed ceilings, and 9ft tall all throughout the home, with the living room and front bedroom having 10ft. An extra large front door opening and foyer. Two stunning cedar covered porches that allow you to relax and take in your serene surroundings. Located in the heart of Sleeping Bear Dunes; this neighborhood has it all, beautiful and mature trees and winding roads that make you feel like you aren't in a subdivision at all. The house is set back in the woods with a mildly sloped driveway which allows for a really picturesque setting. Each lot is an acre or more, which makes the entire area feel very private. Just a short 6 minute drive into the village of Empire and 12 minutes to Glen Arbor, also located in Glen Lake Community School District. Minutes from Sleeping Bear Dunes National Lakeshore. Come check out this impressive home ASAP!
| Price History | |
|---|---|
| 5/19/2026 | Listed $750,000 |
| 9/15/2026 | 1$744,900 |
| 9/16/2026 | 1$739,900 |
| 9/21/2026 | 2$730,000 |
General Features
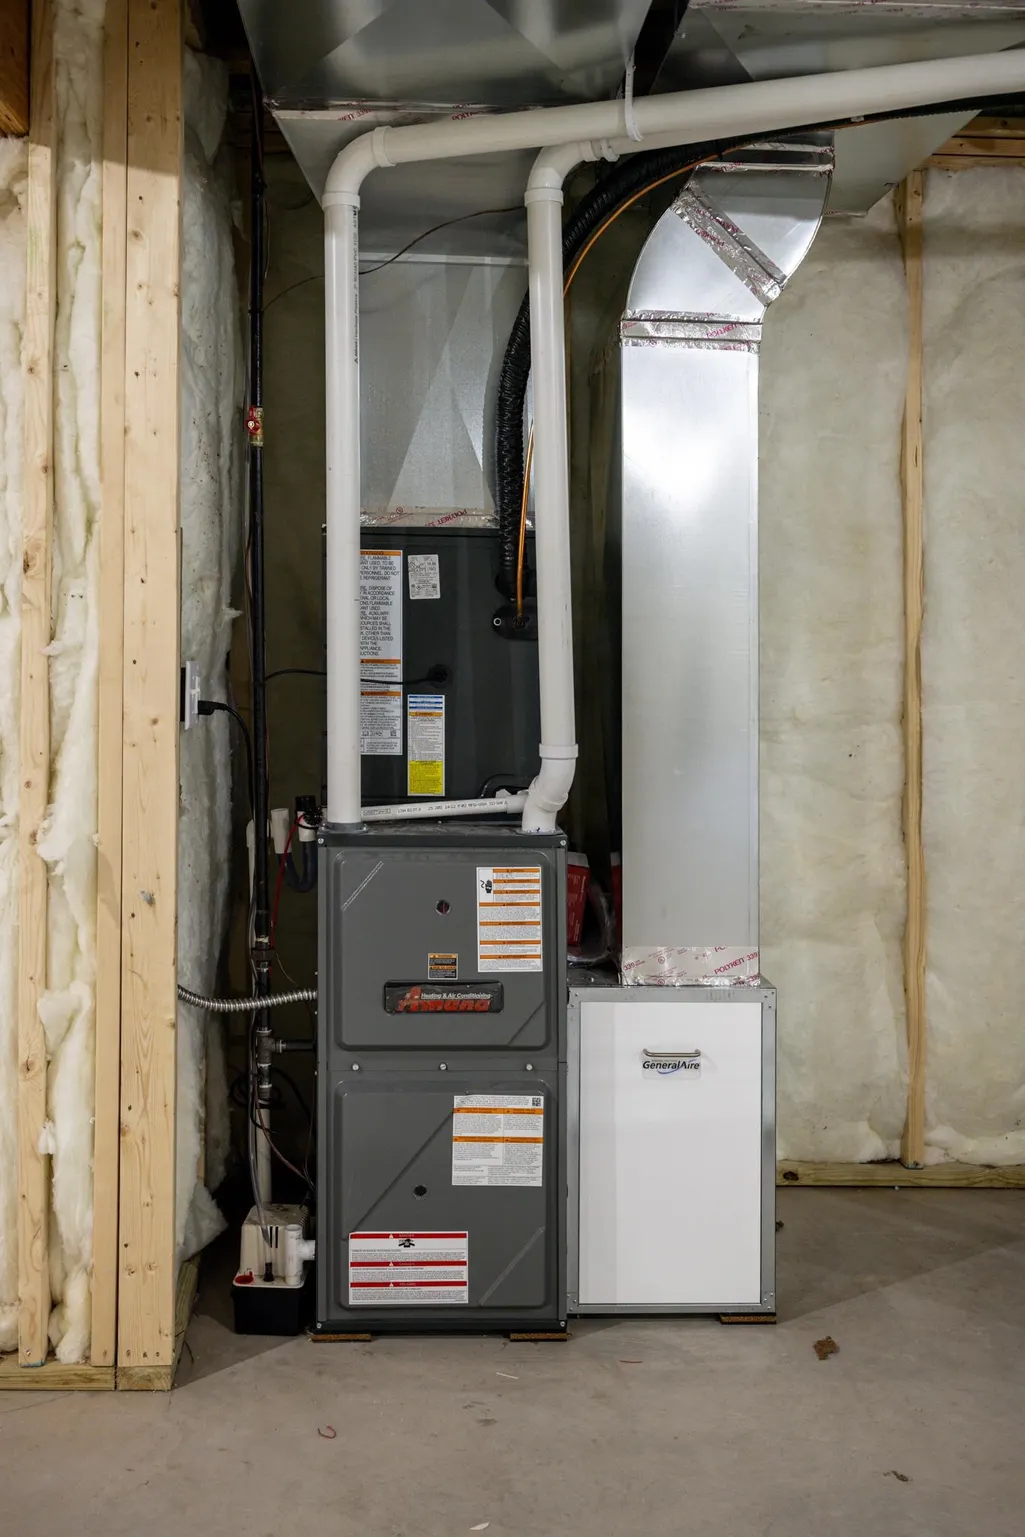
| Heating | Forced Air |
|---|---|
| Kitchen Level | Main |
| Cooling | Central A/C |
| Possession | At Close |
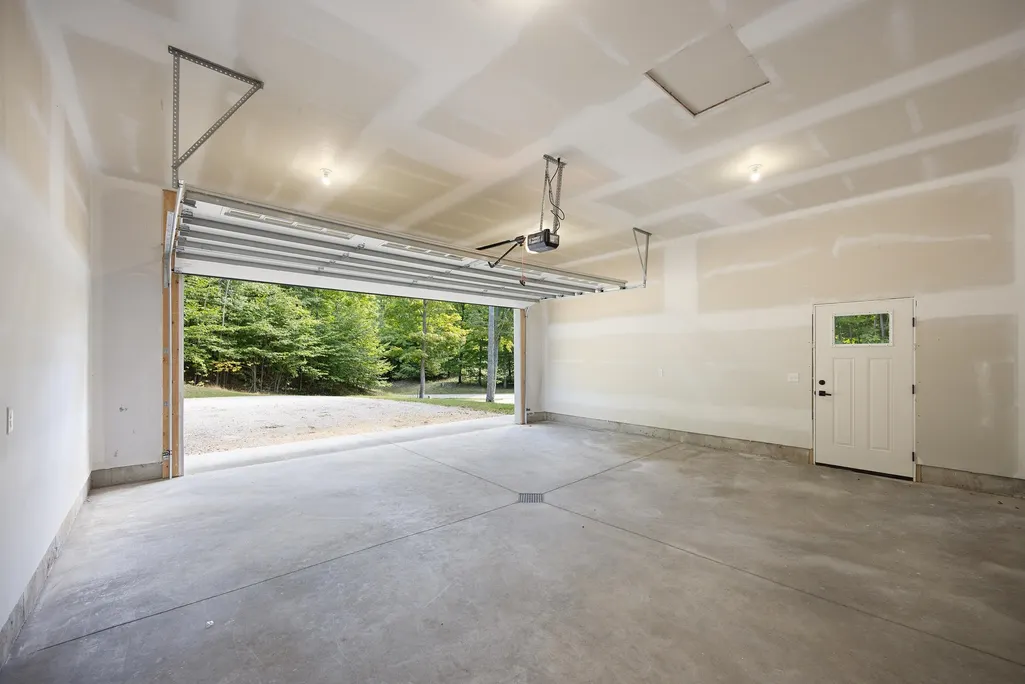
| Garage | Attached Garage |
| Water | Private Well |
| Appliances | Dishwasher,Disposal,Microwave,Range/Oven,Refrigerator |
| Status | Active |
| Full Baths | 2 |
| Bathrooms | 2 |
| Year Built | 2026 |
| Parking | Garage |
| Subdivision | Timber View Ridge |
| Style | Ranch |
| County | Leelanau |
| Class | RESIDENTIAL |
| Type | Single Family |
| Ownership | Private |
| Section | 23 |
| New Construction Y/N | Yes |
| Associated Document Count | 2 |
| Status | Active |
| Sale/Rent | For Sale |
| Utilities | Cable Available,Internet DSL Available |
| HOA Fee Includes | Snow Removal |
| Manufactured Y/N | No |
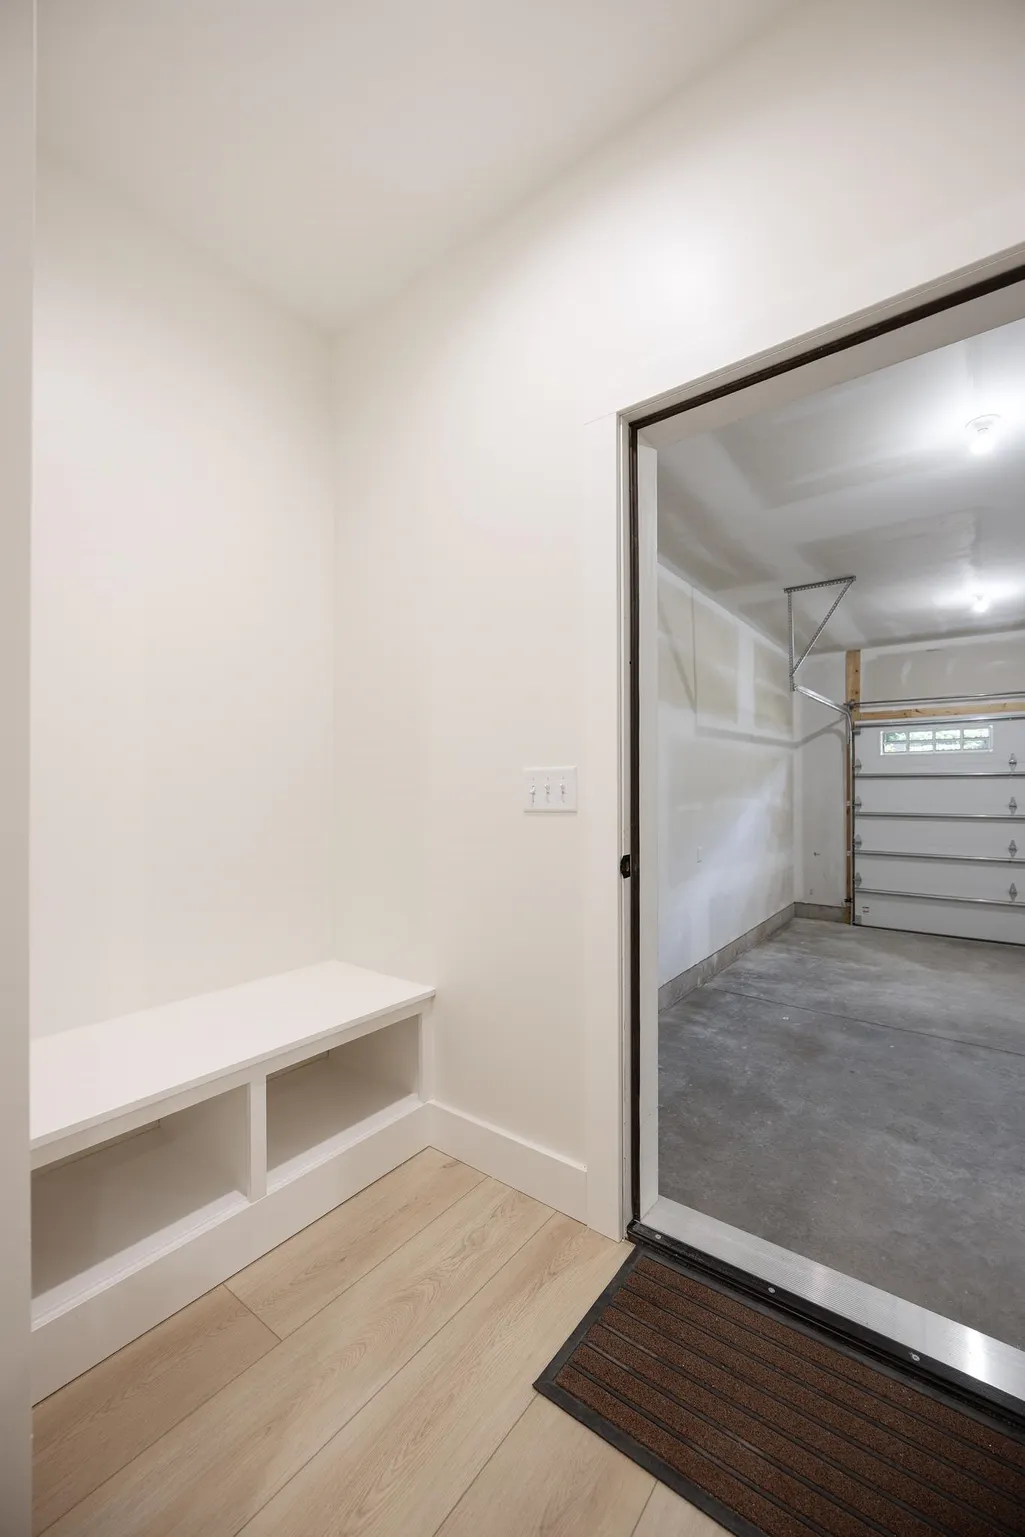
| ROOMS | Entry,Pantry |
| Fee Amount | 300 |
| Fee Schedule | Yearly |
| Structure Style | 1 Story |
| Area | Empire Twp (45005) |
| Directions | 72 to Timber View Rd |
| City | Empire |
| School District | Glen Lake Community School Distr |
| Originating MLS | Aspire North REALTORS |
| Source MLS | MI Real Source |
| NEW CONSTRUCTION | New/Never Occupied |
| Financial Terms | Cash,Conventional |
| Legal Description | L766 P383/03 L766 P388/03 WD 2024001110 UNIT 9 TIMBER VIEW RIDGE (SITE CONDOMINIUM) MASTER DEED REC IN L760 P233-294 SEC 23 T28N R14W. |
| DOM | 125 |
| Price Per Sq Ft Total AG | 444.85 |
| Public Remarks | NEW CONSTRUCTION! BRAND NEW BUILD! A unique transitional design |
Interior Features
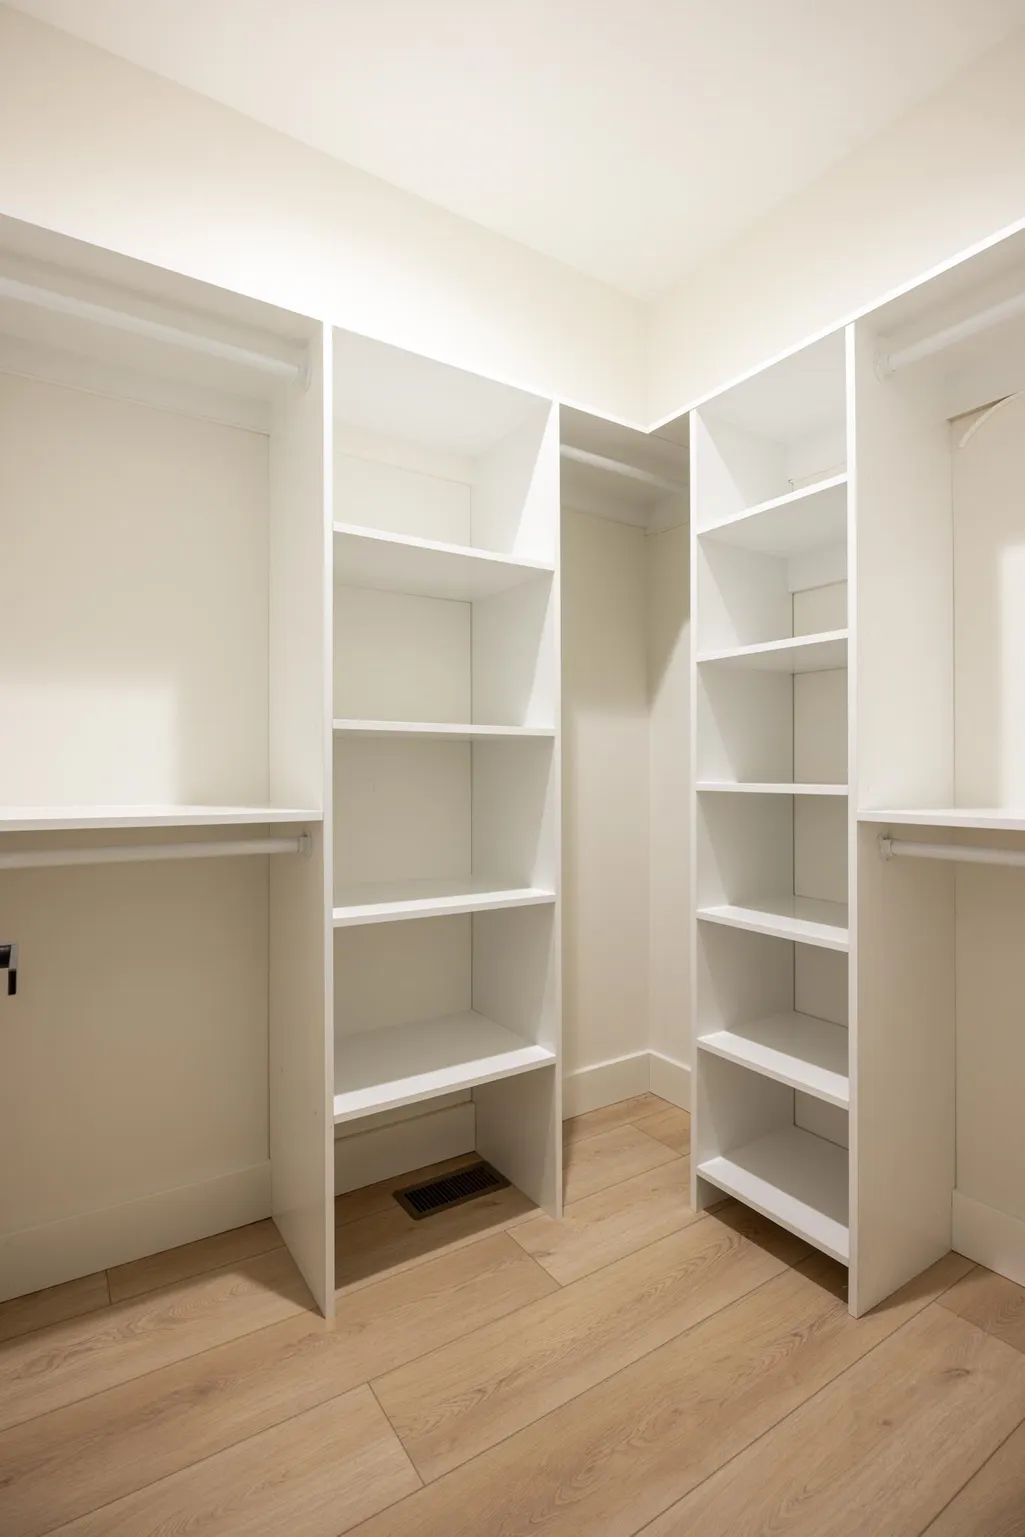
| Interior Amenities | Cathedral/Vaulted Ceiling,Walk-In Closet |
|---|---|
| Dining Room Level | Main |
| Living Room Level | Main |
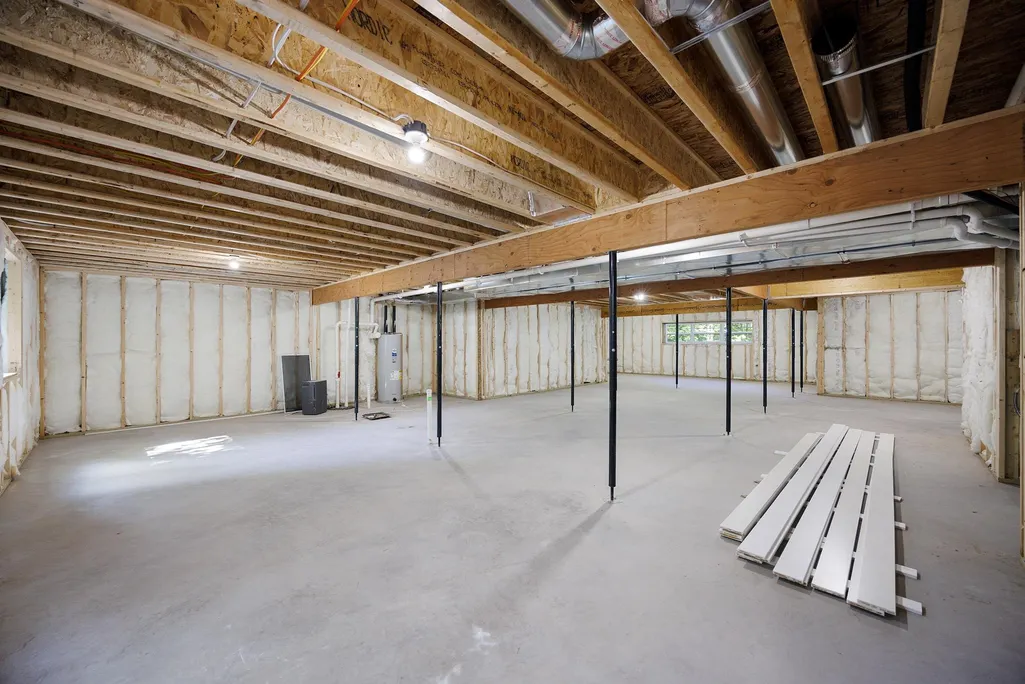
| Basement | Full,Unfinished |
| Bedroom 1 Level | Main |
| Laundry Room Level | Main |
| Kitchen Length | 13 |
| Living Room Length | 18 |
| Bedroom 2 Width | 13 |
| Bedroom 3 Width | 13 |
| Dining Room Width | 12 |
| Bedroom 2 Length | 12 |
| Living Room Width | 16 |
| Bedroom 3 Length | 12 |
| Dining Room Length | 10 |
| Kitchen Width | 10 |
| Beds | 3 |
| Fireplace? | Yes |
| Bedroom 1 Length | 14 |
| Bedroom 1 Width | 12 |
| Below Grade SqFt | 1641 |
| Above Grade SqFt | 1641 |
| Basement Y/N | No |
| Total SqFt Finished | 1641 |
Exterior Features
| Exterior | Vinyl Siding |
|---|---|
| Exterior Amenities | Porch |
| Lot Size Area | 1.22 |
| Lot Dimensions | 231x230 |
| Garage # of Car | 2 |
| Water Features | None |
| SEWER/SEPTIC | Septic |
| Waterfront Y/N | No |
| Garage Y/N | Yes |
Amenities
- Foreclosure
- Views
- Short Sale
- New Construction
- Adult 55+
- Lease To Own
- No HOA Fees
- Furnished
- Primary On Main
- Air Conditioning
- Seller Finance
- Green
- Fixer Upper
- Horse
- Golf
- Fireplace
- Deck
- Garage
- Basement
- Pool
Property vs Single Family Average in 49630
Price
Year Built
Visits
 IDX provided courtesy of Realcomp II Ltd., via REMAX First and The Originating MLS(found above), © 2026 Realcomp II Ltd. Shareholders. The information being provided is for consumers personal, non-commercial use and may not be used for any purpose other than to identify prospective properties consumers may be interested in purchasing.
 Provided through IDX via MiRealSource. Courtesy of MiRealSource Shareholder. Copyright MiRealSource.
The information published and disseminated by MiRealSource is communicated verbatim, without change by MiRealSource, as filed with MiRealSource by its members. The accuracy of all information, regardless of source, is not guaranteed or warranted. All information should be independently verified.
Copyright 2026 MiRealSource. All rights reserved. The information provided hereby constitutes proprietary
Provided through IDX via MiRealSource. Courtesy of MiRealSource Shareholder. Copyright MiRealSource.
The information published and disseminated by MiRealSource is communicated verbatim, without change by MiRealSource, as filed with MiRealSource by its members. The accuracy of all information, regardless of source, is not guaranteed or warranted. All information should be independently verified.
Copyright 2026 MiRealSource. All rights reserved. The information provided hereby constitutes proprietary
