





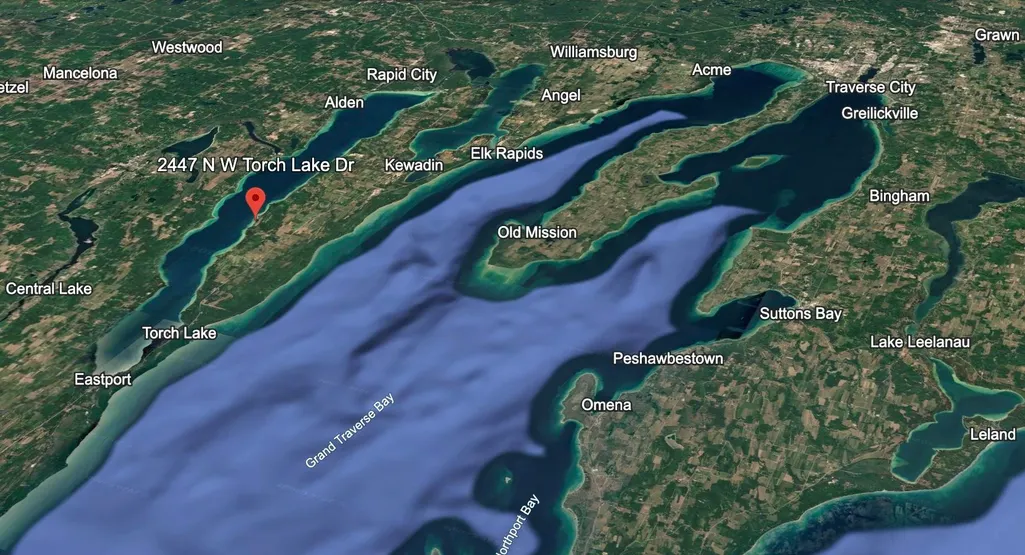
Address
2447 N West Torch Lake Drive # Lot: 11, Kewadin, MI
Price
$ 2,250,000
Property Attributes
- ID#80067337
- TypeSingle Family
- Listing Status Active
- CountyANTRIM
- CityKewadin
- AreaTorch Lake Twp
- NeighborhoodSupervisorsPlatofTorchEchoes
- Zip49648
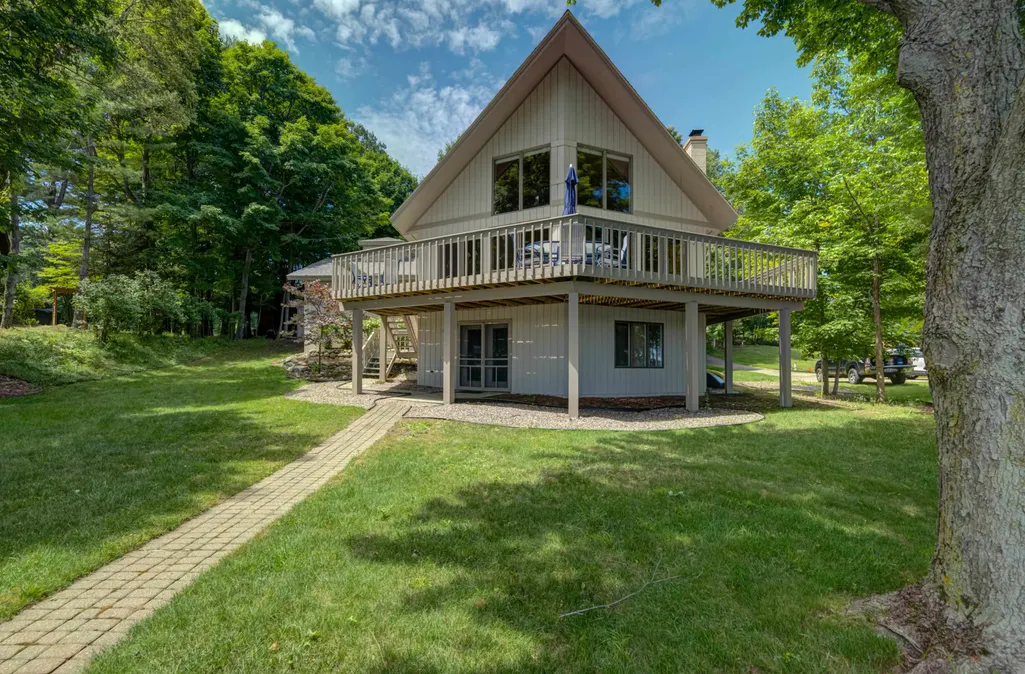
- StyleChalet
- Year Built1985
- Taxes$ 7402
- Price$ 2,250,000
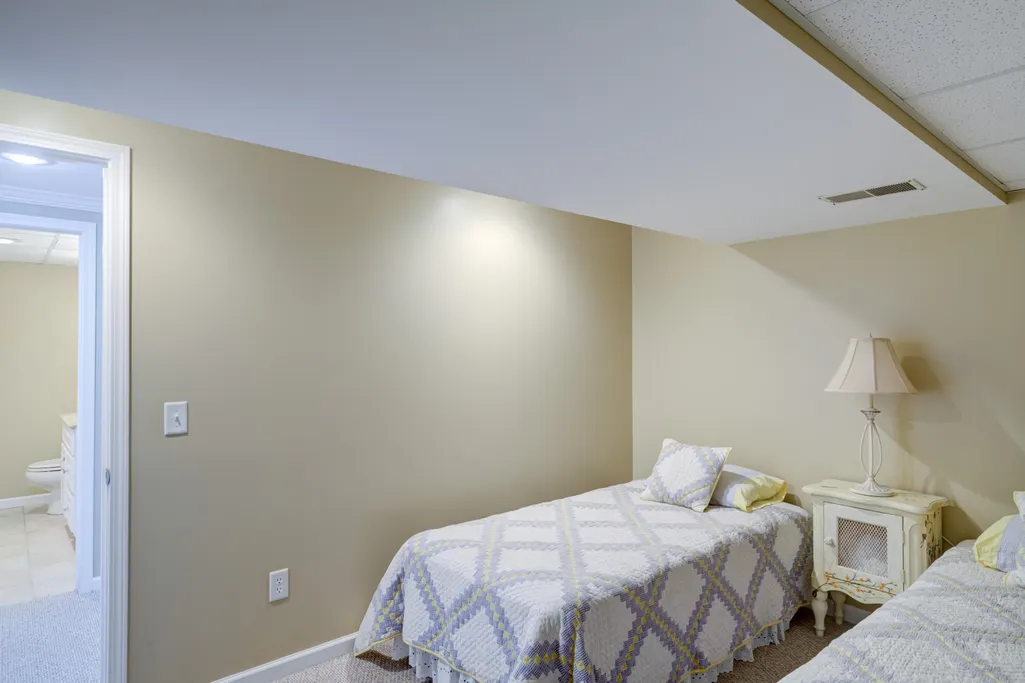
- Bedrooms4
- Full Bathrooms3
- Half Bathrooms1
- Sqr Footage2388
- Lot Size0.69 Acres
Data Source:
MiRealSource (MIRS)
Property Description
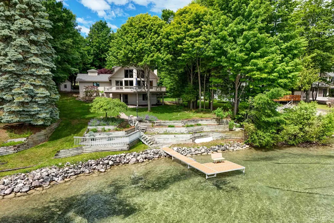
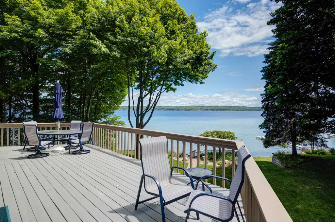
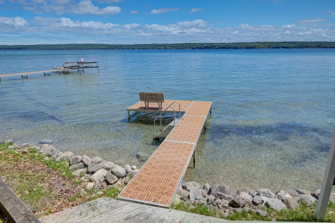
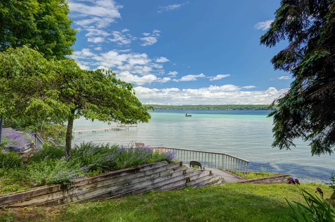
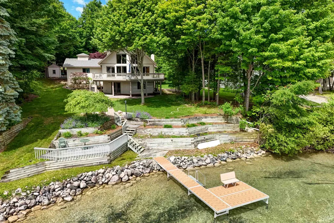
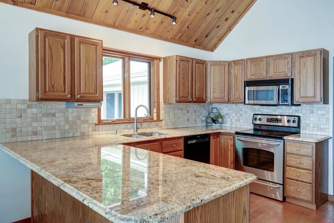
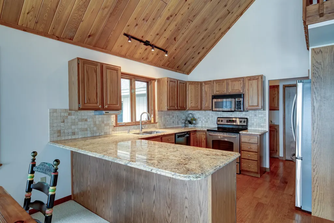
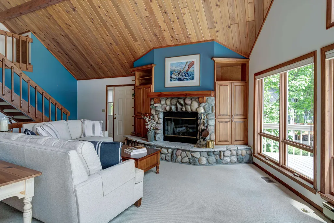
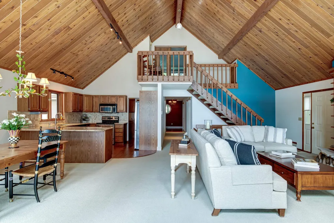
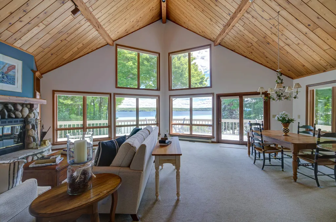
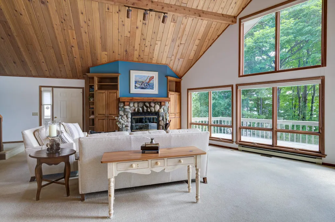
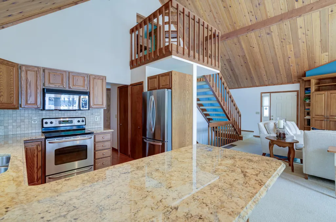
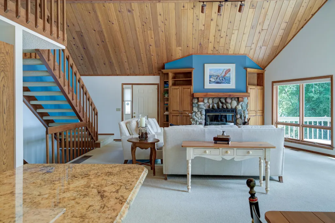
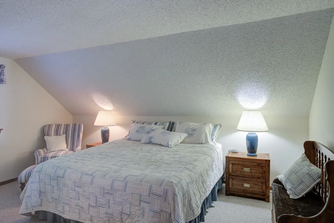
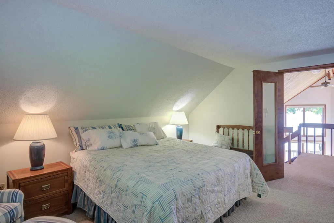
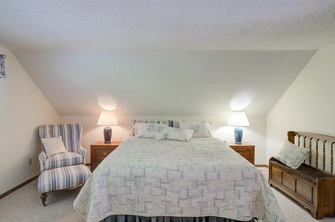
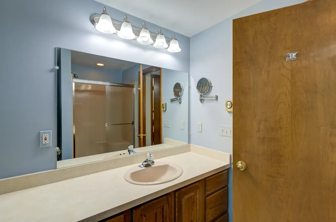
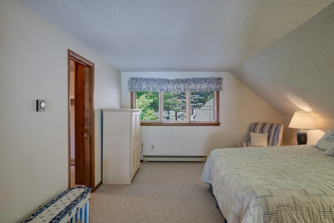
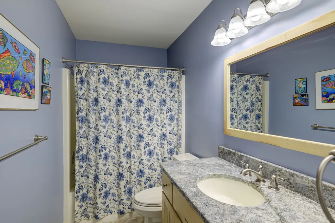
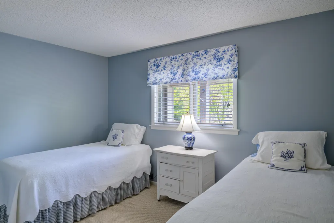
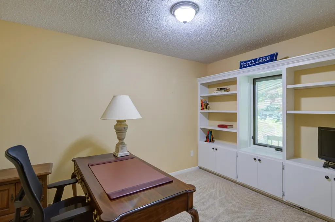
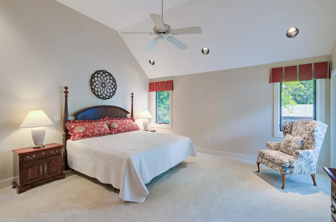
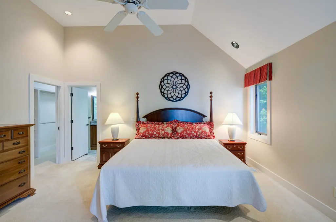
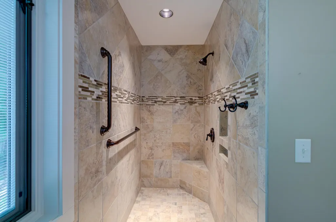
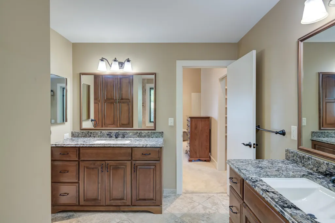
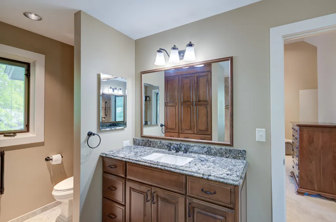
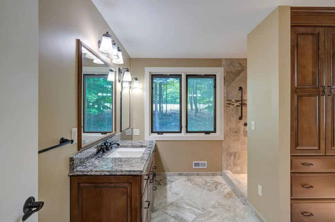
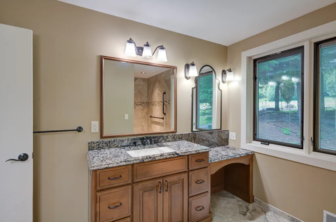
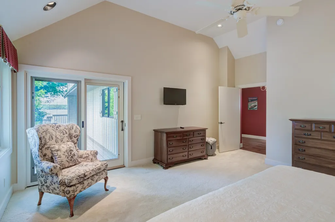
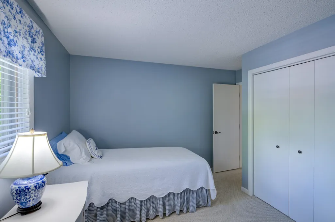
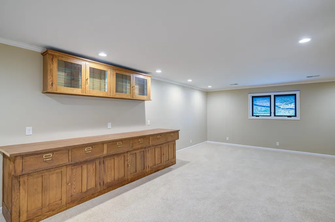
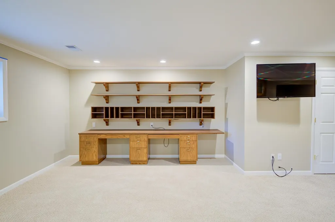
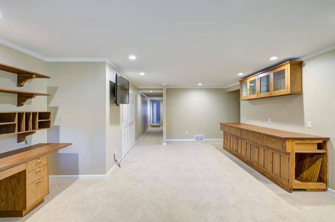
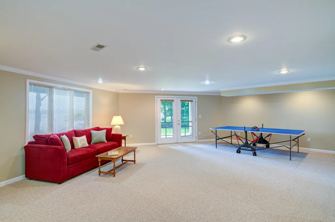
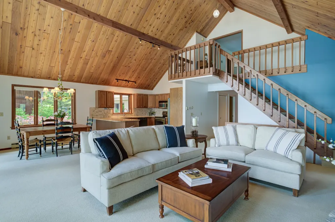
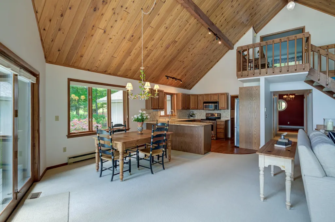
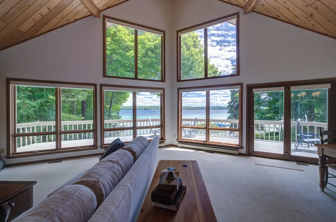
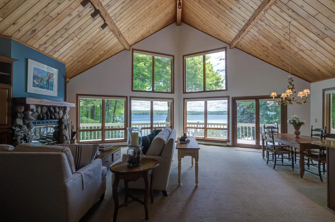
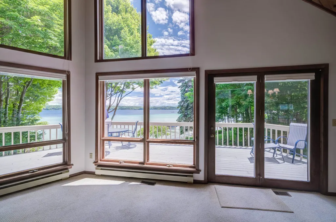
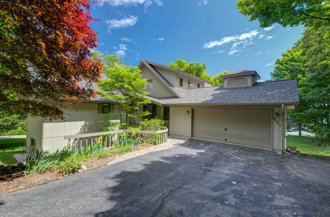
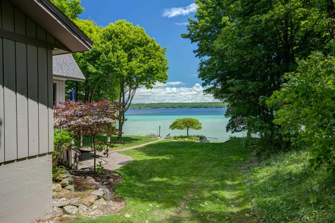
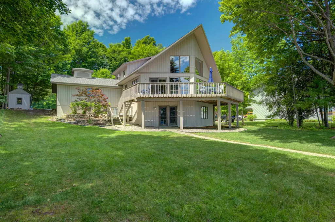
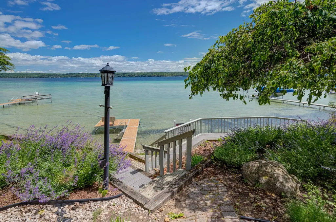
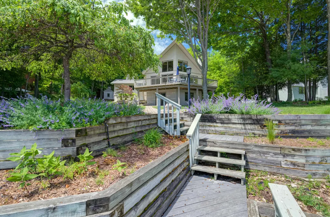
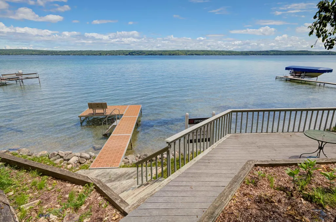
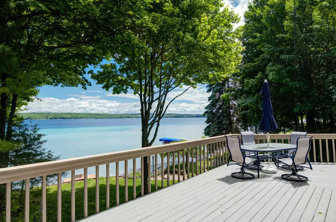
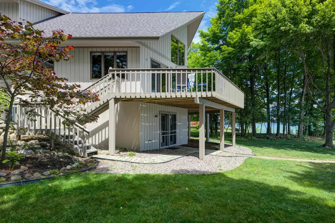
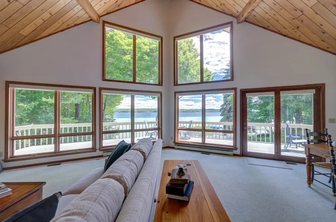
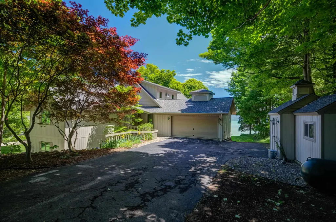
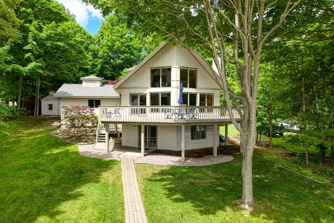
Crystal Clear Waters Meet Timeless Chalet on Torch Lake- Experience "Up North" living with this stunning Torch Lake Estate. Boasting 100' of pristine private frontage, this property offers a rare combination of soft sandy swimming and effortless water access just steps from your back door. The 4,167 sq ft chalet-style residence is designed for gathering, featuring 4 spacious bedrooms, four baths, and a dramatic great room with soaring vaulted wood ceilings and a natural stone wood fireplace. The gourmet kitchen shines with granite counter tops while the walk-out lower level provides a seamless transition to the outdoors. Situated on a 300' deep lot only 10 minutes N of Elk Rapids, this home is ready for immediate occupancy. Preview the luxury today via our comprehensive interior and exterior drone tour- your dream vacation starts here!
| Price History | |
|---|---|
| 4/24/2026 | Listed $2,450,000 |
| 8/18/2026 | 9$2,250,000 |
General Features
| Heating | Baseboard,Forced Air |
|---|---|
| Kitchen Level | Main |
| Cooling | Ceiling Fan(s),Central A/C,Exhaust Fan |
| Possession | At Close |
| Garage | Attached Garage,Gar Door Opener |
| Water | Private Well |
| Appliances | Dishwasher,Disposal,Dryer,Microwave,Range/Oven,Refrigerator,Washer,Water Softener - Owned |
| Status | Active |
| Full Baths | 3 |
| Half Baths | 1 |
| Bathrooms | 4 |
| Year Built | 1985 |
| Parking | Garage |
| Subdivision | SupervisorsPlatofTorchEchoes |
| Water Heater | Electric |
| Style | Chalet |
| County | Antrim |
| Class | RESIDENTIAL |
| Type | Single Family |
| Ownership | Private |
| Section | 23 |
| Associated Document Count | 4 |
| Status | Active |
| Zoning | Residential |
| Subdivision | MI |
| Sale/Rent | For Sale |
| Manufactured Y/N | No |
| ROOMS | Den/Study/Lib,Entry,Exercise Room,Loft,Workshop,Pantry |
| Structure Style | 1 1/2 Story |
| Area | Torch Lake Twp (05014) |
| Primary City | Kewadin |
| Directions | From the Swan in Elk Rapids- North on US31-N go 8 miles and turn right on Hjelte Rd and go 1.2 miles then right on N West Torch Lake Dr go 1/2 mile home is on left |
| City | Kewadin |
| School District | Elk Rapids Schools |
| Originating MLS | Aspire North REALTORS |
| Source MLS | MI Real Source |
| Financial Terms | Cash,Conventional,FHA,VA,Rural Development |
| Legal Description | Lot 11 Supervisor's Plat of Torch Echoes |
| Branded Virtual Tour | https://www.youtube.com/watch?v=ktZhrY2XHhE |
| DOM | 146 |
| Postal Code | 49648 |
| Price Per Sq Ft Total AG | 942.21 |
| Public Remarks | Crystal Clear Waters Meet Timeless Chalet on Torch Lake- Experience Up North living with this stunning Torch Lake Estate. Boasting 100' of pristine private frontage |
Interior Features
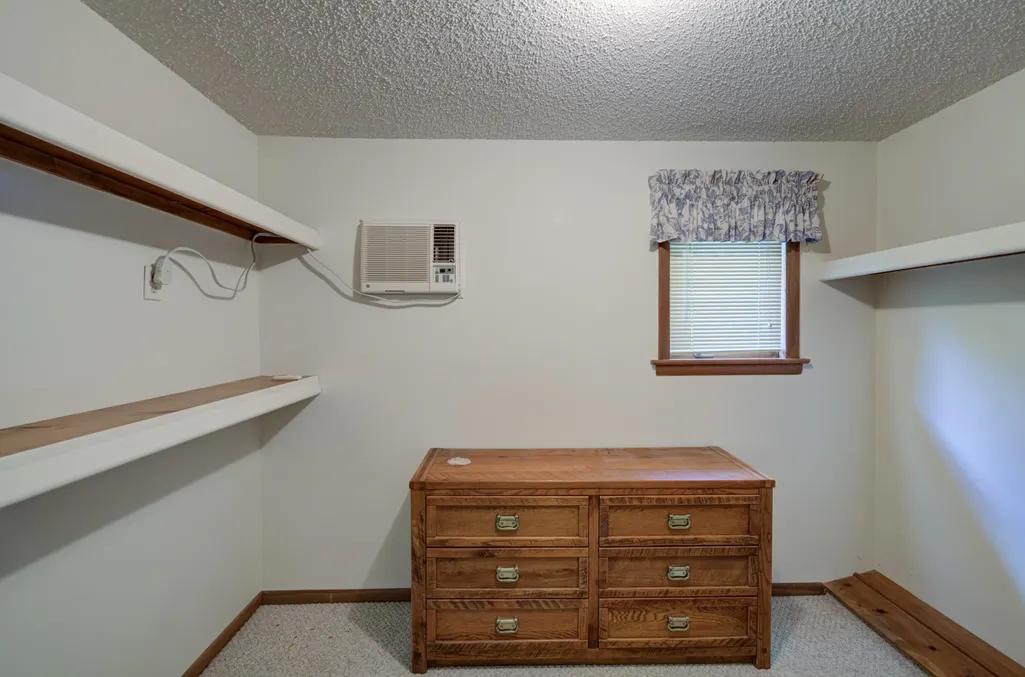
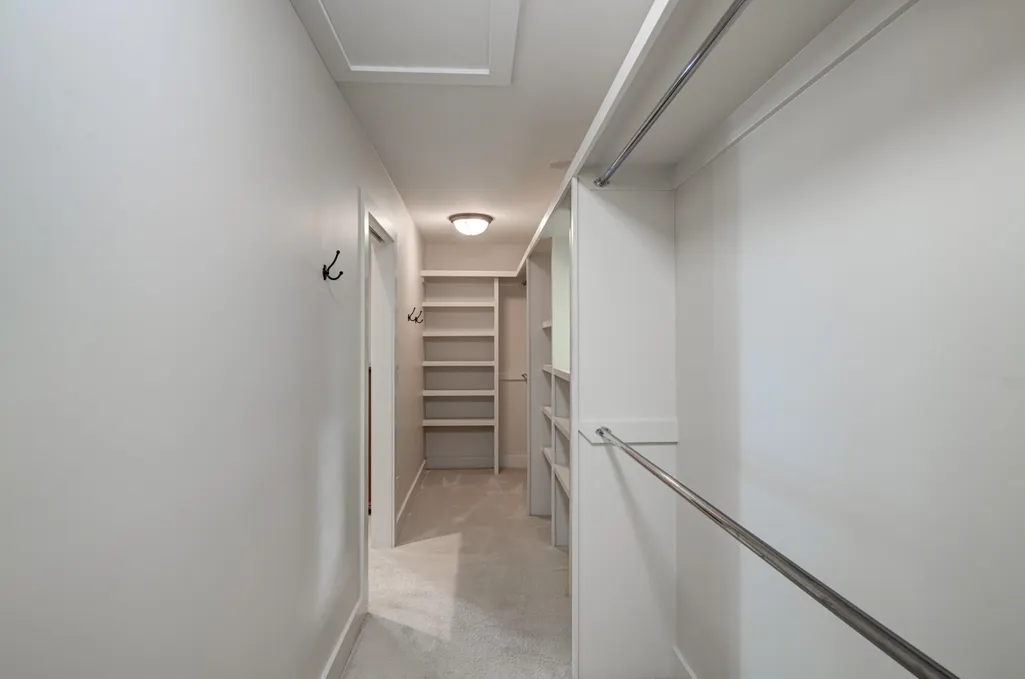
| Interior Amenities | Cathedral/Vaulted Ceiling,Walk-In Closet,Window Treatment(s) |
|---|---|
| Family Room Level | Lower |
| Dining Room Level | Main |
| Living Room Level | Main |
| Basement | Finished,Full,Walk Out,Poured |
| Bedroom 3 Level | Main |
| Bedroom 1 Level | Main |
| Bedroom 2 Level | Main |
| Laundry Room Level | Main |
| Kitchen Length | 12 |
| Family Room Length | 28 |
| Living Room Length | 26 |
| Kitchen Width | 12 |
| Beds | 4 |
| Fireplace? | Yes |
| Bedroom 1 Length | 16 |
| Below Grade SqFt | 1988 |
| Above Grade SqFt | 2388 |
| Basement Y/N | No |
| Bedroom 2 Floor Covering | Carpet |
| Bedroom 3 Floor Covering | Carpet |
| Bedroom 4 Floor Covering | Carpet |
| Kitchen Floor Covering | Wood |
| Total SqFt Finished | 4171 |
Exterior Features
| Exterior | Wood |
|---|---|
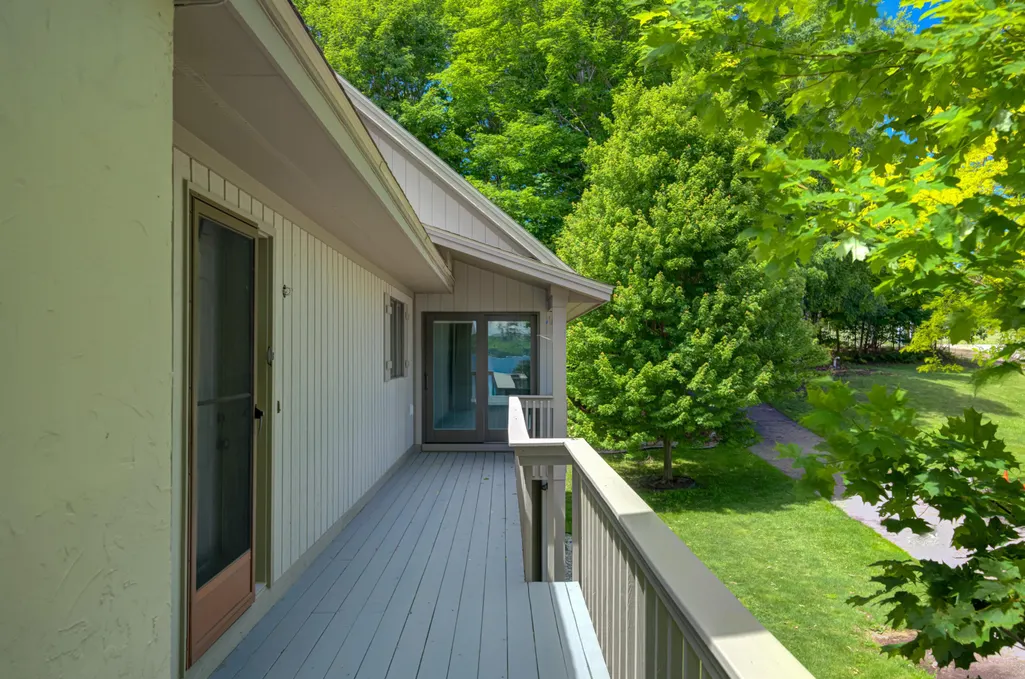
| Exterior Amenities | Deck,Lawn Sprinkler,Patio,Porch |
| Frontage | 100 |
| Body of Water | Torch Lake |
| Garage Dimensions | 23x23 |
| Lot Size Area | 0.69 |
| Lot Dimensions | 100x300 |
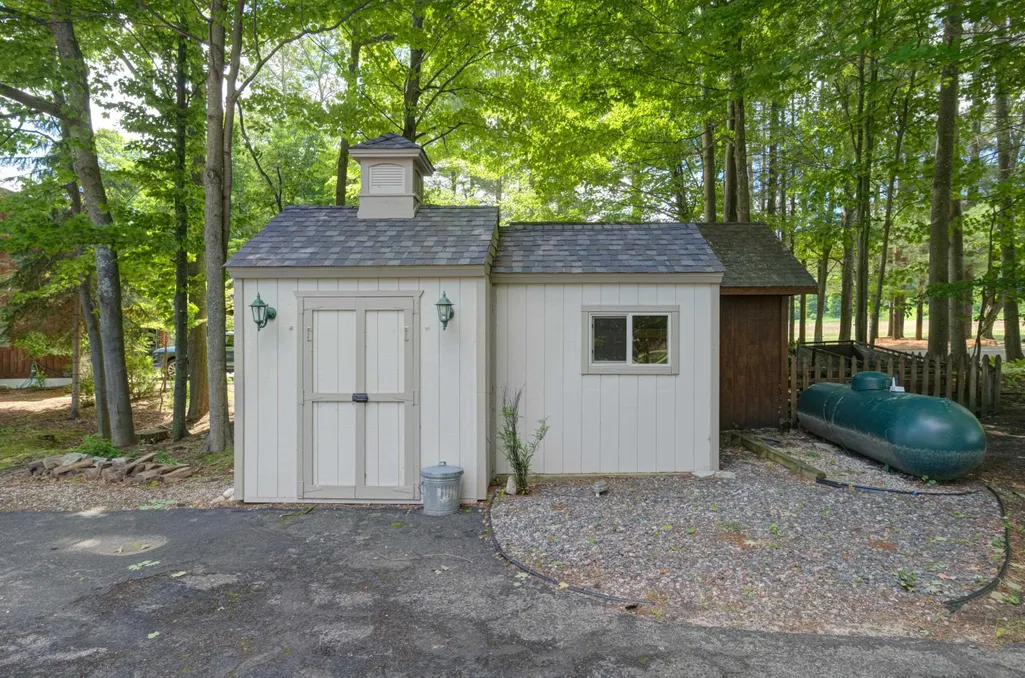
| OUT BUILDINGS | Shed |
| Garage # of Car | 2 |
| Water Features | All Sports Lake,Dock/Pier Facility,Water View,Waterfront,Sandy Bottom |
| SEWER/SEPTIC | Septic |
| Waterfront Y/N | Yes |
| Garage Y/N | Yes |
| Frontage Type | Water |
Amenities
- Foreclosure
- Views
- Short Sale
- New Construction
- Adult 55+
- Lease To Own
- No HOA Fees
- Furnished
- Primary On Main
- Air Conditioning
- Seller Finance
- Green
- Fixer Upper
- Horse
- Golf
- Fireplace
- Deck
- Garage
- Basement
- Pool
Property vs Single Family Average in 49648
Price
Taxes
Year Built
Visits
 IDX provided courtesy of Realcomp II Ltd., via REMAX First and The Originating MLS(found above), © 2026 Realcomp II Ltd. Shareholders. The information being provided is for consumers personal, non-commercial use and may not be used for any purpose other than to identify prospective properties consumers may be interested in purchasing.
 Provided through IDX via MiRealSource. Courtesy of MiRealSource Shareholder. Copyright MiRealSource.
The information published and disseminated by MiRealSource is communicated verbatim, without change by MiRealSource, as filed with MiRealSource by its members. The accuracy of all information, regardless of source, is not guaranteed or warranted. All information should be independently verified.
Copyright 2026 MiRealSource. All rights reserved. The information provided hereby constitutes proprietary
Provided through IDX via MiRealSource. Courtesy of MiRealSource Shareholder. Copyright MiRealSource.
The information published and disseminated by MiRealSource is communicated verbatim, without change by MiRealSource, as filed with MiRealSource by its members. The accuracy of all information, regardless of source, is not guaranteed or warranted. All information should be independently verified.
Copyright 2026 MiRealSource. All rights reserved. The information provided hereby constitutes proprietary
