

Address
402 Ottogan Hills Court, Dorr, MI
Price
$ 1,900,000
Property Attributes
- ID#70519451
- TypeSingle Family
- Listing Status Active
- CountyOTTAWA
- CityDorr
- AreaJamestown Twp
- Zip49323
- Style
- Year Built2025
- Taxes$ 14596
- Price$ 1,900,000
- Bedrooms5
- Full Bathrooms3
- Half Bathrooms2
- Sqr Footage4324
- Lot Size6.4 Acres
Data Source:
MiRealSource (MIRS)
Property Description
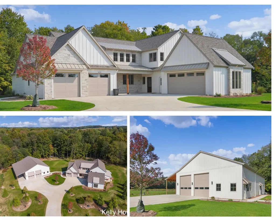
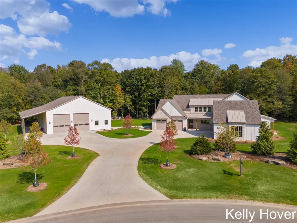
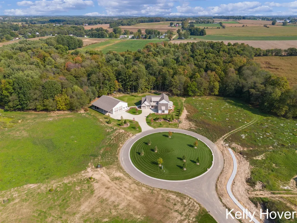
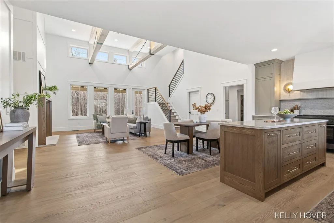
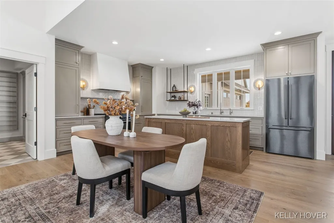
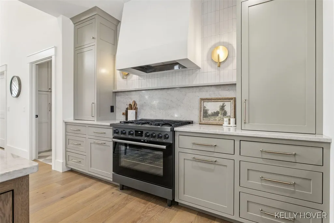
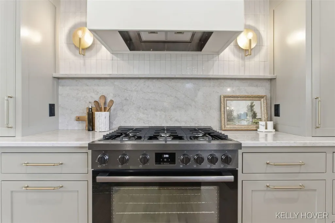
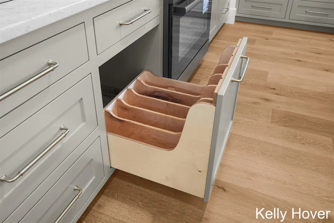
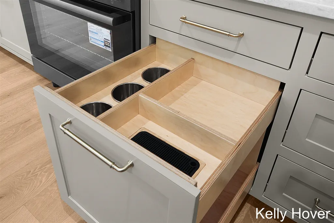
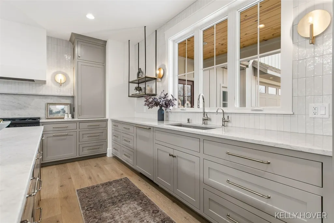
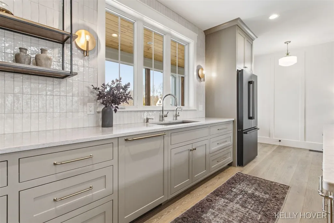
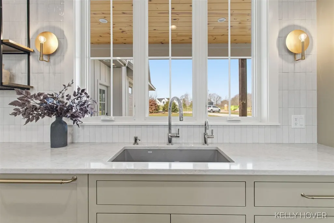
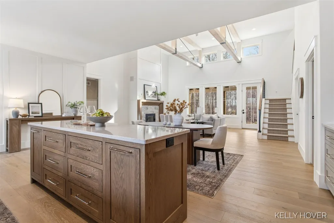
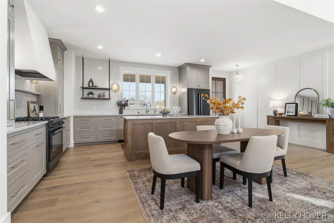
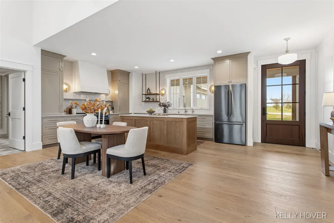
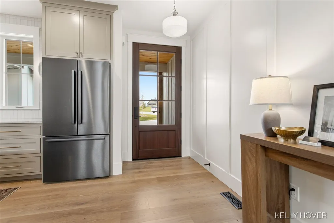
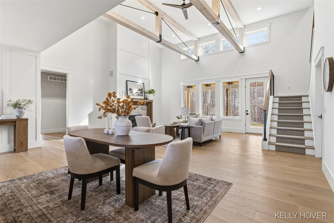
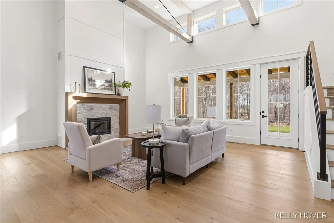
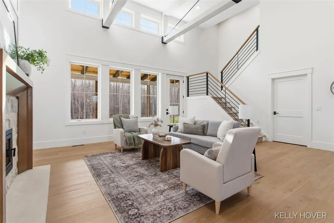
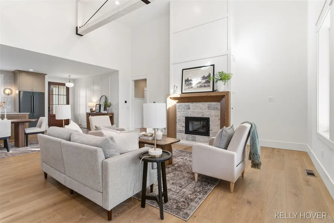
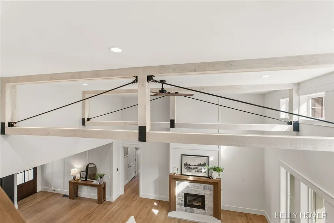
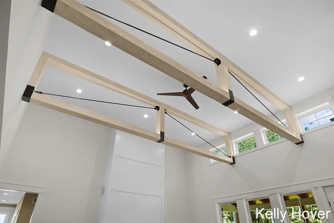
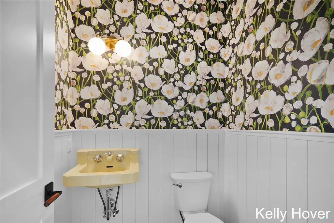
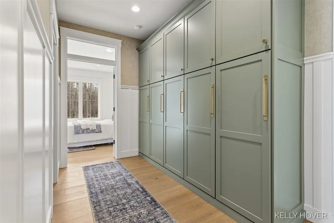
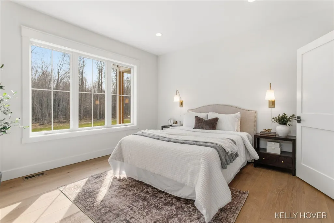
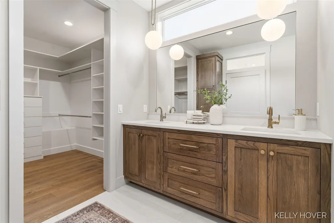
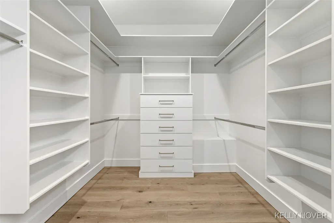
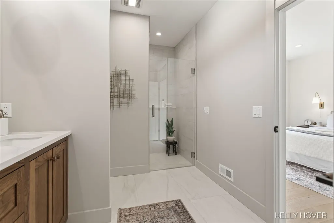
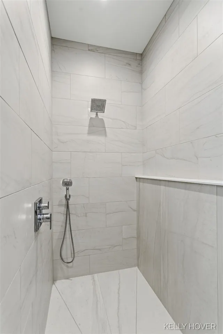
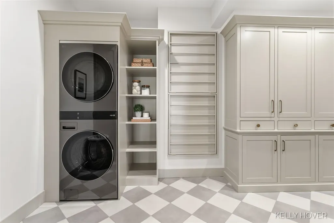
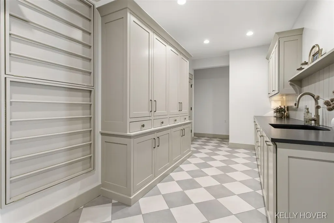
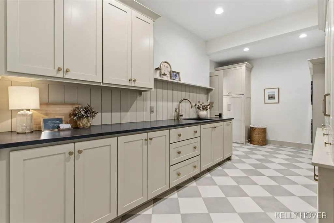
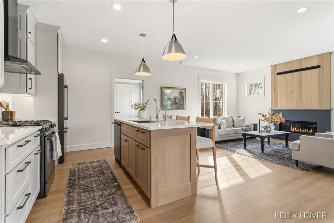
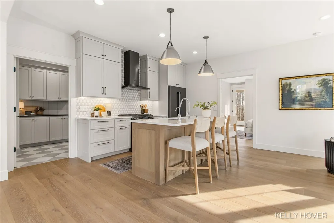
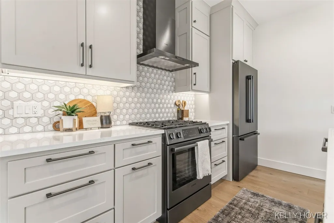
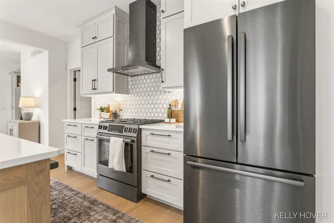
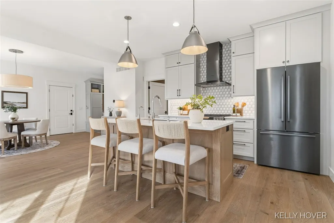
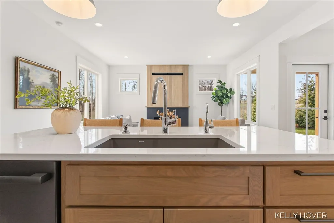
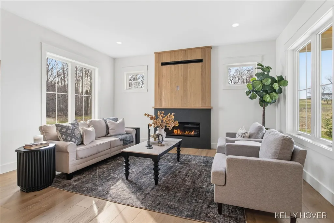
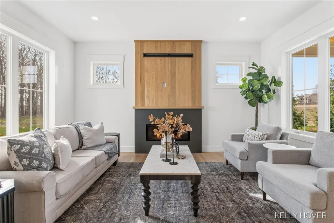
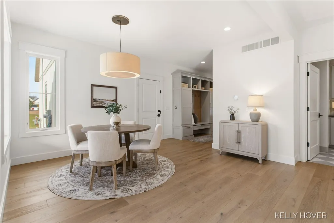
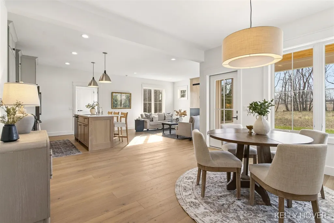
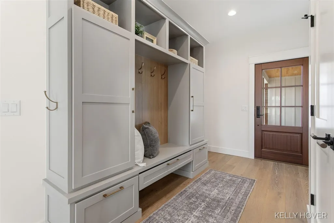
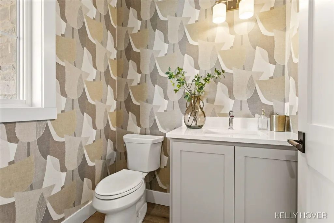
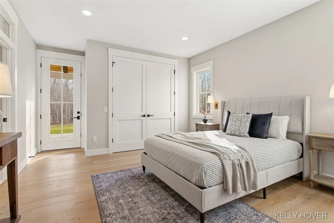
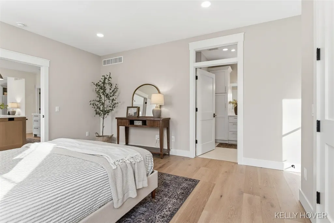
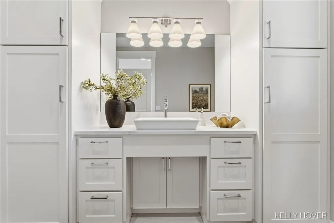
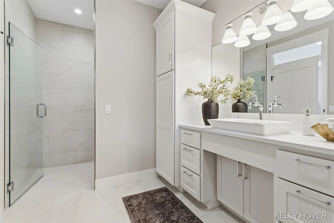
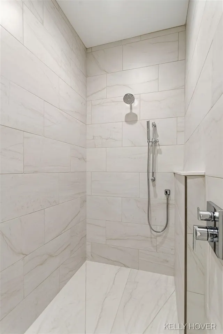
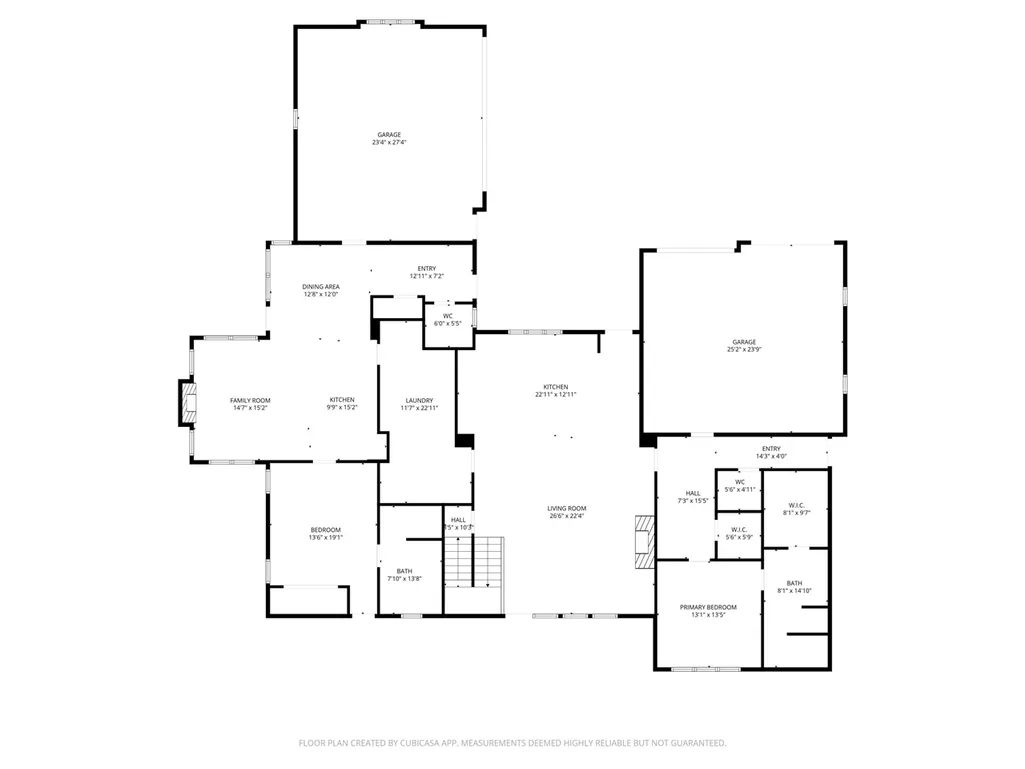
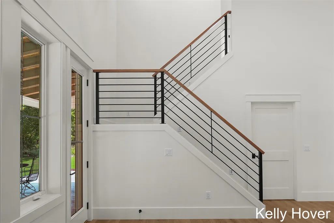
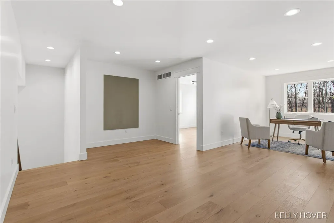
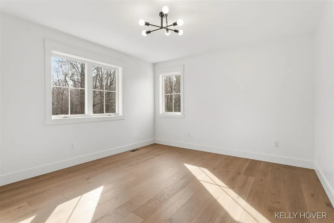
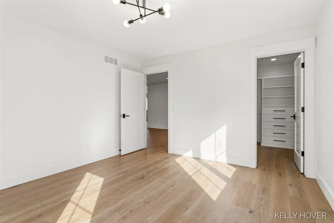
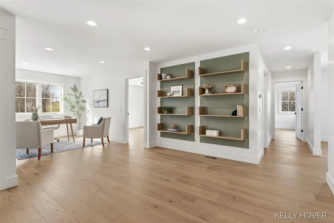
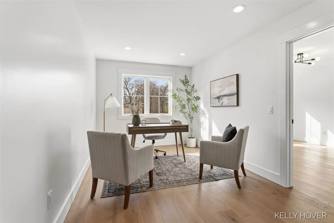
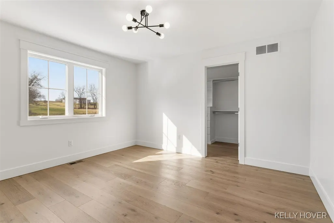
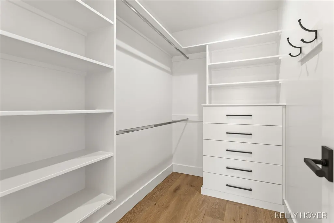
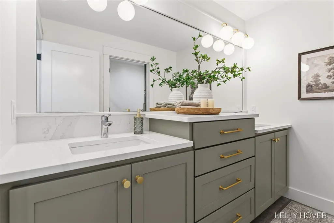
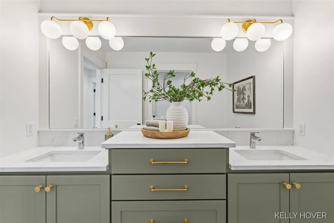
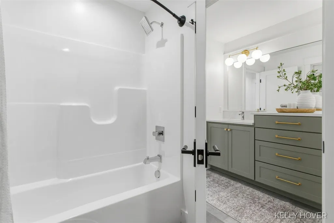
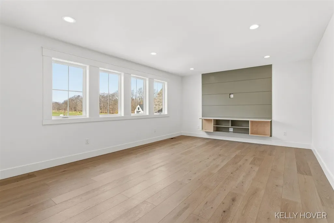
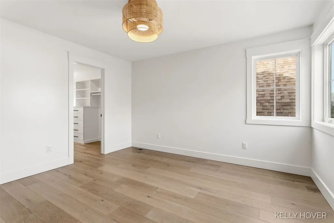
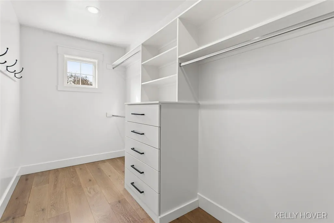
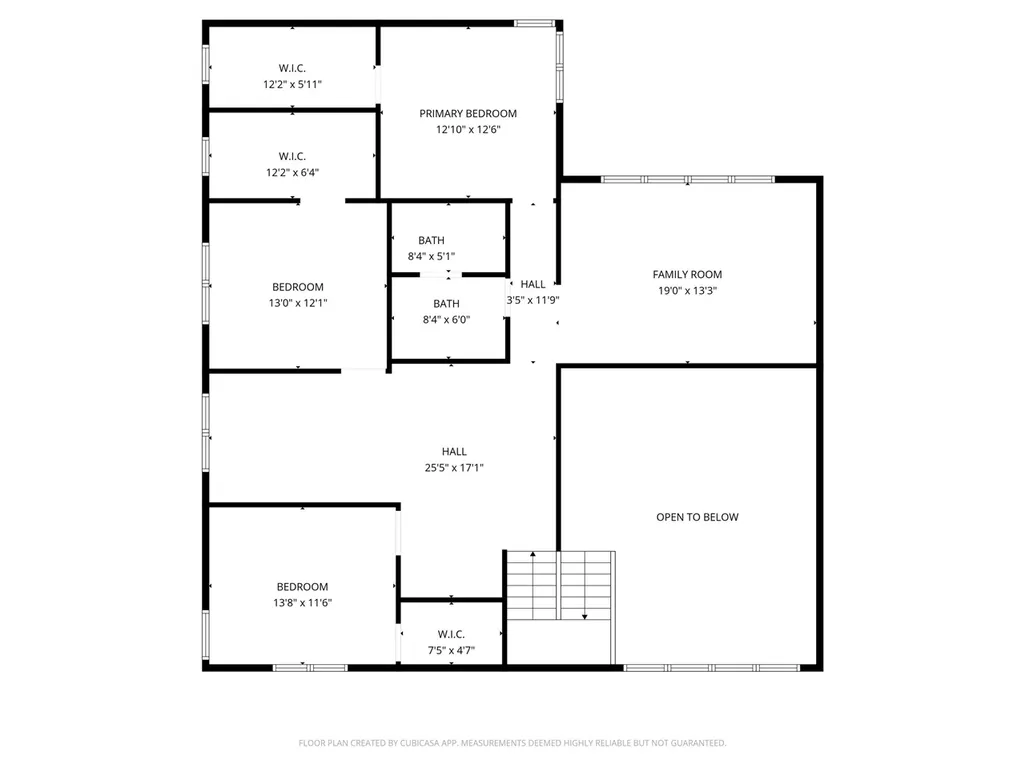
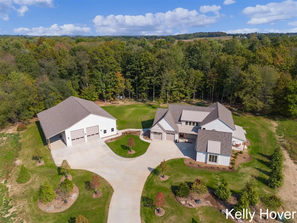
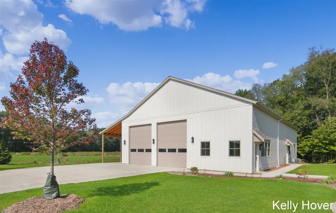
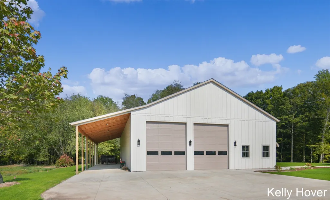
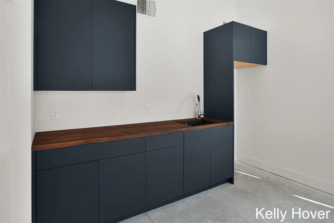
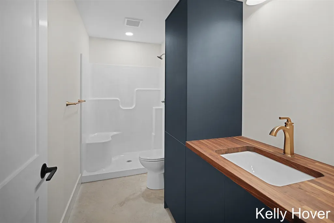
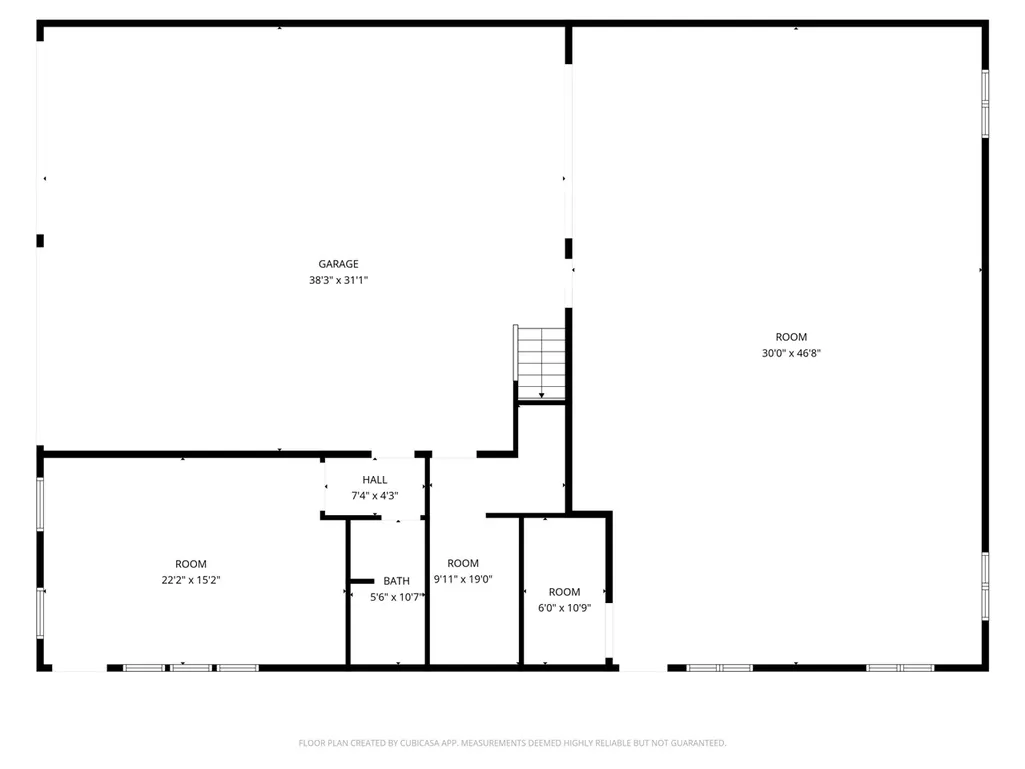
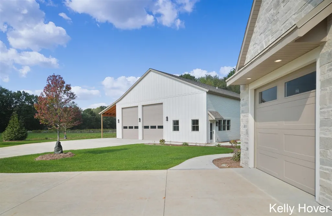
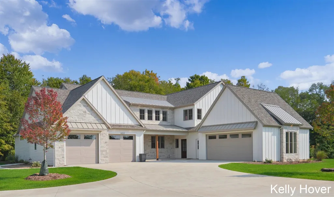
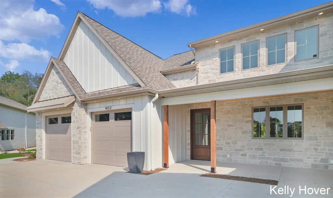
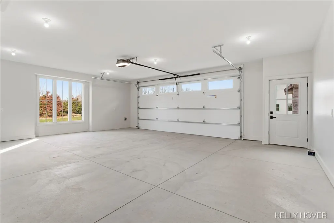
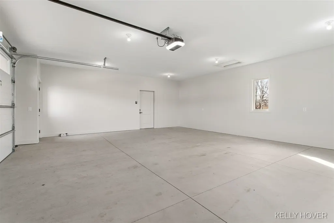
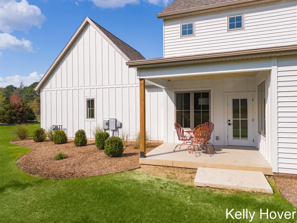
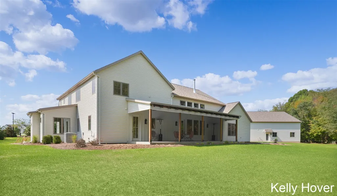
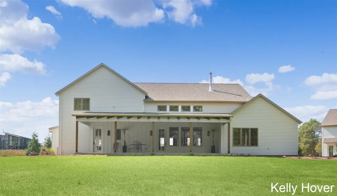
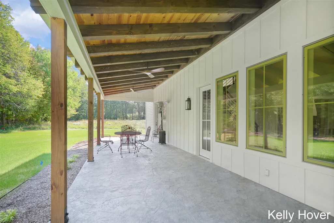
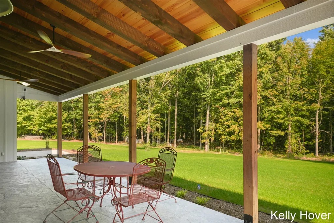
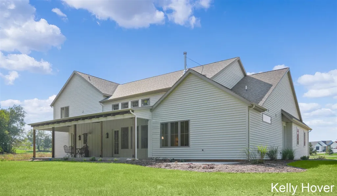
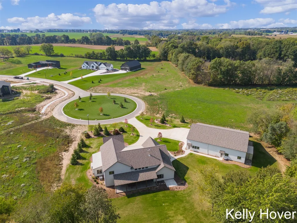
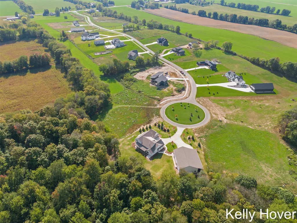
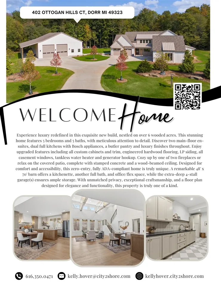
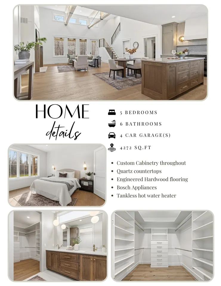
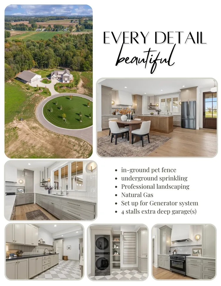
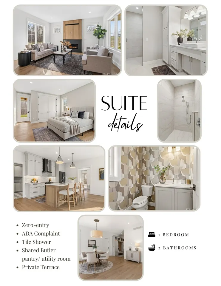
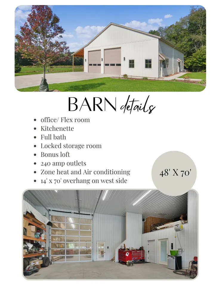
* NEW HOME * Experience luxury redefined in this exquisite new build, nestled on over 6 wooded acres. This stunning home features 5 bedrooms and 5 baths, with meticulous attention to detail. Discover two main-floor en-suites, dual full kitchens with Bosch appliances, a butler pantry and luxury finishes throughout. Enjoy upgraded features including all custom cabinets and trim, engineered hardwood flooring, LP siding, all casement windows, tankless water heater and generator hookup. Cozy up by one of two fireplaces or relax on the covered patio, complete with stamped concrete and a wood-beamed ceiling. Designed for comfort and accessibility, this zero-entry, fully ADA-compliant home is truly unique. A remarkable 48' x 70' barn offers a kitchenette, another full bath, and office/flex space. With unmatched privacy, exceptional craftsmanship, and a floor plan designed for elegance and functionality, this property is truly one of a kind. 2026 PARADE HOME
| Price History | |
|---|---|
| 3/13/2026 | Listed $2,100,000 |
| 7/11/2026 | 5$1,999,999 |
| 8/26/2026 | 3$1,950,000 |
| 9/15/2026 | 3$1,900,000 |
General Features
| Heating | Forced Air |
|---|---|
| Fireplaces | Gas Fireplace |
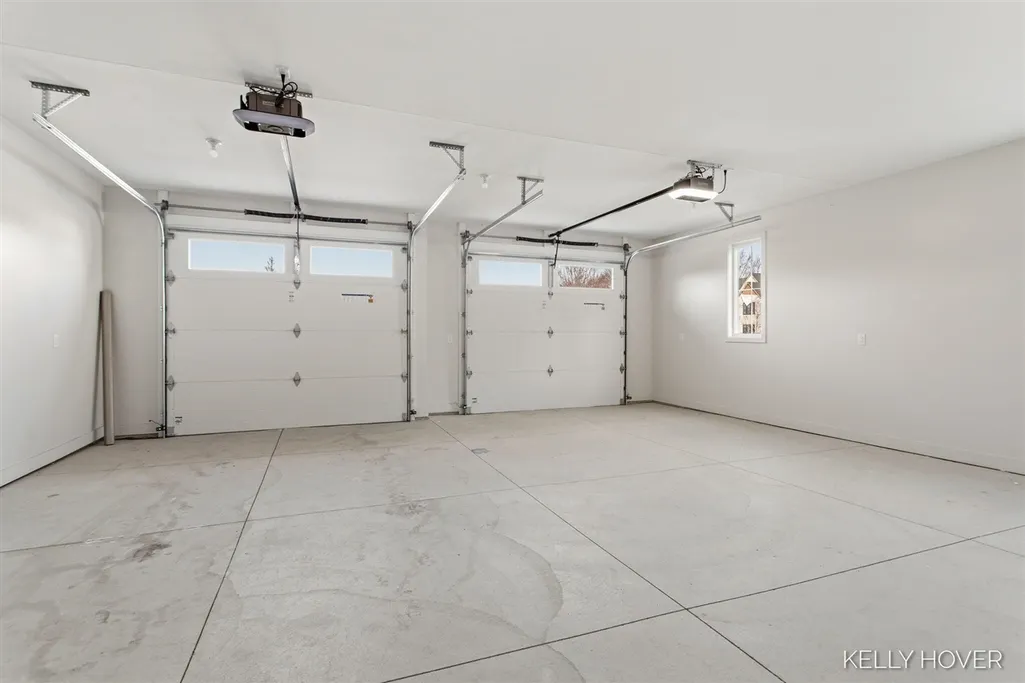
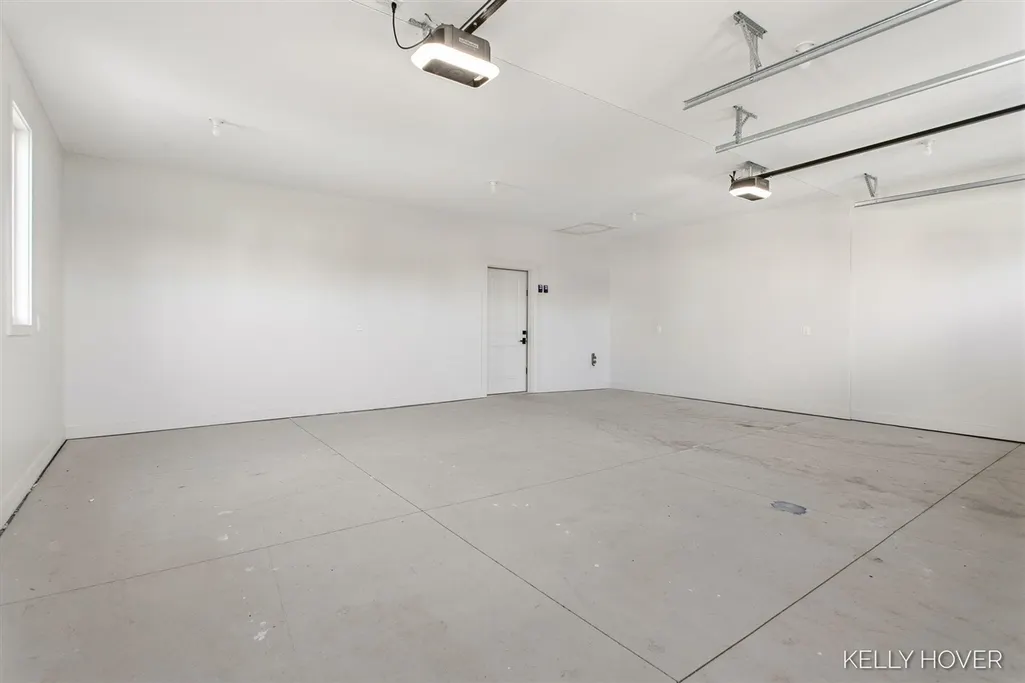
| Garage | Attached Garage,Gar Door Opener,Side Loading Garage |
| Appliances | Dishwasher,Dryer,Range/Oven,Refrigerator,Washer |
| Status | Active |
| Full Baths | 3 |
| Half Baths | 2 |
| Bathrooms | 5 |
| Year Built | 2025 |
| Water Heater | Gas |
| County | Ottawa |
| Class | RESIDENTIAL |
| Type | Single Family |
| Application Fee | 300 |
| New Construction Y/N | Yes |
| Status | Active |
| Zoning | Residential |
| Subdivision | MI |
| Sale/Rent | For Sale |
| HOA Fee Includes | Snow Removal |
| Fee Amount | 825 |
| Fee Schedule | Yearly |
| Structure Style | 2 Story |
| Area | Jamestown Twp (70008) |
| Primary City | Dorr |
| Directions | 100th St (Adams) to 8th ave south,Right (west) on Ottogan,right (north) on Ottogan Hills Ct to end of culdesac to property. |
| City | Dorr |
| School District | Hudsonville Public School Distri |
| Originating MLS | Greater Regional Alliance of REA |
| Source MLS | MI Real Source |
| NEW CONSTRUCTION | Completed |
| Financial Terms | Cash,Conventional,VA,Rural Development |
| Legal Description | UNIT 8. OTTOGAN HILLS CONDOMINIUM AS RECORDED IN OTTAWA COUNTY REGISTER OF DEEDS DOC #2022-0038317 CONDO PLAN #724 SEC 35 T5N R13W |
| DOM | 186 |
| Postal Code | 49323 |
| Price Per Sq Ft Total AG | 439.41 |
| Public Remarks | * NEW HOME * Experience luxury redefined in this exquisite new build,nestled on over 6 wooded acres. This stunning home features 5 bedrooms and 5 baths |
Interior Features
| Interior Amenities | Accessibility Features |
|---|---|
| Beds | 5 |
| Fireplace? | Yes |
| Total Rooms | 10 |
| Above Grade SqFt | 4324 |
| Basement Y/N | No |
| Fireplaces Total | 2 |
| Total SqFt Finished | 4324 |
Exterior Features
| Exterior | Stone,Vinyl Siding |
|---|---|
| Exterior Amenities | Lawn Sprinkler |
| Frontage | 56 |
| Lot Size Area | 6.4 |
| Pool (Y/N) | No |
| Lot Dimensions | 56.8' x 22 x 979.60 x 299 |
| Garage # of Car | 4 |
| Roads | Paved Street,Private Road |
| FOUNDATION TYPE | Crawl |
| Waterfront Y/N | No |
| Garage Y/N | Yes |
Amenities
- Foreclosure
- Views
- Short Sale
- New Construction
- Adult 55+
- Lease To Own
- No HOA Fees
- Furnished
- Primary On Main
- Air Conditioning
- Seller Finance
- Green
- Fixer Upper
- Horse
- Golf
- Fireplace
- Deck
- Garage
- Basement
- Pool
Property vs Single Family Average in 49323
Price
Taxes
Year Built
Visits
 IDX provided courtesy of Realcomp II Ltd., via REMAX First and The Originating MLS(found above), © 2026 Realcomp II Ltd. Shareholders. The information being provided is for consumers personal, non-commercial use and may not be used for any purpose other than to identify prospective properties consumers may be interested in purchasing.
 Provided through IDX via MiRealSource. Courtesy of MiRealSource Shareholder. Copyright MiRealSource.
The information published and disseminated by MiRealSource is communicated verbatim, without change by MiRealSource, as filed with MiRealSource by its members. The accuracy of all information, regardless of source, is not guaranteed or warranted. All information should be independently verified.
Copyright 2026 MiRealSource. All rights reserved. The information provided hereby constitutes proprietary
Provided through IDX via MiRealSource. Courtesy of MiRealSource Shareholder. Copyright MiRealSource.
The information published and disseminated by MiRealSource is communicated verbatim, without change by MiRealSource, as filed with MiRealSource by its members. The accuracy of all information, regardless of source, is not guaranteed or warranted. All information should be independently verified.
Copyright 2026 MiRealSource. All rights reserved. The information provided hereby constitutes proprietary
