
Address
11290 Killarney Drive Drive, Stanwood, MI
Price
$ 559,900
Property Attributes
- ID#70400172
- TypeSingle Family
- Listing Status Active
- CountyMECOSTA
- CityStanwood
- AreaMorton Twp
- Zip49346
- Style
- Year Built2024
- Taxes$ 5600
- Price$ 559,900
- Bedrooms3
- Full Bathrooms2
- Half Bathrooms1
- Sqr Footage2186
- Lot Size0.58 Acres
Data Source:
MiRealSource (MIRS)
Property Description
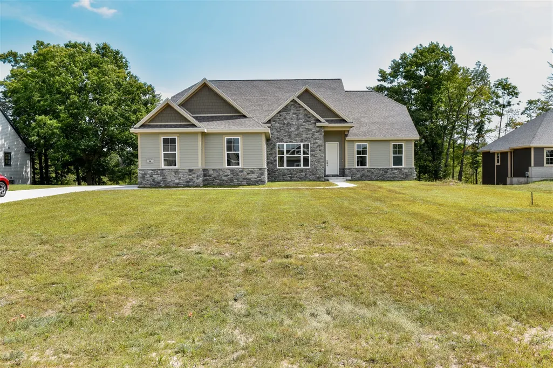
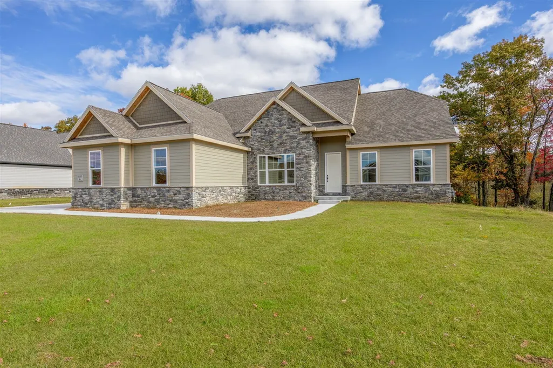
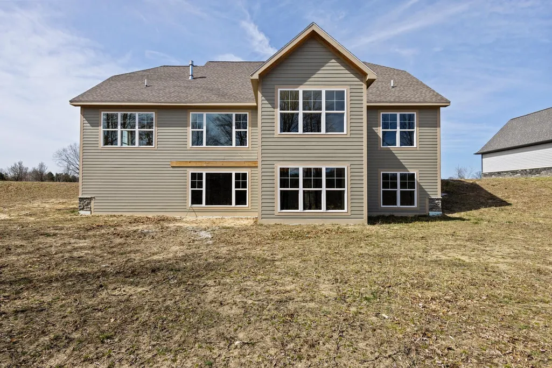
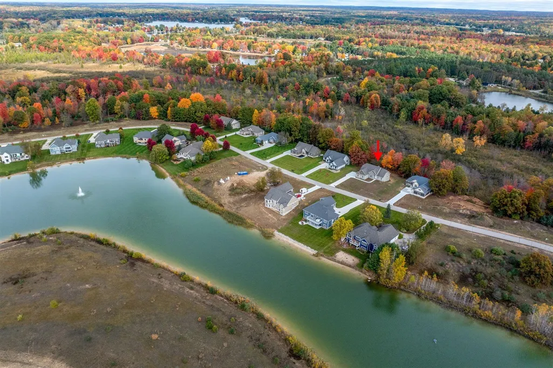
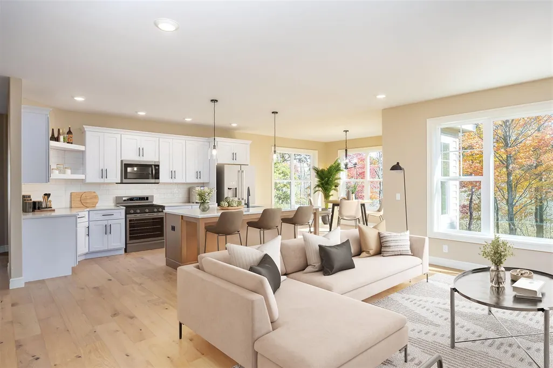
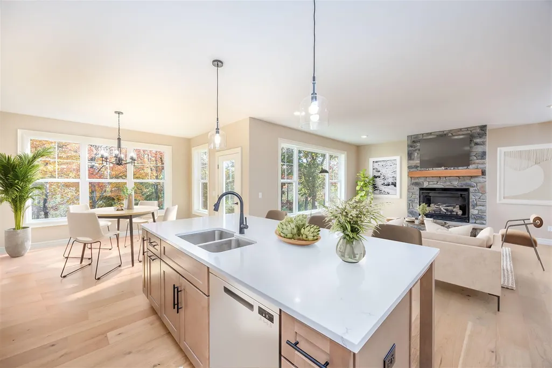
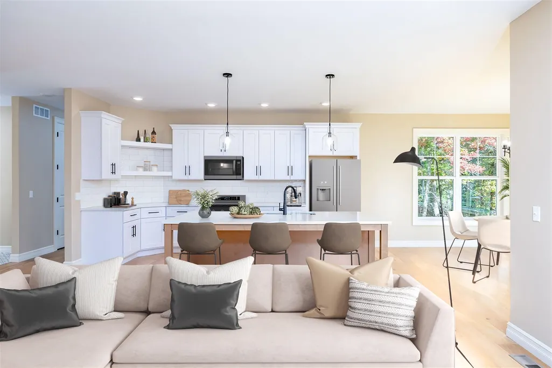
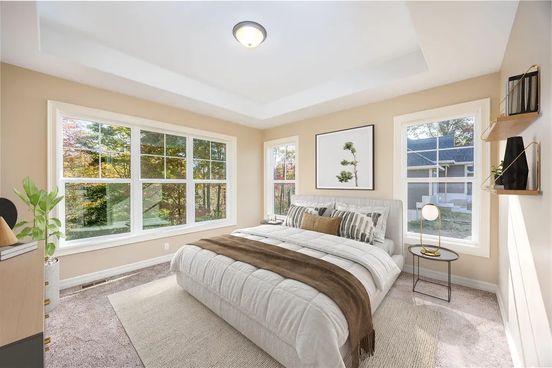
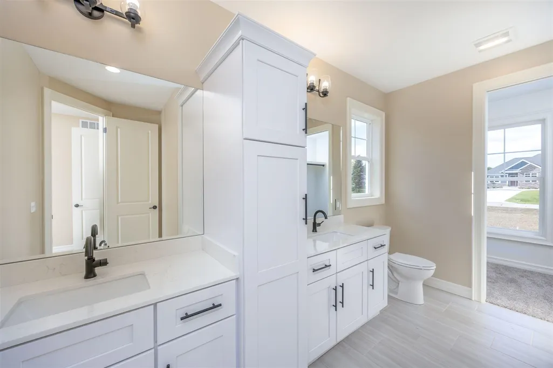
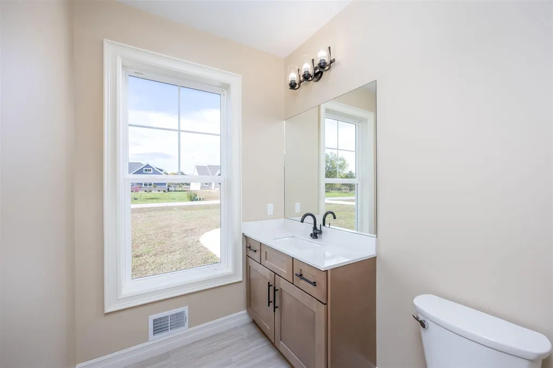
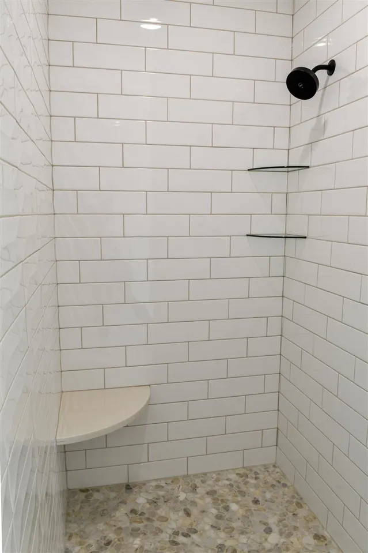
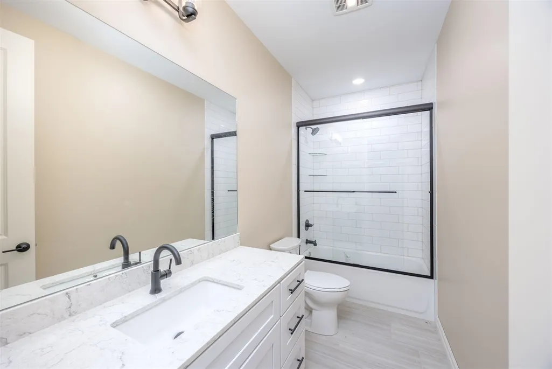
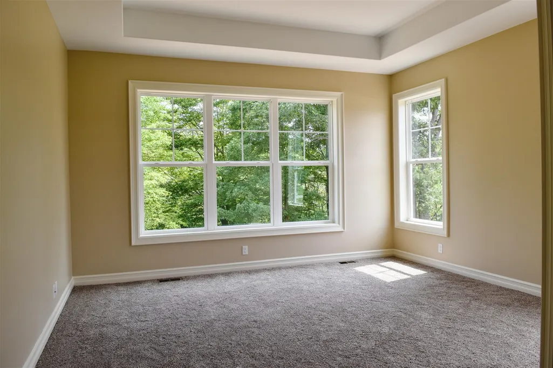
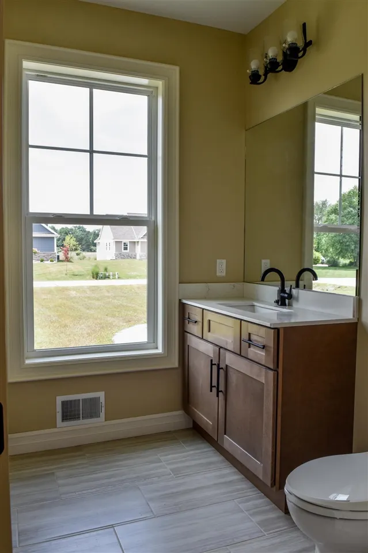
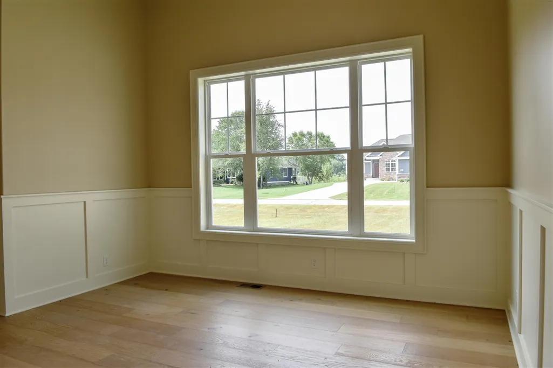
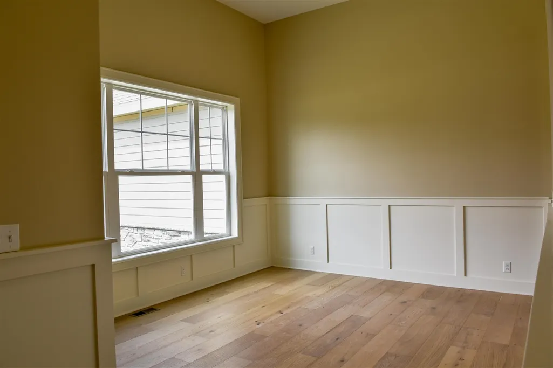
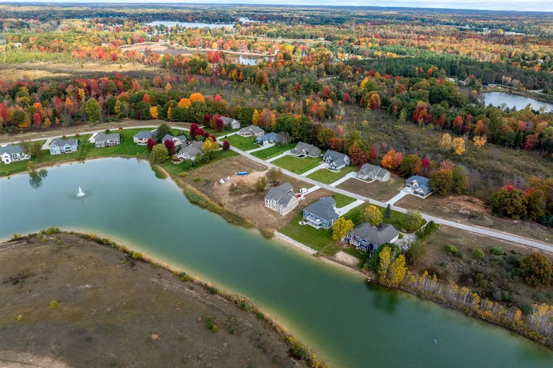
Brand New Luxury Living in The Villages at Tullymore!Be the first to own this stunning, move in ready, newly constructed 3-bedroom, 3-bathroom home in the highly sought-after Villages at Tullymore! This exquisite property boasts almost 2,200 square feet of meticulously designed living space, offering modern luxury and access toworld-class amenities, all within a prestigious golf course community.
| Price History | |
|---|---|
| 4/15/2024 | Listed $575,000 |
| 9/22/2025 | 1$569,900 |
| 3/10/2026 | 2$559,900 |
General Features
| Heating | Forced Air |
|---|---|
| Fireplaces | Gas Fireplace |
| Garage | Attached Garage,Gar Door Opener |
| Status | Active |
| Full Baths | 2 |
| Half Baths | 1 |
| Bathrooms | 3 |
| Year Built | 2024 |
| Water Heater | Gas |
| County | Mecosta |
| Class | RESIDENTIAL |
| Type | Single Family |
| New Construction Y/N | Yes |
| Status | Active |
| Subdivision | MI |
| Sale/Rent | For Sale |
| HOA Fee Includes | Trash Removal |
| Manufactured Y/N | No |
| Fee Amount | 675 |
| Fee Schedule | Yearly |
| Structure Style | 1 Story |
| Area | Morton Twp (54014) |
| Primary City | Stanwood |
| Directions | Pierce Road to Tullymore Drive to Dublin Drive to Killarney Drive |
| City | Stanwood |
| School District | Morley Stanwood Comm Schools |
| Originating MLS | West Central Association of REAL |
| Source MLS | MI Real Source |
| NEW CONSTRUCTION | Completed |
| Financial Terms | Cash,Conventional,FHA,VA |
| Legal Description | SEC 31 T14N R08W Village of Hamlet at Tullymore. Unit 21 Split on 5/22/09 from 11 086 000 000 |
| DOM | 877 |
| Postal Code | 49346 |
| Price Per Sq Ft Total AG | 256.13 |
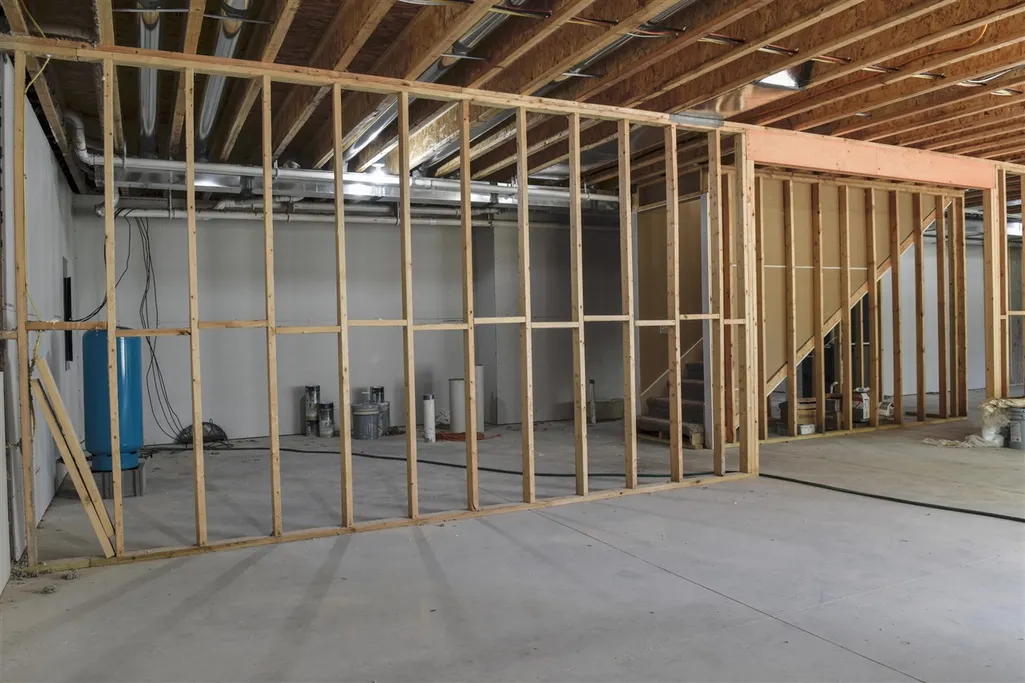
| Public Remarks | Brand New Luxury Living in The Villages at Tullymore!Be the first to own this stunning,move in ready,newly constructed 3-bedroom |
Interior Features
| Kitchen Length | 15 |
|---|---|
| Laundry Room Width | 6 |
| Living Room Length | 17 |
| Bedroom 2 Width | 12 |
| Bedroom 3 Width | 12 |
| Laundry Room Length | 8 |
| Bedroom 2 Length | 15 |
| Living Room Width | 17 |
| Bedroom 3 Length | 15 |
| Kitchen Width | 10 |
| Beds | 3 |
| Fireplace? | Yes |
| Total Rooms | 12 |
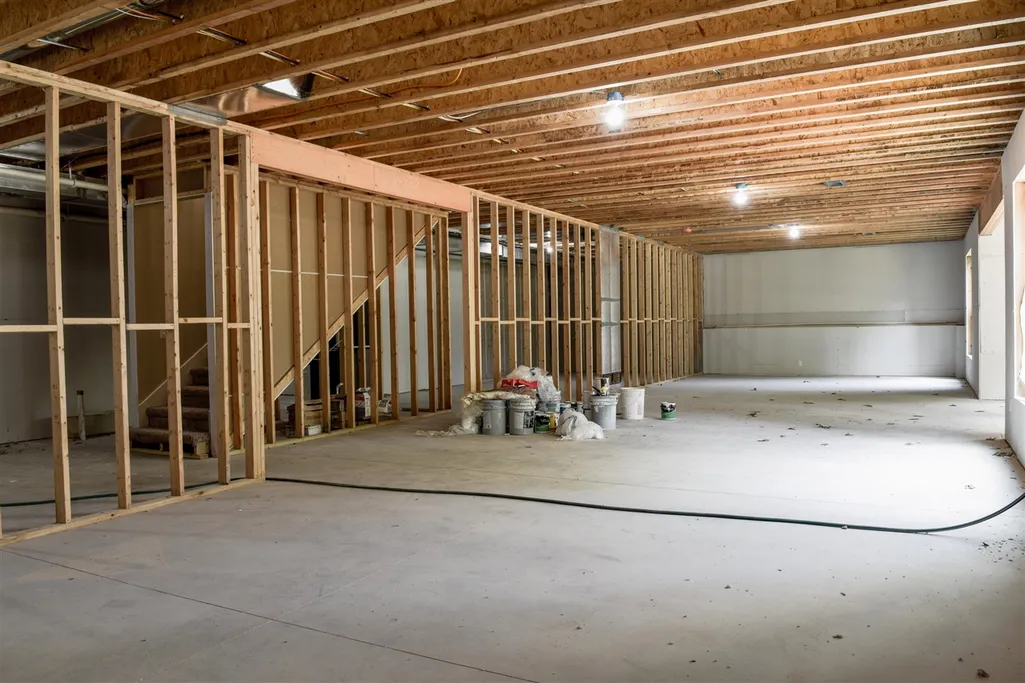
| Below Grade SqFt | 2186 |
| Above Grade SqFt | 2186 |
| Basement Y/N | Yes |
| Breakfast Nook Length | 13 |
| Breakfast Nook Width | 12 |
| Library/Den Length | 13 |
| Library/Den Width | 12 |
| Fireplaces Total | 1 |
| Total SqFt Finished | 2186 |
| Bathroom 3 Length | 11 |
| Bathroom 3 Width | 5 |
Exterior Features
| Exterior | Stone |
|---|---|
| Exterior Amenities | Lawn Sprinkler |
| Frontage | 109 |
| Lot Size Area | 0.58 |
| Pool (Y/N) | No |
| Lot Dimensions | 226x106 |
| Garage # of Car | 2 |
| Roads | Private Road |
| FOUNDATION TYPE | Basement |
| Waterfront Y/N | No |
| Garage Y/N | Yes |
Amenities
- Foreclosure
- Views
- Short Sale
- New Construction
- Adult 55+
- Lease To Own
- No HOA Fees
- Furnished
- Primary On Main
- Air Conditioning
- Seller Finance
- Green
- Fixer Upper
- Horse
- Golf
- Fireplace
- Deck
- Garage
- Basement
- Pool
Property vs Single Family Average in 49346
Price
Taxes
Year Built
Visits
 IDX provided courtesy of Realcomp II Ltd., via REMAX First and The Originating MLS(found above), © 2026 Realcomp II Ltd. Shareholders. The information being provided is for consumers personal, non-commercial use and may not be used for any purpose other than to identify prospective properties consumers may be interested in purchasing.
 Provided through IDX via MiRealSource. Courtesy of MiRealSource Shareholder. Copyright MiRealSource.
The information published and disseminated by MiRealSource is communicated verbatim, without change by MiRealSource, as filed with MiRealSource by its members. The accuracy of all information, regardless of source, is not guaranteed or warranted. All information should be independently verified.
Copyright 2026 MiRealSource. All rights reserved. The information provided hereby constitutes proprietary
Provided through IDX via MiRealSource. Courtesy of MiRealSource Shareholder. Copyright MiRealSource.
The information published and disseminated by MiRealSource is communicated verbatim, without change by MiRealSource, as filed with MiRealSource by its members. The accuracy of all information, regardless of source, is not guaranteed or warranted. All information should be independently verified.
Copyright 2026 MiRealSource. All rights reserved. The information provided hereby constitutes proprietary
