
Just Listed








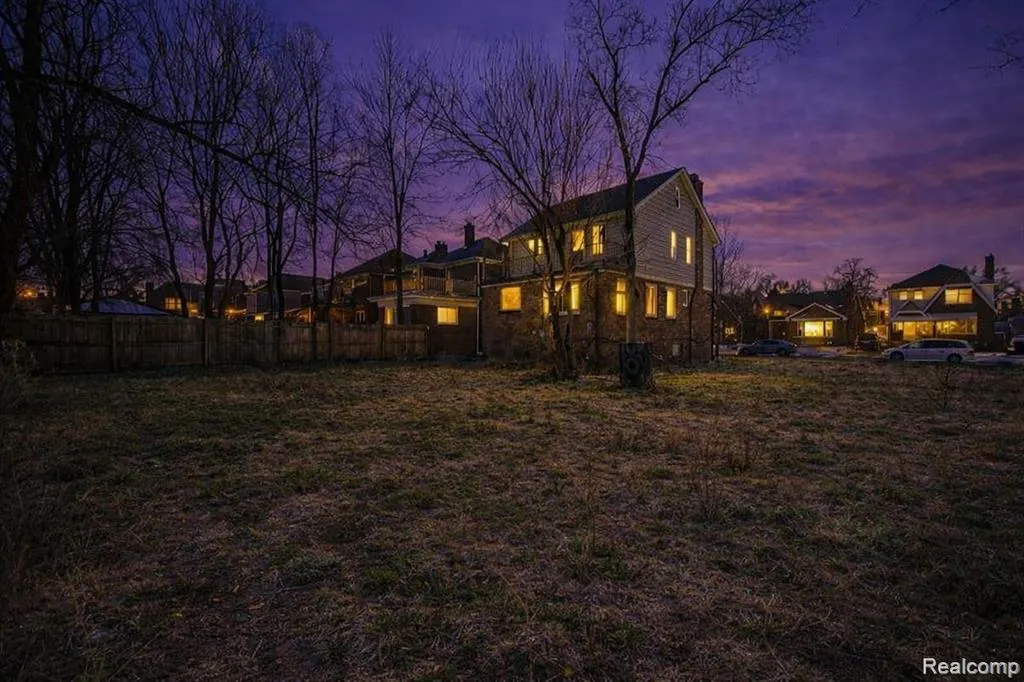
Address
18238 Santa Rosa Drive, Detroit, MI
Price
$ 239,999
Property Attributes
- ID#61033878
- TypeSingle Family
- Listing Status Active
- CountyWAYNE
- CityDetroit
- AreaDetroit
- NeighborhoodCanterbury Gardens No 1 Sub
- Zip48221
- StyleTudor
- Year Built1929
- Taxes$ 4488
- Price$ 239,999
- Bedrooms3
- Full Bathrooms2
- Half Bathrooms1
- Sqr Footage1379
- Lot Size0.09 Acres
Data Source:
MiRealSource (MIRS)
Property Description
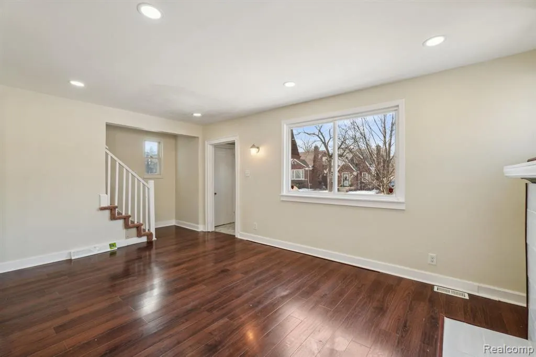
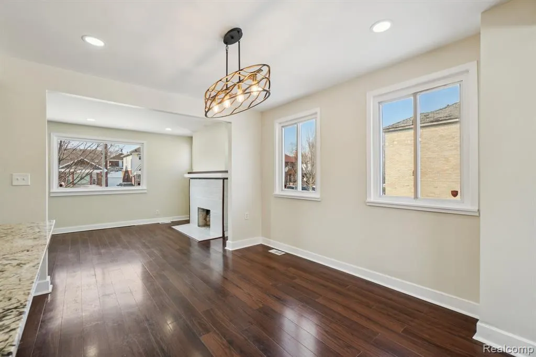
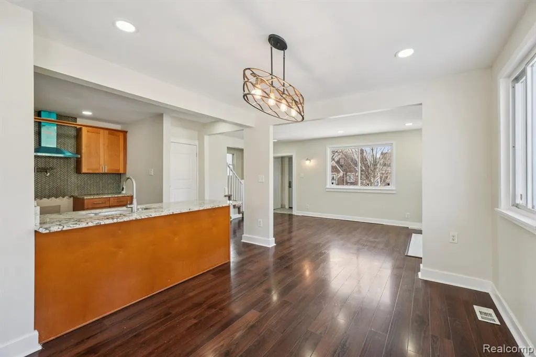
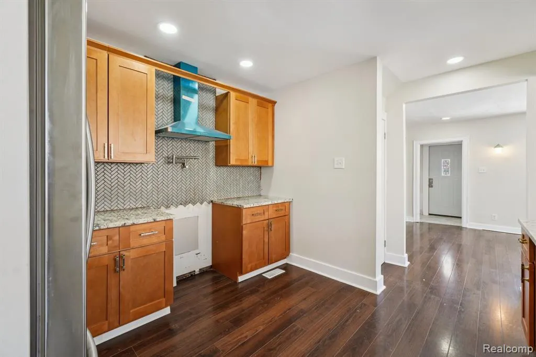
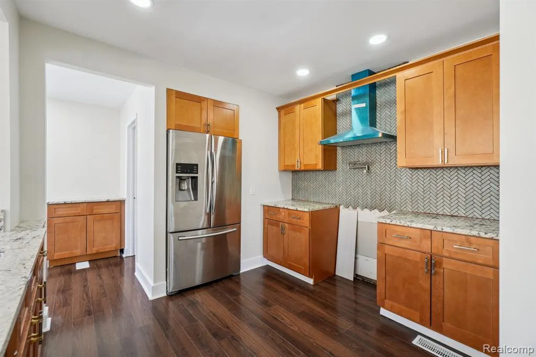
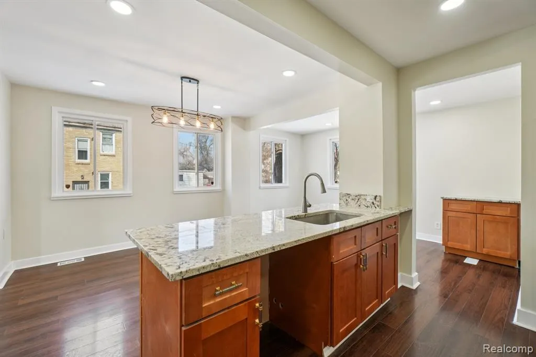
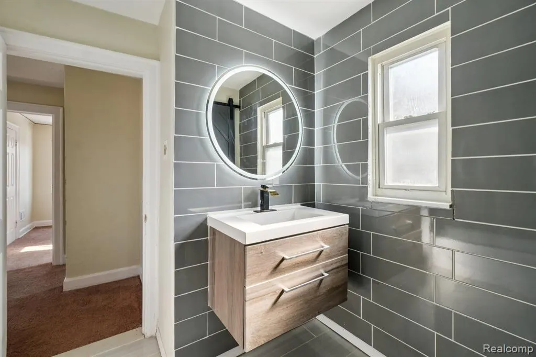
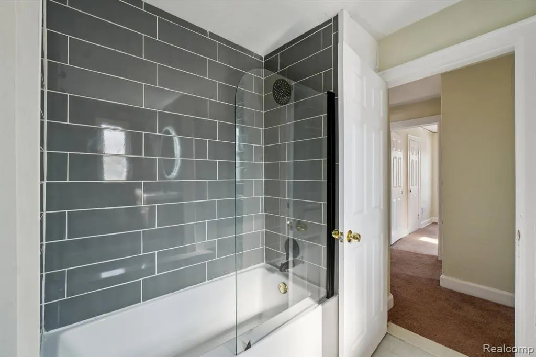
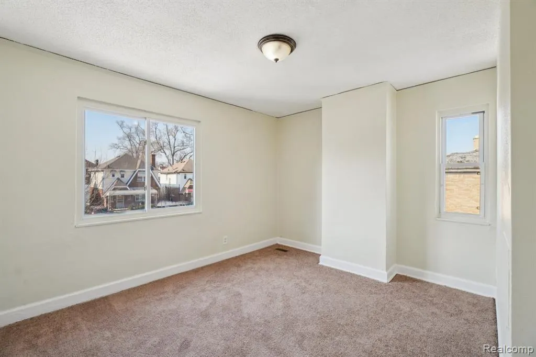
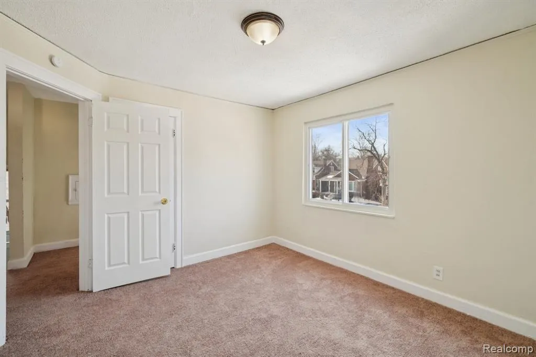
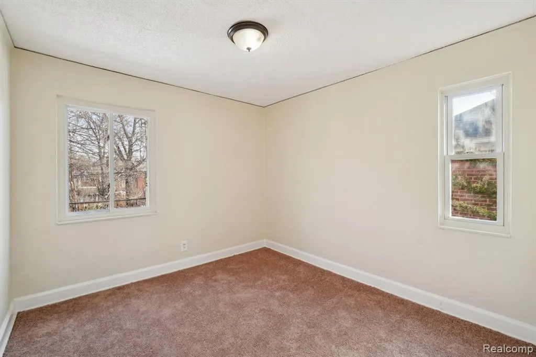
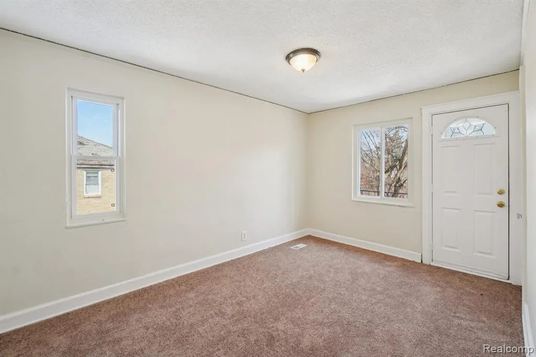
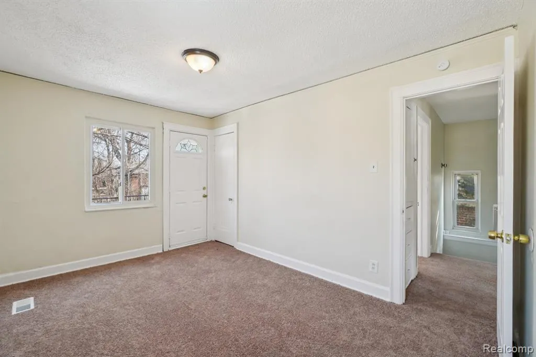
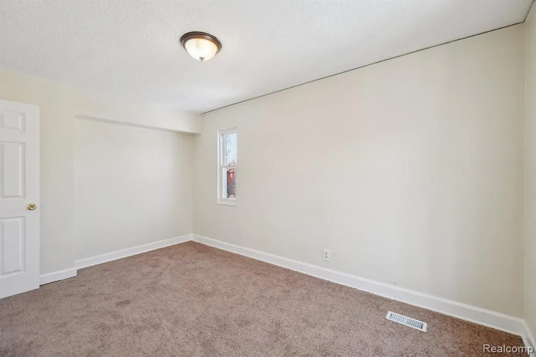
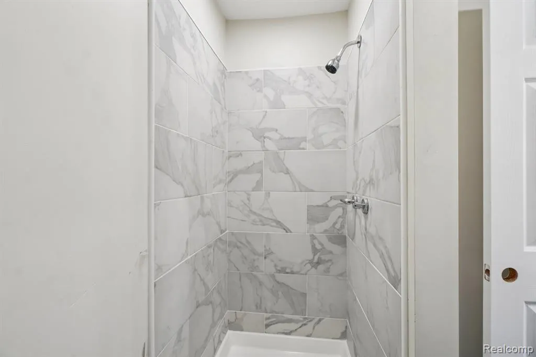
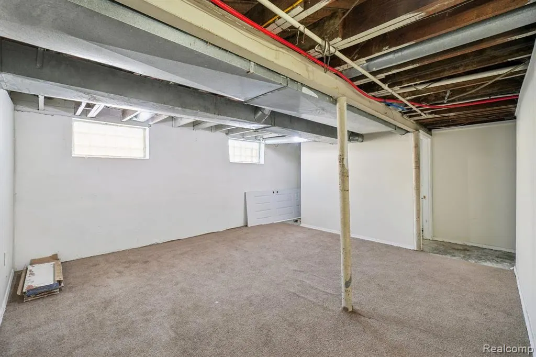
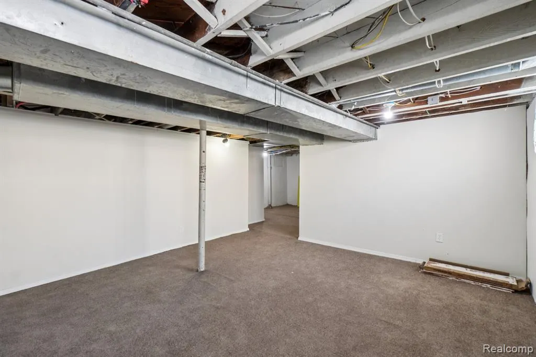
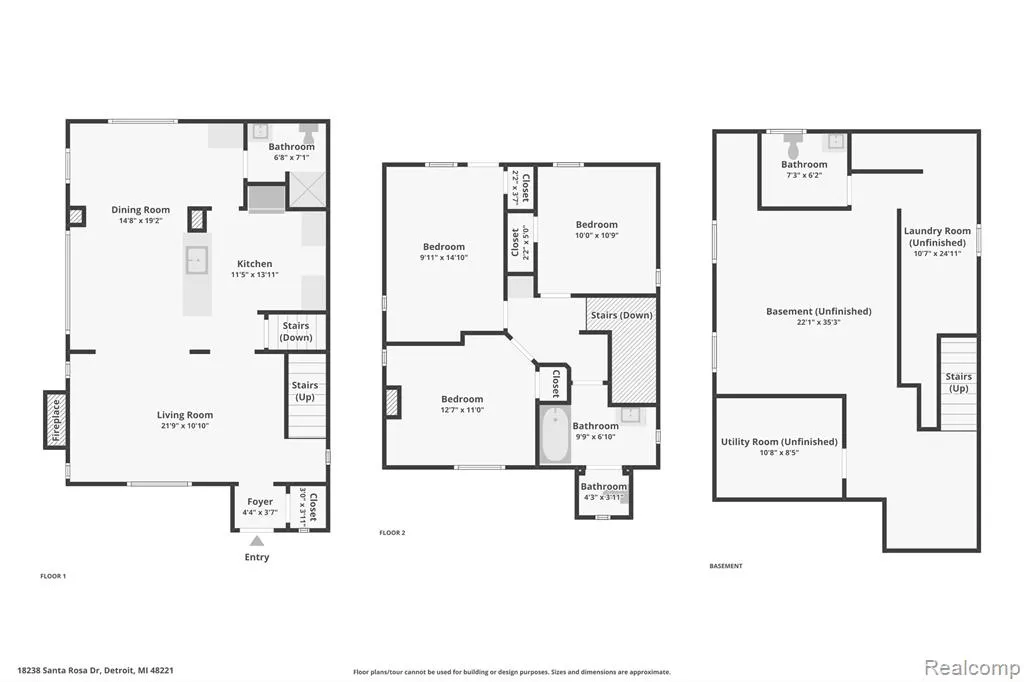
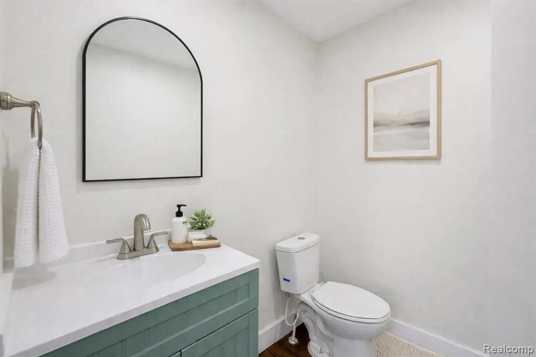
Welcome to 18238 Santa Rosa, Detroit, MI 48221 -- a beautifully updated brick Tudor located in the highly desirable Bagley District, with an available adjacent vacant lot offering additional space and future potential. This 3-bedroom home features 2 full bathrooms (one on the main level and one on the second floor) plus a convenient half bath in the finished basement. The interior has been thoughtfully redesigned with a new open floor plan that creates seamless flow between the living, dining, and kitchen areas -- perfect for both everyday living and entertaining. The fully renovated kitchen showcases granite countertops, brand-new wood Lilly Ann cabinetry, and a convenient pot filler above the stove -- a premium feature that adds both function and modern appeal for effortless cooking. Upstairs offers three spacious bedrooms and a full bath, while the finished basement provides additional living or recreational space along with the half bath -- ideal for a media room, home office, or flex space. Additional Highlights: * 3 Bedrooms * 2 Full Baths (Main + Upper Level) * Half Bath in Finished Basement * Granite Countertops * New Wood Lilly Ann Cabinetry * Pot Filler Above Stove * Open Floor Plan * Finished Basement * Adjacent Vacant Lot Available FHA, VA, and Down Payment Assistance (DPA) programs welcome. Possible seller concessions available. BATVAI. Conveniently located near shopping, dining, and major thoroughfares, this move-in-ready home blends classic Detroit charm with modern updates and flexible financing options for today's buyers. Schedule your showing today.
| Price History | |
|---|---|
| 9/27/2026 | Listed $139,999 |
General Features
| Heating | Forced Air,Hot Water |
|---|---|
| Kitchen Level | Entry |
| Possession | At Close |
| Water | Public Water |
| Status | Active |
| Full Baths | 2 |
| Half Baths | 1 |
| Bathrooms | 3 |
| Year Built | 1929 |
| Subdivision | CANTERBURY GARDENS NO 1 SUB (PLATS) |
| Style | Tudor |
| County | Wayne |
| Class | RESIDENTIAL |
| Type | Single Family |
| Ownership | Corporation |
| Associated Document Count | 1 |
| Status | Active |
| Subdivision | MI |
| Sale/Rent | For Sale |
| Manufactured Y/N | No |
| Structure Style | 2 Story |
| Subj to Short Sale Apprvl | No |
| Home Warranty Y/N | No |
| Area | Detroit (82001) |
| Primary City | Detroit |
| Virtual Tour | https://www.zillow.com/view-imx/a483c358-e6ff-4dc1-a6cf-e54cc64d10eb?wl=true&setAttribution=mls&initialViewType=pano |
| Directions | North of Curtis West of Livernois |
| City | Detroit |
| School District | Detroit City School District |
| Lease Y/N | No |
| Originating MLS | RealComp |
| Source MLS | MI Real Source |
| Financial Terms | Cash,FHA,VA |
| Legal Description | E SANTA ROSA DR LOT 441 AND HALF VAC ALLEY ADJ CANTERBURY GARDENS NO 1 L37 P66 PLATS,W C R 16/292 35 X 111.51 |
| Branded Virtual Tour | https://www.zillow.com/view-imx/a483c358-e6ff-4dc1-a6cf-e54cc64d10eb?initialViewType=pano |
| DOM | 1 |
| Postal Code | 48221 |
| Price Per Sq Ft Total AG | 174.04 |
| Public Remarks | Welcome to 18238 Santa Rosa,Detroit,MI 48221 -- a beautifully updated brick Tudor located in the highly desirable Bagley District |
Interior Features
| Family Room Level | Entry |
|---|---|
| Dining Room Level | Entry |
| Living Room Level | Entry |
| Basement | Partially Finished |
| Bedroom 3 Level | Second |
| Bedroom 1 Level | Second |
| Bedroom 2 Level | Second |
| Kitchen Length | 9 |
| Family Room Length | 9 |
| Family Room Width | 22 |
| Living Room Length | 13 |
| Bedroom 2 Width | 9 |
| Bedroom 3 Width | 12 |
| Dining Room Width | 12 |
| Bedroom 2 Length | 7 |
| Living Room Width | 22 |
| Bedroom 3 Length | 9 |
| Dining Room Length | 11 |
| Kitchen Width | 11 |
| Beds | 3 |
| Fireplace? | No |
| Total Rooms | 10 |
| Bedroom 1 Length | 12 |
| Bedroom 1 Width | 9 |
| Below Grade SqFt | 607 |
| Above Grade SqFt | 1379 |
| Basement Y/N | Yes |
| Kitchen Floor Covering | Wood |
| Total SqFt Finished | 1729 |
| Bathroom 1 Length | 12 |
| Bathroom 1 Width | 12 |
| Bathroom 2 Length | 8 |
| Bathroom 2 Width | 9 |
Exterior Features
| Exterior | Brick |
|---|---|
| Frontage | 35 |
| Lot Size Area | 0.09 |
| Pool (Y/N) | No |
| Lot Dimensions | 35.00 x 111.51 |
| Roads | Paved Street |
| FOUNDATION TYPE | Basement |
| SEWER/SEPTIC | Public At Street |
| Waterfront Y/N | No |
| Garage Y/N | No |
Amenities
- Foreclosure
- Views
- Short Sale
- New Construction
- Adult 55+
- Lease To Own
- No HOA Fees
- Furnished
- Primary On Main
- Air Conditioning
- Seller Finance
- Green
- Fixer Upper
- Horse
- Golf
- Fireplace
- Deck
- Garage
- Basement
- Pool
Property vs Single Family Average in 48221
Price
Taxes
Year Built
Visits
 IDX provided courtesy of Realcomp II Ltd., via REMAX First and The Originating MLS(found above), © 2026 Realcomp II Ltd. Shareholders. The information being provided is for consumers personal, non-commercial use and may not be used for any purpose other than to identify prospective properties consumers may be interested in purchasing.
 Provided through IDX via MiRealSource. Courtesy of MiRealSource Shareholder. Copyright MiRealSource.
The information published and disseminated by MiRealSource is communicated verbatim, without change by MiRealSource, as filed with MiRealSource by its members. The accuracy of all information, regardless of source, is not guaranteed or warranted. All information should be independently verified.
Copyright 2026 MiRealSource. All rights reserved. The information provided hereby constitutes proprietary
Provided through IDX via MiRealSource. Courtesy of MiRealSource Shareholder. Copyright MiRealSource.
The information published and disseminated by MiRealSource is communicated verbatim, without change by MiRealSource, as filed with MiRealSource by its members. The accuracy of all information, regardless of source, is not guaranteed or warranted. All information should be independently verified.
Copyright 2026 MiRealSource. All rights reserved. The information provided hereby constitutes proprietary
