
Just Listed







Address
25503 Arden Park Drive, Farmington Hills, MI
Price
$ 445,000
Property Attributes
- ID#61033840
- TypeSingle Family
- Listing Status Active
- CountyOAKLAND
- CityFarmington Hills
- AreaFarmington Hills
- NeighborhoodChurchill Estates
- Zip48336
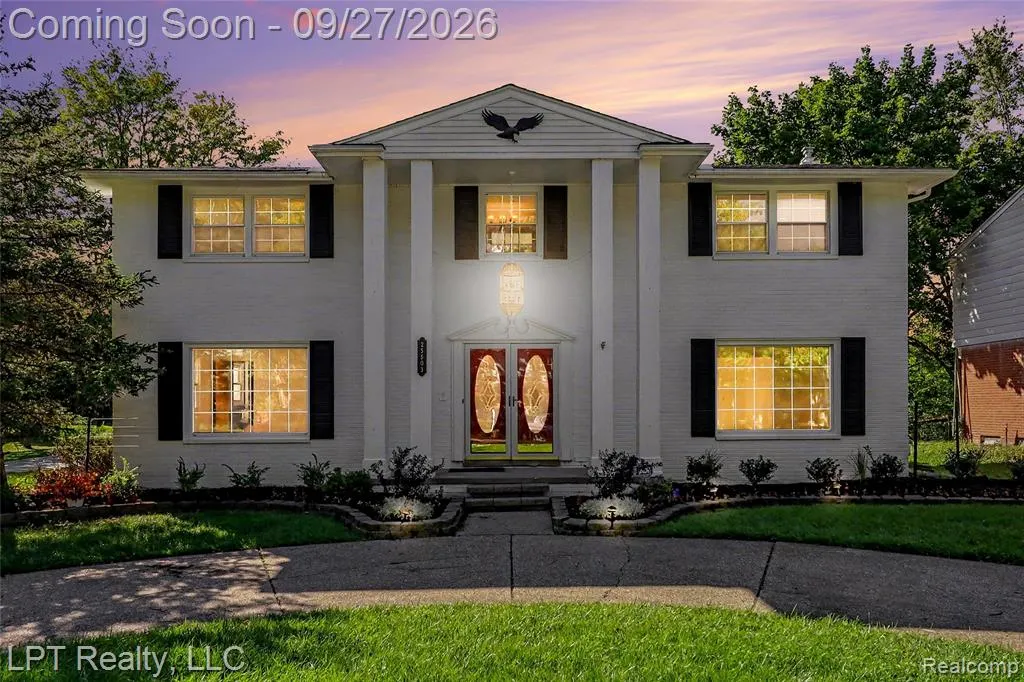
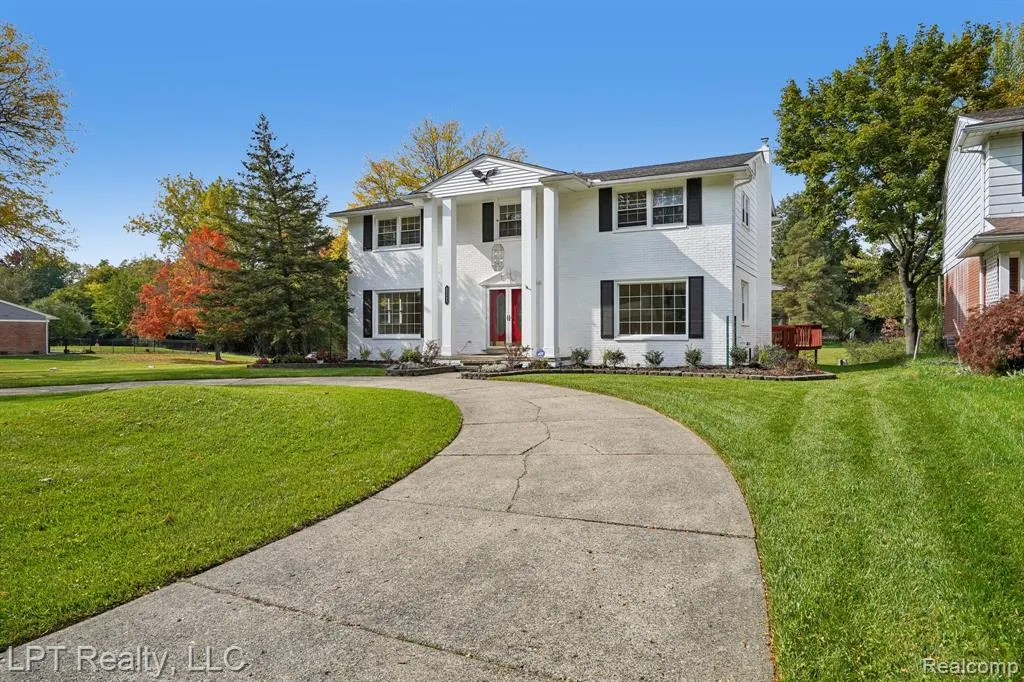
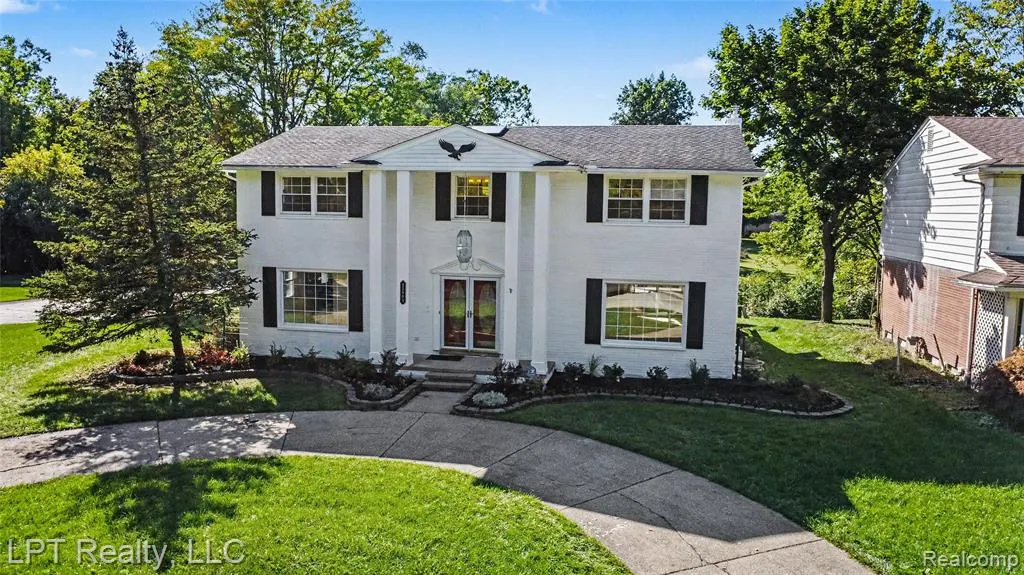
- StyleColonial
- Year Built1969
- Taxes$ 5351
- Price$ 445,000
- Bedrooms5
- Full Bathrooms2
- Half Bathrooms1
- Sqr Footage2811
- Lot Size0.25 Acres
Data Source:
MiRealSource (MIRS)
Property Description
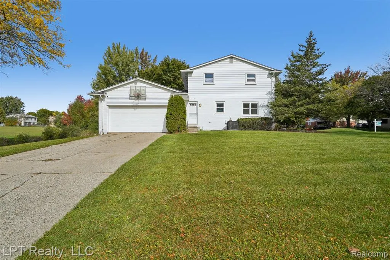
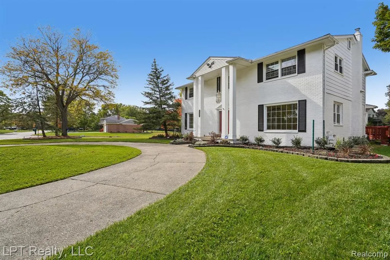
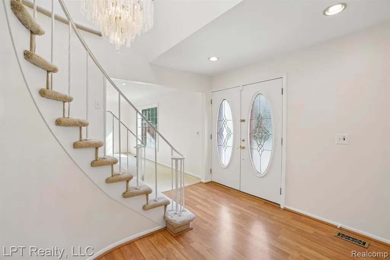
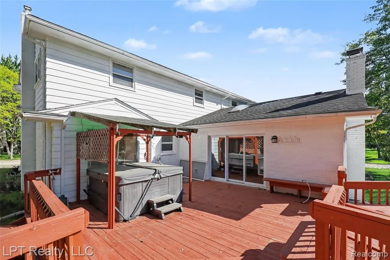
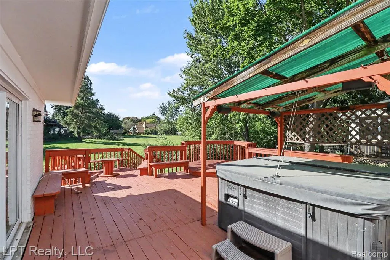
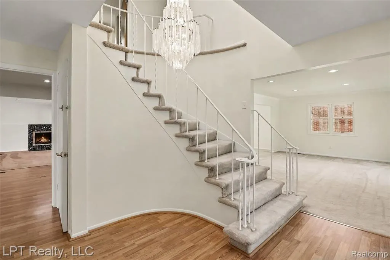
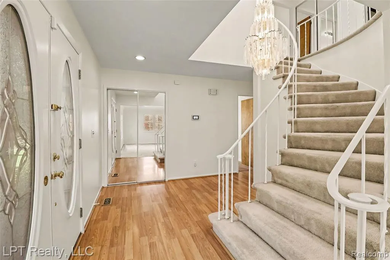
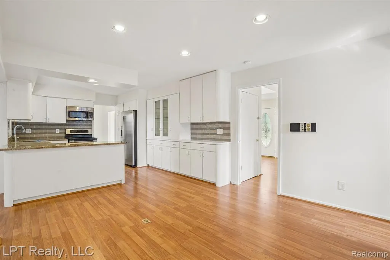
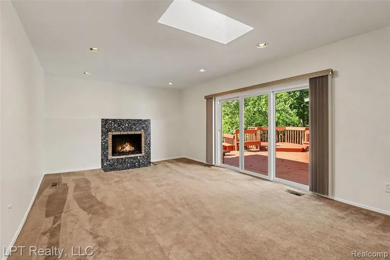
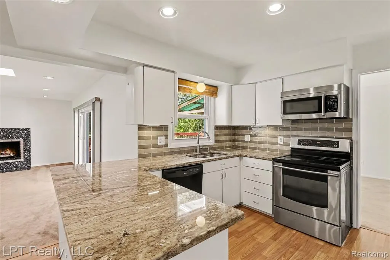
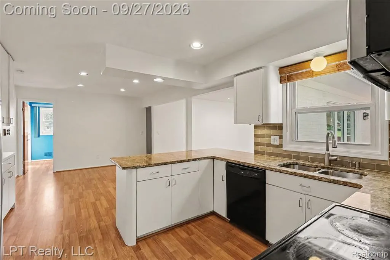
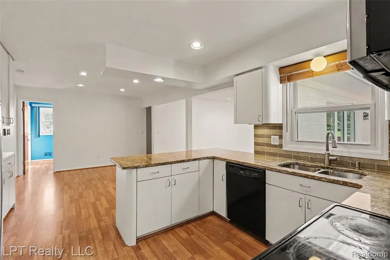
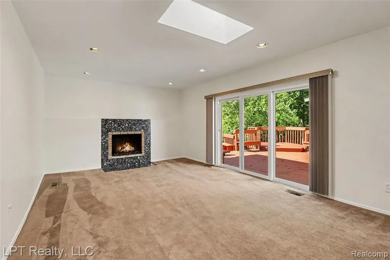
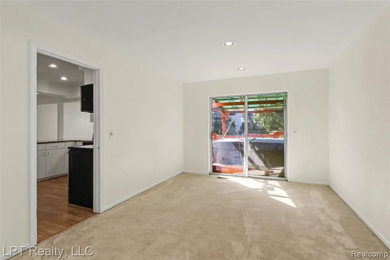
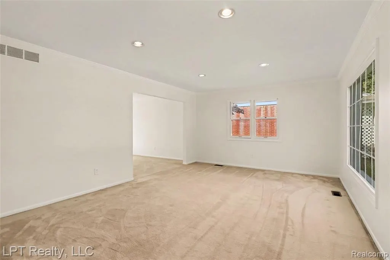
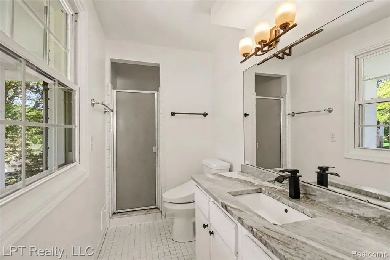
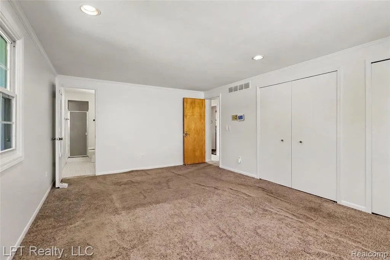
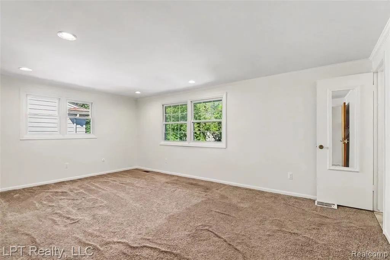
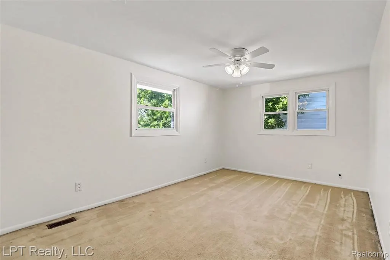
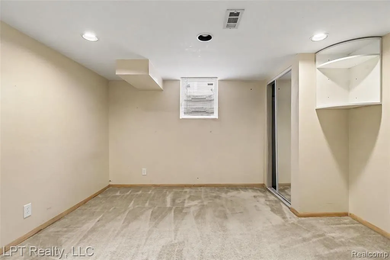
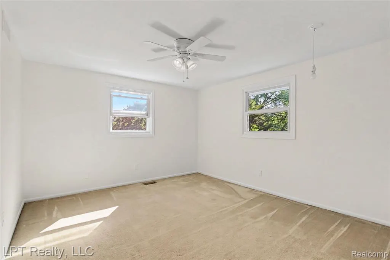
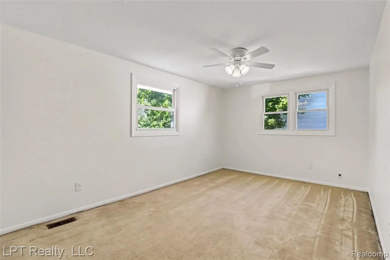
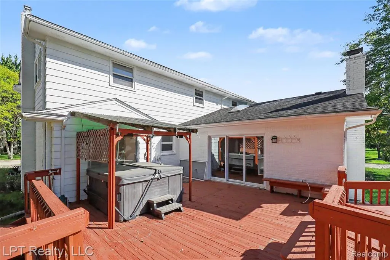
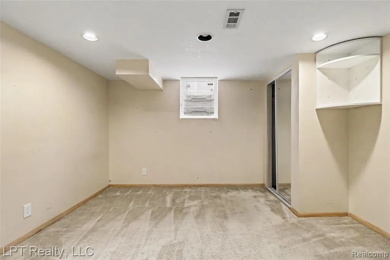
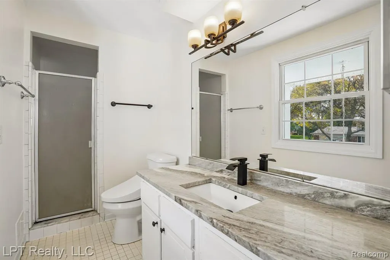
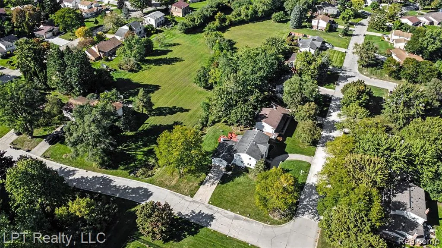
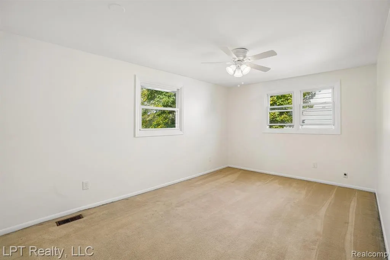
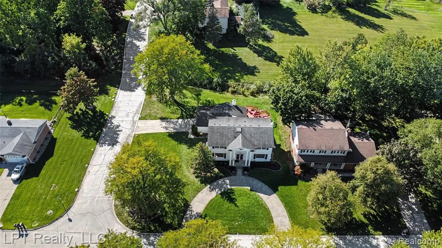
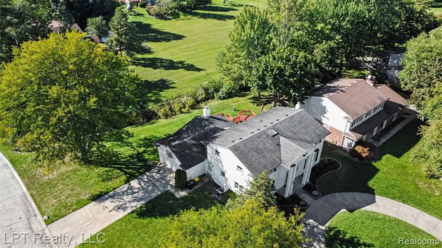
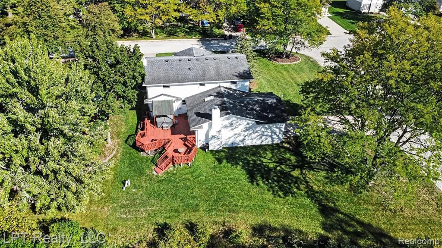
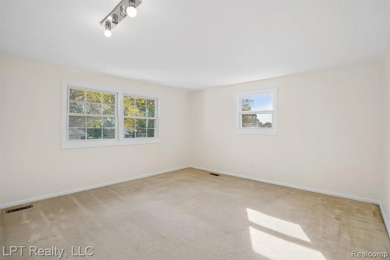
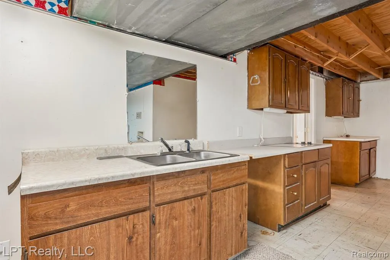
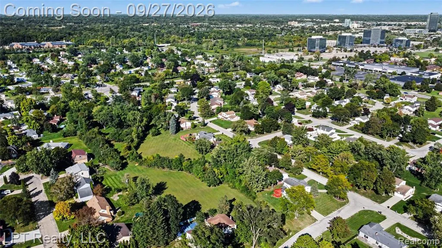
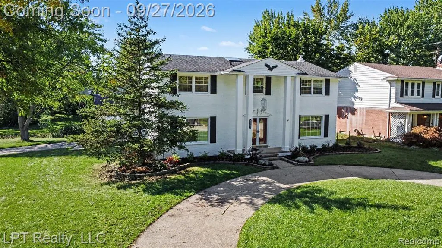
Impressive brick colonial on a park-like lot in Farmington Hills! Freshly painted throughout w/ fresh landscaping, dramatic columned entry, curved staircase & skylight lit foyer. Formal living room, separate dining room, large eat-in kitchen & family room -- real room to spread out. Open kitchen features granite counters, stainless appliances & large island flowing into sun-filled family room w/ 2nd skylight, granite fireplace & sliding doors to backyard. Flexible main-level bedroom perfect as a study or home office. Enjoy the 3-tier deck w/ hot tub (seats 6) overlooking expansive, tree-lined grounds. Generously sized upstairs bedrooms. Partially finished basement includes egress-window bonus room, ideal as a 6th bedroom, office, or gym. 5 bedrooms, 2 and a half baths plus lower-level flex space.
| Price History | |
|---|---|
| 9/26/2026 | Listed $445,000 |
General Features
| Heating | Forced Air |
|---|---|
| Kitchen Level | Entry |
| Cooling | Attic Fan,Ceiling Fan(s),Central A/C |
| Possession | At Close |
| Fireplaces | FamRoom Fireplace |
| Garage | Attached Garage,Electric in Garage,Gar Door Opener,Heated Garage,Side Loading Garage |
| Water | Public Water |
| Appliances | Dishwasher,Dryer,Microwave,Washer |
| Status | Active |
| Full Baths | 2 |
| Half Baths | 1 |
| Bathrooms | 3 |
| Year Built | 1969 |
| Subdivision | Churchill Estates |
| Water Heater | Gas |
| Style | Colonial |
| County | Oakland |
| Class | RESIDENTIAL |
| Type | Single Family |
| Ownership | Private |
| Associated Document Count | 1 |
| Status | Active |
| Subdivision | MI |
| Sale/Rent | For Sale |
| Manufactured Y/N | No |
| Fee Amount | 175 |
| Fee Schedule | Yearly |
| Structure Style | 2 Story |
| Subj to Short Sale Apprvl | No |
| Home Warranty Y/N | No |
| Area | Farmington Hills (63231) |
| Primary City | Farmington Hills |
| Virtual Tour | https://listings.nextdoorphotos.com/vd/267056476 |
| Directions | South of 11 Mile & West of Inkster |
| City | Farmington Hills |
| School District | Farmington Public School Distric |
| Lease Y/N | No |
| Originating MLS | RealComp |
| Source MLS | MI Real Source |
| Financial Terms | Cash,Conventional,Conventional Blend,FHA,FHA 203K,VA |
| Legal Description | T1N,R9E,SEC 24 CHURCHILL ESTATES LOT 12 |
| Branded Virtual Tour | https://listings.nextdoorphotos.com/vd/267209076 |
| DOM | 2 |
| Postal Code | 48336 |
| Price Per Sq Ft Total AG | 158.31 |
| Public Remarks | Impressive brick colonial on a park-like lot in Farmington Hills! Freshly painted throughout w/ fresh landscaping,dramatic columned entry,curved staircase & skylight lit foyer. Formal living room |
Interior Features
| Interior Amenities | Cable/Internet Avail.,DSL Available,Spa/Jetted Tub |
|---|---|
| Family Room Level | Entry |
| Dining Room Level | Entry |
| Living Room Level | Entry |
| Basement | Partially Finished |
| Bedroom 3 Level | Entry |
| Bedroom 1 Level | Second |
| Bedroom 2 Level | Second |
| Laundry Room Level | Entry |
| Kitchen Length | 10 |
| Family Room Length | 22 |
| Laundry Room Width | 8 |
| Family Room Width | 14 |
| Living Room Length | 18 |
| Bedroom 4 Width | 12 |
| Bedroom 2 Width | 10 |
| Bedroom 3 Width | 10 |
| Laundry Room Length | 5 |
| Dining Room Width | 11 |
| Bedroom 4 Length | 13 |
| Bedroom 2 Length | 15 |
| Living Room Width | 13 |
| Bedroom 3 Length | 13 |
| Dining Room Length | 13 |
| Bedroom 5 Length | 13 |
| Kitchen Width | 10 |
| Beds | 5 |
| Fireplace? | Yes |
| Total Rooms | 14 |
| Bedroom 5 Width | 14 |
| Bedroom 1 Length | 19 |
| Bedroom 1 Width | 13 |
| Below Grade SqFt | 1584 |
| Above Grade SqFt | 2811 |
| Basement Y/N | Yes |
| Breakfast Nook Length | 14 |
| Breakfast Nook Level | Entry |
| Breakfast Nook Width | 11 |
| Bedroom 2 Floor Covering | Carpet |
| Bedroom 3 Floor Covering | Carpet |
| Bedroom 4 Floor Covering | Carpet |
| Kitchen Floor Covering | Laminate |
| Total SqFt Finished | 3665 |
| Bathroom 1 Length | 5 |
| Bathroom 1 Width | 6 |
| Bathroom 2 Length | 5 |
| Bathroom 2 Width | 6 |
Exterior Features
| Exterior | Brick |
|---|---|
| Exterior Amenities | Deck,Porch,Spa/Hot Tub |
| Frontage | 100 |
| Lot Size Area | 0.25 |
| Pool (Y/N) | No |
| Lot Dimensions | 100X110 |
| Garage # of Car | 2.5 |
| Roads | Paved Street |
| FOUNDATION TYPE | Basement |
| Waterfront Y/N | No |
| Garage Y/N | Yes |
Amenities
- Foreclosure
- Views
- Short Sale
- New Construction
- Adult 55+
- Lease To Own
- No HOA Fees
- Furnished
- Primary On Main
- Air Conditioning
- Seller Finance
- Green
- Fixer Upper
- Horse
- Golf
- Fireplace
- Deck
- Garage
- Basement
- Pool
Property vs Single Family Average in 48336
Price
Taxes
Year Built
 IDX provided courtesy of Realcomp II Ltd., via REMAX First and The Originating MLS(found above), © 2026 Realcomp II Ltd. Shareholders. The information being provided is for consumers personal, non-commercial use and may not be used for any purpose other than to identify prospective properties consumers may be interested in purchasing.
 Provided through IDX via MiRealSource. Courtesy of MiRealSource Shareholder. Copyright MiRealSource.
The information published and disseminated by MiRealSource is communicated verbatim, without change by MiRealSource, as filed with MiRealSource by its members. The accuracy of all information, regardless of source, is not guaranteed or warranted. All information should be independently verified.
Copyright 2026 MiRealSource. All rights reserved. The information provided hereby constitutes proprietary
Provided through IDX via MiRealSource. Courtesy of MiRealSource Shareholder. Copyright MiRealSource.
The information published and disseminated by MiRealSource is communicated verbatim, without change by MiRealSource, as filed with MiRealSource by its members. The accuracy of all information, regardless of source, is not guaranteed or warranted. All information should be independently verified.
Copyright 2026 MiRealSource. All rights reserved. The information provided hereby constitutes proprietary
