
Just Listed




Address
72408 Sorrel Drive, Romeo, MI
Price
$ 699,000
Property Attributes
- ID#61032250
- TypeSingle Family
- Listing Status Active
- CountyMACOMB
- CityRomeo
- AreaBruce Twp
- NeighborhoodSorrel Woods Condo
- Zip48065
- StyleColonial
- Year Built2001
- Taxes$ 5801
- Price$ 699,000
- Bedrooms3
- Full Bathrooms2
- Half Bathrooms1
- Sqr Footage3441
- Lot Size1.48 Acres
Data Source:
MiRealSource (MIRS)
Property Description
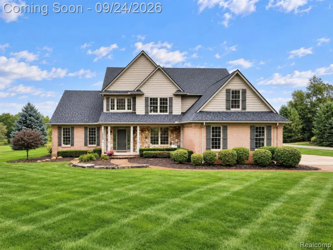
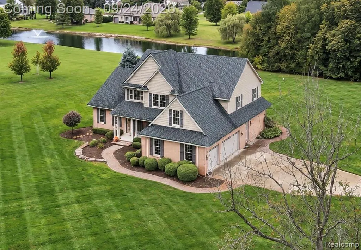
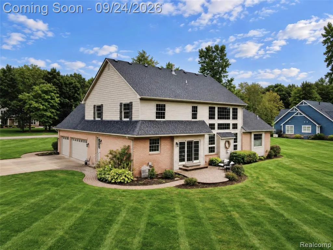
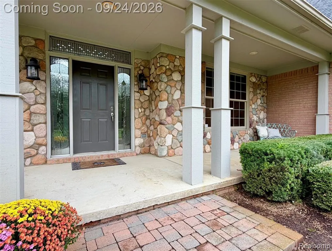
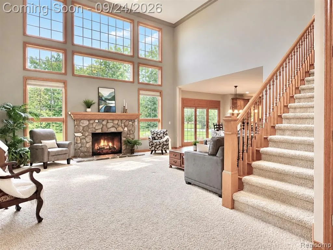
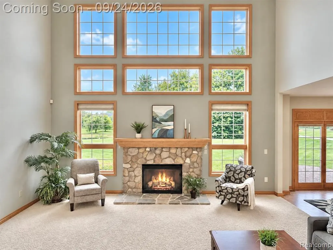
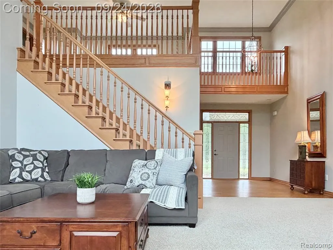
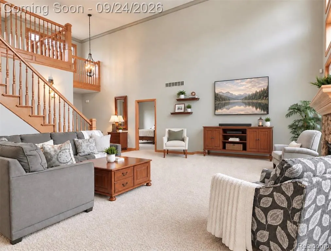
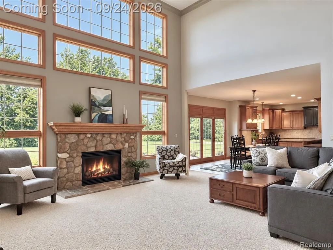
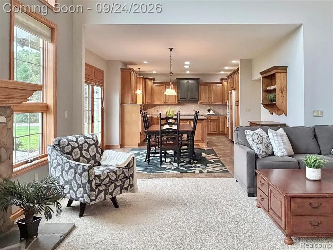
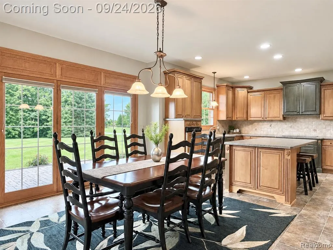
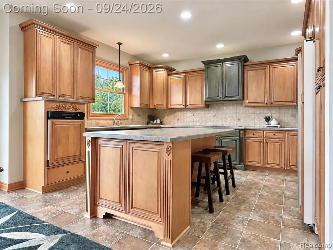
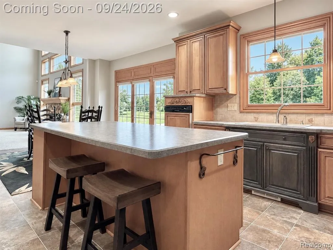
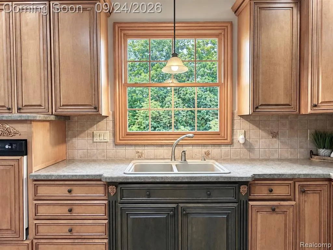
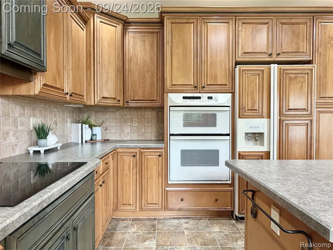
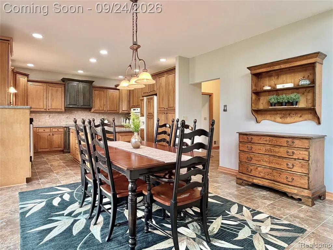
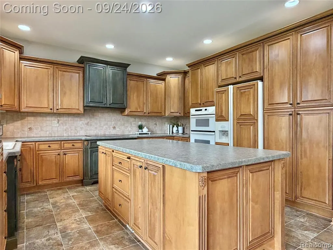
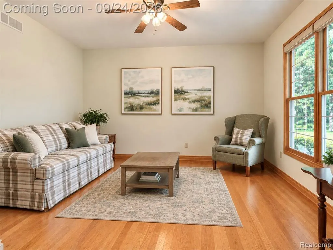
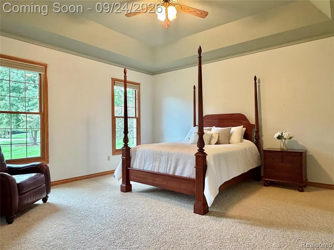
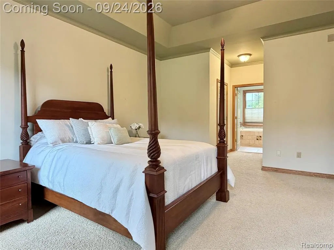
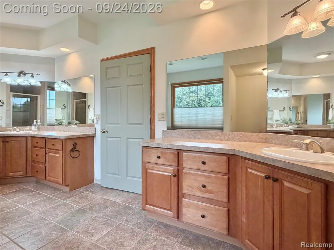
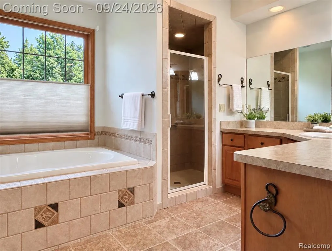
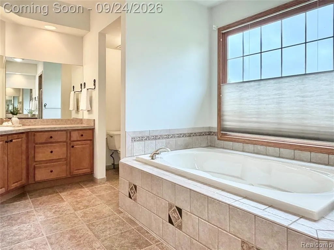
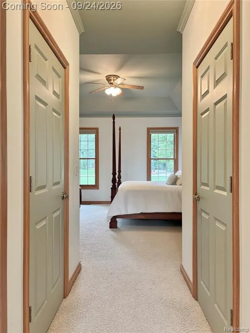
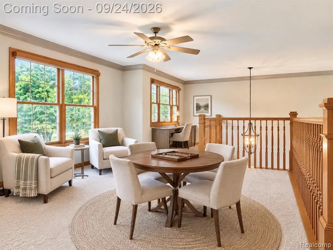
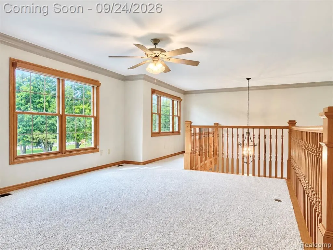
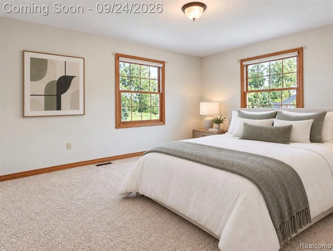
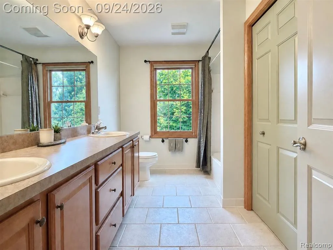
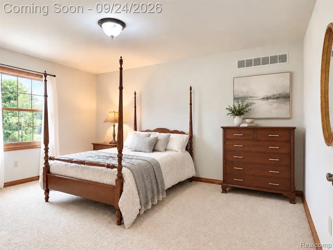
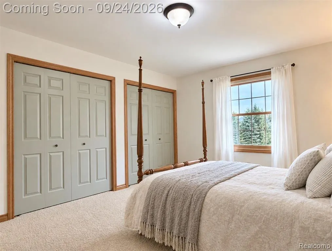
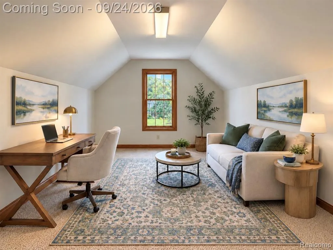
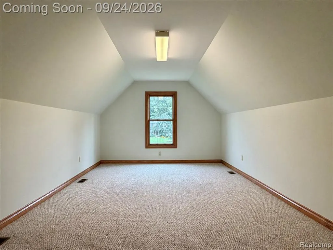
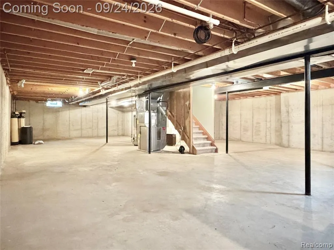
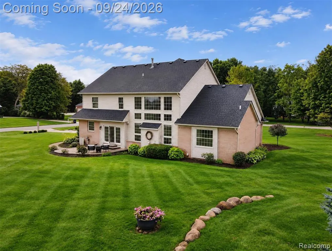
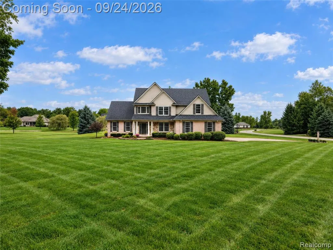
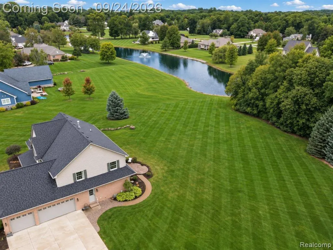
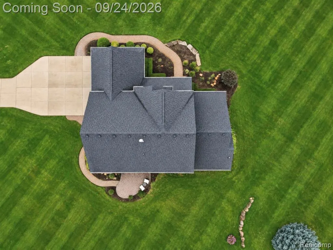
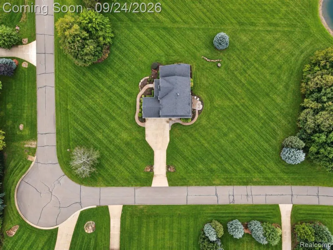
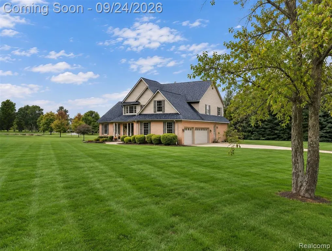
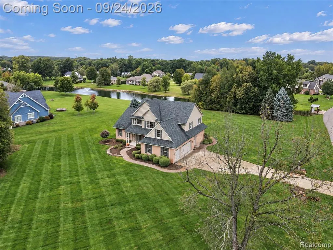
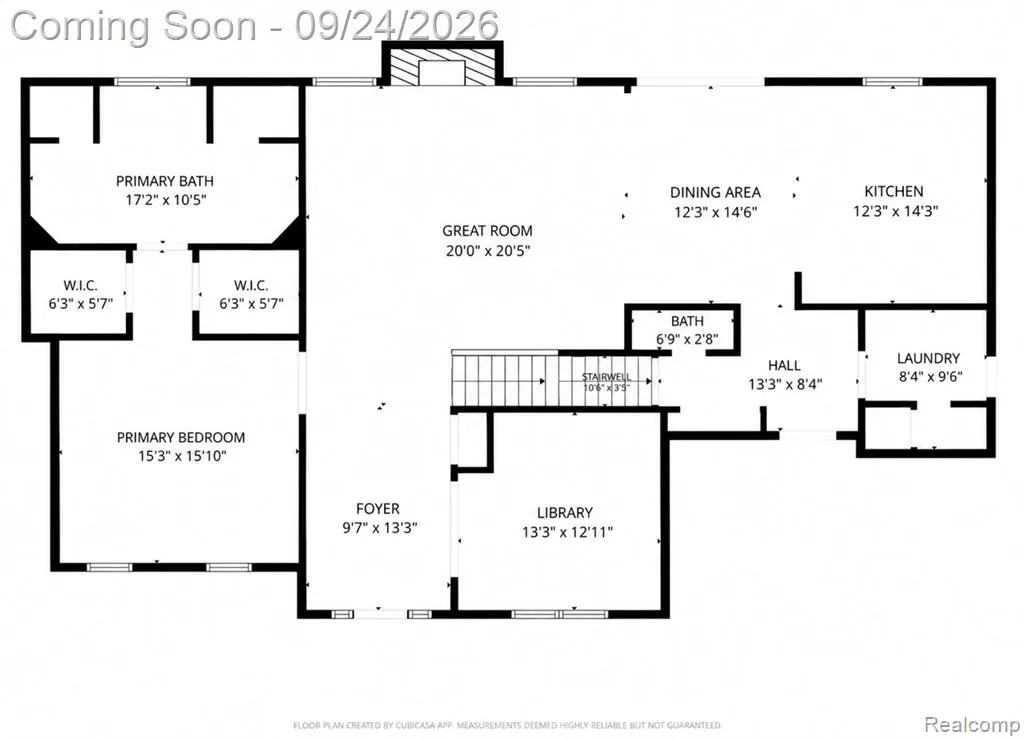
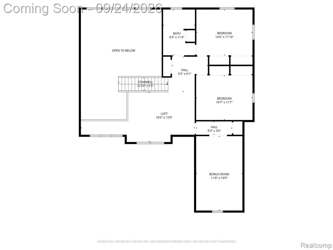
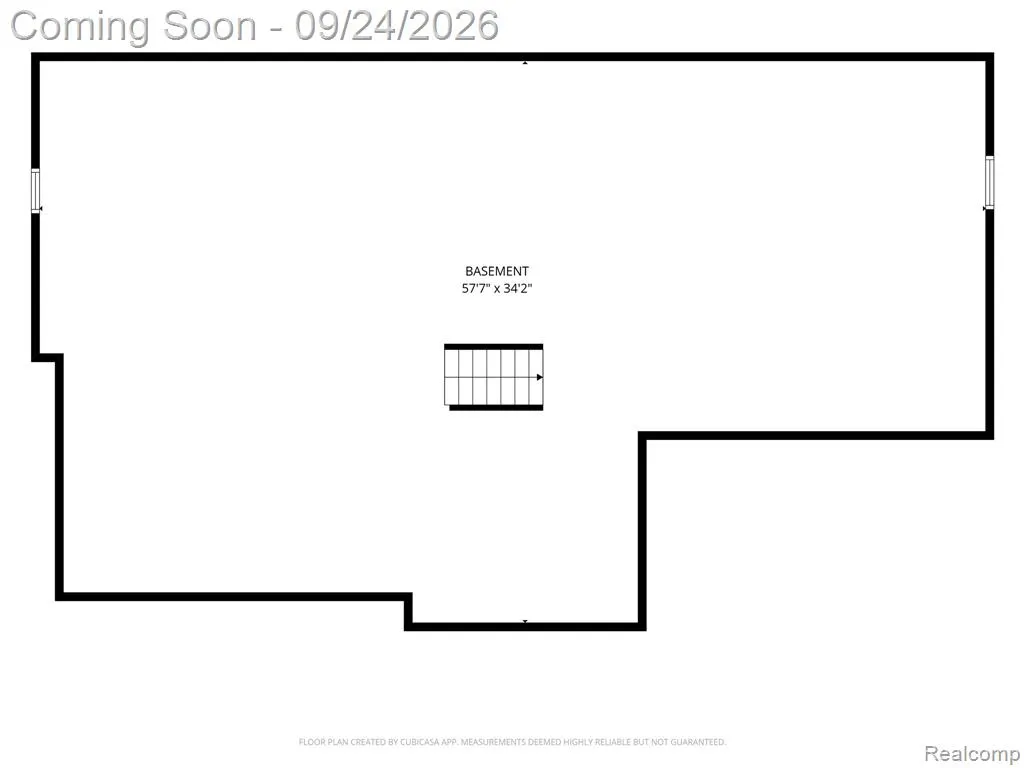
Welcome to this beautiful custom-built home tucked away in a quiet Bruce Township subdivision... offering 1.48 ACRES, PEACEFUL POND VIEW, and exceptional space for everyday living and entertaining! This thoughtfully designed 3441 sq ft home features beautiful millwork throughout with a very SPACIOUS OPEN FLOOR PLAN. Highly desirable MAIN FLOOR PRIMARY SUITE offers 2 walk-in closets, plus huge ensuite bath w/ 2 separate vanities, jetted tub, & step-in shower. Custom kitchen features beautiful maple cabinetry, center island w/seating, recessed lighting, & plenty of cabinet & counter space. Dining area is bright w/ french doors opening to patio & backyard. Relax around the gas fireplace in the 2-story great room...the floor to ceiling windows provide a beautiful view of the backyard & pond! MAIN FLOOR LIBRARY off foyer, & convenient main floor laundry room is complete with a step-in shower. The upper level offers two generously sized bedrooms each w/ double closets, a large open loft area, a full bath w/ dual sinks, plus a HUGE BONUS ROOM that can easily adapt to your needs--perfect for a second home office, playroom, media room, gym, or additional living space. The full unfinished basement provides approximately 2,000 additional square feet, giving the next owner an incredible opportunity to expand & customize. Outside, enjoy the tranquility of the expansive backyard along with peaceful pond views from the patio. Side-entry 3-CAR GARAGE. ROOF 2022, HWT 2018. A rare combination of custom craftsmanship, flexible living space, acreage, & serene setting--this Bruce Township home is ready for its next chapter!
| Price History | |
|---|---|
| 9/22/2026 | Listed $699,000 |
General Features
| Heating | Forced Air |
|---|---|
| Kitchen Level | Entry |
| Cooling | Ceiling Fan(s),Central A/C |
| Possession | At Close |
| Fireplaces | Gas Fireplace,Grt Rm Fireplace |
| Garage | Attached Garage,Gar Door Opener,Side Loading Garage |
| Water | Private Well |
| Appliances | Dishwasher,Disposal,Dryer,Microwave,Range/Oven,Refrigerator,Washer |
| Status | Active |
| Full Baths | 2 |
| Half Baths | 1 |
| Bathrooms | 3 |
| Year Built | 2001 |
| Subdivision | Sorrel Woods Condo |
| Water Heater | Gas |
| Style | Colonial |
| County | Macomb |
| Class | RESIDENTIAL |
| Type | Single Family |
| Ownership | Private |
| Associated Document Count | 5 |
| Status | Active |
| Subdivision | MI |
| Sale/Rent | For Sale |
| Manufactured Y/N | No |
| Fee Amount | 500 |
| Fee Schedule | Yearly |
| Structure Style | 1 1/2 Story |
| Subj to Short Sale Apprvl | No |
| Home Warranty Y/N | No |
| Area | Bruce Twp (50001) |
| Primary City | Bruce Twp |
| Directions | From 34 Mile,go S on Mckay,turn R on Sorrel |
| City | Romeo |
| School District | Romeo Community Schools |
| Lease Y/N | No |
| Originating MLS | RealComp |
| Source MLS | MI Real Source |
| Financial Terms | Cash,Conventional,FHA,VA |
| Legal Description | T5N R12E SEC 26 2000S SORREL WOODS CONDOMINIUM UNIT 43 MCCP NO.689 L9908 P322 L9958 P435-437 MANATRON #: 001-330-064-00 AMENDMENT NO 1; 01/2001 |
| DOM | 4 |
| Postal Code | 48065 |
| Price Per Sq Ft Total AG | 203.14 |
| Public Remarks | Welcome to this beautiful custom-built home tucked away in a quiet Bruce Township subdivision... offering 1.48 ACRES,PEACEFUL POND VIEW |
Interior Features
| Interior Amenities | Spa/Jetted Tub |
|---|---|
| Great Room Level | Entry |
| Dining Room Level | Entry |
| Basement | Unfinished |
| Bedroom 3 Level | Second |
| Bedroom 1 Level | Entry |
| Bedroom 2 Level | Second |
| Laundry Room Level | Entry |
| Kitchen Length | 14 |
| Laundry Room Width | 8 |
| Bedroom 2 Width | 12 |
| Bedroom 3 Width | 11 |
| Laundry Room Length | 10 |
| Dining Room Width | 12 |
| Great Room Width | 20 |
| Bedroom 2 Length | 15 |
| Bedroom 3 Length | 15 |
| Dining Room Length | 15 |
| Kitchen Width | 12 |
| Great Room Length | 20 |
| Beds | 3 |
| Fireplace? | Yes |
| Total Rooms | 13 |
| Bedroom 1 Length | 16 |
| Bedroom 1 Width | 15 |
| Below Grade SqFt | 2037 |
| Above Grade SqFt | 3441 |
| Basement Y/N | Yes |
| Library/Den Length | 13 |
| Library/Den Level | Entry |
| Library/Den Width | 13 |
| Bedroom 2 Floor Covering | Carpet |
| Bedroom 3 Floor Covering | Carpet |
| Kitchen Floor Covering | Vinyl |
| Total SqFt Finished | 3441 |
| Bathroom 1 Length | 17 |
| Bathroom 1 Width | 11 |
Exterior Features
| Exterior | Brick |
|---|---|
| Exterior Amenities | Patio,Porch |
| Frontage | 200 |
| Lot Size Area | 1.48 |
| Pool (Y/N) | No |
| Lot Dimensions | 200x 325 |
| Garage # of Car | 3 |
| Roads | Paved Street |
| FOUNDATION TYPE | Basement |
| SEWER/SEPTIC | Septic |
| Waterfront Y/N | No |
| Garage Y/N | Yes |
Amenities
- Foreclosure
- Views
- Short Sale
- New Construction
- Adult 55+
- Lease To Own
- No HOA Fees
- Furnished
- Primary On Main
- Air Conditioning
- Seller Finance
- Green
- Fixer Upper
- Horse
- Golf
- Fireplace
- Deck
- Garage
- Basement
- Pool
Property vs Single Family Average in 48065
Price
Taxes
Year Built
Visits
 IDX provided courtesy of Realcomp II Ltd., via REMAX First and The Originating MLS(found above), © 2026 Realcomp II Ltd. Shareholders. The information being provided is for consumers personal, non-commercial use and may not be used for any purpose other than to identify prospective properties consumers may be interested in purchasing.
 Provided through IDX via MiRealSource. Courtesy of MiRealSource Shareholder. Copyright MiRealSource.
The information published and disseminated by MiRealSource is communicated verbatim, without change by MiRealSource, as filed with MiRealSource by its members. The accuracy of all information, regardless of source, is not guaranteed or warranted. All information should be independently verified.
Copyright 2026 MiRealSource. All rights reserved. The information provided hereby constitutes proprietary
Provided through IDX via MiRealSource. Courtesy of MiRealSource Shareholder. Copyright MiRealSource.
The information published and disseminated by MiRealSource is communicated verbatim, without change by MiRealSource, as filed with MiRealSource by its members. The accuracy of all information, regardless of source, is not guaranteed or warranted. All information should be independently verified.
Copyright 2026 MiRealSource. All rights reserved. The information provided hereby constitutes proprietary
