
Just Listed







Address
4040 W Outer Drive, Detroit, MI
Price
$ 699,000
Property Attributes
- ID#61031675
- TypeSingle Family
- Listing Status Active
- CountyWAYNE
- CityDetroit
- AreaDetroit
- NeighborhoodBlenheim Forest Sub
- Zip48221
- StyleRanch
- Year Built1955
- Taxes$ 6044
- Price$ 699,000
- Bedrooms4
- Full Bathrooms3
- Half Bathrooms1
- Sqr Footage3200
- Lot Size0.2 Acres
Data Source:
MiRealSource (MIRS)
Property Description
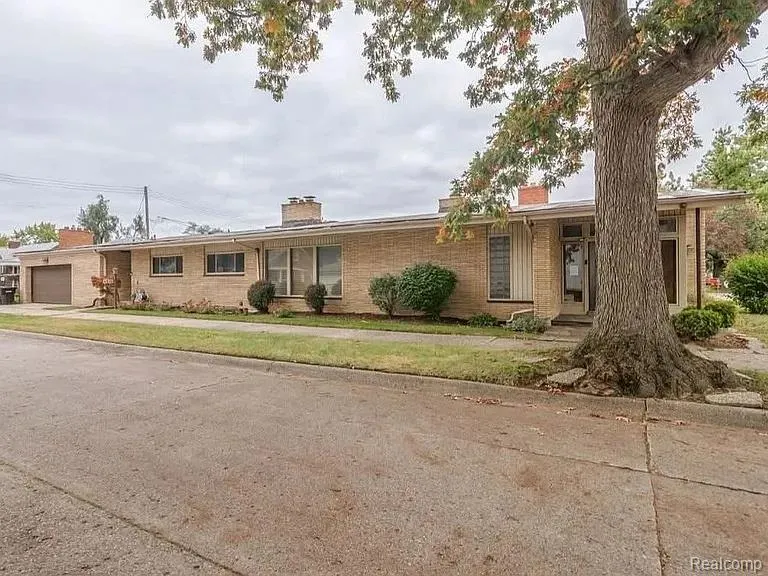
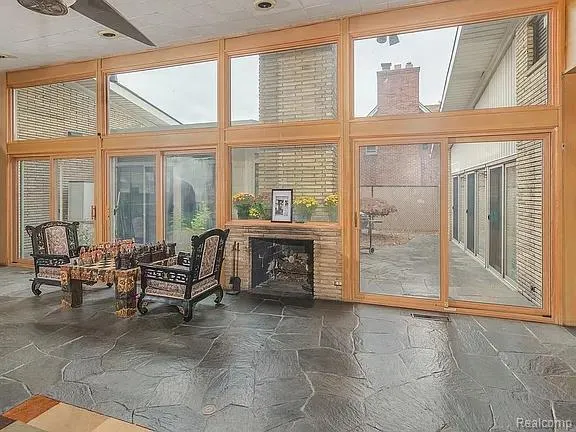
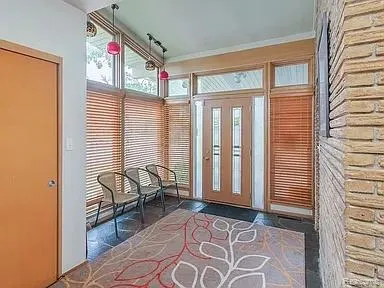
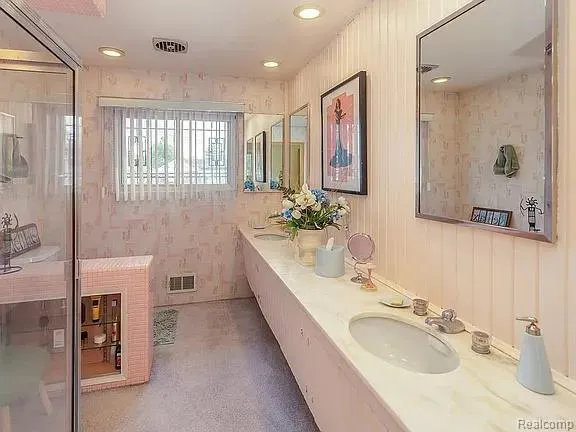
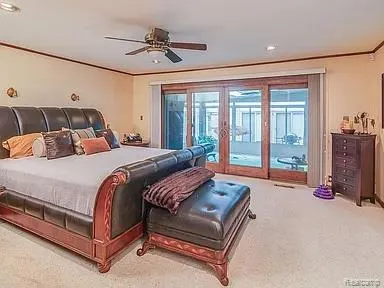
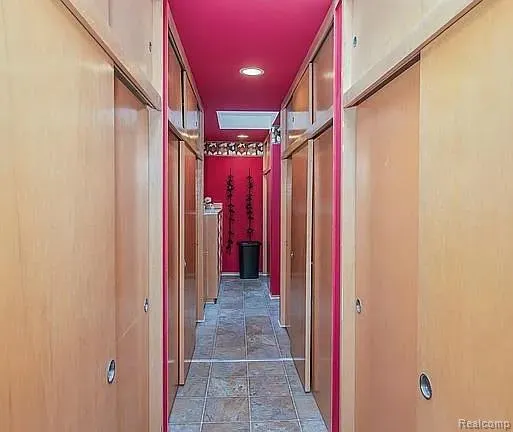
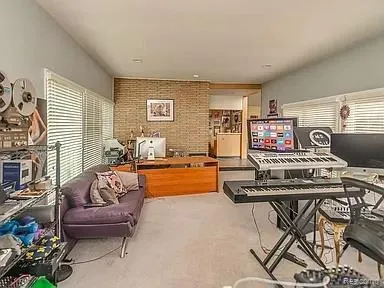
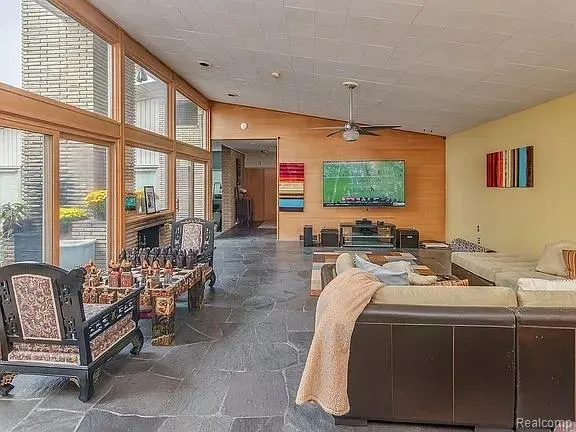
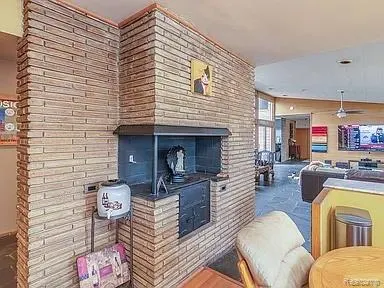
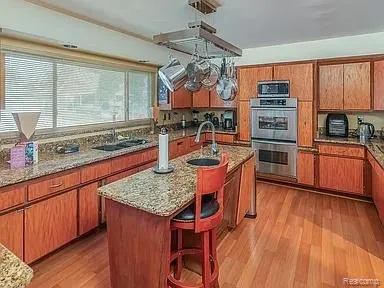
Classic mid-century modern ranch set on W Outer Dr, offering approximately 5,300 sq ft of living space with a distinctive combination of original character and thoughtful updates. The home features floor-to-ceiling windows, soaring angled ceilings, exposed brick, slate flooring, and multiple doorwalls that connect the interior to the private courtyard and outdoor spaces. The living area includes a unique glass fireplace that was featured in a 1957 Detroit Free Press article, with the original article available. The kitchen features granite countertops, ample cabinetry, and an original built-in hibachi grill. The private courtyard includes a built-in grill and multiple doorwalls, creating a comfortable indoor-outdoor setting. The primary suite is generously sized and opens directly to the Florida room and private heated indoor pool with jacuzzi jets. It also includes a large walk-in closet and dressing area with skylights and extensive built-ins. The finished basement includes a bedroom, full bath, wet bar, walk-out stairs, and multiple egress windows. Additional interior features include vintage bathrooms with original tile and cabinetry and a second wet bar in the living area. Other notable features include two-zone forced-air gas heating, central air, newer windows and doorwalls, a newer sprinkler system, security cameras with two-way audio, and a manual gas generator designed to operate the entire house. The attached 2.5-car garage provides additional convenience. The property is approximately 8,624 sq ft, and the home dates to 1955, reflecting the architecture and design of its era. It is also located in an NEZ-Homestead tax abatement district according to the provided information. A distinctive Detroit residence with preserved mid-century character, substantial living space, and an unusually complete collection of indoor and outdoor features.
| Price History | |
|---|---|
| 9/18/2026 | Listed $699,000 |
General Features
| Heating | Forced Air,Zoned Heating |
|---|---|
| Kitchen Level | Entry |
| Possession | Negotiable (Possession) |
| Fireplaces | LivRoom Fireplace |
| Garage | Attached Garage |
| Water | Public Water |
| Status | Active |
| Full Baths | 3 |
| Half Baths | 1 |
| Bathrooms | 4 |
| Year Built | 1955 |
| Subdivision | Blenheim Forest Sub |
| Style | Ranch |
| County | Wayne |
| Class | RESIDENTIAL |
| Type | Single Family |
| Ownership | Private |
| Status | Active |
| Subdivision | MI |
| Sale/Rent | For Sale |
| Manufactured Y/N | No |
| Structure Style | 1 Story |
| Subj to Short Sale Apprvl | No |
| Home Warranty Y/N | No |
| Area | Detroit (82001) |
| Primary City | Detroit |
| Directions | From Livernois Ave,travel west on Outer Dr. Property is located on W Outer Dr in the Blenheim Forest Subdivision. |
| City | Detroit |
| School District | Detroit City School District |
| Lease Y/N | No |
| Originating MLS | RealComp |
| Source MLS | MI Real Source |
| Financial Terms | Cash,Conventional,FHA,VA |
| Legal Description | N OUTER DRIVE 214 AND S 9 FT OF VAC ALLEY ADJ BLENHEIM FOREST SUB L55 P39 PLATS W C R 16/411 58 X 149 |
| DOM | 1 |
| Postal Code | 48221 |
| Price Per Sq Ft Total AG | 218.44 |
| Public Remarks | Classic mid-century modern ranch set on W Outer Dr,offering approximately 5 |
Interior Features
| Interior Amenities | Spa/Jetted Tub,Indoor Pool,Wet Bar/Bar |
|---|---|
| Dining Room Level | Entry |
| Living Room Level | Entry |
| Basement | Finished,Walk Out |
| Bedroom 3 Level | Entry |
| Bedroom 1 Level | Entry |
| Bedroom 2 Level | Entry |
| Laundry Room Level | Entry |
| Kitchen Length | 12 |
| Laundry Room Width | 24 |
| Living Room Length | 19 |
| Bedroom 4 Width | 15 |
| Bedroom 2 Width | 15 |
| Bedroom 3 Width | 11 |
| Laundry Room Length | 13 |
| Dining Room Width | 11 |
| Bedroom 4 Length | 12 |
| Bedroom 2 Length | 12 |
| Living Room Width | 28 |
| Bedroom 3 Length | 12 |
| Dining Room Length | 12 |
| Kitchen Width | 15 |
| Beds | 4 |
| Fireplace? | Yes |
| Total Rooms | 12 |
| Bedroom 1 Length | 17 |
| Bedroom 1 Width | 23 |
| Below Grade SqFt | 2175 |
| Above Grade SqFt | 3200 |
| Basement Y/N | Yes |
| Total SqFt Finished | 5375 |
| Bathroom 1 Length | 12 |
| Bathroom 1 Width | 6 |
| Bathroom 2 Length | 11 |
| Bathroom 2 Width | 8 |
| Bathroom 3 Length | 6 |
| Bathroom 3 Width | 8 |
Exterior Features
| Exterior | Brick |
|---|---|
| Exterior Amenities | Fenced Yard,BBQ/Grill Built-in,Inground Pool,Lawn Sprinkler,Patio |
| Frontage | 58 |
| Lot Size Area | 0.2 |
| Pool (Y/N) | Yes |
| Lot Dimensions | 58X149 |
| Garage # of Car | 2.5 |
| Roads | Paved Street |
| FOUNDATION TYPE | Basement |
| Waterfront Y/N | No |
| Garage Y/N | Yes |
Amenities
- Foreclosure
- Views
- Short Sale
- New Construction
- Adult 55+
- Lease To Own
- No HOA Fees
- Furnished
- Primary On Main
- Air Conditioning
- Seller Finance
- Green
- Fixer Upper
- Horse
- Golf
- Fireplace
- Deck
- Garage
- Basement
- Pool
Property vs Single Family Average in 48221
Price
Taxes
Year Built
 IDX provided courtesy of Realcomp II Ltd., via REMAX First and The Originating MLS(found above), © 2026 Realcomp II Ltd. Shareholders. The information being provided is for consumers personal, non-commercial use and may not be used for any purpose other than to identify prospective properties consumers may be interested in purchasing.
 Provided through IDX via MiRealSource. Courtesy of MiRealSource Shareholder. Copyright MiRealSource.
The information published and disseminated by MiRealSource is communicated verbatim, without change by MiRealSource, as filed with MiRealSource by its members. The accuracy of all information, regardless of source, is not guaranteed or warranted. All information should be independently verified.
Copyright 2026 MiRealSource. All rights reserved. The information provided hereby constitutes proprietary
Provided through IDX via MiRealSource. Courtesy of MiRealSource Shareholder. Copyright MiRealSource.
The information published and disseminated by MiRealSource is communicated verbatim, without change by MiRealSource, as filed with MiRealSource by its members. The accuracy of all information, regardless of source, is not guaranteed or warranted. All information should be independently verified.
Copyright 2026 MiRealSource. All rights reserved. The information provided hereby constitutes proprietary
