
Just Listed





Address
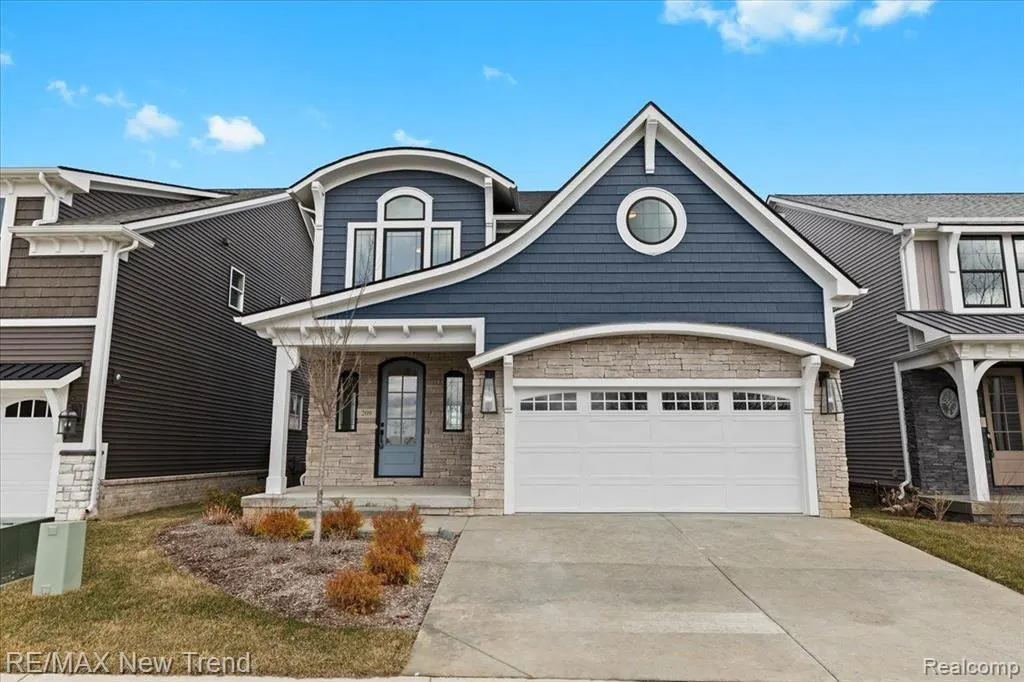
209 Mountain View Lane, Milford, MI
Price
$ 649,900
Property Attributes
- ID#61031585
- TypeSingle Family
- Listing Status Active
- CountyOAKLAND
- CityMilford
- AreaMilford
- NeighborhoodOccpn Plan No 2395 Summit View Of Milford Villas
- Zip48381
- StyleColonial,Craftsman
- Year Built2025
- Price$ 649,900
- Bedrooms4
- Full Bathrooms2
- Half Bathrooms1
- Sqr Footage2404
Data Source:
MiRealSource (MIRS)
Property Description
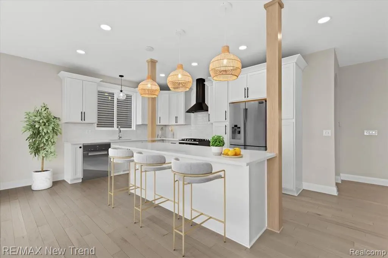
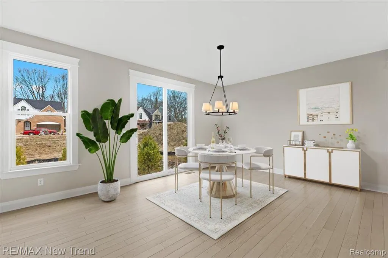
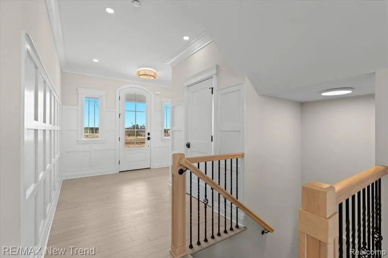
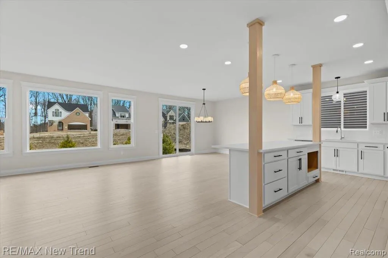
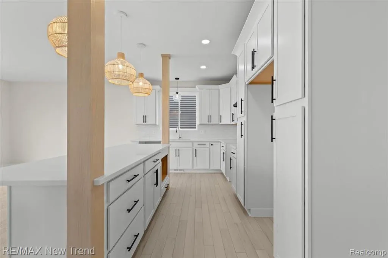
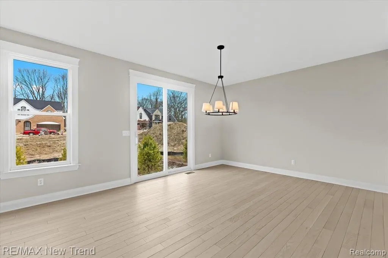
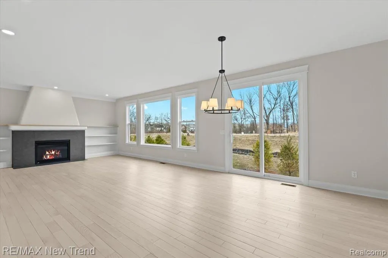
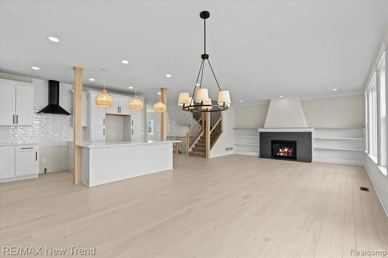
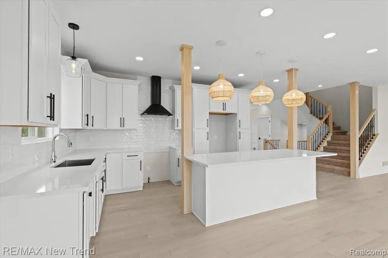
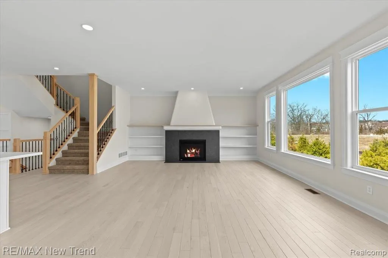
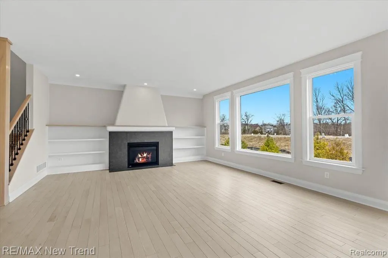
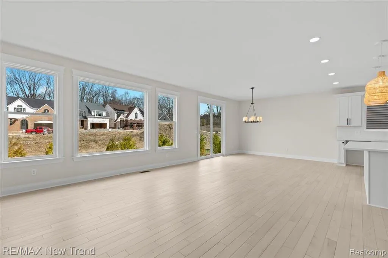
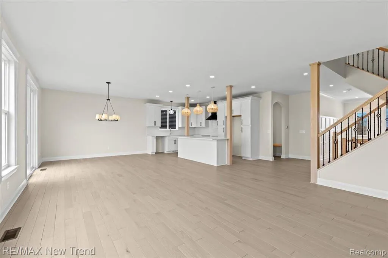
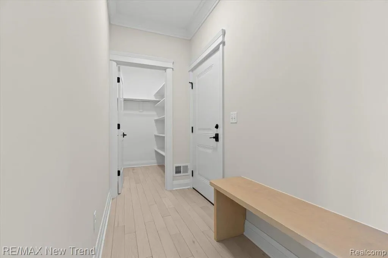
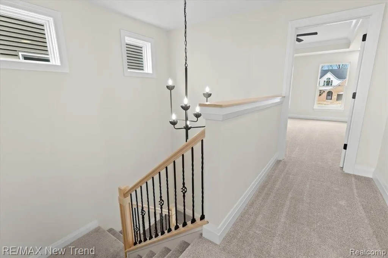
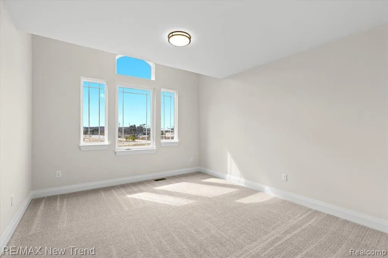
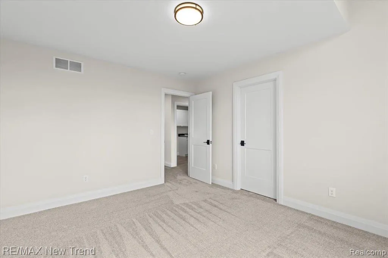
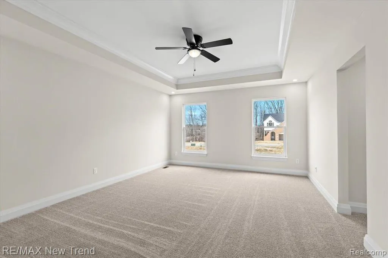
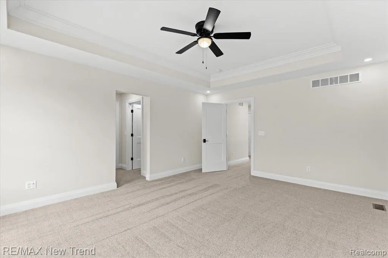
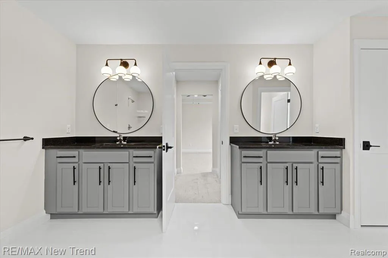
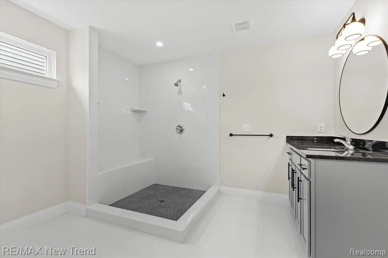
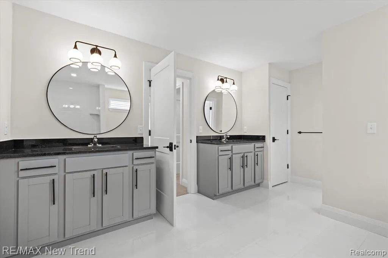
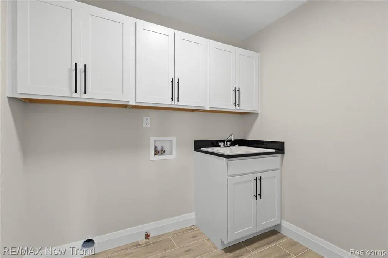
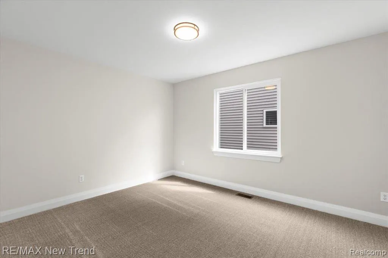
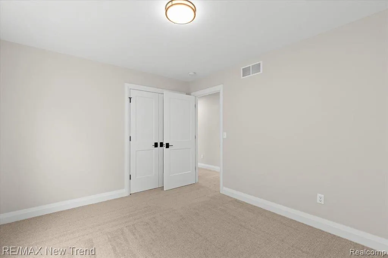
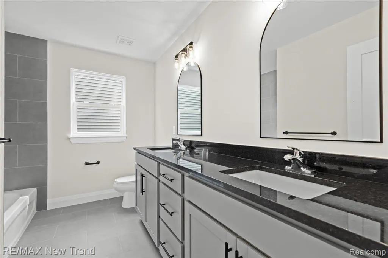
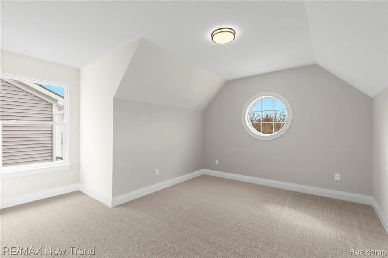
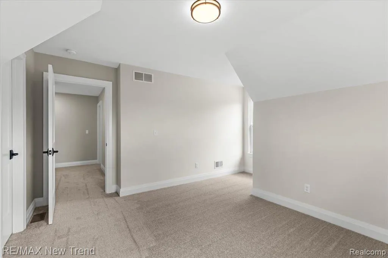
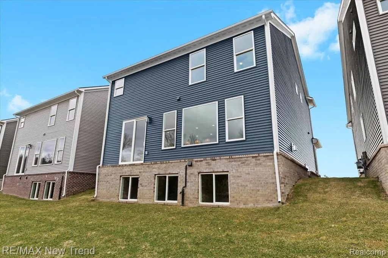
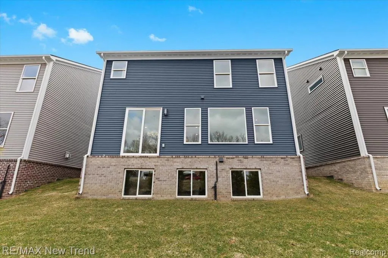
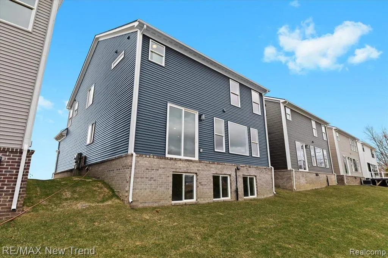
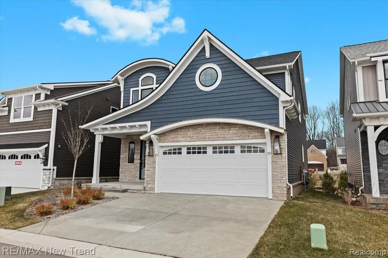
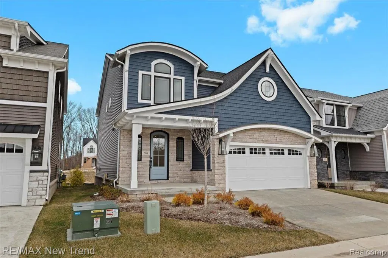
Builder financing available at 5% interest rate. Land contract terms available. Lot 26 at Summit View of Milford is now complete and ready for immediate occupancy. Just as all of the homes in this darling community, this one is perfectly and individually finished with it's own personality and design. Nothing spared here from the Craftsman elevation to the interior finishings and carpentry. Real hardwood floors on the entire first floor. Super sunny & bright entry leads to wide open floor plan with gas fireplace, oversized nook and kitchen with oversized island / sit-up bar, quartz counter tops and full backsplash. Primary suite well appointed with walk-in closet, dual sinks, large tile shower, linen closet and separate water closet. 2nd floor laundry as well. Homes come fully landscaped with sod, sprinklers and shrubbing. Located in the Village of Milford. Huron Valley Schools. Builder warranty. Pictures are of actual home.
| Price History | |
|---|---|
| 9/18/2026 | Listed $649,900 |
General Features
| Heating | Forced Air |
|---|---|
| Kitchen Level | Entry |
| Cooling | Central A/C |
| Possession | At Close |
| Fireplaces | Gas Fireplace,Grt Rm Fireplace |
| Garage | Attached Garage,Electric in Garage,Direct Access |
| Water | Public Water |
| Status | Active |
| Full Baths | 2 |
| Half Baths | 1 |
| Bathrooms | 3 |
| Year Built | 2025 |
| Subdivision | OCCPN PLAN NO 2395 SUMMIT VIEW OF MILFORD VILLAS |
| Water Heater | Gas |
| Style | Colonial,Craftsman |
| County | Oakland |
| Class | RESIDENTIAL |
| Type | Single Family |
| Ownership | Private |
| New Construction Y/N | Yes |
| Associated Document Count | 1 |
| Status | Active |
| Subdivision | MI |
| Sale/Rent | For Sale |
| Manufactured Y/N | No |
| Fee Amount | 180 |
| Fee Schedule | Quarterly |
| Structure Style | 2 Story |
| Subj to Short Sale Apprvl | No |
| Home Warranty Y/N | Yes |
| Area | Milford (63270) |
| Primary City | Milford |
| Virtual Tour | https://netorgft13865737-my.sharepoint.com/personal/lori_loribeatty_com/_layouts/15/stream.aspx?id=%2Fpersonal%2Flori%5Floribeatty%5Fcom%2FDocuments%2FAttachments%2F209%5Fmountain%5Fvw%5Fln%5Fslidesho |
| Directions | N of West Summit / E of Main |
| City | Milford |
| School District | Huron Valley Schools |
| Lease Y/N | No |
| Originating MLS | RealComp |
| Source MLS | MI Real Source |
| NEW CONSTRUCTION | New/Never Occupied,Quick Delivery Home |
| Financial Terms | Cash,Conventional |
| Legal Description | T2N,R7E,SEC 3 OAKLAND COUNTY CONDOMINIUM PLAN NO 2395 SUMMIT VIEW OF MILFORD VILLAS UNIT 26 L 58451 P 733 3-15-23 FR 478-004 |
| DOM | 1 |
| Postal Code | 48381 |
| Price Per Sq Ft Total AG | 270.34 |
Interior Features
| Interior Amenities | Cable/Internet Avail. |
|---|---|
| Great Room Level | Entry |
| Dining Room Level | Entry |
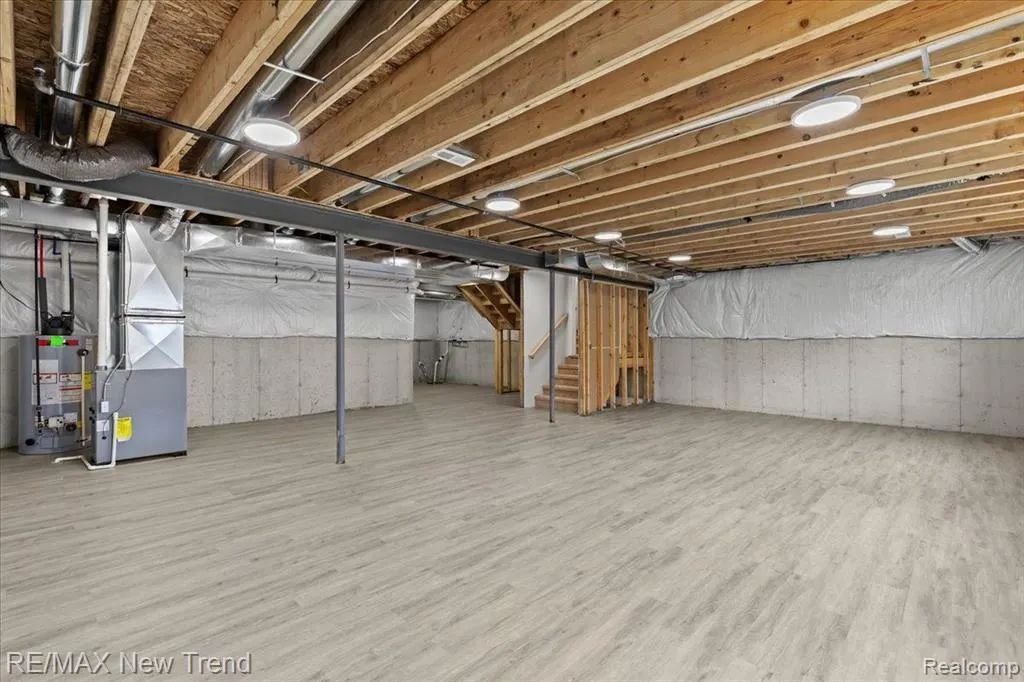
| Basement | Unfinished |
| Bedroom 3 Level | Second |
| Bedroom 1 Level | Second |
| Bedroom 2 Level | Second |
| Laundry Room Level | Entry |
| Kitchen Length | 16 |
| Laundry Room Width | 6 |
| Bedroom 4 Width | 13 |
| Bedroom 2 Width | 12 |
| Bedroom 3 Width | 13 |
| Laundry Room Length | 8 |
| Dining Room Width | 13 |
| Bedroom 4 Length | 11 |
| Great Room Width | 17 |
| Bedroom 2 Length | 13 |
| Bedroom 3 Length | 11 |
| Dining Room Length | 16 |
| Kitchen Width | 16 |
| Great Room Length | 16 |
| Beds | 4 |
| Fireplace? | Yes |
| Total Rooms | 12 |
| Bedroom 1 Length | 17 |
| Bedroom 1 Width | 14 |
| Below Grade SqFt | 1078 |
| Above Grade SqFt | 2404 |
| Basement Y/N | Yes |
| Bedroom 2 Floor Covering | Carpet |
| Bedroom 3 Floor Covering | Carpet |
| Bedroom 4 Floor Covering | Carpet |
| Kitchen Floor Covering | Wood |
| Total SqFt Finished | 2404 |
Exterior Features
| Exterior | Stone,Vinyl Siding,Wood |
|---|---|
| Exterior Amenities | Porch |
| Frontage | 42 |
| Pool (Y/N) | No |
| Lot Dimensions | 42 x 102 |
| Garage # of Car | 2 |
| Roads | Paved Street |
| FOUNDATION TYPE | Basement |
| Waterfront Y/N | No |
| Garage Y/N | Yes |
Amenities
- Foreclosure
- Views
- Short Sale
- New Construction
- Adult 55+
- Lease To Own
- No HOA Fees
- Furnished
- Primary On Main
- Air Conditioning
- Seller Finance
- Green
- Fixer Upper
- Horse
- Golf
- Fireplace
- Deck
- Garage
- Basement
- Pool
Property vs Single Family Average in 48381
Price
Year Built
 IDX provided courtesy of Realcomp II Ltd., via REMAX First and The Originating MLS(found above), © 2026 Realcomp II Ltd. Shareholders. The information being provided is for consumers personal, non-commercial use and may not be used for any purpose other than to identify prospective properties consumers may be interested in purchasing.
 Provided through IDX via MiRealSource. Courtesy of MiRealSource Shareholder. Copyright MiRealSource.
The information published and disseminated by MiRealSource is communicated verbatim, without change by MiRealSource, as filed with MiRealSource by its members. The accuracy of all information, regardless of source, is not guaranteed or warranted. All information should be independently verified.
Copyright 2026 MiRealSource. All rights reserved. The information provided hereby constitutes proprietary
Provided through IDX via MiRealSource. Courtesy of MiRealSource Shareholder. Copyright MiRealSource.
The information published and disseminated by MiRealSource is communicated verbatim, without change by MiRealSource, as filed with MiRealSource by its members. The accuracy of all information, regardless of source, is not guaranteed or warranted. All information should be independently verified.
Copyright 2026 MiRealSource. All rights reserved. The information provided hereby constitutes proprietary
