






Address
13608 Windmoor Drive, South Lyon, MI
Price
$ 500,000
Property Attributes
- ID#61031184
- TypeSingle Family
- Listing Status Active
- CountyLIVINGSTON
- CitySouth Lyon
- AreaGreen Oak Twp
- NeighborhoodWindcrest 2
- Zip48178
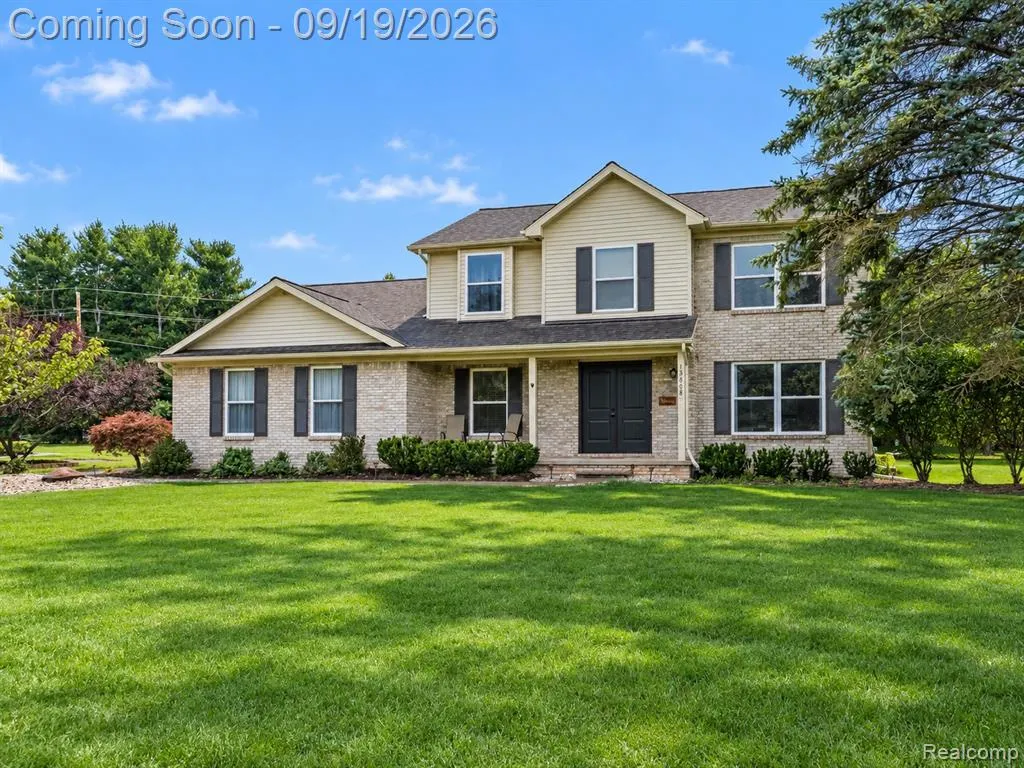
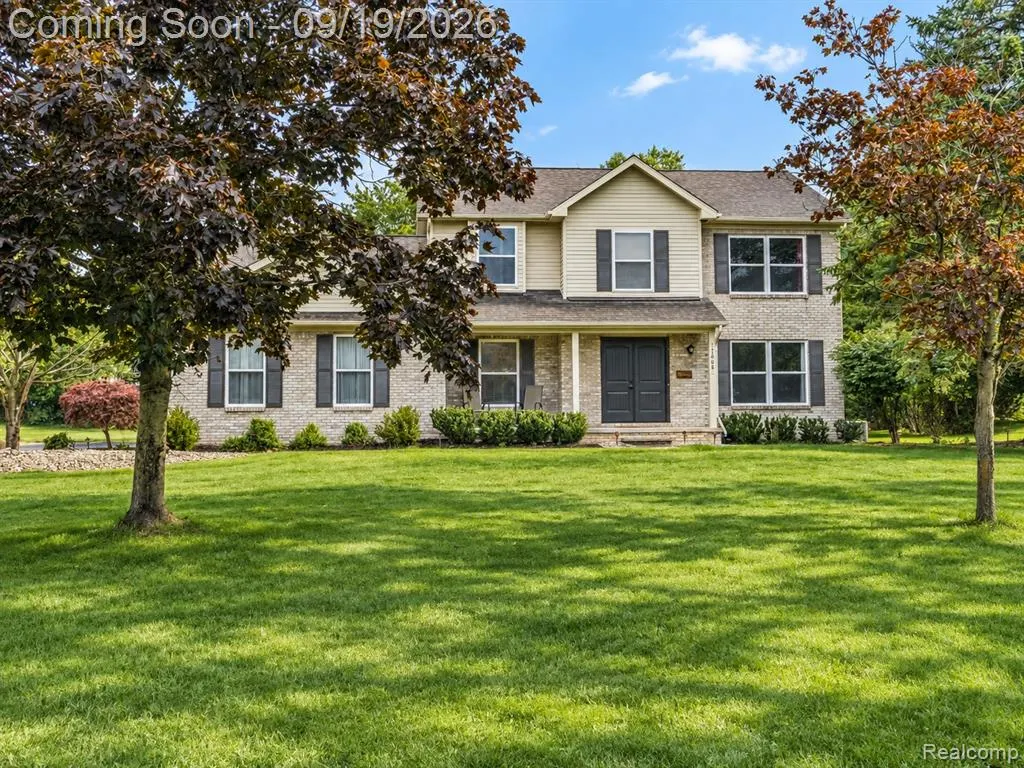
- StyleColonial
- Year Built1995
- Taxes$ 7051
- Price$ 500,000
- Bedrooms4
- Full Bathrooms2
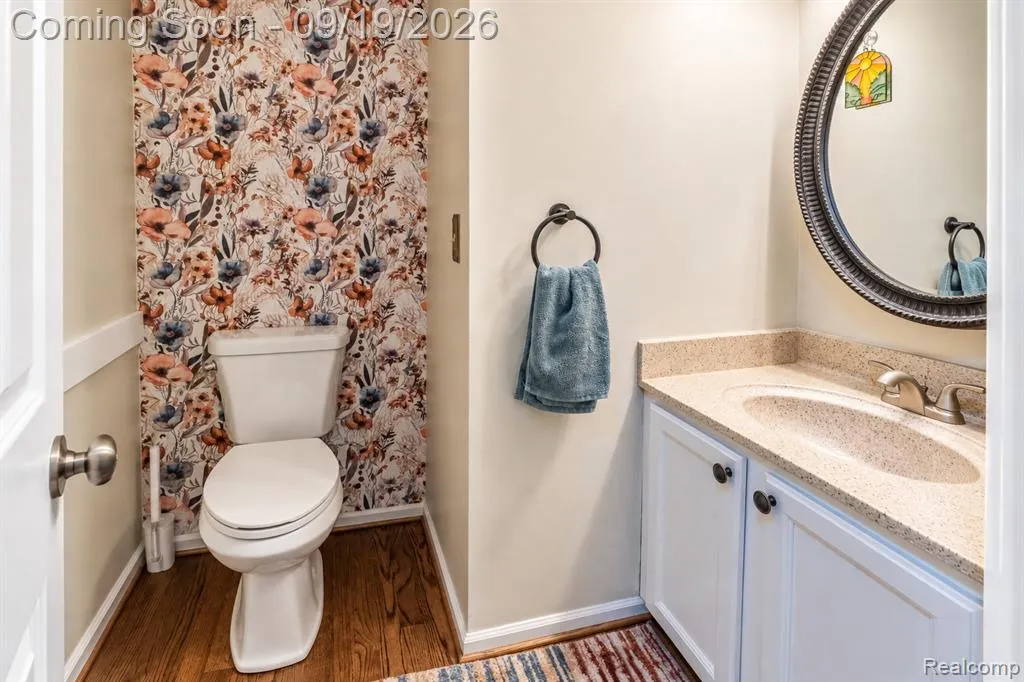
- Half Bathrooms1
- Sqr Footage2174
- Lot Size0.62 Acres
Data Source:
MiRealSource (MIRS)
Property Description
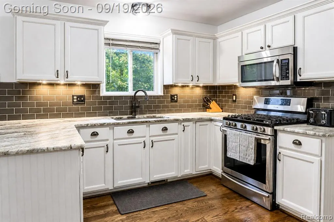
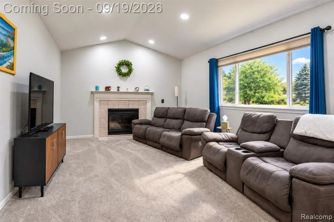
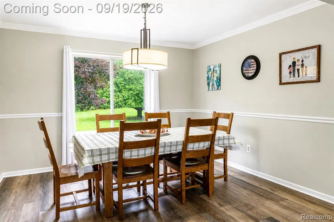
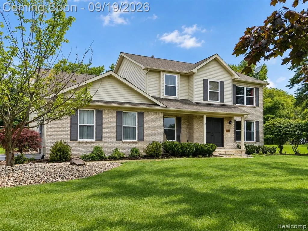
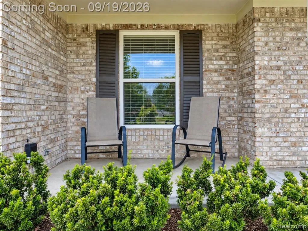
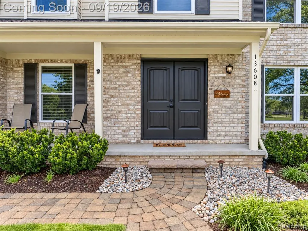
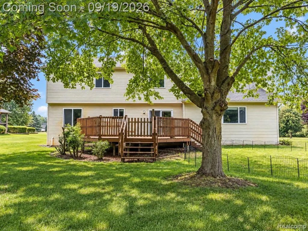
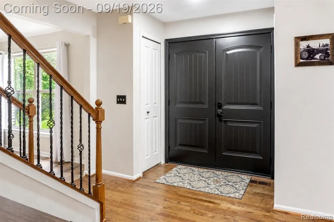
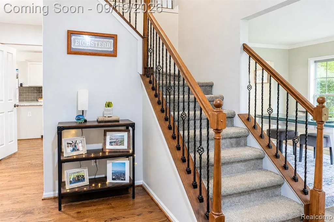
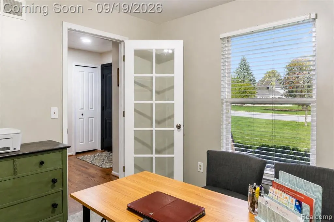
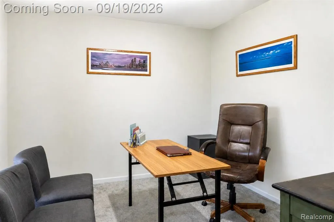
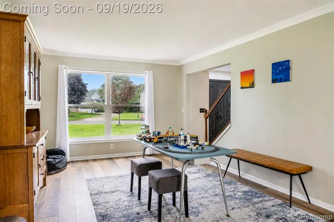
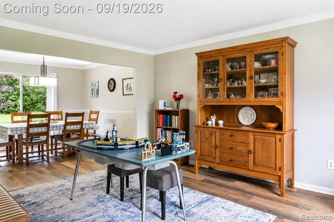
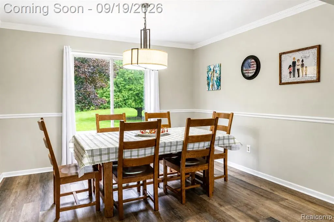
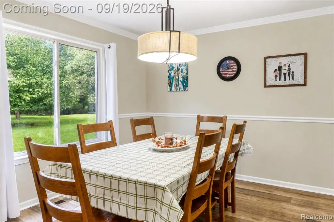
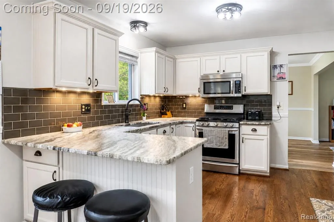
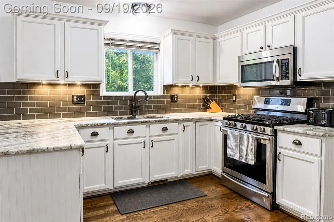
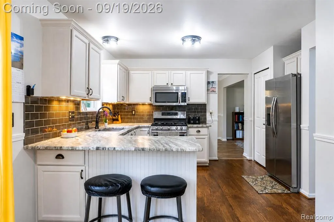
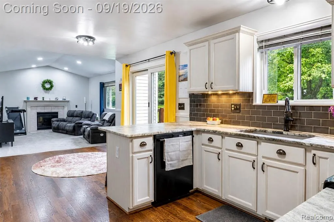
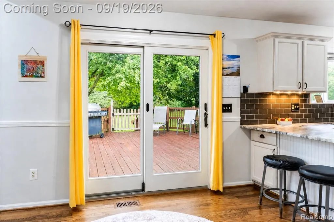
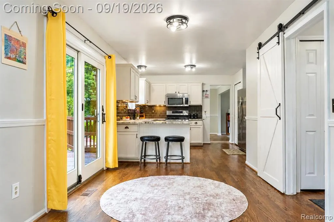
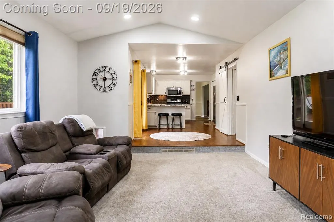
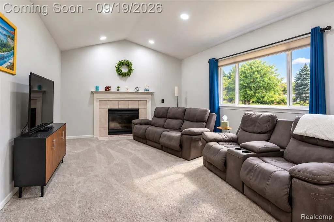
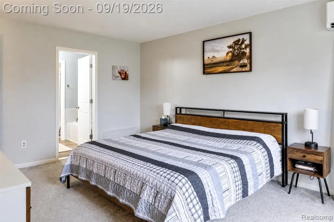
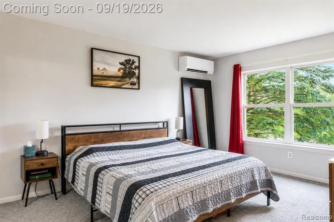
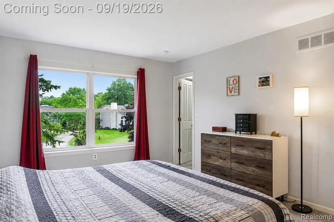
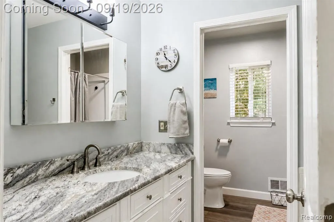
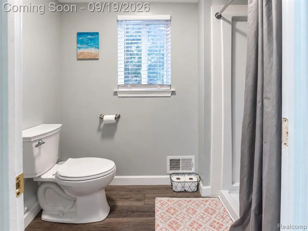
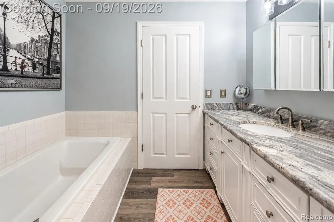
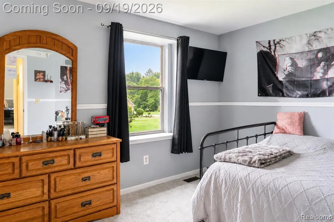
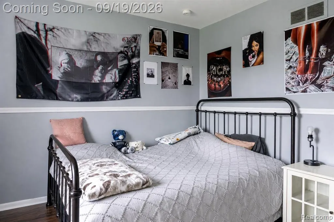
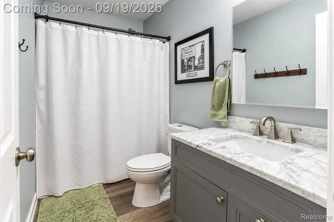
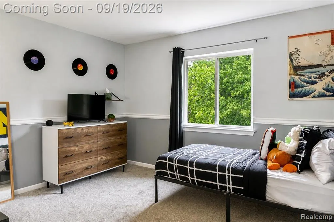
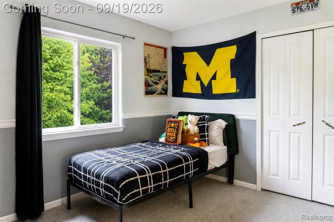
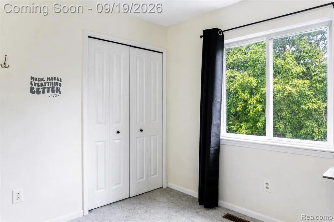
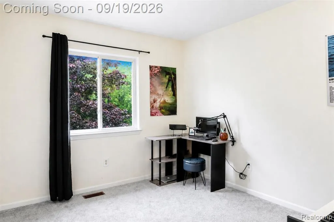
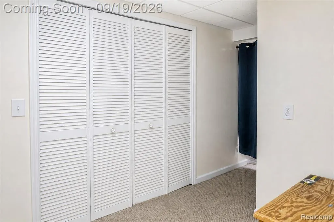
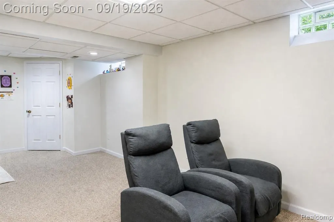
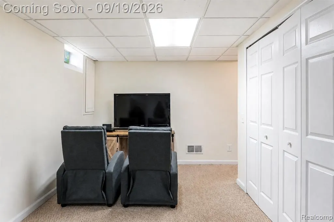
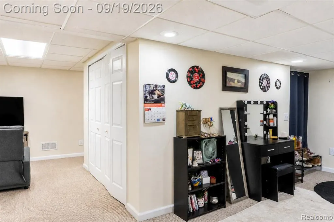
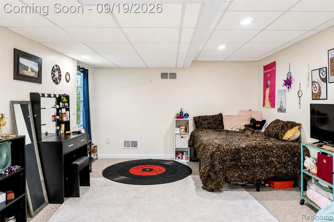
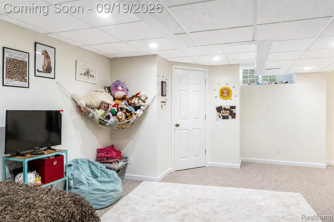
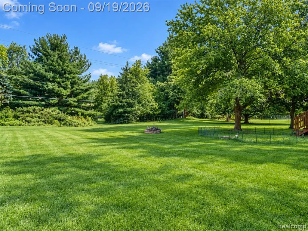
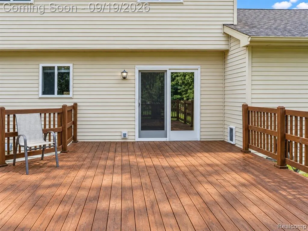
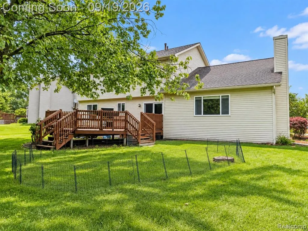
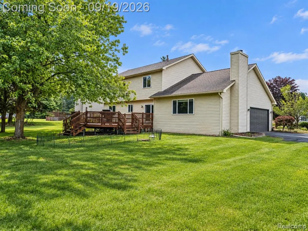
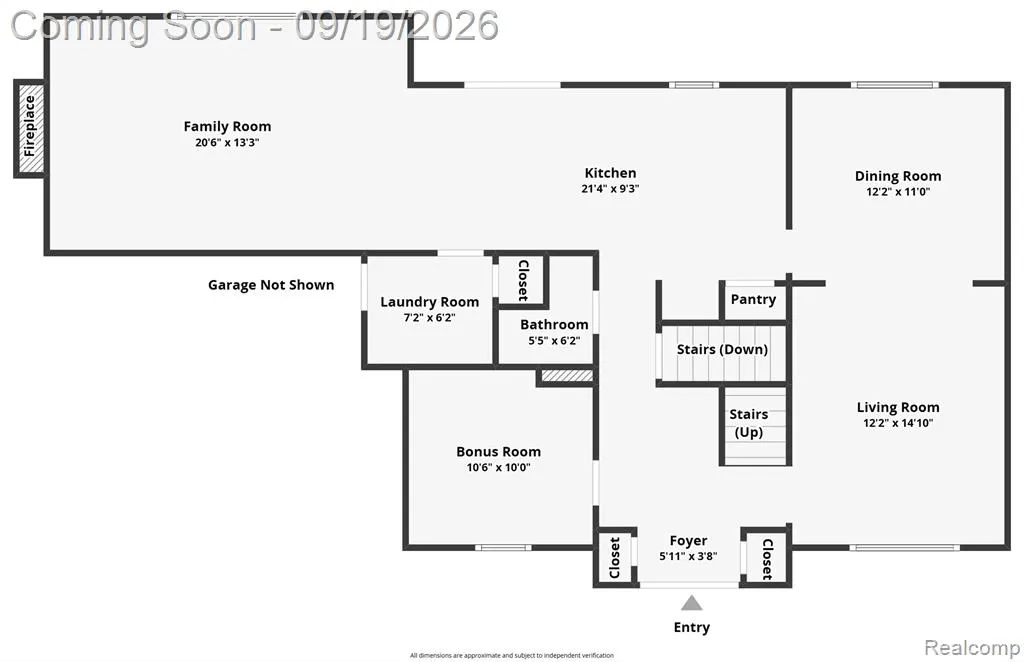
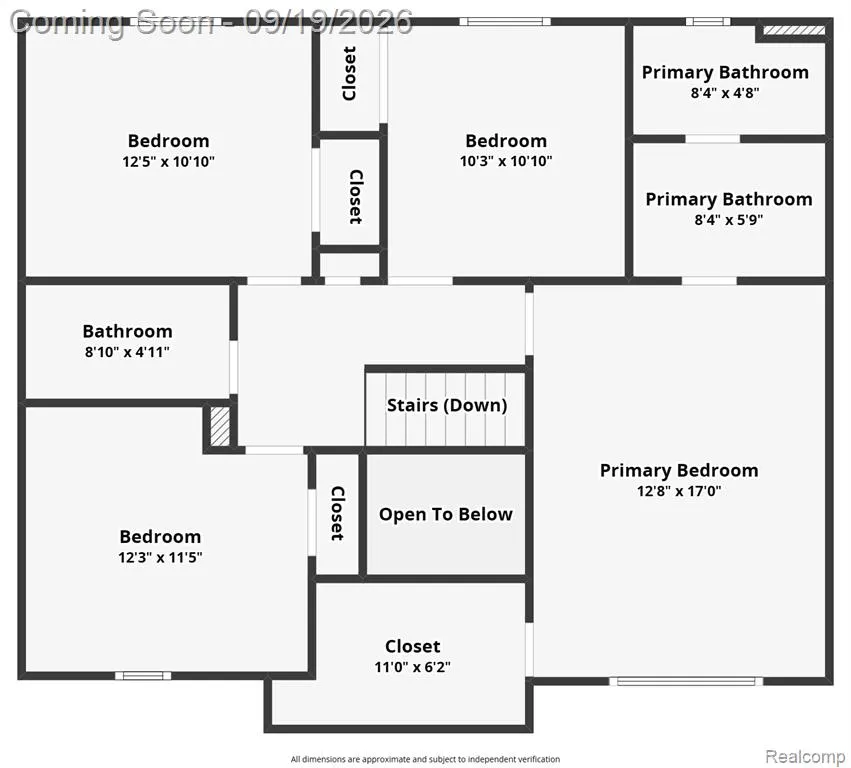
Set on a spacious 0.62-acre lot in Green Oak Township with South Lyon Schools, this beautifully maintained 4-bedroom, 2.1-bath Colonial offers a refined blend of space, comfort and thoughtful updates. Fresh neutral interiors complement a versatile main level designed for both everyday living and entertaining, with formal living and dining spaces, a flexible bonus room and an inviting family room anchored by a gas fireplace. The kitchen offers abundant cabinetry and workspace, a distinctive oversized single-basin sink and direct access to the rear deck, creating a natural transition for outdoor dining and entertaining. Upstairs, the primary suite provides a private retreat with its own dedicated mini-split installed in 2026, allowing personalized temperature control separate from the rest of the home. Three additional bedrooms provide flexibility for guests, home offices or additional living needs. The finished lower level extends the home's versatility with generous space for recreation, a media room, fitness area or entertaining, while preserving substantial storage and dedicated utility areas. Outdoors, the expansive lot provides a sense of space and privacy, complemented by a covered front porch, rear deck and attached 2-car garage. Recent improvements include fresh interior paint and a new garage door opener in 2026, an owned iron filtration system and new front door in 2025, and carpet installed in 2024. AT&T fiber internet adds high-speed connectivity ideal for working from home, streaming and connected living, while an owned water softener provides additional everyday convenience. Offering generous indoor and outdoor living, a finished lower level and thoughtful upgrades, this Green Oak Township home delivers a polished setting designed for comfortable everyday living and effortless entertaining.
| Price History | |
|---|---|
| 9/17/2026 | Listed $500,000 |
General Features
| Heating | Forced Air |
|---|---|
| Kitchen Level | Entry |
| Cooling | Central A/C,Wall/Window A/C |
| Possession | Negotiable (Possession) |
| Fireplaces | Gas Fireplace |
| Garage | Attached Garage |
| Water | Private Well |
| Appliances | Dishwasher,Disposal,Dryer,Microwave,Range/Oven,Refrigerator,Washer |
| Status | Active |
| Full Baths | 2 |
| Half Baths | 1 |
| Bathrooms | 3 |
| Year Built | 1995 |
| Pets Allowed | Yes |
| Subdivision | Windcrest 2 |
| Water Heater | Gas |
| Style | Colonial |
| County | Livingston |
| Class | RESIDENTIAL |
| Type | Single Family |
| Ownership | Private |
| Associated Document Count | 3 |
| Status | Active |
| Subdivision | MI |
| Sale/Rent | For Sale |
| HOA Fee Includes | Snow Removal |
| Manufactured Y/N | No |
| Fee Amount | 150 |
| Fee Schedule | Yearly |
| Structure Style | More than 2 Stories |
| Subj to Short Sale Apprvl | No |
| Home Warranty Y/N | No |
| Area | Green Oak Twp (47006) |
| Primary City | South Lyon |
| Virtual Tour | https://www.zillow.com/view-imx/093a7dc3-bd91-461c-864c-f1853d276c72?setAttribution=mls&wl=true&initialViewType=pano&utm_source=dashboard |
| Directions | Take Aylebury Dr North off of 10 Mile West of Dixboro; turn left immediately on Windmoor to home on left. |
| City | South Lyon |
| School District | South Lyon Community Schools |
| Lease Y/N | No |
| Originating MLS | RealComp |
| Source MLS | MI Real Source |
| Financial Terms | Cash,Conventional,FHA,VA |
| Legal Description | SEC 24 T1N R6E WINDCREST NO 2 LOT 69 |
| DOM | 2 |
| Postal Code | 48178 |
| Price Per Sq Ft Total AG | 229.99 |
| Public Remarks | Set on a spacious 0.62-acre lot in Green Oak Township with South Lyon Schools,this beautifully maintained 4-bedroom,2.1-bath Colonial offers a refined blend of space |
Interior Features
| Interior Amenities | Cable/Internet Avail.,DSL Available |
|---|---|
| Family Room Level | Entry |
| Dining Room Level | Entry |
| Living Room Level | Entry |
| Basement | Finished |
| Bedroom 3 Level | Second |
| Bedroom 1 Level | Second |
| Bedroom 2 Level | Second |
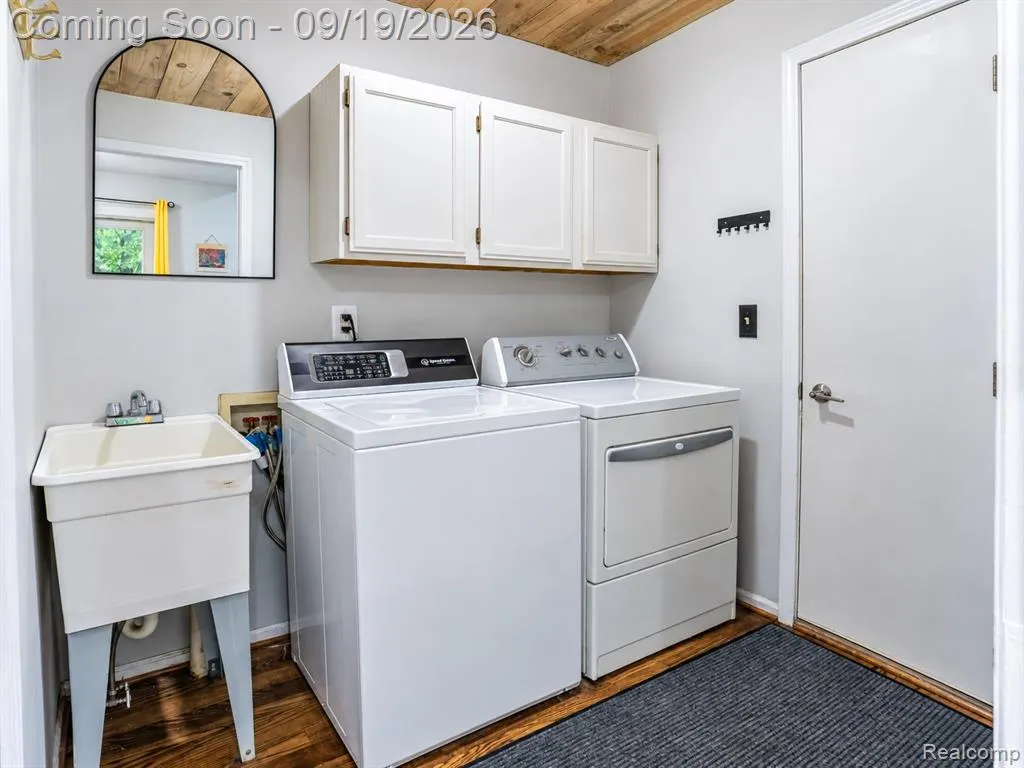
| Laundry Room Level | Entry |
| Kitchen Length | 21 |
| Family Room Length | 21 |
| Laundry Room Width | 7 |
| Family Room Width | 13 |
| Living Room Length | 15 |
| Bedroom 4 Width | 10 |
| Bedroom 2 Width | 11 |
| Bedroom 3 Width | 11 |
| Laundry Room Length | 7 |
| Dining Room Width | 11 |
| Bedroom 4 Length | 11 |
| Bedroom 2 Length | 12 |
| Living Room Width | 12 |
| Bedroom 3 Length | 12 |
| Dining Room Length | 12 |
| Kitchen Width | 11 |
| Beds | 4 |
| Fireplace? | Yes |
| Total Rooms | 13 |
| Bedroom 1 Length | 16 |
| Bedroom 1 Width | 12 |
| Below Grade SqFt | 1228 |
| Above Grade SqFt | 2174 |
| Basement Y/N | Yes |
| Bedroom 2 Floor Covering | Carpet |
| Bedroom 3 Floor Covering | Carpet |
| Bedroom 4 Floor Covering | Carpet |
| Kitchen Floor Covering | Wood |
| Total SqFt Finished | 3202 |
| Bathroom 1 Length | 9 |
| Bathroom 1 Width | 5 |
| Bathroom 2 Length | 11 |
| Bathroom 2 Width | 8 |
Exterior Features
| Exterior | Brick,Vinyl Siding |
|---|---|
| Exterior Amenities | Deck,Lawn Sprinkler,Porch |
| Frontage | 56 |
| Lot Size Area | 0.62 |
| Pool (Y/N) | No |
| Lot Dimensions | irregular |
| Garage # of Car | 2 |
| Roads | Paved Street |
| FOUNDATION TYPE | Basement |
| SEWER/SEPTIC | Septic |
| Waterfront Y/N | No |
| Garage Y/N | Yes |
Amenities
- Foreclosure
- Views
- Short Sale
- New Construction
- Adult 55+
- Lease To Own
- No HOA Fees
- Furnished
- Primary On Main
- Air Conditioning
- Seller Finance
- Green
- Fixer Upper
- Horse
- Golf
- Fireplace
- Deck
- Garage
- Basement
- Pool
Property vs Single Family Average in 48178
Price
Taxes
Year Built
 IDX provided courtesy of Realcomp II Ltd., via REMAX First and The Originating MLS(found above), © 2026 Realcomp II Ltd. Shareholders. The information being provided is for consumers personal, non-commercial use and may not be used for any purpose other than to identify prospective properties consumers may be interested in purchasing.
 Provided through IDX via MiRealSource. Courtesy of MiRealSource Shareholder. Copyright MiRealSource.
The information published and disseminated by MiRealSource is communicated verbatim, without change by MiRealSource, as filed with MiRealSource by its members. The accuracy of all information, regardless of source, is not guaranteed or warranted. All information should be independently verified.
Copyright 2026 MiRealSource. All rights reserved. The information provided hereby constitutes proprietary
Provided through IDX via MiRealSource. Courtesy of MiRealSource Shareholder. Copyright MiRealSource.
The information published and disseminated by MiRealSource is communicated verbatim, without change by MiRealSource, as filed with MiRealSource by its members. The accuracy of all information, regardless of source, is not guaranteed or warranted. All information should be independently verified.
Copyright 2026 MiRealSource. All rights reserved. The information provided hereby constitutes proprietary
