






















Address
24854 Curtis Drive, Flat Rock, MI
Price
$ 389,900
Property Attributes
- ID#61031077
- TypeSingle Family
- Listing Status Active
- CountyWAYNE
- CityFlat Rock
- AreaBrownstown Twp
- NeighborhoodSleepy Hollow Sub 1
- Zip48134
- StyleRanch
- Year Built1995
- Taxes$ 4750
- Price$ 389,900
- Bedrooms3
- Full Bathrooms2
- Half Bathrooms1
- Sqr Footage1617
- Lot Size0.18 Acres
Data Source:
MiRealSource (MIRS)
Property Description
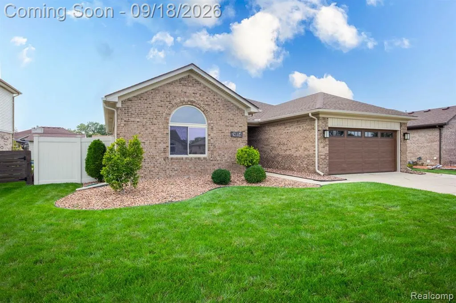
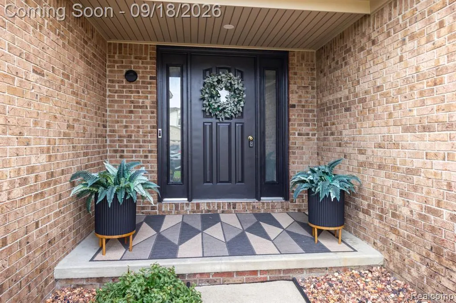
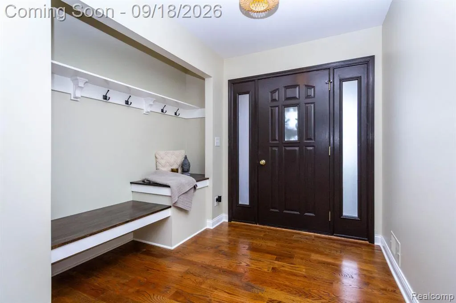
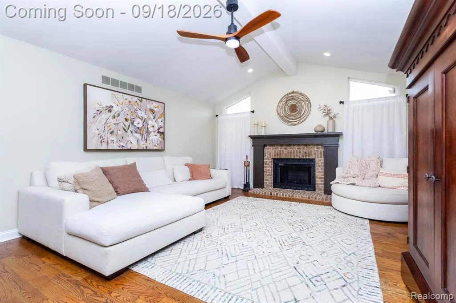
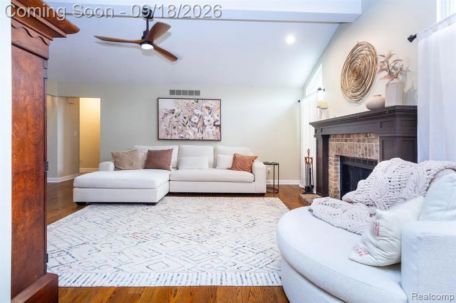
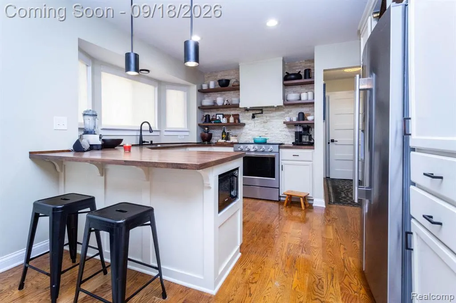
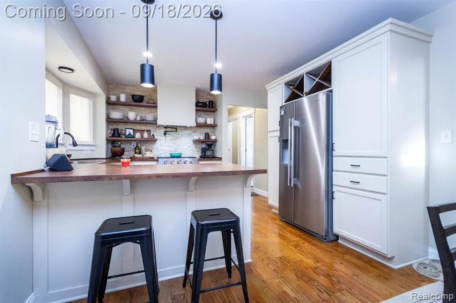
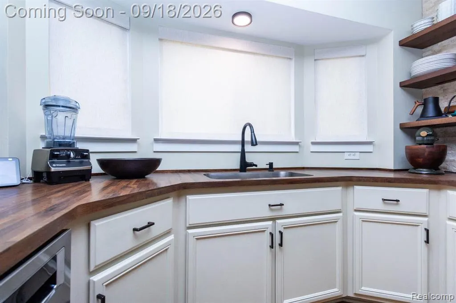
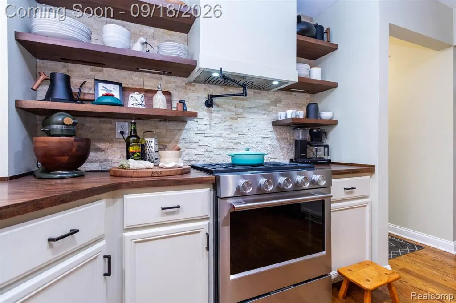
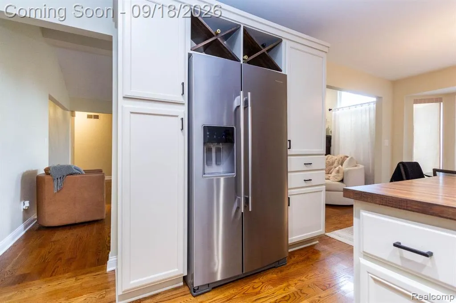
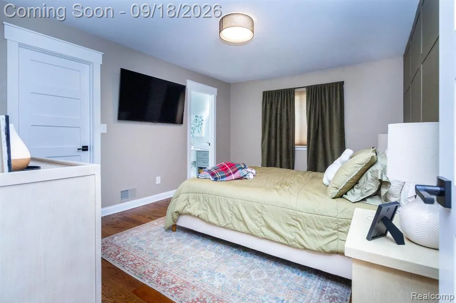
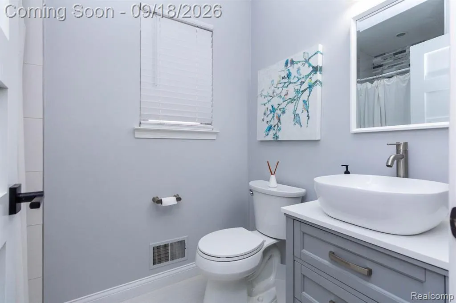
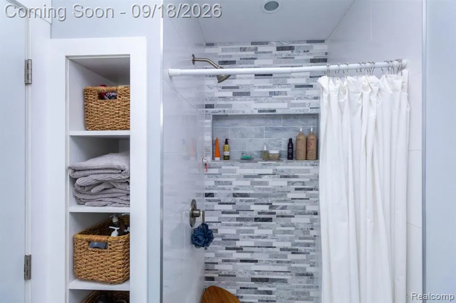
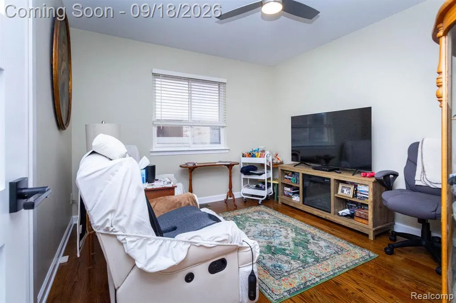
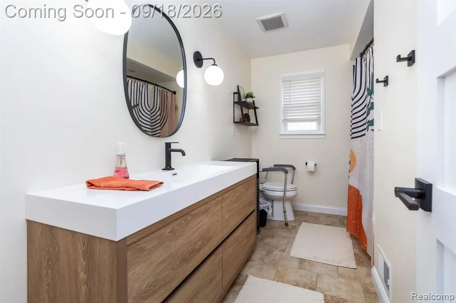
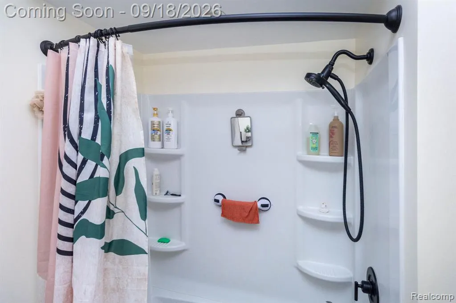
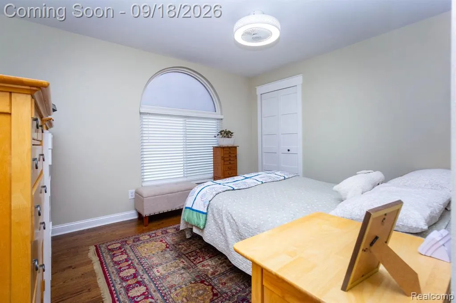
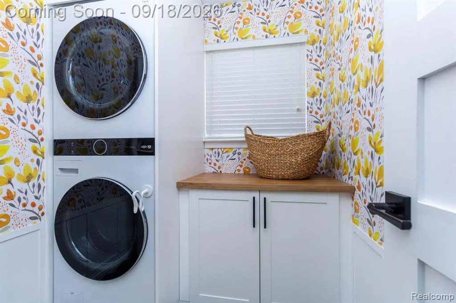
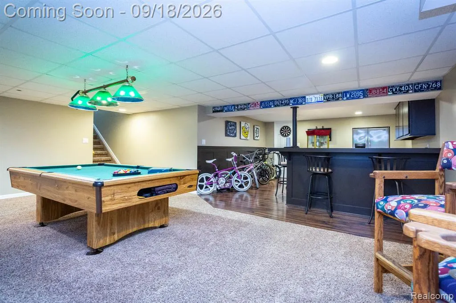
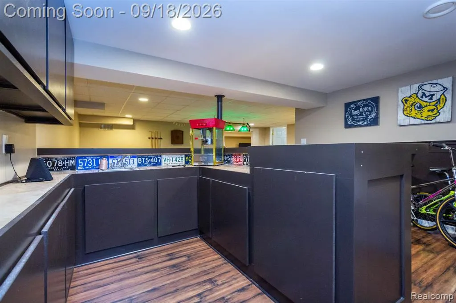
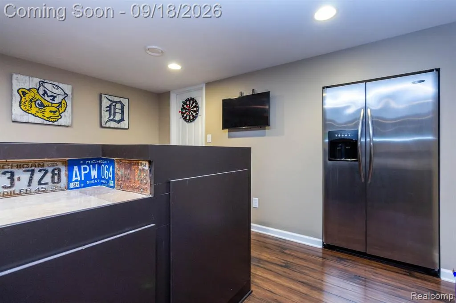
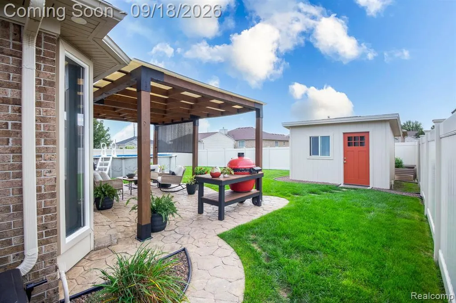
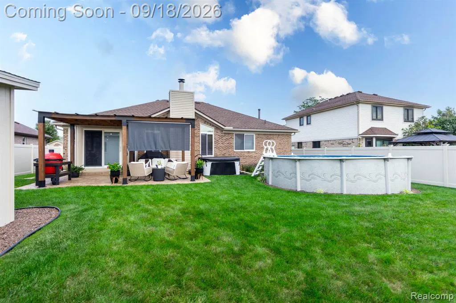
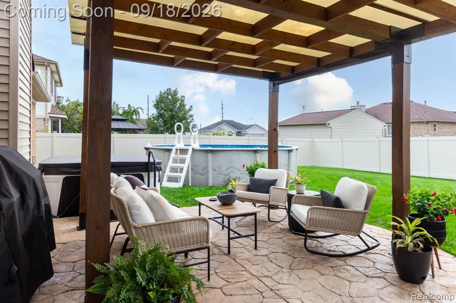
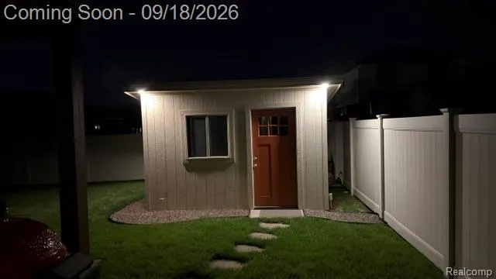
EXCELLENT B.T. LOCATION IN THE DESIRABLE SLEEPY HOLLOW SUB - WALK TO PARKS + SCHOOLS! RELAX ON THE STAMPED CONCRETE PATIO/COVERED CABANA AREA OVERLOOKING THE VINYL PRIVACY FENCED YARD W/AN 18 FT ABOVE GROUND POOL + A VERY NICE SHED (REDONE 2026) W/STEEL DOOR + VINYL WINDOW! RARE OPPORTUNITY TO OWN THIS ABSOLUTELY SPECTACULAR, SPARKLING CLEAN + METICULOUSLY MAINTAINED, SPACIOUS 1617 SQ FT FULL BRICK EXTERIOR (+ NEW VINYL TRIM W/SOFFIT LIGHTING + NEW ($6500) GAR DOOR W/SILENT/AXEL DRIVEN AUTO OPENER W/WI-FI APP + NEW EXT LIGHTS) 3 BR (PRIMARY BR ENSUITE W/W.I. CLOSET + PRIVATE REMOD BATH W/A W.I. SHOWER W/1 WALL MARBLE + MARBLE TOP VANITY W/VESSEL STYLE SINK) 2.5 MAIN LEVEL BATHS BRICK RANCH - COMPLETELY REMODELED/UPDATED (EVERY ROOM - INSIDE & OUT / TOP TO BOTTOM-LIKE A BRAND NEW HOME) W/A CUSTOM DESIGNED CONVENIENT 1ST FL LAUNDRY ROOM + DOUBLE YOUR LIVING SPACE & YOU'LL LOVE ENTERTAINING FRIENDS/FAMILY IN THE FANTASTIC STUNNING FULLY & PROFESSIONALLY FIN BSMNT W/A WET BAR (BAR FRIDGE + TV + 2 DART BOARDS + BAR STOOL STAY) OVERLOOKING THE FAM ROOM AREA (POOL TABLE + EQUIP STAY TOO!) + ANOTHER LG REC ROOM AREA + A SEPARATE WORKSHOP ROOM! BEAUTIFUL REAL HARDWOOD FLOORS THRU-OUT MAIN LEVEL! UPDATED SOLID WOOD MODERN INT DOORS W/PREMIUM BALDWIN HARDWARE! FOYER ENTRY W/CUSTOM CLOSET/BENCH SEAT TO GREAT ROOM W/CATHEDRAL CEILING + COZY NAT F.P + OPEN CONCEPT TO THE STUNNING LG REMOD EAT-IN K.T. W/A B.I. BAY NEWER PELLA D.WALL W/B.I. MINI BLINDS, SNACK BAR PENINSULA, B.I. BAY WINDOW ABOVE THE ST. STEEL U/M SINK, LOTS OF CAB'S, DUAL PANTRIES, 6 CUSTOM WALNUT WOOD SHELVES W/ACCENT LIGHTING, CUSTOM STONE BK. SPLASH, HANDY B.I. POT FILLER WATER FAUCET, EXTERNAL VENT HOOD FAN + ALL NEWER ST. STEEL APPLIANCES STAY! ALL NEWER CUSTOM WINDOW TREATMENTS STAY-QUALITY POTTERY BARN DRAPES + FINIALS*NEWER (2020) DIMENSIONAL ROOF SHINGLES*NEWER (2019) CENTRAL AIR*ALL VINYL WINDOWS ARE TINTED*NEW BASEBOARD MOLDING THRU-OUT*UPDATED LIGHT FIXTURES THRU-OUT*QUALITY MOEN + KOHLER BATH/K.T FIXTURES*200 AMP CIR BRKRS*NEWER (2018) WATER HEATER*
| Price History | |
|---|---|
| 9/17/2026 | Listed $389,900 |
General Features
| Heating | Forced Air |
|---|---|
| Kitchen Level | Entry |
| Cooling | Central A/C |
| Possession | Close Plus 30 Days |
| Fireplaces | Grt Rm Fireplace,Natural Fireplace |
| Garage | Attached Garage,Direct Access,Electric in Garage,Gar Door Opener |
| Water | Public Water |
| Appliances | Dishwasher,Disposal,Dryer,Microwave,Refrigerator,Washer |
| Status | Active |
| Full Baths | 2 |
| Half Baths | 1 |
| Bathrooms | 3 |
| Year Built | 1995 |
| Pets Allowed | Yes |
| Subdivision | Sleepy Hollow Sub 1 |
| Water Heater | Gas |
| Style | Ranch |
| County | Wayne |
| Class | RESIDENTIAL |
| Type | Single Family |
| Ownership | Private |
| Associated Document Count | 2 |
| Status | Active |
| Subdivision | MI |
| Sale/Rent | For Sale |
| Manufactured Y/N | No |
| Structure Style | 1 Story |
| Subj to Short Sale Apprvl | No |
| Home Warranty Y/N | No |
| Area | Brownstown Twp (82171) |
| Primary City | Flat Rock |
| Directions | VAN HORN RD TO CHRISTIAN DR N TO YVONNE DR W TO CURTIS |
| City | Flat Rock |
| School District | Woodhaven |
| Lease Y/N | No |
| Originating MLS | RealComp |
| Source MLS | MI Real Source |
| Financial Terms | Cash,Conventional,FHA,VA |
| Legal Description | 20G 37 T4S R10E LOT 37 SLEEPY HOLLOW SUB NO. 1 L106 P62 TO 69 WCR |
| DOM | 1 |
| Postal Code | 48134 |
| Price Per Sq Ft Total AG | 241.13 |
Interior Features
| Interior Amenities | DSL Available,Wet Bar/Bar |
|---|---|
| Great Room Level | Entry |
| Basement | Finished |
| Bedroom 3 Level | Entry |
| Bedroom 1 Level | Entry |
| Bedroom 2 Level | Entry |
| Laundry Room Level | Entry |
| Kitchen Length | 23 |
| Laundry Room Width | 6 |
| Bedroom 2 Width | 12 |
| Bedroom 3 Width | 11 |
| Laundry Room Length | 7 |
| Great Room Width | 15 |
| Bedroom 2 Length | 12 |
| Bedroom 3 Length | 11 |
| Kitchen Width | 11 |
| Great Room Length | 20 |
| Beds | 3 |
| Fireplace? | Yes |
| Total Rooms | 9 |
| Bedroom 1 Length | 16 |
| Bedroom 1 Width | 12 |
| Below Grade SqFt | 1592 |
| Above Grade SqFt | 1617 |
| Basement Y/N | Yes |
| Total SqFt Finished | 3117 |
Exterior Features
| Exterior | Brick |
|---|---|
| Exterior Amenities | Above Ground Pool,Fenced Yard,Patio,Porch |
| Frontage | 63 |
| Lot Size Area | 0.18 |
| Pool (Y/N) | Yes |
| Lot Dimensions | 63X125 |
| OUT BUILDINGS | Cabana,Shed |
| Garage # of Car | 2 |
| Roads | Paved Street |
| FOUNDATION TYPE | Basement |
| Waterfront Y/N | No |
| Garage Y/N | Yes |
Amenities
- Foreclosure
- Views
- Short Sale
- New Construction
- Adult 55+
- Lease To Own
- No HOA Fees
- Furnished
- Primary On Main
- Air Conditioning
- Seller Finance
- Green
- Fixer Upper
- Horse
- Golf
- Fireplace
- Deck
- Garage
- Basement
- Pool
Property vs Single Family Average in 48134
Price
Taxes
Year Built
 IDX provided courtesy of Realcomp II Ltd., via REMAX First and The Originating MLS(found above), © 2026 Realcomp II Ltd. Shareholders. The information being provided is for consumers personal, non-commercial use and may not be used for any purpose other than to identify prospective properties consumers may be interested in purchasing.
 Provided through IDX via MiRealSource. Courtesy of MiRealSource Shareholder. Copyright MiRealSource.
The information published and disseminated by MiRealSource is communicated verbatim, without change by MiRealSource, as filed with MiRealSource by its members. The accuracy of all information, regardless of source, is not guaranteed or warranted. All information should be independently verified.
Copyright 2026 MiRealSource. All rights reserved. The information provided hereby constitutes proprietary
Provided through IDX via MiRealSource. Courtesy of MiRealSource Shareholder. Copyright MiRealSource.
The information published and disseminated by MiRealSource is communicated verbatim, without change by MiRealSource, as filed with MiRealSource by its members. The accuracy of all information, regardless of source, is not guaranteed or warranted. All information should be independently verified.
Copyright 2026 MiRealSource. All rights reserved. The information provided hereby constitutes proprietary
