
Just Listed






Address
2501 Dorchester Road, Birmingham, MI
Price
$ 1,150,000
Property Attributes
- ID#61030869
- TypeSingle Family
- Listing Status Active
- CountyOAKLAND
- CityBirmingham
- AreaBirmingham
- NeighborhoodPembrook Manor- Birmingham
- Zip48009
- StyleColonial,Contemporary
- Year Built2006
- Taxes$ 13747
- Price$ 1,150,000
- Bedrooms3
- Full Bathrooms3
- Half Bathrooms1
- Sqr Footage2658
- Lot Size0.17 Acres
Data Source:
MiRealSource (MIRS)
Property Description
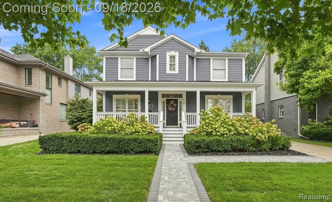
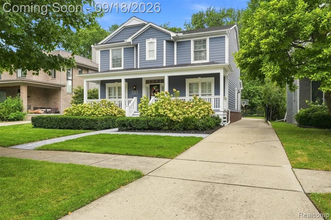
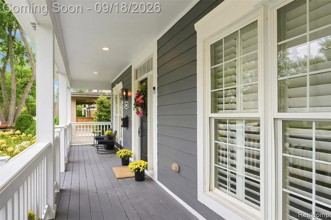
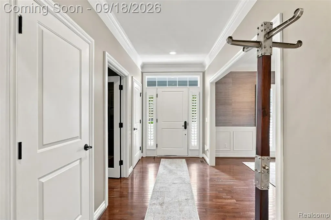
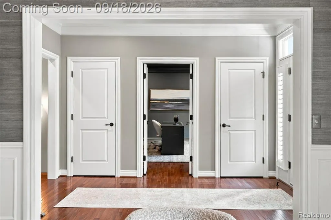
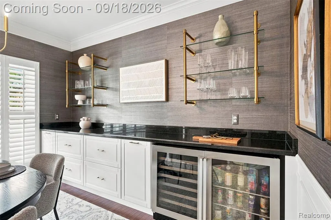
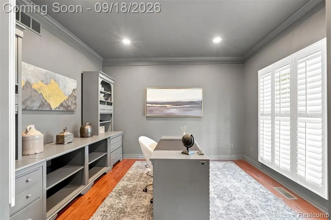
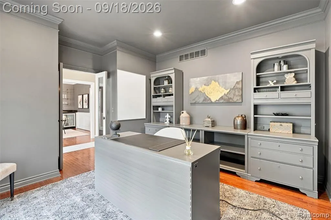
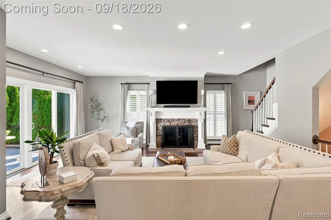
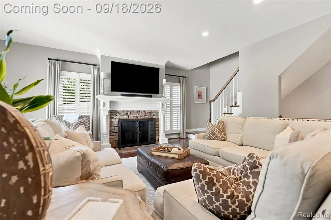
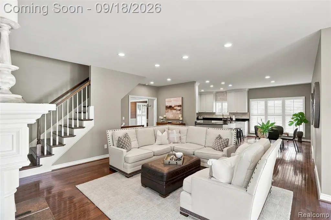
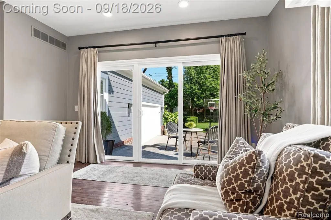
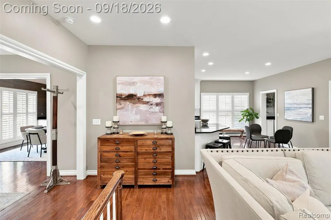
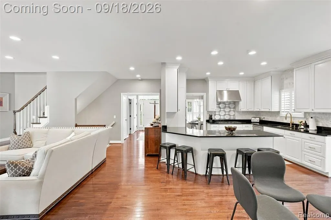
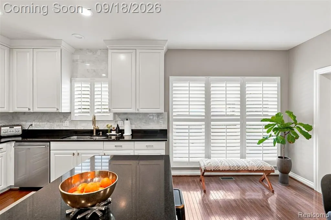
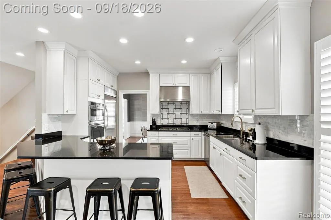
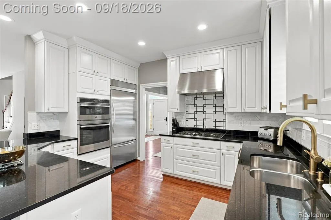
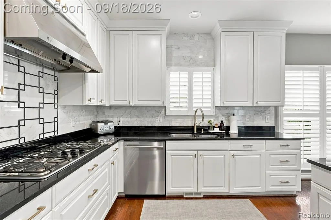
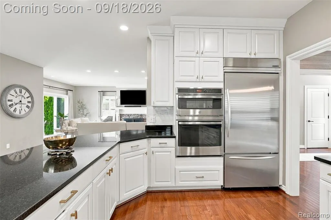
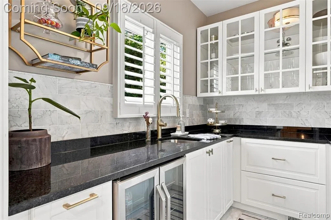
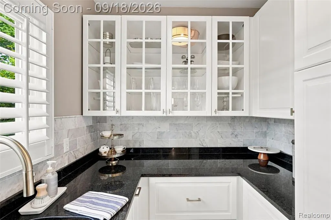
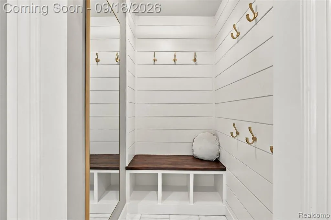
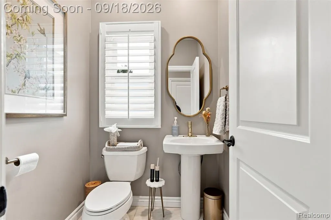
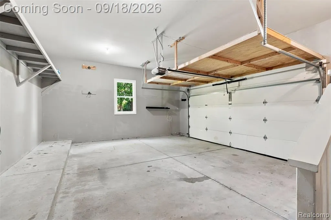
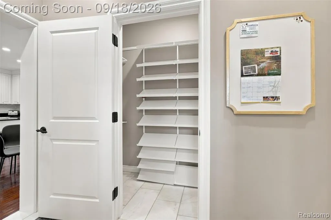
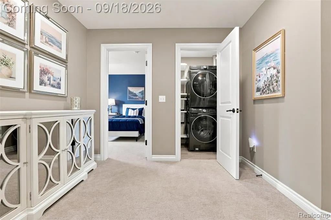
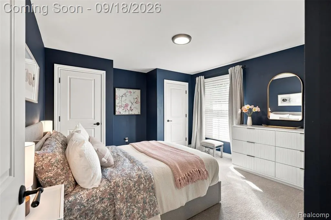
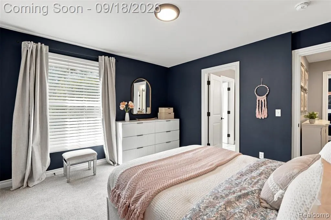
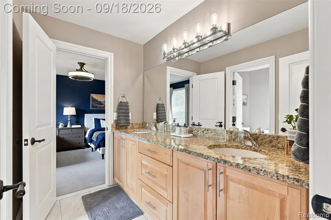
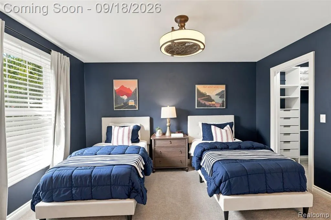
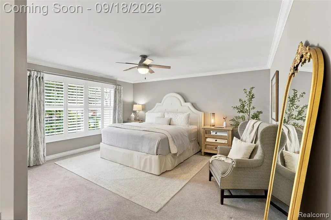
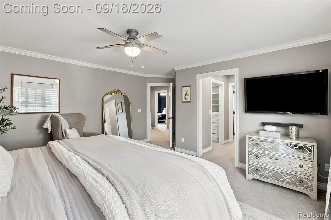
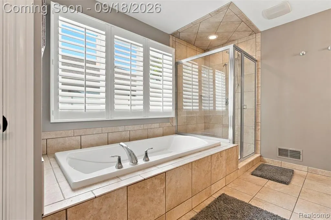
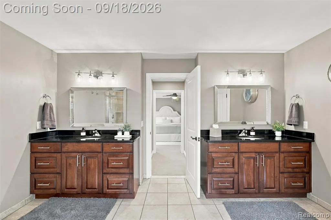
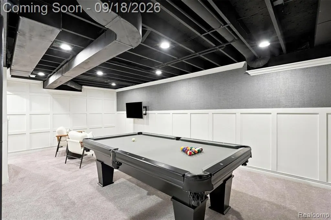
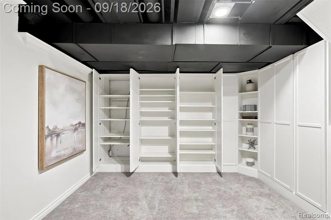
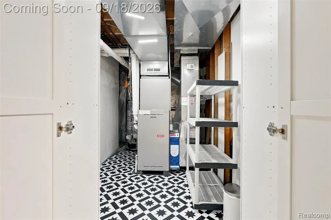
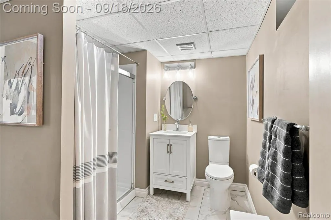
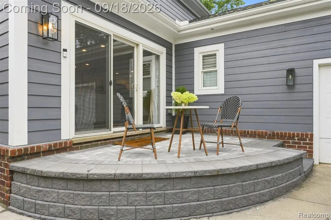
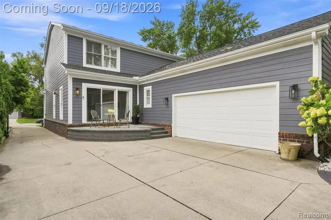
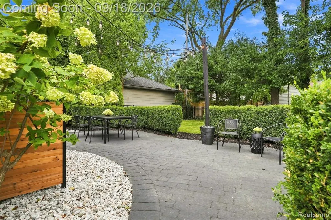
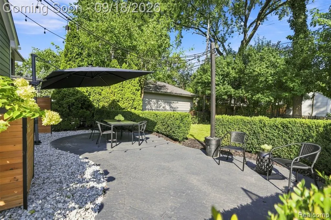
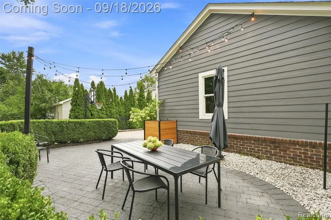
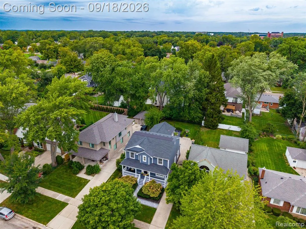
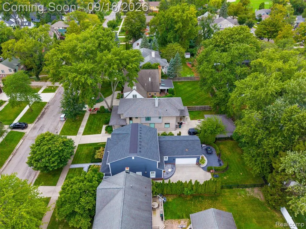
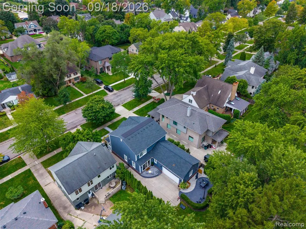
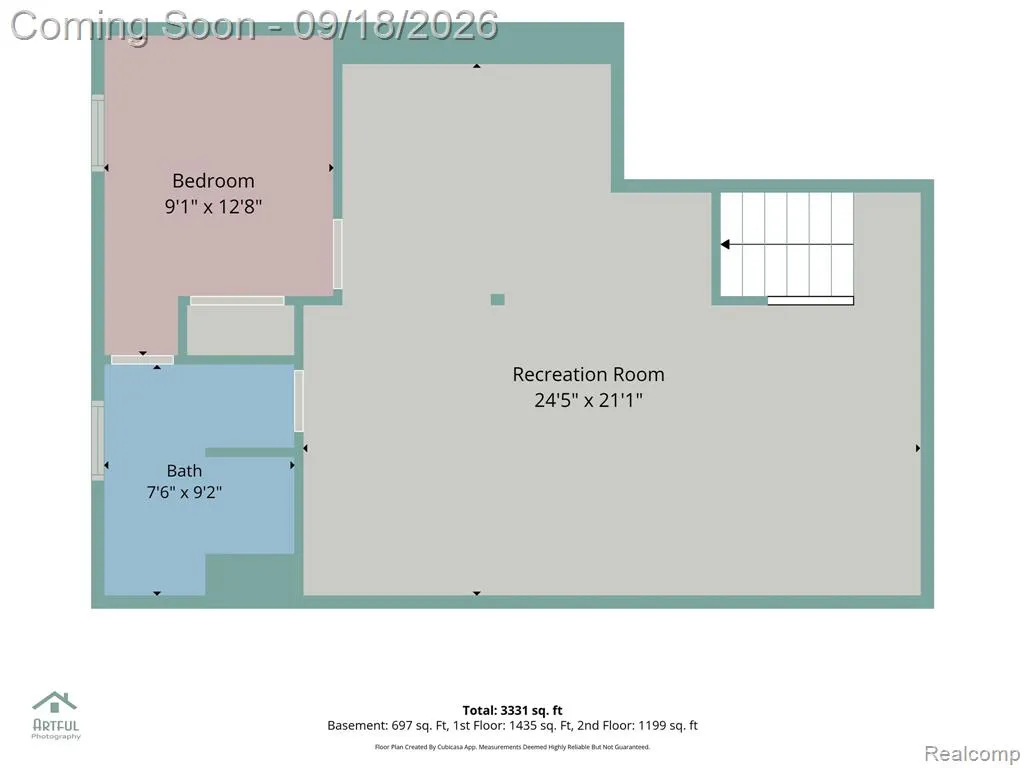
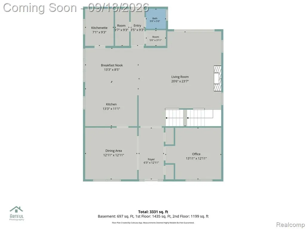
Welcome home to 2501 Dorchester, where thoughtful updates, comfortable living spaces, and plenty of room to entertain come together. The main floor offers a spacious living room, updated kitchen with breakfast nook, a butler's pantry, formal dining room with a wet bar remodeled in 2025, and a dedicated office. Plantation shutters throughout the main floor and primary suite add a classic touch, while the primary suite offers the luxury of dual walk-in closets and a beautifully updated bath with dual vanities, soaking tub, and separate shower. And speaking of convenience... the laundry is upstairs, right where you need it. The additional bedrooms share a dual-entry full bath, making the space work well for family and guests. The finished lower level gives you plenty of room to spread out, with a large recreation area, billiards space, custom built-ins, storage, and a separate bonus room with its own full bath. Use it for overnight guests, a second home office, hobbies, movie nights, or whatever your household needs. Outside, the backyard is made for enjoying the warmer months, with mature landscaping, privacy hedges, fencing, multiple paver patios, seating areas, and café lights. A remote-controlled privacy gate adds everyday convenience and an extra layer of privacy, while new pavers to the front walkway and backyard in 2025 give the exterior a fresh update. And because the big-ticket items matter, the roof was replaced in 2024, the hot water tank was replaced in 2021, and the furnace received a complete rebuild in 2019. Add in the thoughtful updates throughout, a Forest Hills Swim Club membership and the flexibility of the finished lower level, and 2501 Dorchester is a home that gives you plenty of space to live, work, entertain, and enjoy.
| Price History | |
|---|---|
| 9/16/2026 | Listed $1,150,000 |
General Features
| Heating | Forced Air |
|---|---|
| Kitchen Level | Entry |
| Cooling | Ceiling Fan(s),Central A/C |
| Possession | At Close |
| Garage | Attached Garage |
| Water | Public Water |
| Appliances | Dishwasher,Disposal,Dryer,Microwave,Range/Oven,Refrigerator,Washer |
| Status | Active |
| Full Baths | 3 |
| Half Baths | 1 |
| Bathrooms | 4 |
| Year Built | 2006 |
| Subdivision | Pembrook Manor- Birmingham |
| Water Heater | Gas |
| Style | Colonial,Contemporary |
| County | Oakland |
| Class | RESIDENTIAL |
| Type | Single Family |
| Ownership | Private |
| Associated Document Count | 2 |
| Status | Active |
| Subdivision | MI |
| Sale/Rent | For Sale |
| Manufactured Y/N | No |
| Structure Style | 2 Story |
| Subj to Short Sale Apprvl | No |
| Home Warranty Y/N | No |
| Area | Birmingham (63192) |
| Primary City | Birmingham |
| Directions | Take Maple to St Andrews and turn north. Turn west onto Dorchester. Home will be fourth from corner. |
| City | Birmingham |
| School District | Birmingham City School District |
| Lease Y/N | No |
| Originating MLS | RealComp |
| Source MLS | MI Real Source |
| Financial Terms | Cash,Conventional |
| Legal Description | T2N,R11E,SEC 30 PEMBROOK MANOR SUB LOT 49 |
| DOM | 2 |
| Postal Code | 48009 |
| Price Per Sq Ft Total AG | 432.66 |
| Public Remarks | Welcome home to 2501 Dorchester,where thoughtful updates,comfortable living spaces,and plenty of room to entertain come together. The main floor offers a spacious living room |
Interior Features
| Interior Amenities | Wet Bar/Bar |
|---|---|
| Family Room Level | Basement |
| Dining Room Level | Entry |
| Living Room Level | Entry |
| Basement | Finished |
| Bedroom 3 Level | Entry |
| Bedroom 1 Level | Second |
| Bedroom 2 Level | Basement |
| Laundry Room Level | Second |
| Kitchen Length | 13 |
| Family Room Length | 24 |
| Laundry Room Width | 5 |
| Family Room Width | 21 |
| Living Room Length | 20 |
| Bedroom 4 Width | 13 |
| Bedroom 2 Width | 12 |
| Bedroom 3 Width | 12 |
| Laundry Room Length | 4 |
| Dining Room Width | 13 |
| Bedroom 4 Length | 11 |
| Bedroom 2 Length | 9 |
| Living Room Width | 23 |
| Bedroom 3 Length | 13 |
| Dining Room Length | 13 |
| Kitchen Width | 11 |
| Beds | 3 |
| Fireplace? | No |
| Total Rooms | 17 |
| Bedroom 1 Length | 16 |
| Bedroom 1 Width | 15 |
| Below Grade SqFt | 893 |
| Above Grade SqFt | 2658 |
| Basement Y/N | Yes |
| Breakfast Nook Length | 13 |
| Breakfast Nook Level | Entry |
| Breakfast Nook Width | 8 |
| Library/Den Length | 14 |
| Library/Den Level | Entry |
| Library/Den Width | 13 |
| Total SqFt Finished | 3458 |
| Bathroom 1 Length | 7 |
| Bathroom 1 Width | 9 |
| Bathroom 2 Length | 12 |
| Bathroom 2 Width | 13 |
| Bathroom 3 Length | 8 |
| Bathroom 3 Width | 10 |
Exterior Features
| Exterior | Wood |
|---|---|
| Exterior Amenities | Fenced Yard,Patio,Porch |
| Frontage | 50 |
| Lot Size Area | 0.17 |
| Pool (Y/N) | No |
| Lot Dimensions | 50X149.3 |
| Garage # of Car | 2.5 |
| Roads | Paved Street |
| FOUNDATION TYPE | Basement |
| Waterfront Y/N | No |
| Garage Y/N | Yes |
Amenities
- Foreclosure
- Views
- Short Sale
- New Construction
- Adult 55+
- Lease To Own
- No HOA Fees
- Furnished
- Primary On Main
- Air Conditioning
- Seller Finance
- Green
- Fixer Upper
- Horse
- Golf
- Fireplace
- Deck
- Garage
- Basement
- Pool
Property vs Single Family Average in 48009
Price
Taxes
Year Built
Visits
 IDX provided courtesy of Realcomp II Ltd., via REMAX First and The Originating MLS(found above), © 2026 Realcomp II Ltd. Shareholders. The information being provided is for consumers personal, non-commercial use and may not be used for any purpose other than to identify prospective properties consumers may be interested in purchasing.
 Provided through IDX via MiRealSource. Courtesy of MiRealSource Shareholder. Copyright MiRealSource.
The information published and disseminated by MiRealSource is communicated verbatim, without change by MiRealSource, as filed with MiRealSource by its members. The accuracy of all information, regardless of source, is not guaranteed or warranted. All information should be independently verified.
Copyright 2026 MiRealSource. All rights reserved. The information provided hereby constitutes proprietary
Provided through IDX via MiRealSource. Courtesy of MiRealSource Shareholder. Copyright MiRealSource.
The information published and disseminated by MiRealSource is communicated verbatim, without change by MiRealSource, as filed with MiRealSource by its members. The accuracy of all information, regardless of source, is not guaranteed or warranted. All information should be independently verified.
Copyright 2026 MiRealSource. All rights reserved. The information provided hereby constitutes proprietary
