












Address
2566 Lee Avenue, Utica, MI
Price
$ 220,000
Property Attributes
- ID#61030861
- TypeSingle Family
- Listing Status Active
- CountyMACOMB
- CityUtica
- AreaShelby Twp
- NeighborhoodS-P Brooklands Park # 07
- Zip48317
- StyleRanch
- Year Built1956
- Taxes$ 1358
- Price$ 220,000
- Bedrooms2
- Full Bathrooms1
- Half Bathrooms0
- Sqr Footage800
- Lot Size0.25 Acres
Data Source:
MiRealSource (MIRS)
Property Description
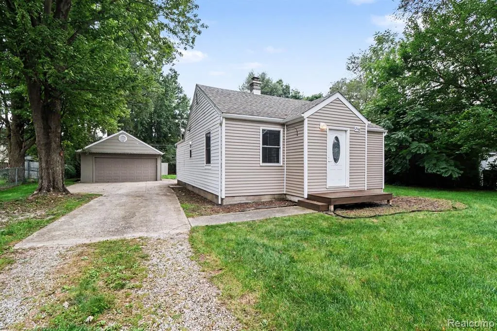
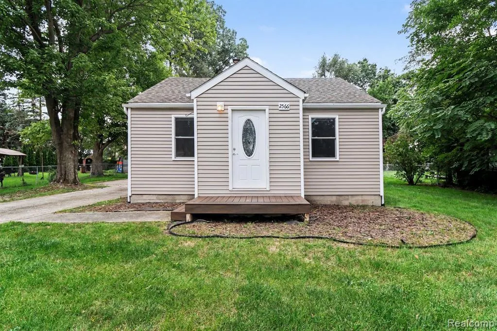
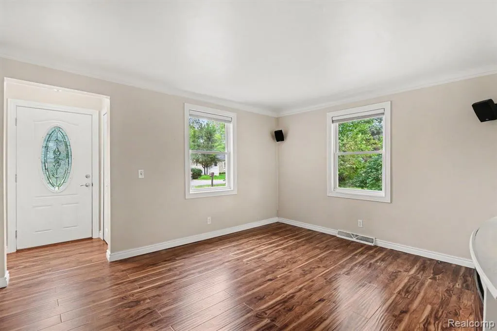
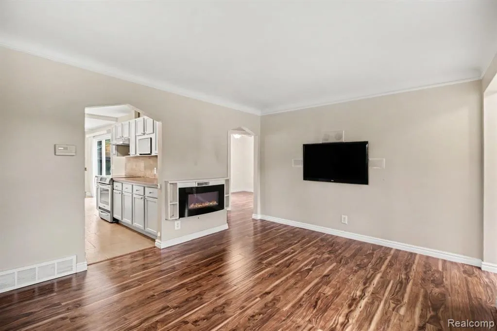
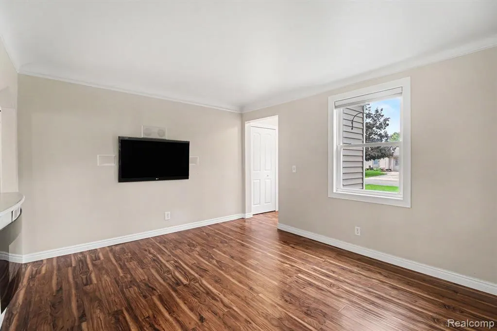
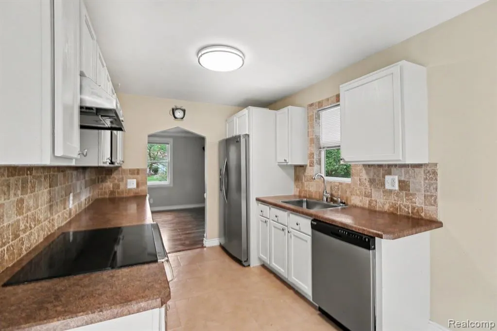
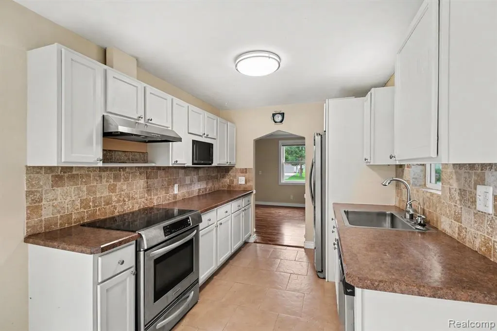
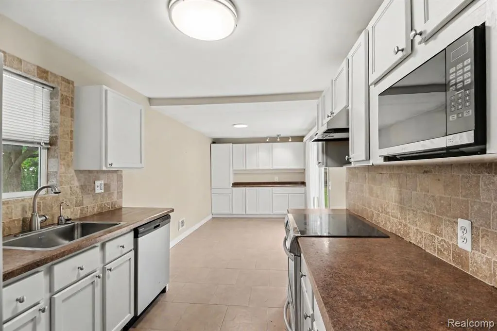
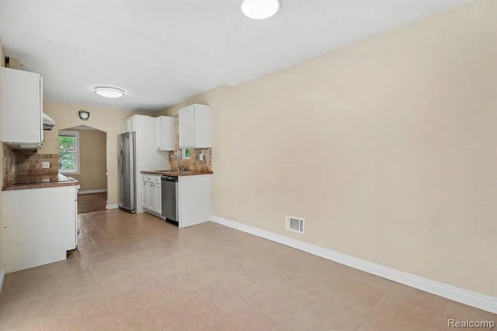
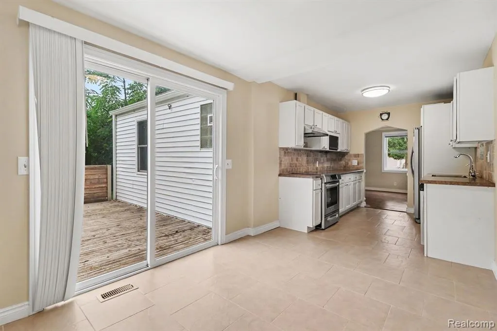
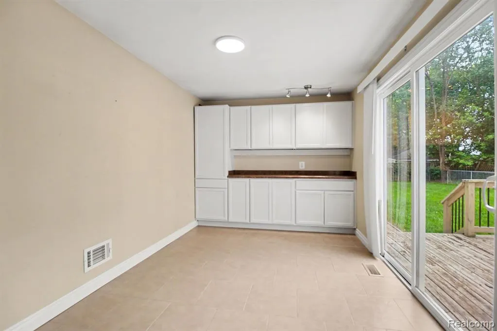
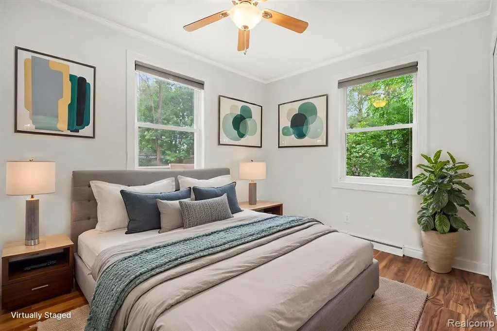
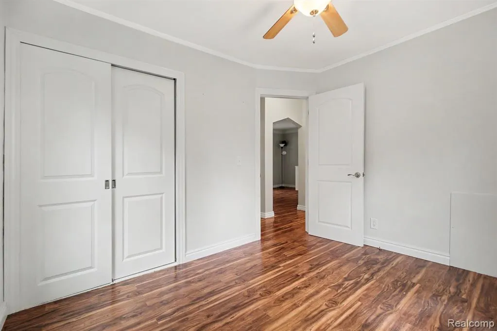
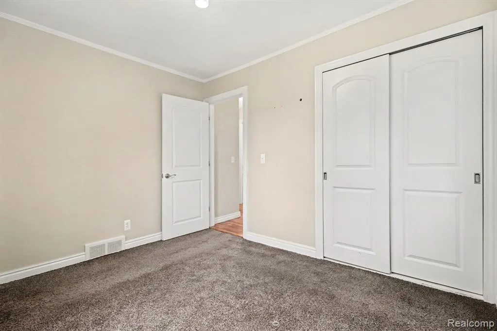
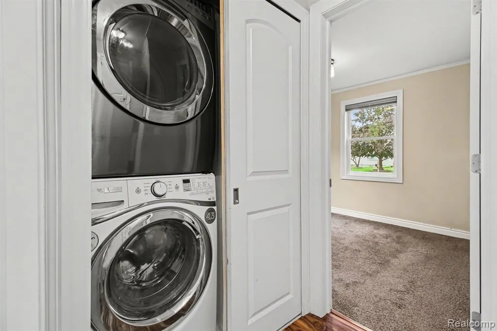
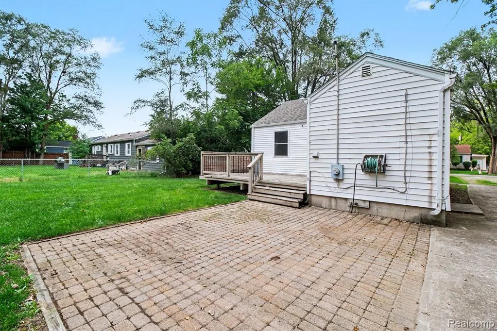
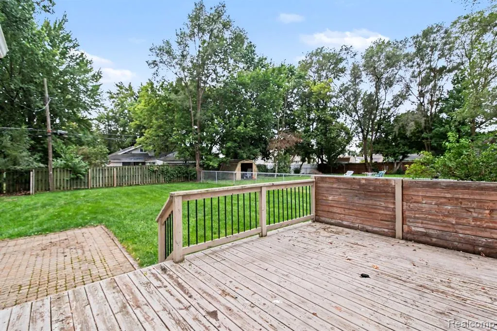
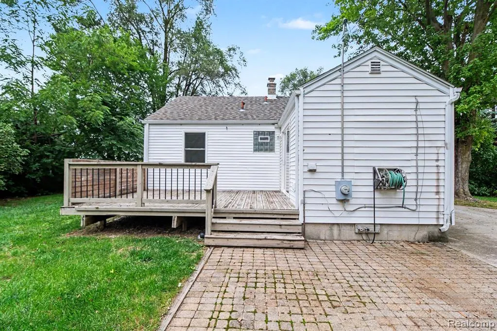
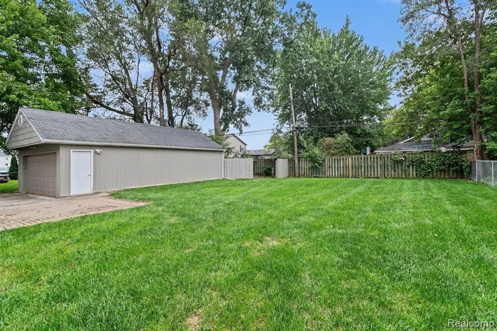
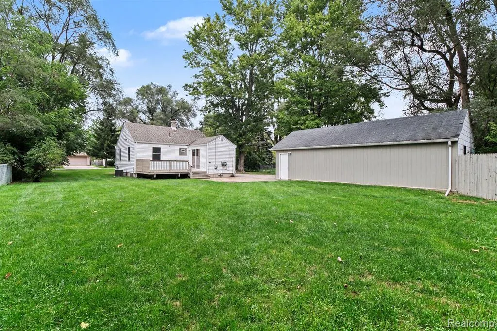
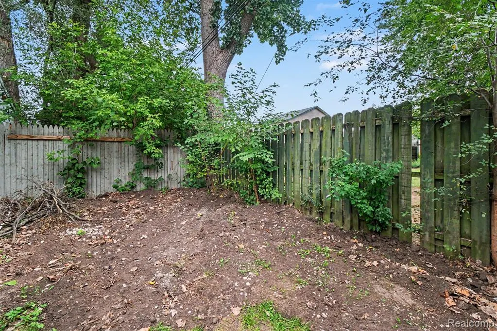
OPEN HOUSE SATURDAY 9/19, 11:30am-1pm Welcome home to this beautifully updated 2-bedroom, 1-bath home in Shelby Township! Situated on a spacious quarter-acre lot, this move-in-ready home offers a generously sized kitchen, comfortable living spaces, and an impressive 4-car garage. The expansive 24' x 9' kitchen provides plenty of room for cooking, entertaining, and gathering, with stainless steel appliances and a convenient breakfast nook created from the original laundry room. Premium LVP flooring flows through the living room, hallway, and bedroom, complemented by fresh paint throughout. The living room is designed for relaxing and entertaining, featuring a wall-mounted electric fireplace, LG TV, and built-in sound system. A convenient laundry closet is located near the bedrooms for easy access and everyday functionality. Enjoy the outdoors in the fenced backyard, featuring a large 12 x 16 deck as well as a paver patio -- perfect for entertaining, relaxing, or enjoying summer evenings. There is also additional space behind the garage that would be ideal for creating a garden. An exterior hot-and-cold water spigot adds convenience for gardening and outdoor projects. The impressive 4-car garage provides plenty of room for vehicles, storage, hobbies, or a workshop. The roof is approximately 3 years old, and the furnace & central air were replaced approximately 13 years ago. Freshly painted and thoughtfully updated, this home is ready for its next owner. Just move in and enjoy all this Shelby Township property has to offer!
| Price History | |
|---|---|
| 9/16/2026 | Listed $220,000 |
General Features
| Heating | Forced Air |
|---|---|
| Kitchen Level | Entry |
| Cooling | Ceiling Fan(s),Central A/C |
| Possession | At Close |
| Fireplaces | LivRoom Fireplace,Electric Fireplace |
| Garage | Detached Garage,Gar Door Opener |
| Water | Public Water |
| Appliances | Dishwasher,Microwave,Range/Oven,Refrigerator |
| Status | Active |
| Full Baths | 1 |
| Bathrooms | 1 |
| Year Built | 1956 |
| Pets Allowed | Yes |
| Subdivision | S/P Brooklands Park # 07 |
| Water Heater | Gas |
| Style | Ranch |
| County | Macomb |
| Class | RESIDENTIAL |
| Type | Single Family |
| Ownership | Private |
| Associated Document Count | 2 |
| Status | Active |
| Subdivision | MI |
| Sale/Rent | For Sale |
| Manufactured Y/N | No |
| Structure Style | 1 Story |
| Subj to Short Sale Apprvl | No |
| Home Warranty Y/N | No |
| Area | Shelby Twp (50007) |
| Primary City | Shelby Township |
| Directions | Take Auburn Road to Hixson and go North. Take Hixon to Lee Ave and turn left (West). House is on the left. |
| City | Utica |
| School District | Utica Community Schools |
| Lease Y/N | No |
| Originating MLS | RealComp |
| Source MLS | MI Real Source |
| Financial Terms | Cash,Conventional |
| Legal Description | L 3 & 4 SUPERVISORS PLAT OF BROOKLANDS PARK # 7 LOTS 2596 & 2597. LIBER 22 PAGE 26 |
| DOM | 3 |
| Postal Code | 48317 |
| Price Per Sq Ft Total AG | 275 |
| Public Remarks | OPEN HOUSE SATURDAY 9/19,11:30am-1pm Welcome home to this beautifully updated 2-bedroom,1-bath home in Shelby Township! Situated on a spacious quarter-acre lot |
Interior Features
| Interior Amenities | DSL Available,Sound System |
|---|---|
| Living Room Level | Entry |
| Bedroom 1 Level | Entry |
| Bedroom 2 Level | Entry |
| Kitchen Length | 12 |
| Living Room Length | 14 |
| Bedroom 2 Width | 9 |
| Bedroom 2 Length | 11 |
| Living Room Width | 12 |
| Kitchen Width | 9 |
| Beds | 2 |
| Fireplace? | Yes |
| Total Rooms | 6 |
| Bedroom 1 Length | 11 |
| Bedroom 1 Width | 9 |
| Above Grade SqFt | 800 |
| Basement Y/N | No |
| Breakfast Nook Length | 12 |
| Breakfast Nook Level | Entry |
| Breakfast Nook Width | 9 |
| Bedroom 2 Floor Covering | Carpet |
| Kitchen Floor Covering | Ceramic |
| Total SqFt Finished | 800 |
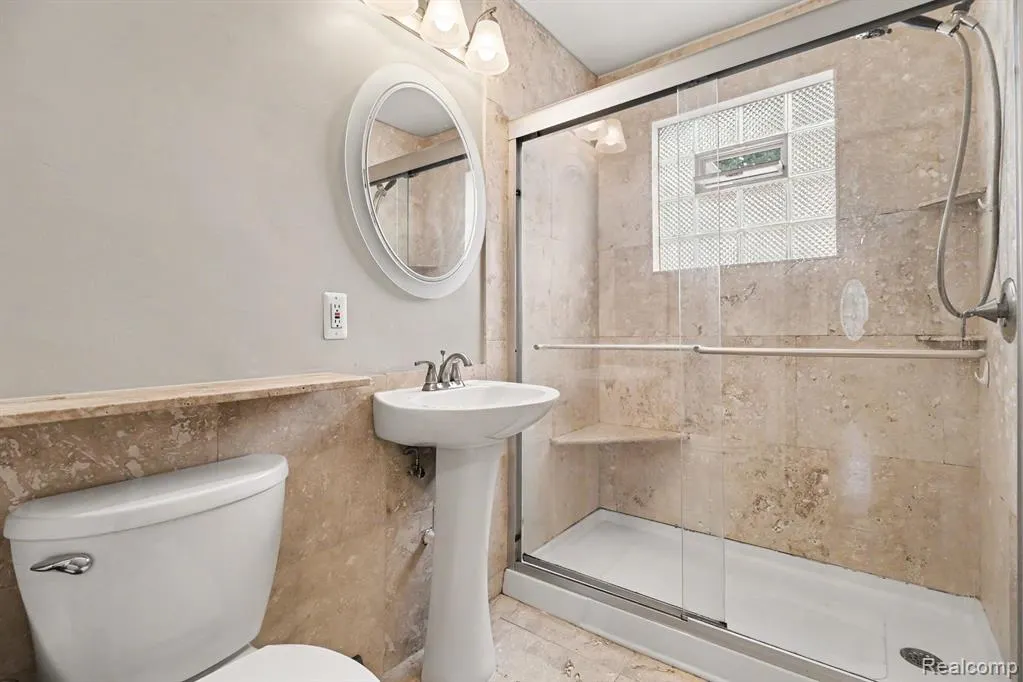
| Bathroom 1 Length | 8 |
| Bathroom 1 Width | 5 |
Exterior Features
| Exterior | Vinyl Siding |
|---|---|
| Exterior Amenities | Deck,Fenced Yard,Patio |
| Frontage | 80 |
| Garage Dimensions | 37 X 20 |
| Lot Size Area | 0.25 |
| Pool (Y/N) | No |
| Lot Dimensions | 80 x 135 |
| Garage # of Car | 4 |
| Roads | Paved Street |
| FOUNDATION TYPE | Crawl |
| SEWER/SEPTIC | Septic |
| Waterfront Y/N | No |
| Garage Y/N | Yes |
Amenities
- Foreclosure
- Views
- Short Sale
- New Construction
- Adult 55+
- Lease To Own
- No HOA Fees
- Furnished
- Primary On Main
- Air Conditioning
- Seller Finance
- Green
- Fixer Upper
- Horse
- Golf
- Fireplace
- Deck
- Garage
- Basement
- Pool
Property vs Single Family Average in 48317
Price
Taxes
Year Built
 IDX provided courtesy of Realcomp II Ltd., via REMAX First and The Originating MLS(found above), © 2026 Realcomp II Ltd. Shareholders. The information being provided is for consumers personal, non-commercial use and may not be used for any purpose other than to identify prospective properties consumers may be interested in purchasing.
 Provided through IDX via MiRealSource. Courtesy of MiRealSource Shareholder. Copyright MiRealSource.
The information published and disseminated by MiRealSource is communicated verbatim, without change by MiRealSource, as filed with MiRealSource by its members. The accuracy of all information, regardless of source, is not guaranteed or warranted. All information should be independently verified.
Copyright 2026 MiRealSource. All rights reserved. The information provided hereby constitutes proprietary
Provided through IDX via MiRealSource. Courtesy of MiRealSource Shareholder. Copyright MiRealSource.
The information published and disseminated by MiRealSource is communicated verbatim, without change by MiRealSource, as filed with MiRealSource by its members. The accuracy of all information, regardless of source, is not guaranteed or warranted. All information should be independently verified.
Copyright 2026 MiRealSource. All rights reserved. The information provided hereby constitutes proprietary
