









Address
5250 Van Winkle Street, Brighton, MI
Price
$ 275,000
Property Attributes
- ID#61030599
- TypeSingle Family
- Listing Status Active
- CountyLIVINGSTON
- CityBrighton
- AreaBrighton Twp
- NeighborhoodBrighton Country Club Annex
- Zip48116
- StyleRanch
- Year Built1958
- Taxes$ 2026
- Price$ 275,000
- Bedrooms3
- Full Bathrooms2
- Half Bathrooms0
- Sqr Footage1021
- Lot Size0.18 Acres
Data Source:
MiRealSource (MIRS)
Property Description
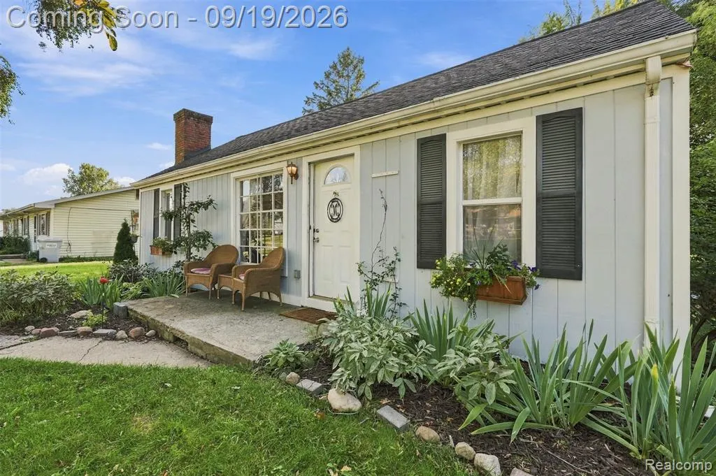
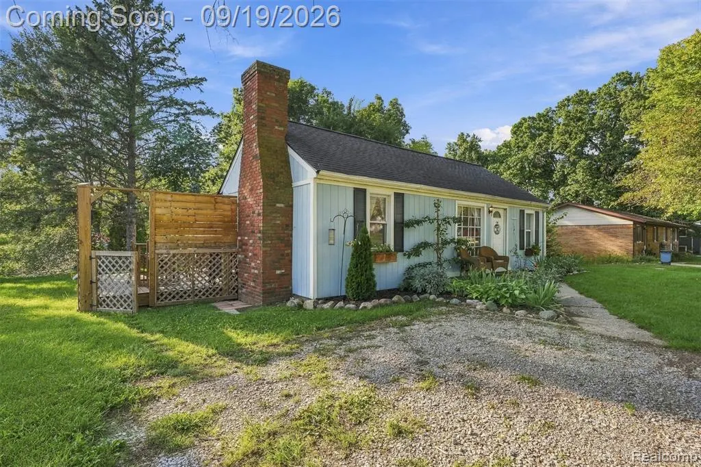
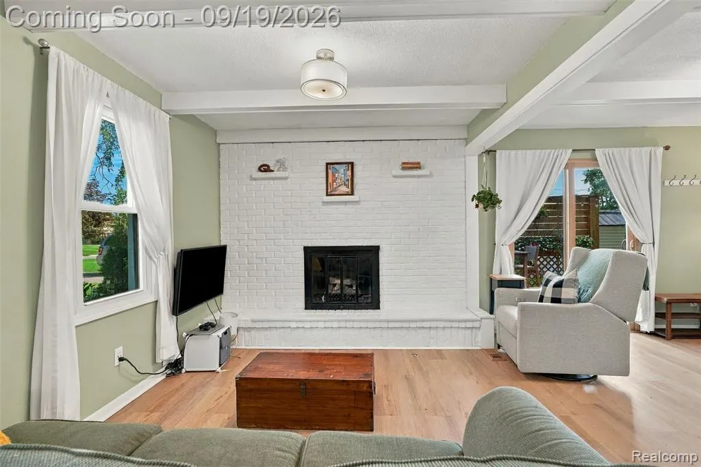
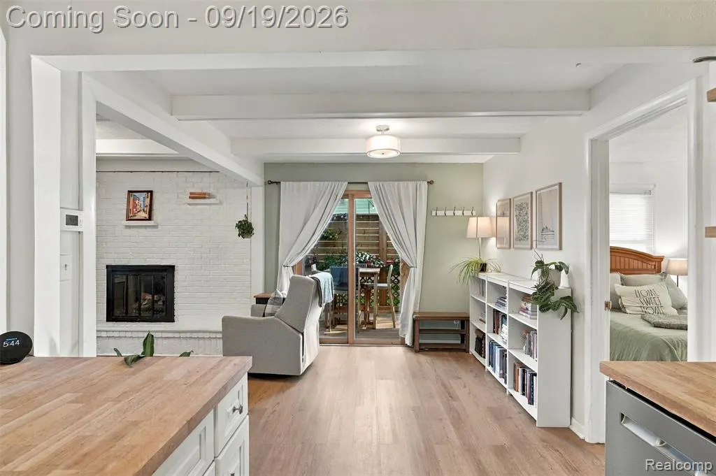
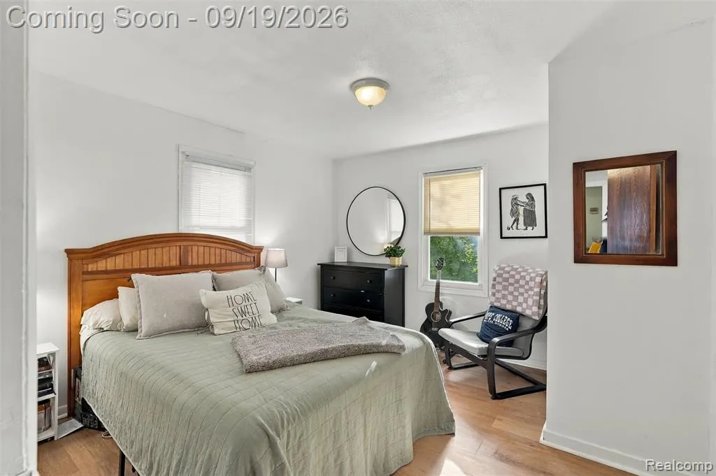
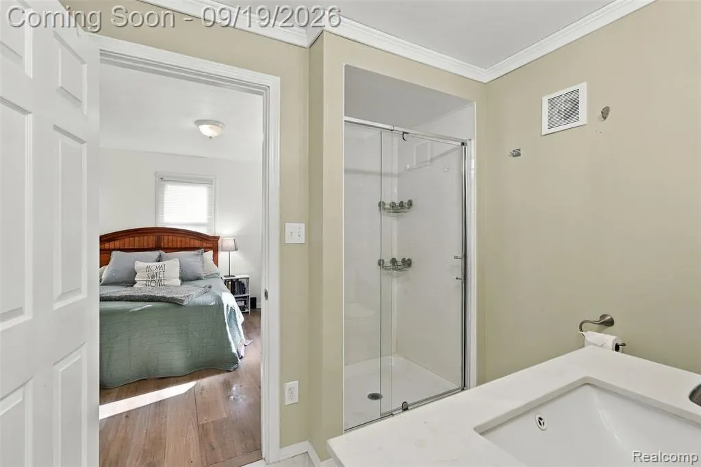
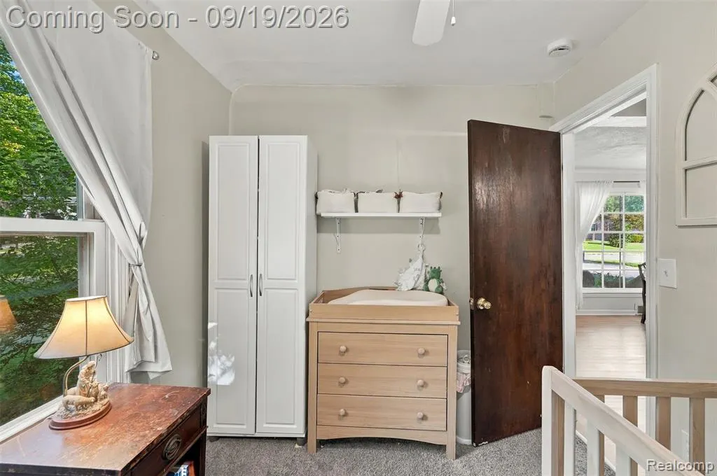
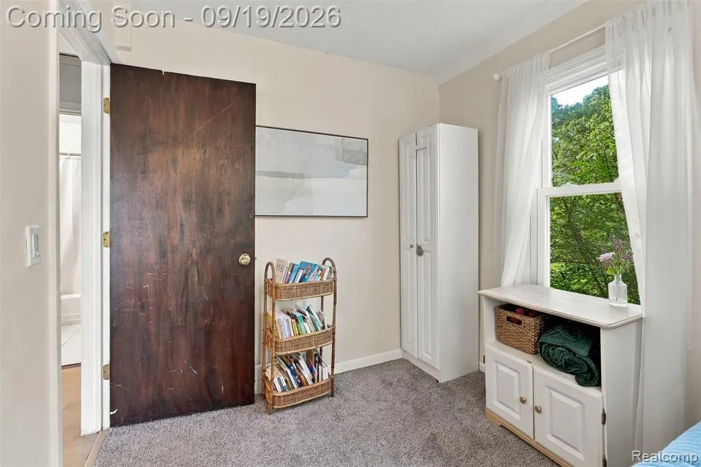
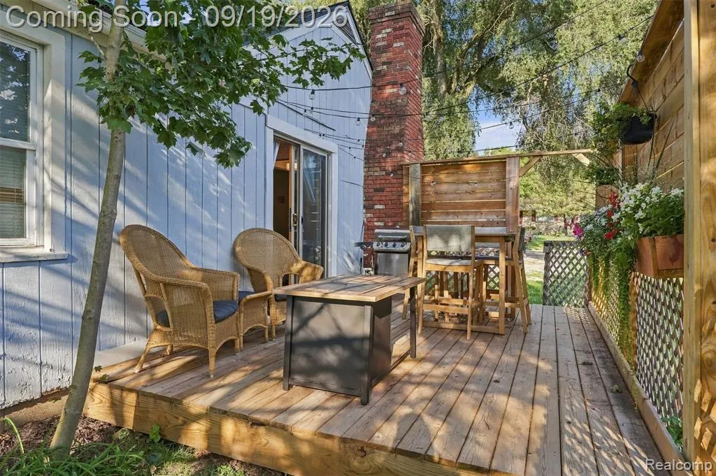
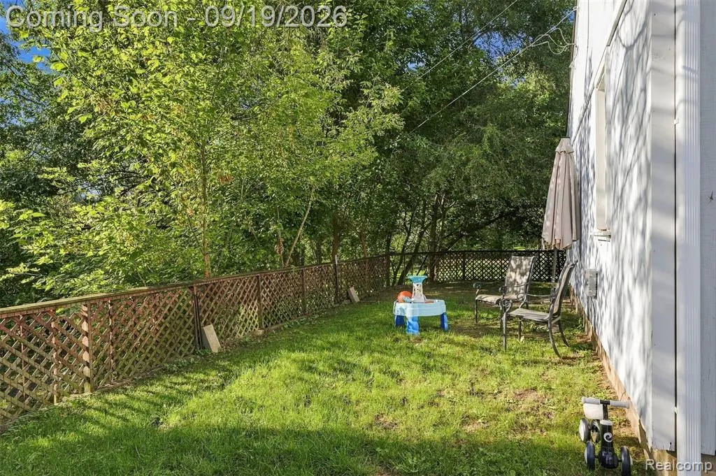
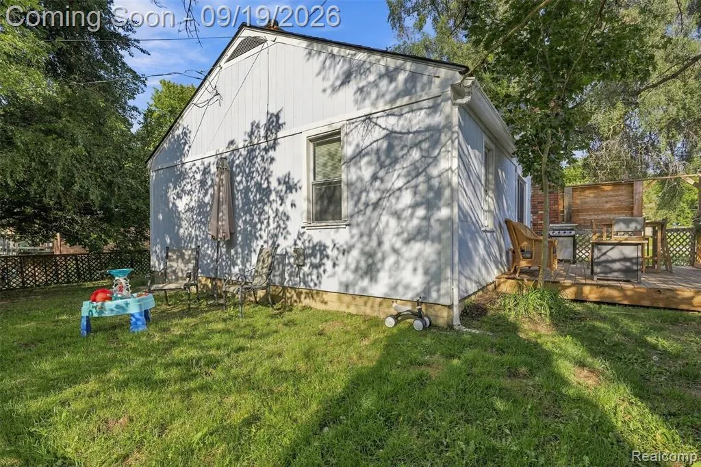
Charming find in Brighton Township, this welcoming Ranch boasts favorable taxes and a location just 1 mile from downtown! Multiple meaningful and cosmetic updates have brought this well appointed home to life. Beginning with peace of mind: Furnace and A/C replaced in 2023, Water Heater (50 gallon) replaced in 2025 and the exterior wood siding painted in 2025. Function? With an eye for more than just the cosmetic, the space was opened up, overseen by a structural engineer, with removal of non load bearing wall, offering a highly sought after layout, not often found in this neighborhood. The addition of the primary bathroom, creating a large ensuite, with porcelain tile and walk in shower, was added in 2025. The thoughtful use of space, added at the same time- a walk in closet and laundry room. The home itself? Checking boxes from the moment you walk in. A complete kitchen remodel (2023) is the center of the home. A new island with matching Butcher Block to compliment the new countertops, new soft close cabinets, a Farmhouse sink & pearl toned ceramic backsplash with complimentary floating shelves- and don't forget the Stainless Steel Appliances. The living room is adorned by a gas fireplace, updated with white washed brick. A second full bathroom, updated in 2024, is a challenge to find in this price range. Flooring updated to scratch resistant, durable LVP, creating a cohesive feel throughout and newly carpeted bedrooms, all in 2023. Door wall added (2023) to access the truly idyllic outdoor space. Deck with Garden and Privacy wall (2025) and the benefit of a fenced in backyard- with a shed!- create outdoor gatherings worth remembering. Extra under floor storage space (crawl space access) can be found in the walk in closet. Walkable to Veteran's Park! All improvements made prior to having to relocate for work and can now be enjoyed by the new owner. Roof is believed to be ~ 2013. Brighton living at an affordable price, waiting for you to call home!
| Price History | |
|---|---|
| 9/16/2026 | Listed $275,000 |
General Features
| Heating | Forced Air |
|---|---|
| Kitchen Level | Entry |
| Cooling | Ceiling Fan(s),Central A/C |
| Possession | Close Plus 31-60 Days |
| Fireplaces | Gas Fireplace,LivRoom Fireplace |
| Water | Public Water |
| Appliances | Dishwasher,Disposal,Dryer,Microwave,Range/Oven,Refrigerator,Washer |
| Status | Active |
| Full Baths | 2 |
| Bathrooms | 2 |
| Year Built | 1958 |
| Pets Allowed | Yes |
| Subdivision | Brighton Country Club Annex |
| Water Heater | Gas |
| Style | Ranch |
| County | Livingston |
| Class | RESIDENTIAL |
| Type | Single Family |
| Ownership | Private |
| Associated Document Count | 3 |
| Status | Active |
| Subdivision | MI |
| Sale/Rent | For Sale |
| Manufactured Y/N | No |
| Structure Style | 1 Story |
| Subj to Short Sale Apprvl | No |
| Home Warranty Y/N | No |
| Area | Brighton Twp (47001) |
| Primary City | Brighton |
| Virtual Tour | https://dl.dropboxusercontent.com/scl/fi/mlskdodiy4sn5wcpexhpa/5250-Van-Winkle-St-Brighton-MI-48116.mp4?rlkey=yq3samdm3e66yopoce0vjbo09&raw=1 |
| Directions | Old US 23 heading North,pass Grand River on your left and make a left on Weber,right on Ethel,left on Burson and right onto Van Winkle. House will be on the left. |
| City | Brighton |
| School District | Brighton Area Schools |
| Lease Y/N | No |
| Originating MLS | RealComp |
| Source MLS | MI Real Source |
| Financial Terms | Cash,Conventional,FHA,VA |
| Legal Description | T2N,R6E,BRIGHTON COUNTRY CLUB ANNEX LOT 343 SEC. 32 |
| DOM | 3 |
| Postal Code | 48116 |
| Price Per Sq Ft Total AG | 269.34 |
| Public Remarks | Charming find in Brighton Township |
Interior Features
| Interior Amenities | Cable/Internet Avail.,DSL Available |
|---|---|
| Dining Room Level | Entry |
| Living Room Level | Entry |
| Bedroom 3 Level | Entry |
| Bedroom 1 Level | Entry |
| Bedroom 2 Level | Entry |
| Laundry Room Level | Entry |
| Kitchen Length | 11 |
| Laundry Room Width | 12 |
| Living Room Length | 11 |
| Bedroom 2 Width | 9 |
| Bedroom 3 Width | 9 |
| Laundry Room Length | 5 |
| Dining Room Width | 9 |
| Bedroom 2 Length | 8 |
| Living Room Width | 9 |
| Bedroom 3 Length | 8 |
| Dining Room Length | 14 |
| Kitchen Width | 10 |
| Beds | 3 |
| Fireplace? | Yes |
| Total Rooms | 10 |
| Bedroom 1 Length | 12 |
| Bedroom 1 Width | 12 |
| Above Grade SqFt | 1021 |
| Basement Y/N | No |
| Bedroom 2 Floor Covering | Carpet |
| Bedroom 3 Floor Covering | Carpet |
| Total SqFt Finished | 1021 |
| Bathroom 1 Length | 6 |
| Bathroom 1 Width | 8 |
Exterior Features
| Exterior | Wood |
|---|---|
| Exterior Amenities | Deck,Fenced Yard,Porch |
| Frontage | 62 |
| Lot Size Area | 0.18 |
| Pool (Y/N) | No |
| Lot Dimensions | 62 x 136 x 59 x 136 |
| OUT BUILDINGS | Shed |
| Roads | Paved Street |
| FOUNDATION TYPE | Crawl |
| SEWER/SEPTIC | Septic |
| Waterfront Y/N | No |
| Garage Y/N | No |
Amenities
- Foreclosure
- Views
- Short Sale
- New Construction
- Adult 55+
- Lease To Own
- No HOA Fees
- Furnished
- Primary On Main
- Air Conditioning
- Seller Finance
- Green
- Fixer Upper
- Horse
- Golf
- Fireplace
- Deck
- Garage
- Basement
- Pool
Property vs Single Family Average in 48116
Price
Taxes
Year Built
Visits
 IDX provided courtesy of Realcomp II Ltd., via REMAX First and The Originating MLS(found above), © 2026 Realcomp II Ltd. Shareholders. The information being provided is for consumers personal, non-commercial use and may not be used for any purpose other than to identify prospective properties consumers may be interested in purchasing.
 Provided through IDX via MiRealSource. Courtesy of MiRealSource Shareholder. Copyright MiRealSource.
The information published and disseminated by MiRealSource is communicated verbatim, without change by MiRealSource, as filed with MiRealSource by its members. The accuracy of all information, regardless of source, is not guaranteed or warranted. All information should be independently verified.
Copyright 2026 MiRealSource. All rights reserved. The information provided hereby constitutes proprietary
Provided through IDX via MiRealSource. Courtesy of MiRealSource Shareholder. Copyright MiRealSource.
The information published and disseminated by MiRealSource is communicated verbatim, without change by MiRealSource, as filed with MiRealSource by its members. The accuracy of all information, regardless of source, is not guaranteed or warranted. All information should be independently verified.
Copyright 2026 MiRealSource. All rights reserved. The information provided hereby constitutes proprietary
