













Address
41215 Belvidere Street, Harrison Twp, MI
Price
$ 1,124,995
Property Attributes
- ID#61030493
- TypeSingle Family
- Listing Status Active
- CountyMACOMB
- CityHarrison Twp
- AreaHarrison Twp
- NeighborhoodBelvidere Sub
- Zip48045
- StyleColonial
- Year Built2026
- Taxes$ 3367
- Price$ 1,124,995
- Bedrooms4
- Full Bathrooms4
- Half Bathrooms0
- Sqr Footage3580
- Lot Size0.17 Acres
Data Source:
MiRealSource (MIRS)
Property Description
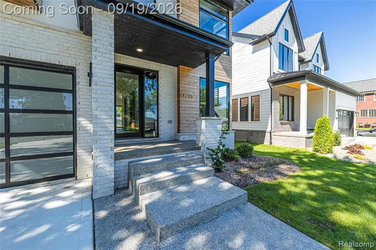
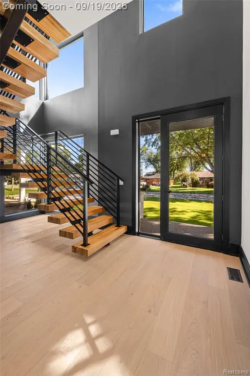
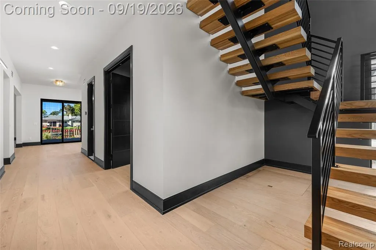
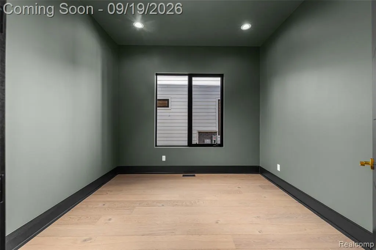
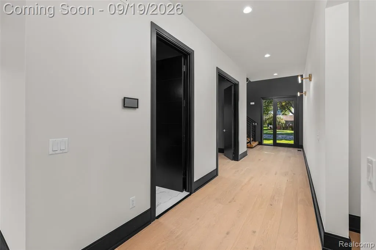
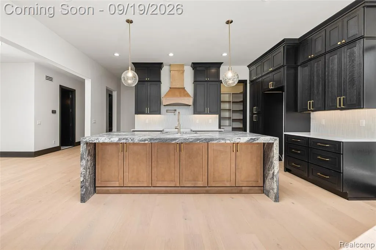
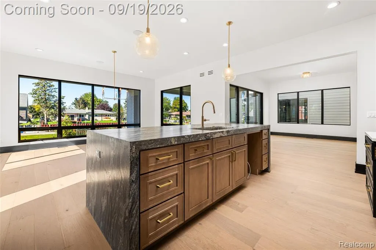
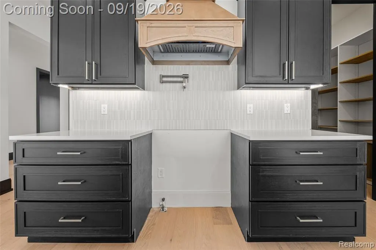
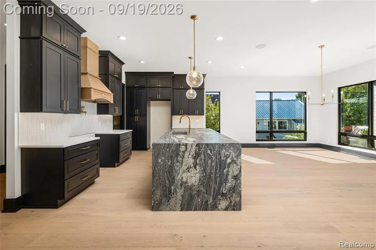
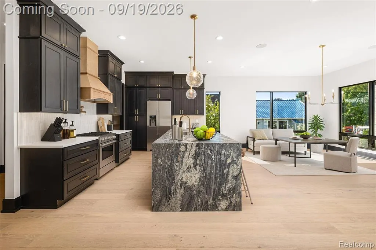
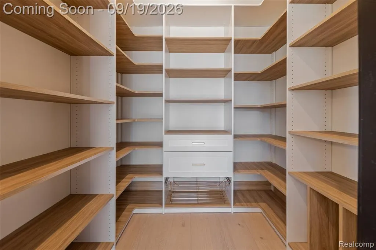
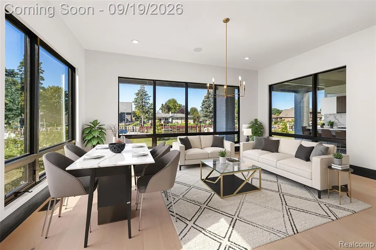
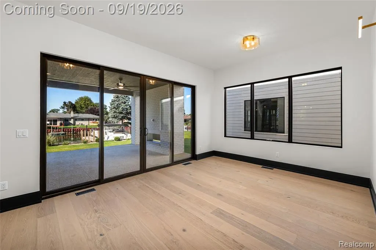
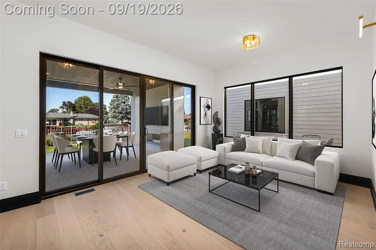
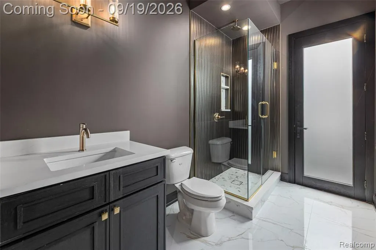
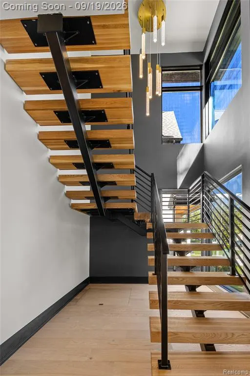
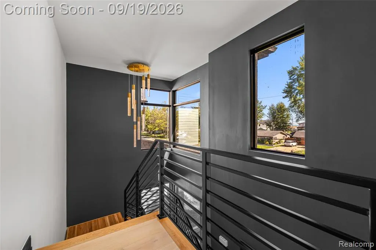
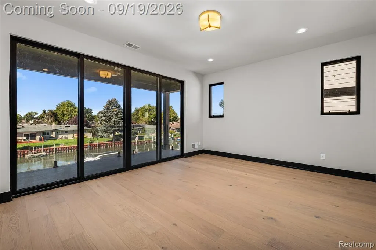
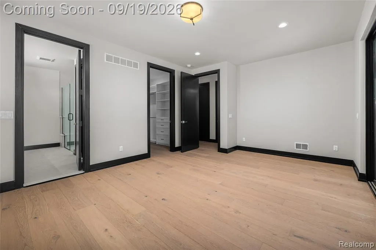
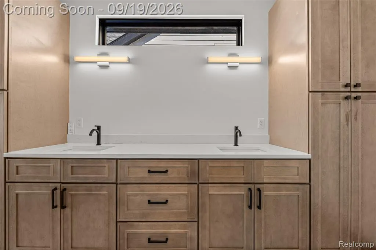
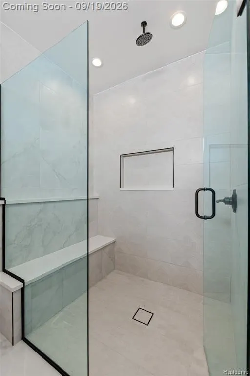
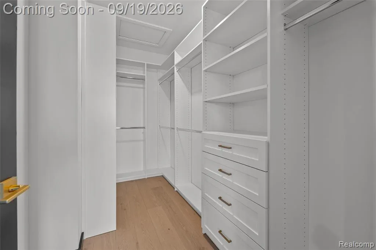
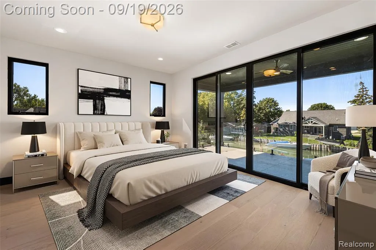
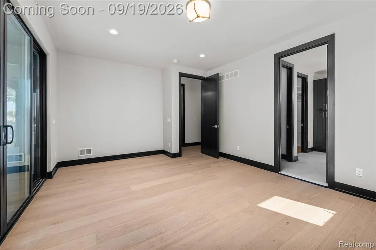
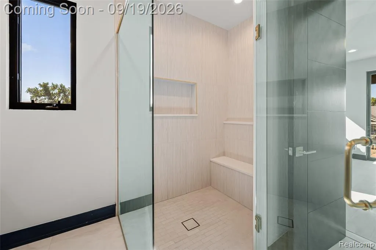
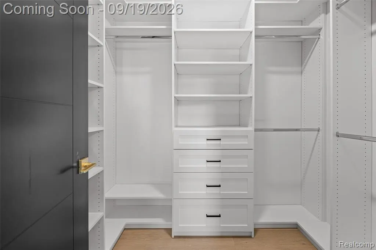
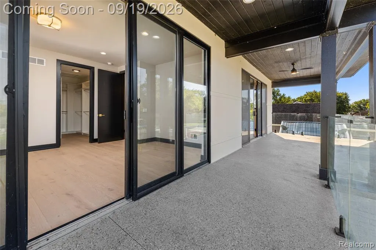
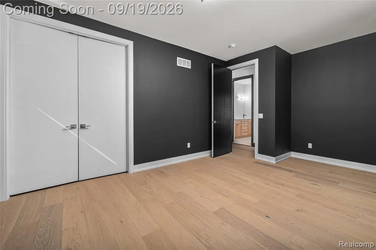
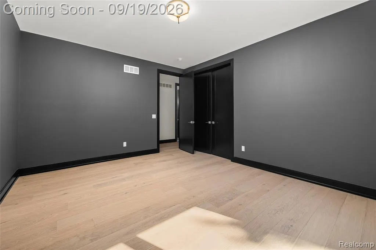
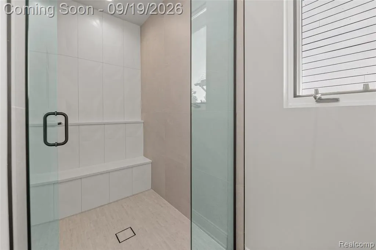
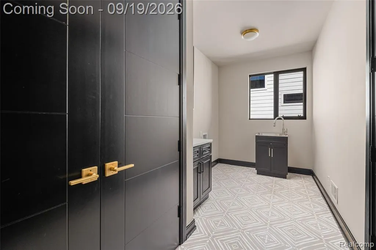
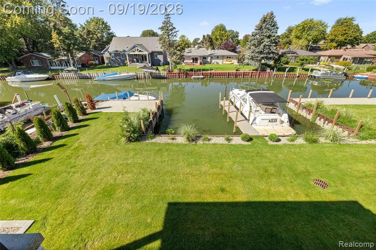
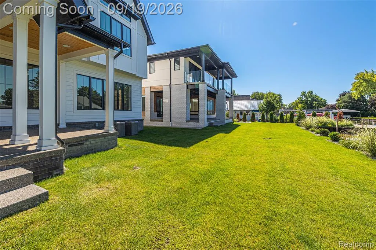
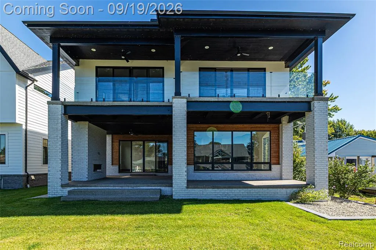
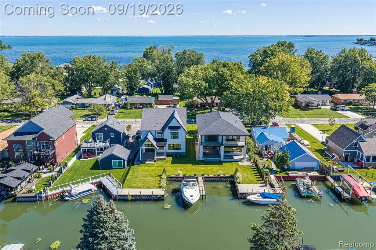
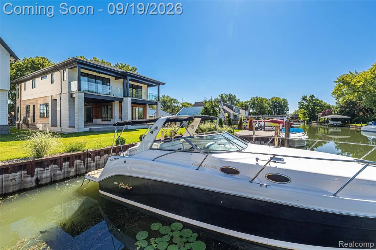
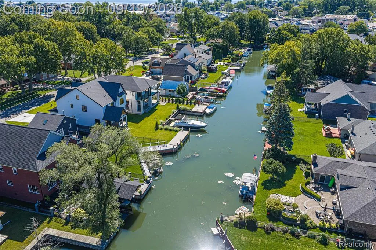
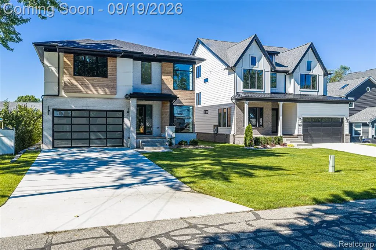
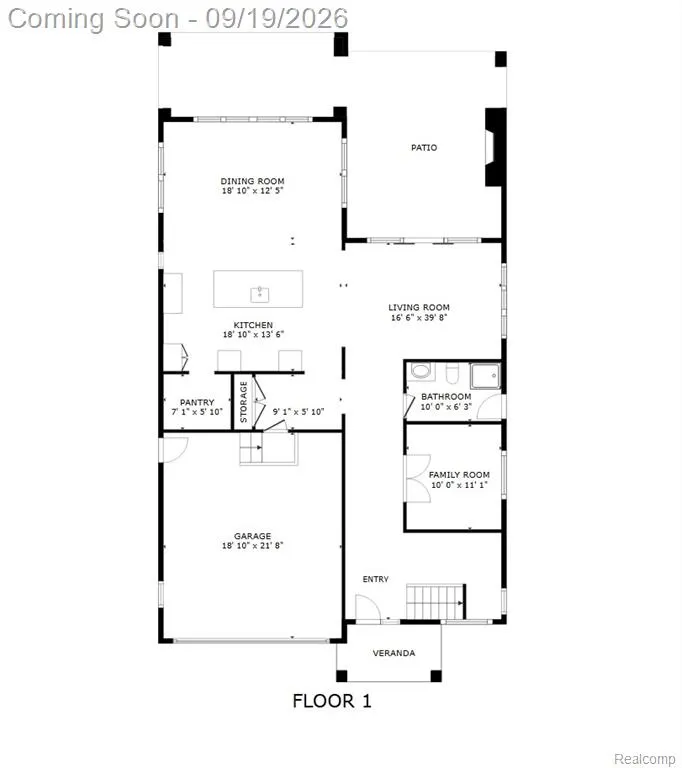
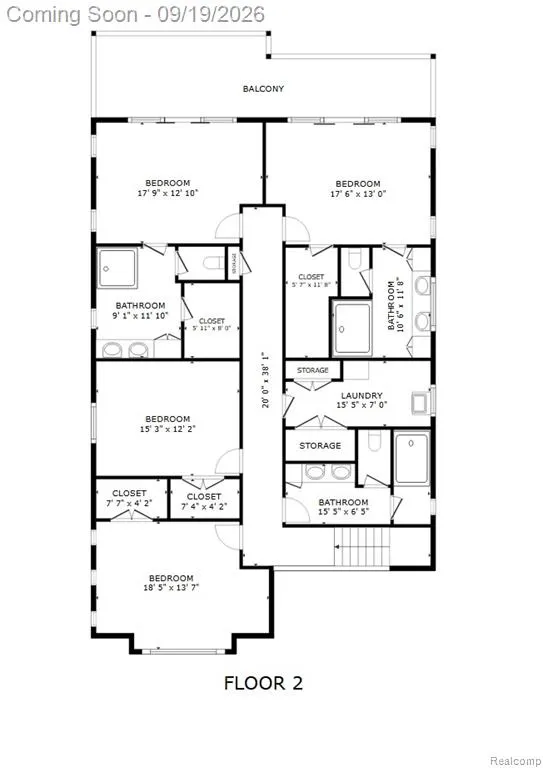
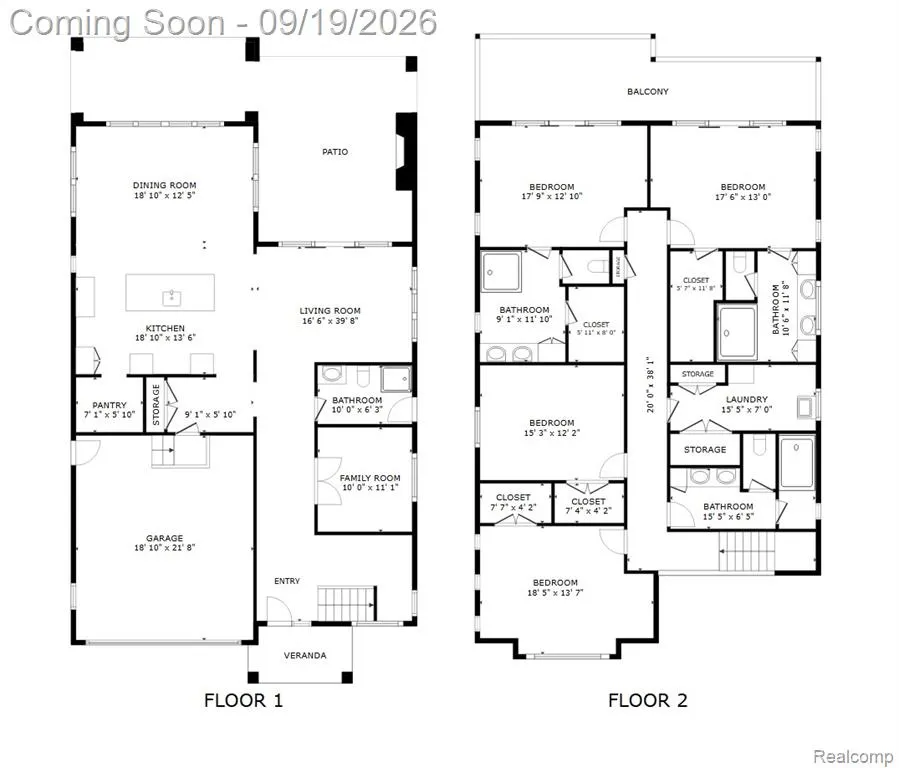
Welcome to an exceptional new construction residence on the coveted waterfront of Belvidere Bay in Harrison Township, where sophisticated modern design meets effortless canal-front living. Just completed, this meticulously crafted 4-bedroom, 4.1-bath home showcases an elite level of finishes, thoughtful design, and craftsmanship throughout. The main level immediately impresses with 10-foot ceilings, 8-foot solid interior doors, European White Oak flooring, custom lighting, and designer-selected finishes that create a warm yet distinctly modern aesthetic. The stunning chef's kitchen is completely custom, featuring bespoke cabinetry, premium quartz countertops, and a dramatic quartz waterfall-edge island designed for both entertaining and everyday living. Fully custom cabinetry and closet organizers continue throughout the home, providing exceptional function without sacrificing style. The upper level offers a rare and highly desirable layout with two luxurious primary suites, each featuring a private balcony overlooking the canal and professionally designed California Closet systems. Two additional bedrooms share a beautifully appointed full bath, while a dedicated laundry area adds convenience to this thoughtfully designed floor plan. Outside, the waterfront lifestyle takes center stage. The canal frontage comfortably accommodates three boats, or a large vessel on its own, making this property an ideal setting for boating enthusiasts. The aggregate hardscape patio provides an inviting outdoor entertaining space, complemented by a brand-new irrigation/sprinkler system and meticulously finished exterior spaces. Every element of this home reflects a commitment to quality, from the carefully curated lighting and premium materials to the custom millwork and exceptional craftsmanship. The result is a sophisticated residence where luxury finishes and modern design blend seamlessly with the quintessential Harrison Township waterfront lifestyle.
| Price History | |
|---|---|
| 9/15/2026 | Listed $1,124,995 |
General Features
| Heating | Forced Air |
|---|---|
| Kitchen Level | Entry |
| Cooling | Ceiling Fan(s),Central A/C |
| Possession | At Close |
| Garage | Attached Garage,Electric in Garage |
| Water | Public Water |
| Status | Active |
| Full Baths | 4 |
| Bathrooms | 4 |
| Year Built | 2026 |
| Pets Allowed | Yes |
| Subdivision | Belvidere Sub |
| Water Heater | Gas,Tankless Hot Water |
| Style | Colonial |
| County | Macomb |
| Class | RESIDENTIAL |
| Type | Single Family |
| Ownership | Private |
| Associated Document Count | 1 |
| Status | Active |
| Subdivision | MI |
| Sale/Rent | For Sale |
| Manufactured Y/N | No |
| Structure Style | 2 Story |
| Subj to Short Sale Apprvl | No |
| Home Warranty Y/N | No |
| Area | Harrison Twp (50015) |
| Primary City | Harrison Twp |
| Virtual Tour | https://my.matterport.com/show/?m=1Zf31vmbEi5&MLS=1 |
| Directions | Head East on N River Road past Gen Andrews Drive,turn left (north) on Belvidere. House is on the left. |
| City | Harrison Twp |
| School District | L'anse Creuse Public Schools |
| Lease Y/N | No |
| Originating MLS | RealComp |
| Source MLS | MI Real Source |
| Financial Terms | Cash,Conventional |
| Legal Description | BELVIDERE SUBDIVISION LOT 132; & NELY 28.50 FT OF SELY 34.46 FT LOT 254 & NELY 28.50 FT OF NWLY 15.54 FT LOT 255 IN VENICE SHORE SUB.#3ADJ |
| DOM | 5 |
| Postal Code | 48045 |
| Price Per Sq Ft Total AG | 314.24 |
| Public Remarks | Welcome to an exceptional new construction residence on the coveted waterfront of Belvidere Bay in Harrison Township |
Interior Features
| Family Room Level | Entry |
|---|---|
| Living Room Level | Entry |
| Bedroom 3 Level | Second |
| Bedroom 1 Level | Second |
| Bedroom 2 Level | Second |
| Laundry Room Level | Second |
| Kitchen Length | 19 |
| Family Room Length | 20 |
| Laundry Room Width | 7 |
| Family Room Width | 14 |
| Living Room Length | 17 |
| Bedroom 4 Width | 13 |
| Bedroom 2 Width | 13 |
| Bedroom 3 Width | 13 |
| Laundry Room Length | 16 |
| Bedroom 4 Length | 19 |
| Bedroom 2 Length | 17 |
| Living Room Width | 12 |
| Bedroom 3 Length | 16 |
| Kitchen Width | 12 |
| Beds | 4 |
| Fireplace? | Yes |
| Total Rooms | 13 |
| Bedroom 1 Length | 19 |
| Bedroom 1 Width | 13 |
| Above Grade SqFt | 3580 |
| Basement Y/N | No |
| Library/Den Length | 11 |
| Library/Den Level | Entry |
| Library/Den Width | 10 |
| Bedroom 2 Floor Covering | Wood |
| Bedroom 3 Floor Covering | Wood |
| Bedroom 4 Floor Covering | Wood |
| Kitchen Floor Covering | Wood |
| Total SqFt Finished | 3580 |
| Bathroom 2 Length | 10 |
| Bathroom 2 Width | 11 |
Exterior Features
| Exterior | Brick,Wood |
|---|---|
| Exterior Amenities | Patio,Porch |
| Frontage | 50 |
| Body of Water | Lake St. Clair |
| Garage Dimensions | 20x24 |
| Lot Size Area | 0.17 |
| Pool (Y/N) | No |
| Lot Dimensions | 50X150 |
| Garage # of Car | 2 |
| Water Features | Canal Frontage,Waterfront |
| Roads | Paved Street |
| FOUNDATION TYPE | Crawl |
| Waterfront Y/N | Yes |
| Garage Y/N | Yes |
Amenities
- Foreclosure
- Views
- Short Sale
- New Construction
- Adult 55+
- Lease To Own
- No HOA Fees
- Furnished
- Primary On Main
- Air Conditioning
- Seller Finance
- Green
- Fixer Upper
- Horse
- Golf
- Fireplace
- Deck
- Garage
- Basement
- Pool
Property vs Single Family Average in 48045
Price
Taxes
Year Built
Visits
 IDX provided courtesy of Realcomp II Ltd., via REMAX First and The Originating MLS(found above), © 2026 Realcomp II Ltd. Shareholders. The information being provided is for consumers personal, non-commercial use and may not be used for any purpose other than to identify prospective properties consumers may be interested in purchasing.
 Provided through IDX via MiRealSource. Courtesy of MiRealSource Shareholder. Copyright MiRealSource.
The information published and disseminated by MiRealSource is communicated verbatim, without change by MiRealSource, as filed with MiRealSource by its members. The accuracy of all information, regardless of source, is not guaranteed or warranted. All information should be independently verified.
Copyright 2026 MiRealSource. All rights reserved. The information provided hereby constitutes proprietary
Provided through IDX via MiRealSource. Courtesy of MiRealSource Shareholder. Copyright MiRealSource.
The information published and disseminated by MiRealSource is communicated verbatim, without change by MiRealSource, as filed with MiRealSource by its members. The accuracy of all information, regardless of source, is not guaranteed or warranted. All information should be independently verified.
Copyright 2026 MiRealSource. All rights reserved. The information provided hereby constitutes proprietary
