




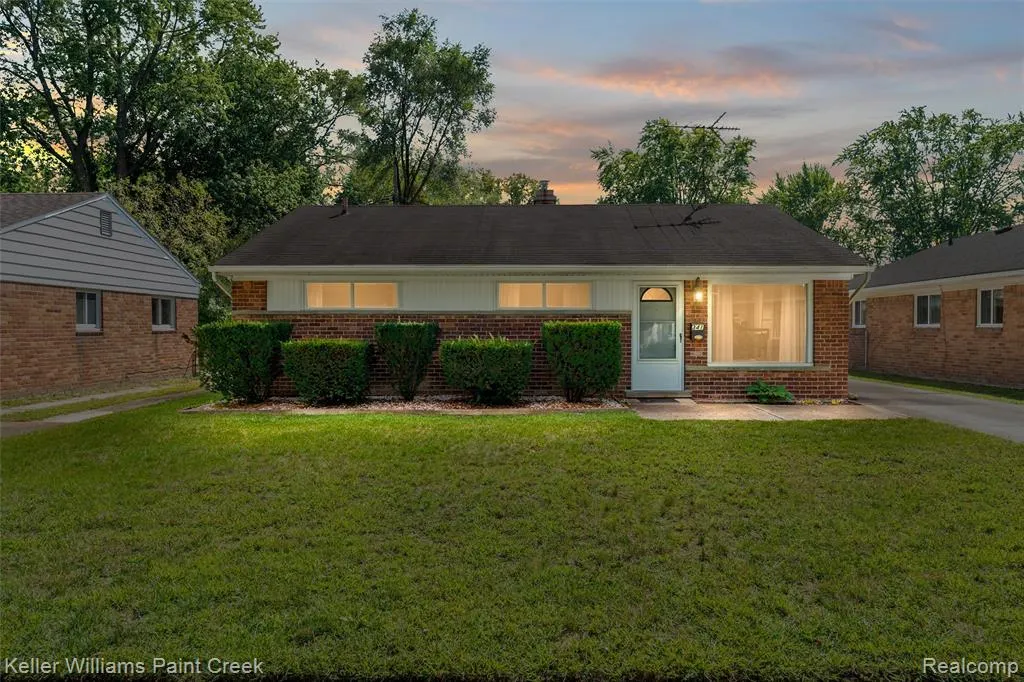

Address
341 W Farnum Avenue, Madison Heights, MI
Price
$ 209,000
Property Attributes
- ID#61030051
- TypeSingle Family
- Listing Status Active
- CountyOAKLAND
- CityMadison Heights
- AreaMadison Heights
- NeighborhoodMax Spoon
- Zip48071
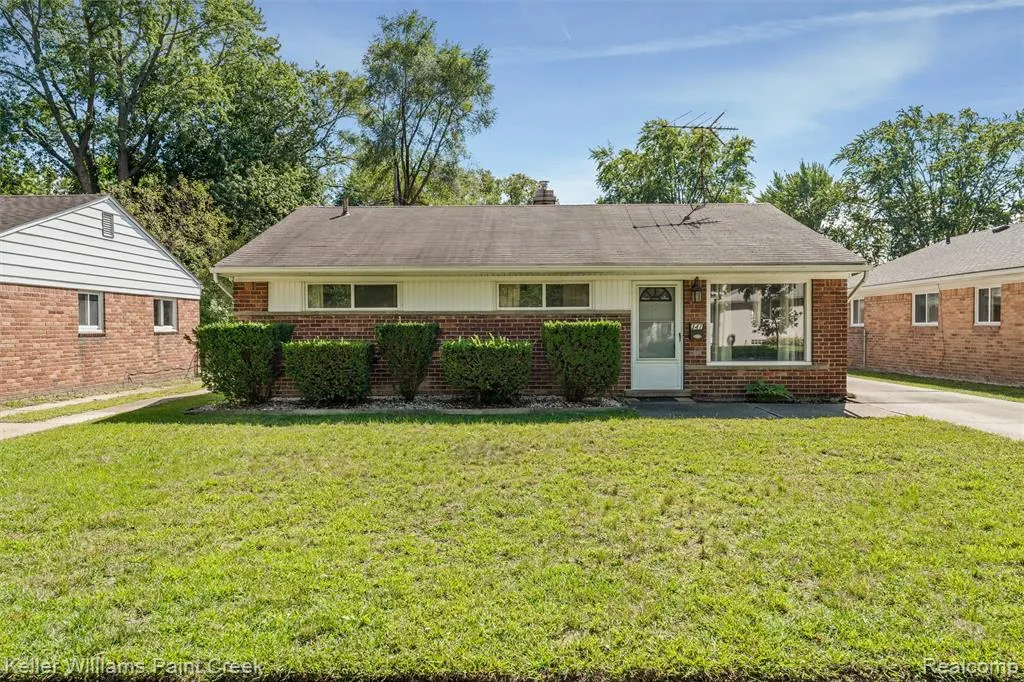
- StyleRanch
- Year Built1956
- Taxes$ 2322
- Price$ 209,000
- Bedrooms3
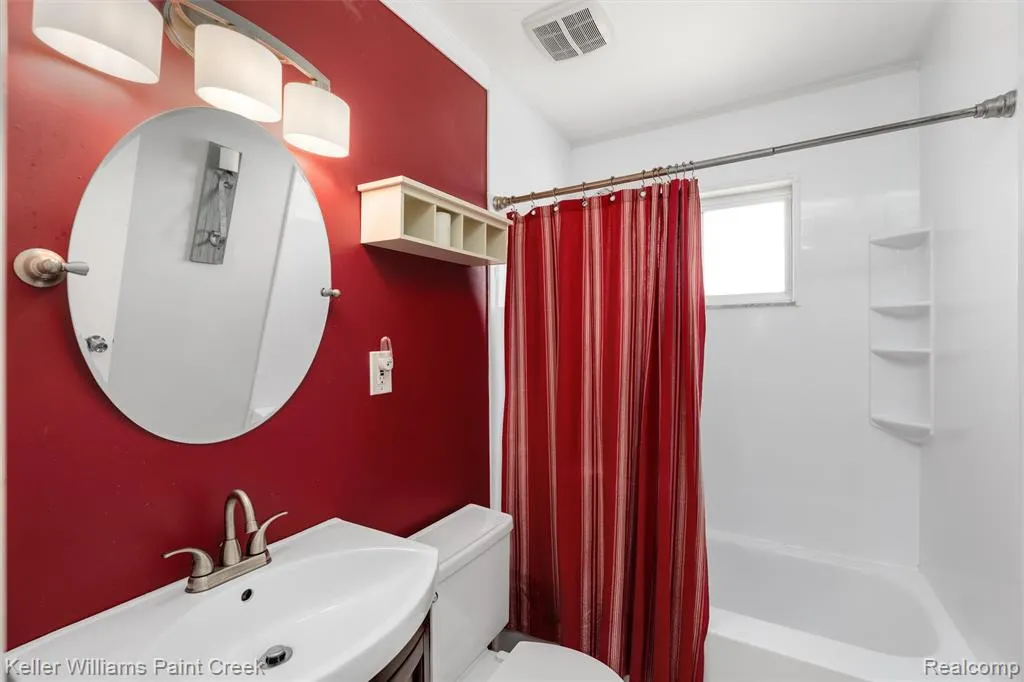
- Full Bathrooms1
- Half Bathrooms0
- Sqr Footage1036
- Lot Size0.13 Acres
Data Source:
MiRealSource (MIRS)
Property Description
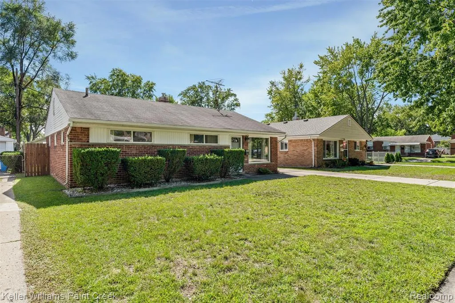
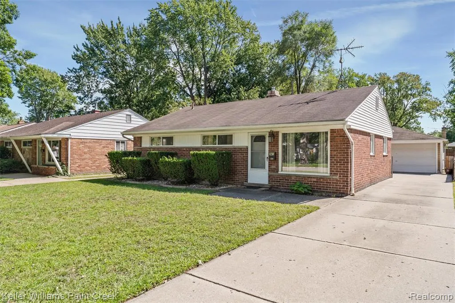
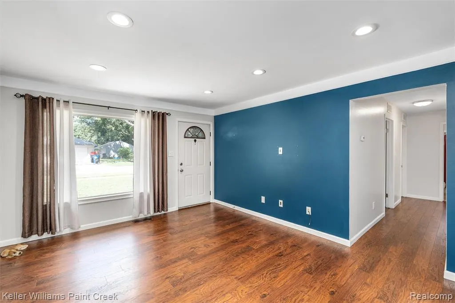
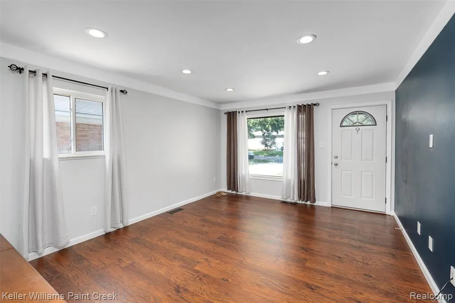
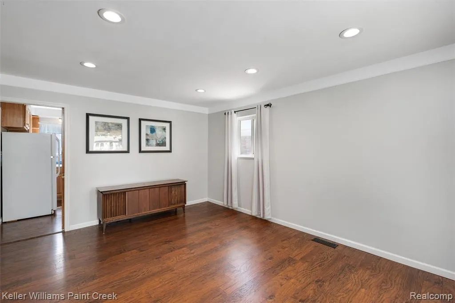
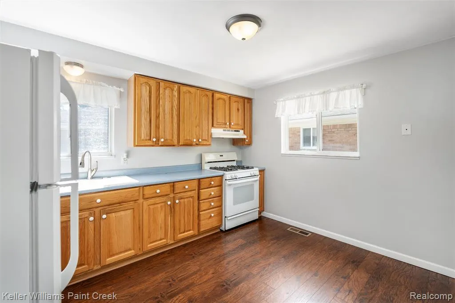
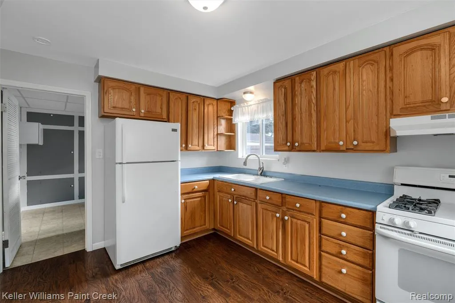
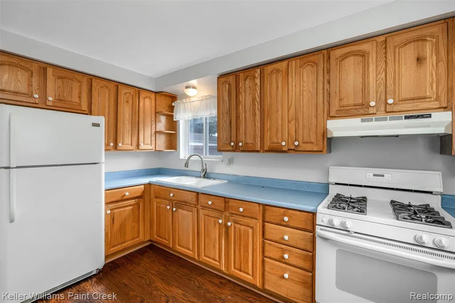
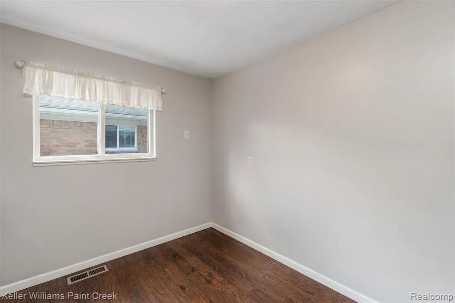
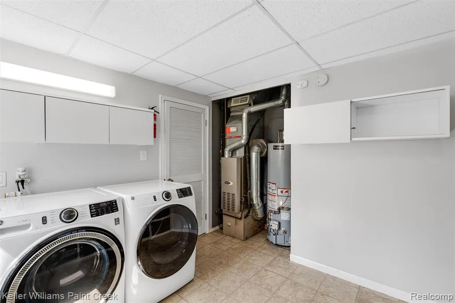
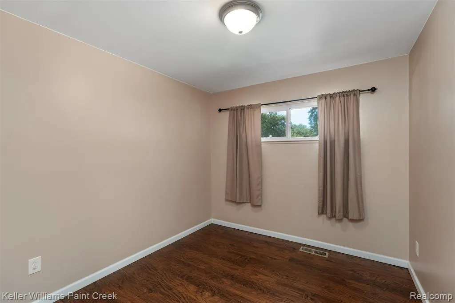
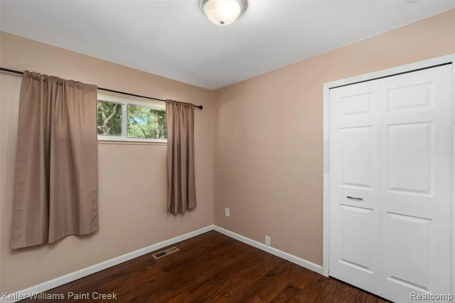
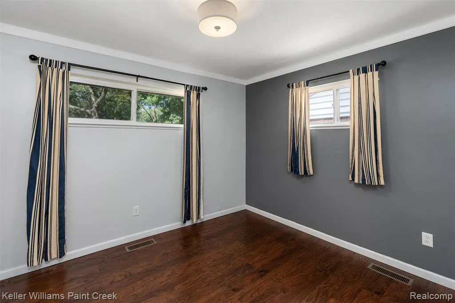
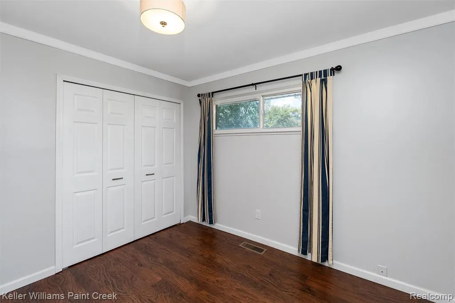
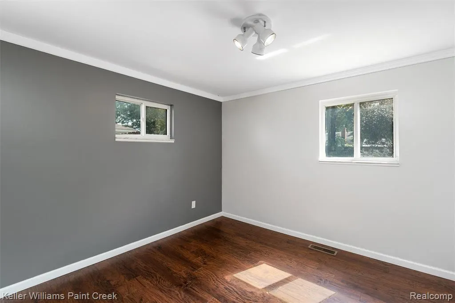
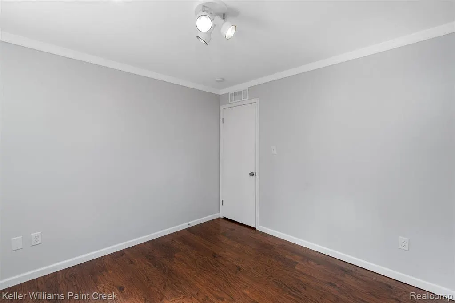
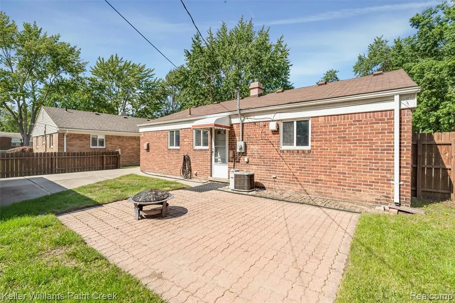
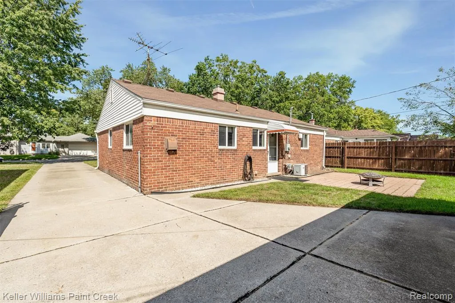
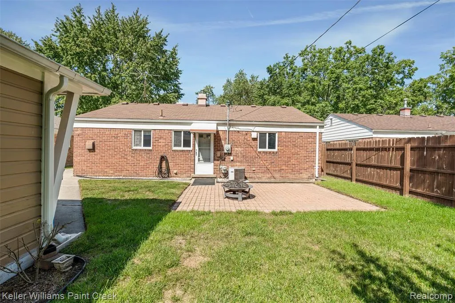
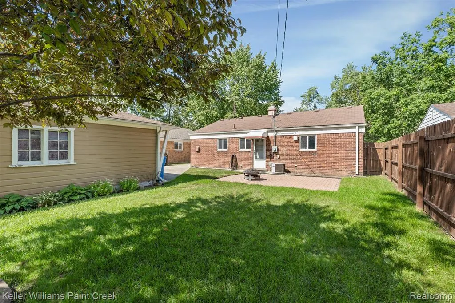
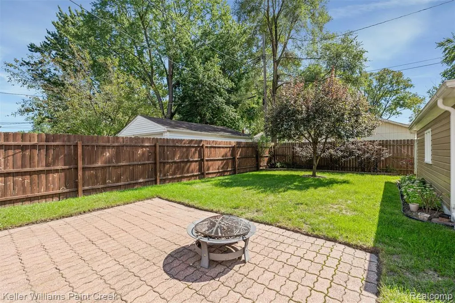
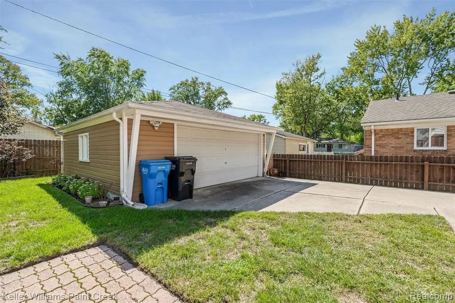
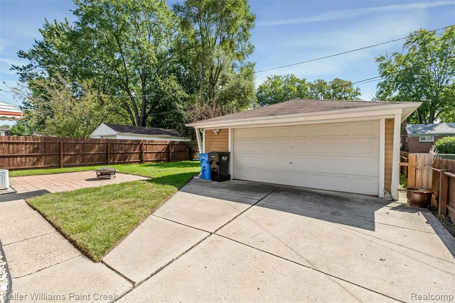
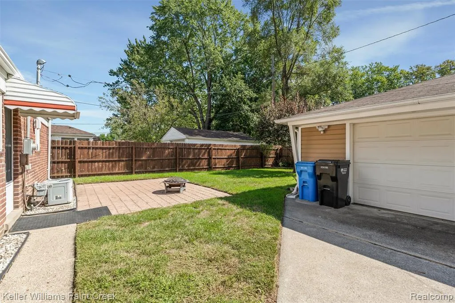
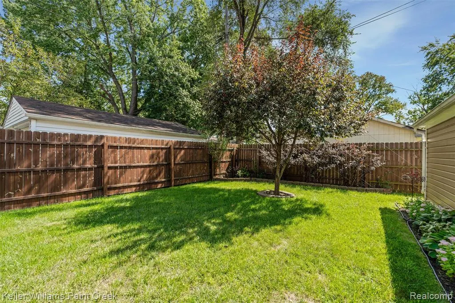
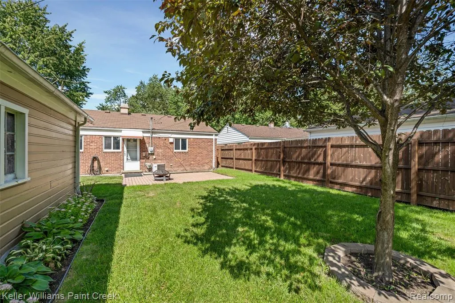
Please note: Seller has excepted offer and will be marked pending upon inspection completion. This charming single-family residence was built with love, and integrity and is the perfect place to call home. This home offers a unique opportunity for your ideal living space within a timeless structure, with all of the creature comforts we love. Three bedroom brick ranch with great potential and plenty of charm. Hardwood floors and recessed lighting run through much of the home. The kitchen features a gas range, classic honey oak cabinetry with corner shelves, a double basin sink, and a convenient pocket door. Main floor laundry room includes built-in storage cabinets. The primary bedroom features crown molding. The third bedroom does not currently have a closet, leaving the option to add a wardrobe. Outside, enjoy a fenced backyard with privacy fence, a brick paver patio, garden beds, and plenty of room to make the space your own. Detached 2.5 car garage provides great parking and additional storage. Central air conditioning, new hot water tank, and recently updated service panel are just a few more bonus added items. Convenient Madison Heights location close to local parks, golf courses, restaurants, shopping, and I-75 for an easy commute. Walk through and fall in love.
| Price History | |
|---|---|
| 9/14/2026 | Listed $209,000 |
General Features
| Heating | Forced Air |
|---|---|
| Kitchen Level | Entry |
| Cooling | Central A/C |
| Possession | At Close |
| Garage | Detached Garage,Electric in Garage |
| Water | Public Water |
| Status | Active |
| Full Baths | 1 |
| Bathrooms | 1 |
| Year Built | 1956 |
| Pets Allowed | Yes |
| Subdivision | Max Spoon |
| Style | Ranch |
| County | Oakland |
| Class | RESIDENTIAL |
| Type | Single Family |
| Ownership | Private |
| Associated Document Count | 1 |
| Status | Active |
| Subdivision | MI |
| Sale/Rent | For Sale |
| Manufactured Y/N | No |
| Structure Style | 1 Story |
| Subj to Short Sale Apprvl | No |
| Home Warranty Y/N | No |
| Area | Madison Heights (63252) |
| Primary City | Madison Heights |
| Directions | Turn onto W Farnum from John R,Home is on the left |
| City | Madison Heights |
| School District | Madison Public Schools (Oakland) |
| Lease Y/N | No |
| Originating MLS | RealComp |
| Source MLS | MI Real Source |
| Financial Terms | Cash,Conventional,FHA,VA |
| Legal Description | T1N,R11E,SEC 14 MAX SPOON SUB LOT 75 |
| DOM | 10 |
| Postal Code | 48071 |
| Price Per Sq Ft Total AG | 201.74 |
| Public Remarks | Please note: Seller has excepted offer and will be marked pending upon inspection completion. This charming single-family residence was built with love |
Interior Features
| Living Room Level | Entry |
|---|---|
| Bedroom 3 Level | Entry |
| Bedroom 1 Level | Entry |
| Bedroom 2 Level | Entry |
| Laundry Room Level | Entry |
| Kitchen Length | 12 |
| Laundry Room Width | 9 |
| Living Room Length | 16 |
| Bedroom 2 Width | 10 |
| Bedroom 3 Width | 9 |
| Laundry Room Length | 10 |
| Bedroom 2 Length | 11 |
| Living Room Width | 12 |
| Bedroom 3 Length | 10 |
| Kitchen Width | 10 |
| Beds | 3 |
| Fireplace? | No |
| Total Rooms | 7 |
| Bedroom 1 Length | 11 |
| Bedroom 1 Width | 11 |
| Above Grade SqFt | 1036 |
| Basement Y/N | No |
| Bedroom 2 Floor Covering | Wood |
| Bedroom 3 Floor Covering | Wood |
| Kitchen Floor Covering | Wood |
| Total SqFt Finished | 1036 |
| Bathroom 1 Length | 8 |
| Bathroom 1 Width | 5 |
Exterior Features
| Exterior | Brick,Vinyl Siding |
|---|---|
| Frontage | 50 |
| Lot Size Area | 0.13 |
| Pool (Y/N) | No |
| Lot Dimensions | 50X110 |
| Garage # of Car | 2.5 |
| Roads | Paved Street |
| FOUNDATION TYPE | Slab |
| Waterfront Y/N | No |
| Garage Y/N | Yes |
Amenities
- Foreclosure
- Views
- Short Sale
- New Construction
- Adult 55+
- Lease To Own
- No HOA Fees
- Furnished
- Primary On Main
- Air Conditioning
- Seller Finance
- Green
- Fixer Upper
- Horse
- Golf
- Fireplace
- Deck
- Garage
- Basement
- Pool
Property vs Single Family Average in 48071
Price
Taxes
Year Built
Visits
 IDX provided courtesy of Realcomp II Ltd., via REMAX First and The Originating MLS(found above), © 2026 Realcomp II Ltd. Shareholders. The information being provided is for consumers personal, non-commercial use and may not be used for any purpose other than to identify prospective properties consumers may be interested in purchasing.
 Provided through IDX via MiRealSource. Courtesy of MiRealSource Shareholder. Copyright MiRealSource.
The information published and disseminated by MiRealSource is communicated verbatim, without change by MiRealSource, as filed with MiRealSource by its members. The accuracy of all information, regardless of source, is not guaranteed or warranted. All information should be independently verified.
Copyright 2026 MiRealSource. All rights reserved. The information provided hereby constitutes proprietary
Provided through IDX via MiRealSource. Courtesy of MiRealSource Shareholder. Copyright MiRealSource.
The information published and disseminated by MiRealSource is communicated verbatim, without change by MiRealSource, as filed with MiRealSource by its members. The accuracy of all information, regardless of source, is not guaranteed or warranted. All information should be independently verified.
Copyright 2026 MiRealSource. All rights reserved. The information provided hereby constitutes proprietary
