













Address
68367 Copperwood Drive, Washington, MI
Price
$ 785,000
Property Attributes
- ID#61029892
- TypeSingle Family
- Listing Status Active
- CountyMACOMB
- CityWashington
- AreaWashington Twp
- NeighborhoodCopperwood Commons Sub
- Zip48095
- StyleColonial
- Year Built1996
- Taxes$ 7053
- Price$ 785,000
- Bedrooms4
- Full Bathrooms2
- Half Bathrooms2
- Sqr Footage3057
- Lot Size0.98 Acres
Data Source:
MiRealSource (MIRS)
Property Description
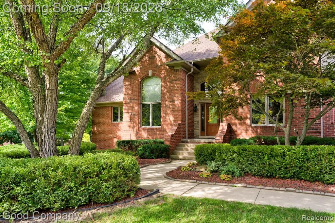
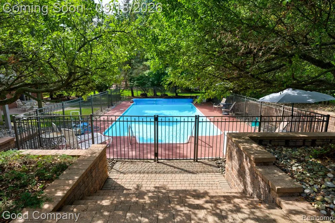
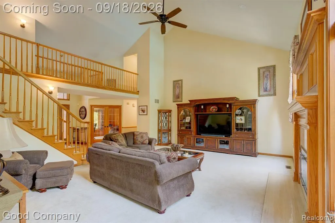
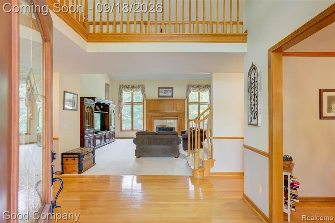
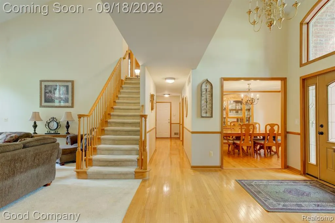
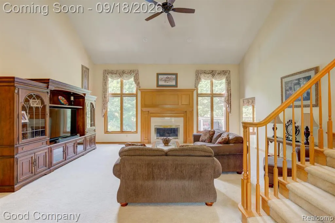
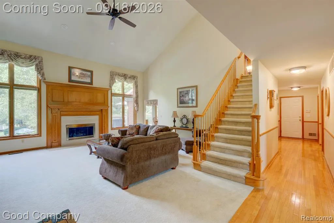
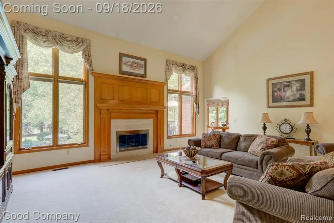
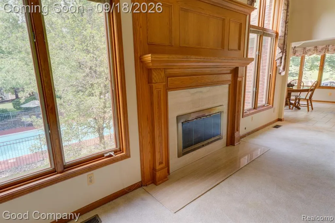
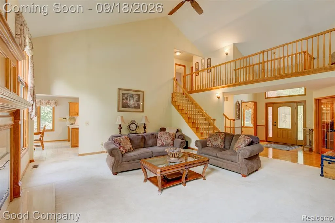
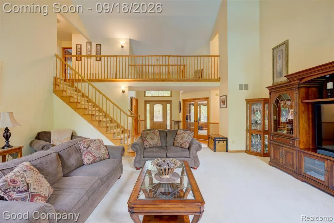
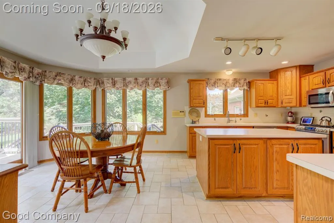
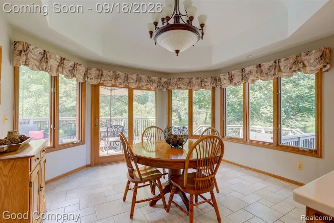
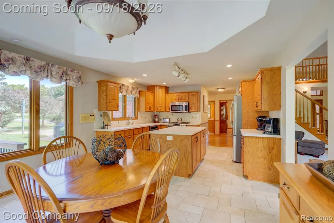
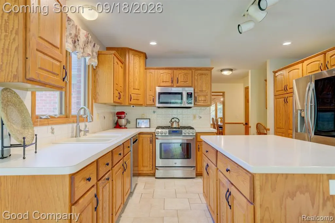
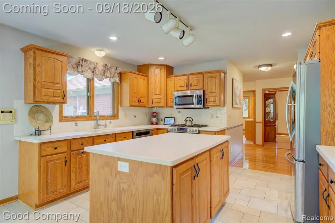
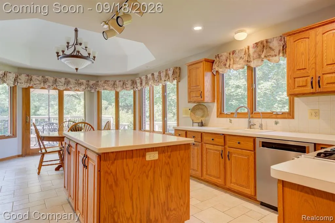
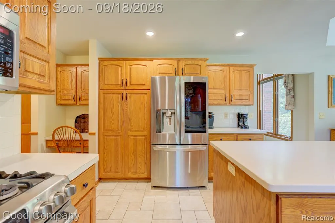
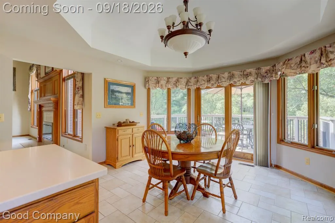
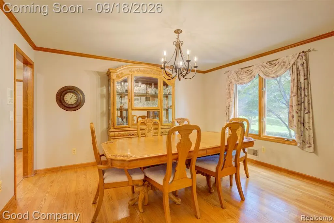
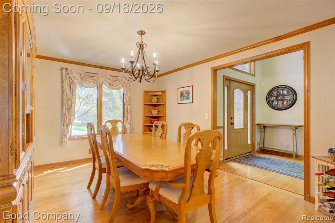
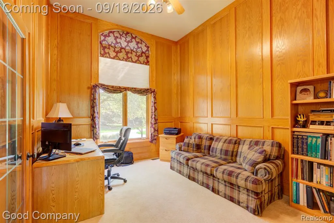
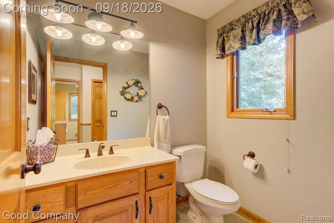
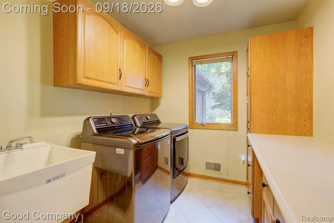
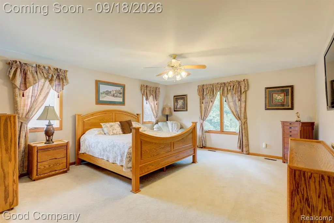
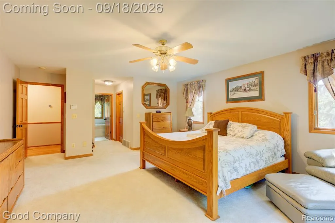
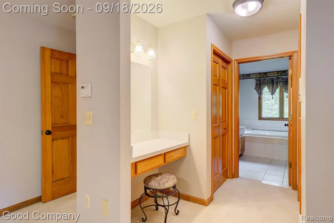
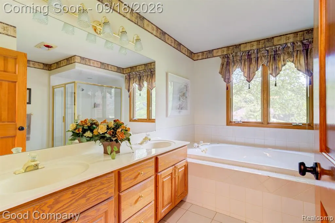
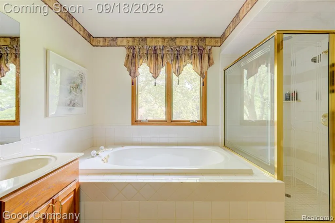
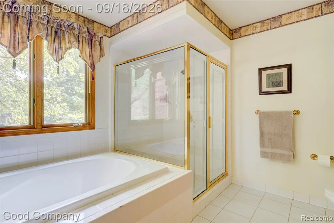
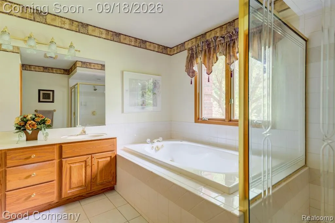
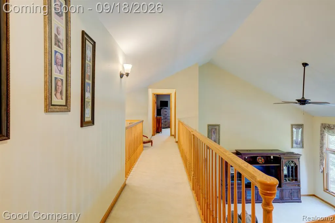
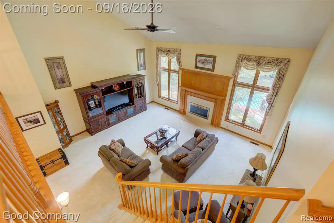
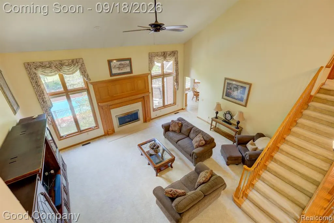
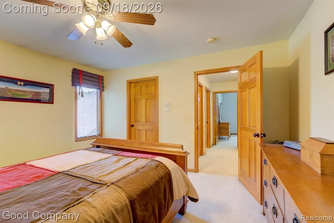
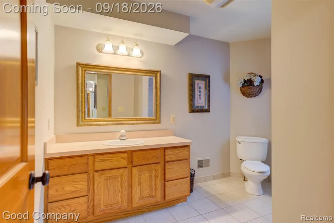
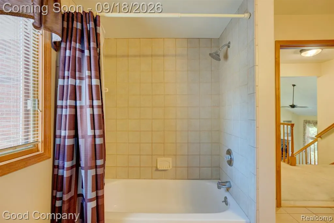
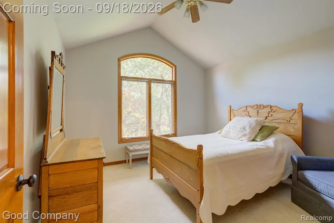
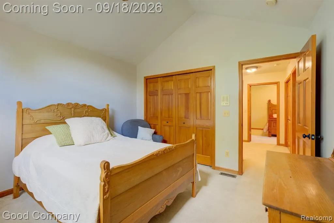
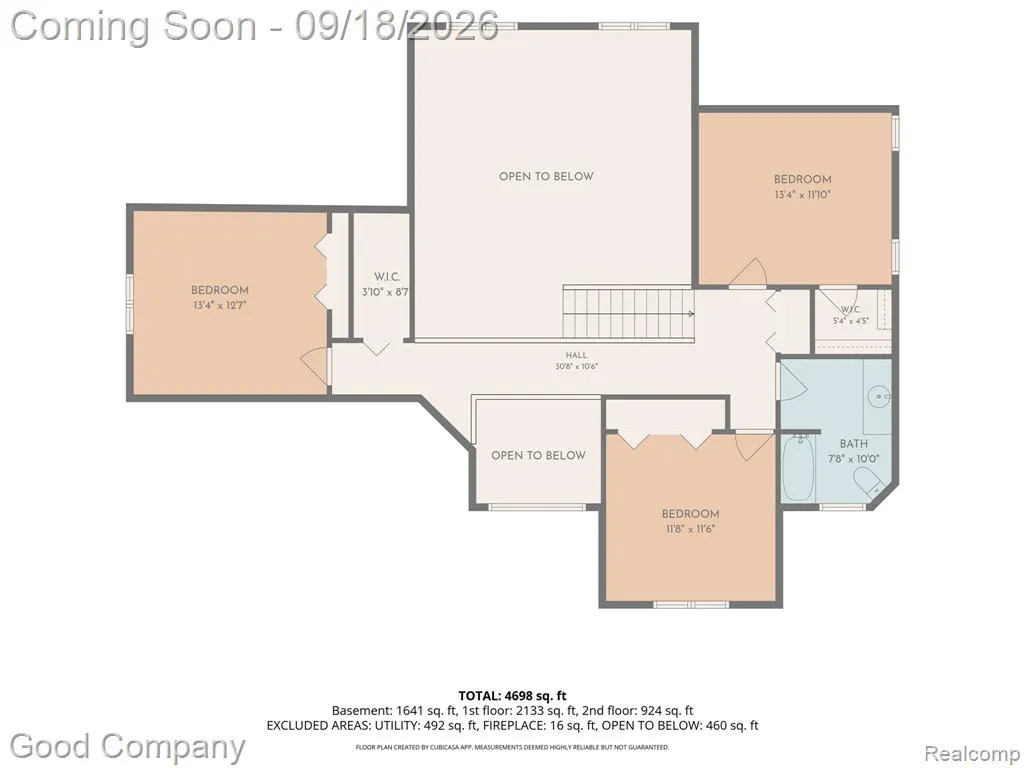
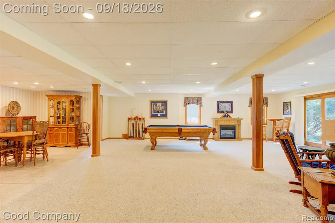
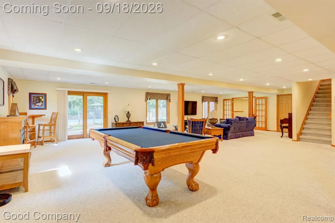
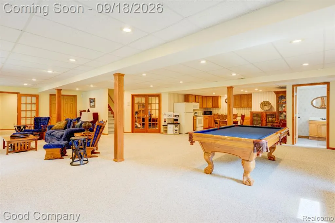
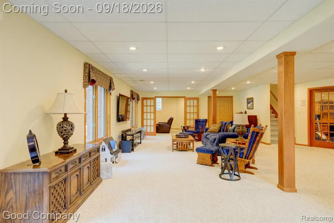
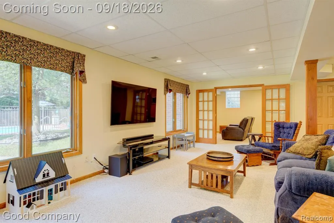
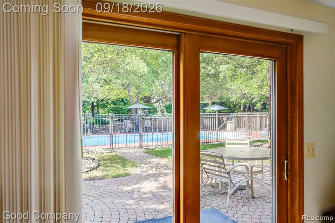
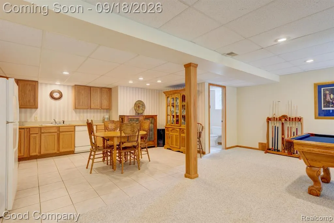
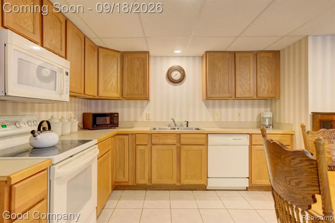
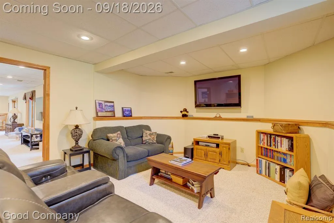
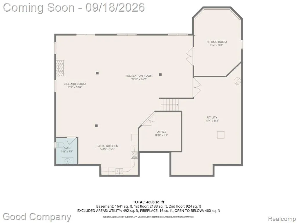
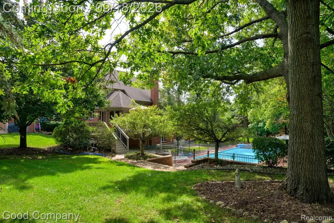
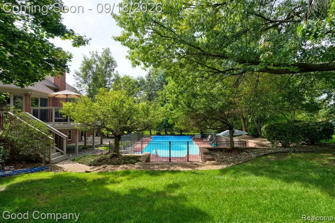
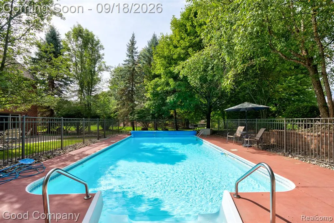
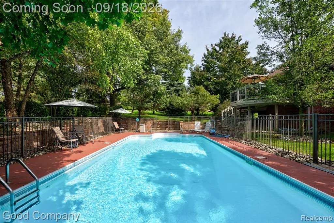
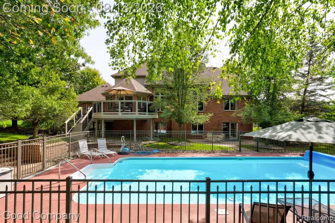
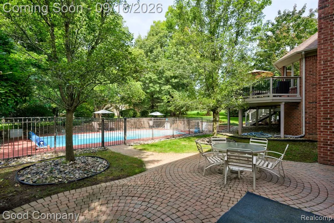
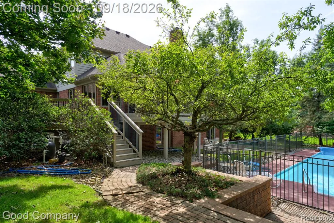
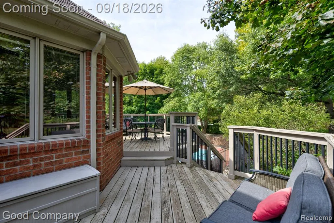
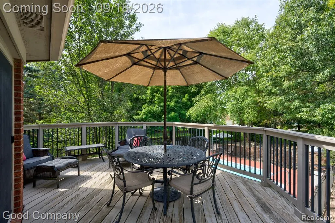
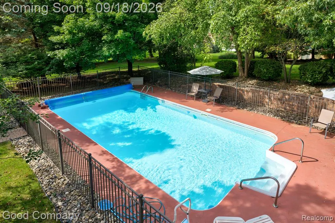
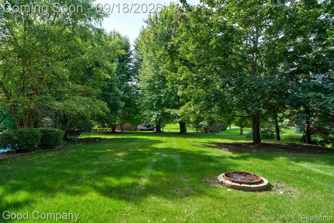
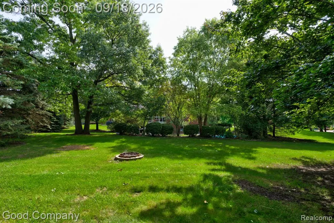
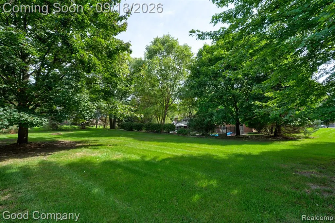
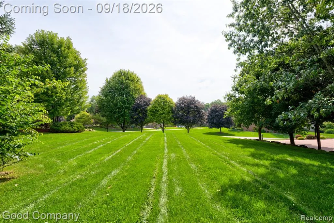
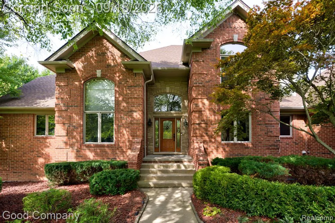
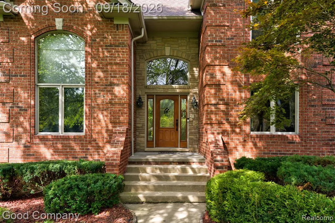
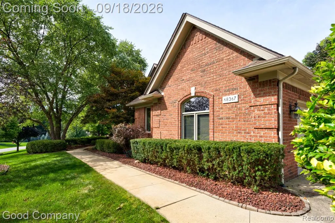
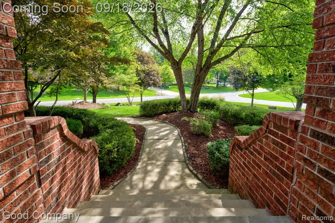
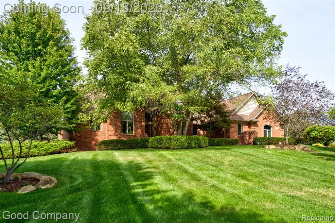
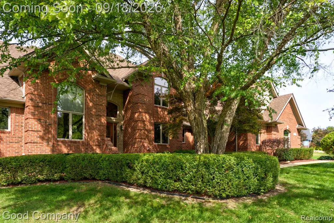
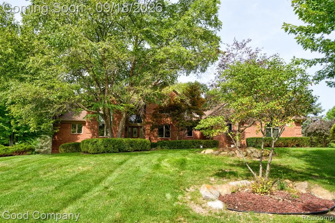
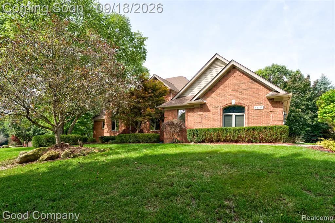
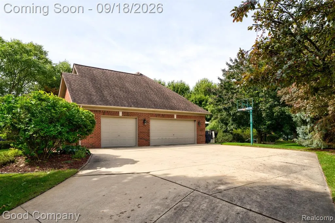
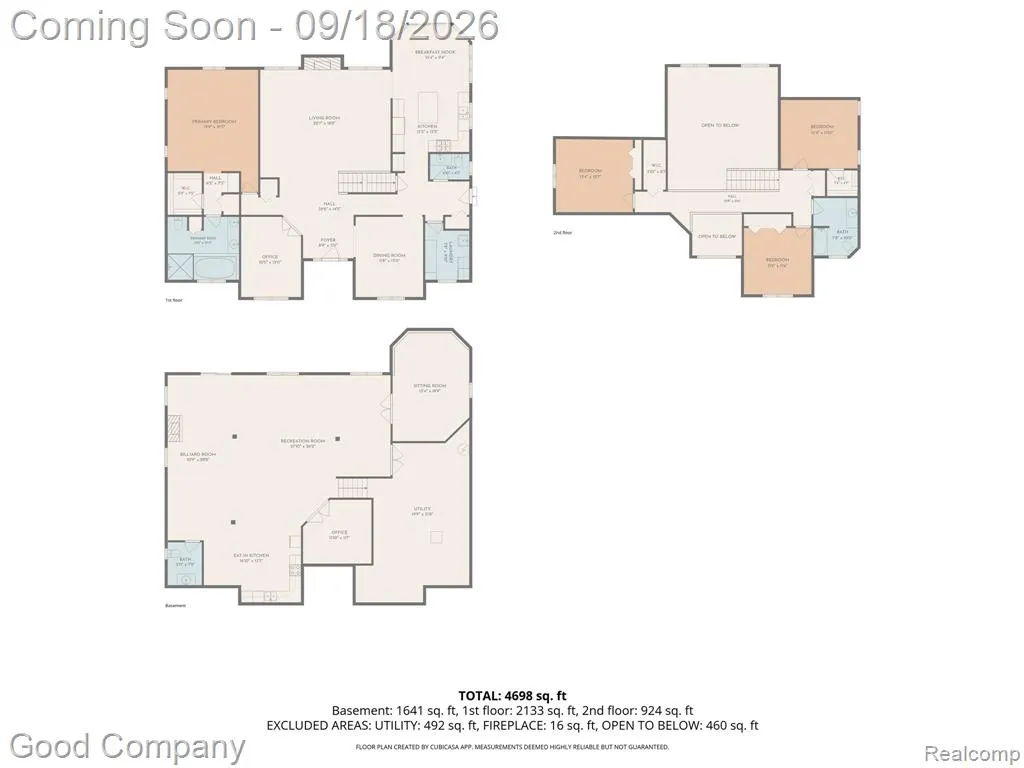
Washington Twp's leading home seller presents this stunning brick colonial on nearly an acre corner lot with rolling terrain, offering a spacious four bedroom, two full and two half bath layout, a first floor primary suite, a finished walkout basement, and a fenced in-ground pool. Step into the two-story foyer with hardwood floors and an open staircase that sets the tone for the whole home. The soaring vaulted living room is flooded with natural light from tall windows and centers on a gas fireplace, with an upstairs balcony overlooking it all. The kitchen features an oversized island, stainless steel appliances, generous cabinetry, and a sunny breakfast nook wrapped in windows that opens directly onto the back deck. A formal dining room sits just off the kitchen for holidays and dinner parties, and a oak wood paneled office with beveled glass doors makes working from home a pleasure. The first floor primary suite is a true retreat with a walk-in closet and its own bath featuring a whirlpool tub, separate shower, and a long vanity with a seating area. A half bath and first floor laundry room round out the main level. Upstairs, three additional bedrooms share a full bath, and the open landing looks down over the living room below. The finished walkout basement is an entertainer's dream with a second kitchen, a large rec room, an office, a half bath, and sliding doors leading straight out to the patio and pool. Outside, the raised deck overlooks the fenced in-ground pool, brick paver patio, and a huge, tree-lined yard with a fire pit and plenty of room to roam. Attached an extra deep three car garage and a whole home generator. Welcome Home!
| Price History | |
|---|---|
| 9/14/2026 | Listed $785,000 |
General Features
| Heating | Forced Air |
|---|---|
| Kitchen Level | Entry |
| Cooling | Central A/C |
| Possession | Negotiable (Possession) |
| Fireplaces | Gas Fireplace,LivRoom Fireplace |
| Garage | Attached Garage |
| Water | Private Well |
| Appliances | Dishwasher,Disposal,Dryer,Microwave,Range/Oven,Refrigerator,Washer |
| Status | Active |
| Full Baths | 2 |
| Half Baths | 2 |
| Bathrooms | 4 |
| Year Built | 1996 |
| Subdivision | Copperwood Commons Sub |
| Water Heater | Gas |
| Style | Colonial |
| County | Macomb |
| Class | RESIDENTIAL |
| Type | Single Family |
| Ownership | Private |
| Associated Document Count | 2 |
| Status | Active |
| Subdivision | MI |
| Sale/Rent | For Sale |
| Manufactured Y/N | No |
| Fee Amount | 450 |
| Fee Schedule | Yearly |
| Structure Style | 2 Story |
| Subj to Short Sale Apprvl | No |
| Home Warranty Y/N | No |
| Area | Washington Twp (50006) |
| Primary City | Washington |
| Directions | South of 32 Mile Rd & East of Campground Rd |
| City | Washington |
| School District | Romeo Community Schools |
| Lease Y/N | No |
| Originating MLS | RealComp |
| Source MLS | MI Real Source |
| Financial Terms | Cash,Conventional,FHA,VA |
| Legal Description | COPPERWOOD COMMONS SUB LOT 43 LIBER 121,PAGES 10-14 |
| DOM | 4 |
| Postal Code | 48095 |
| Price Per Sq Ft Total AG | 256.79 |
| Public Remarks | Washington Twp's leading home seller presents this stunning brick colonial on nearly an acre corner lot with rolling terrain,offering a spacious four bedroom,two full and two half bath layout |
Interior Features
| Dining Room Level | Entry |
|---|---|
| Living Room Level | Entry |
| Basement | Finished |
| Bedroom 3 Level | Second |
| Bedroom 1 Level | Entry |
| Bedroom 2 Level | Second |
| Laundry Room Level | Entry |
| Kitchen Length | 13 |
| Laundry Room Width | 8 |
| Living Room Length | 23 |
| Bedroom 4 Width | 12 |
| Bedroom 2 Width | 13 |
| Bedroom 3 Width | 12 |
| Laundry Room Length | 10 |
| Dining Room Width | 12 |
| Bedroom 4 Length | 13 |
| Bedroom 2 Length | 13 |
| Living Room Width | 19 |
| Bedroom 3 Length | 12 |
| Dining Room Length | 14 |
| Kitchen Width | 13 |
| Beds | 4 |
| Fireplace? | Yes |
| Total Rooms | 14 |
| Bedroom 1 Length | 21 |
| Bedroom 1 Width | 16 |
| Below Grade SqFt | 2198 |
| Above Grade SqFt | 3057 |
| Basement Y/N | Yes |
| Breakfast Nook Length | 13 |
| Breakfast Nook Level | Entry |
| Breakfast Nook Width | 9 |
| Total SqFt Finished | 4698 |
| Bathroom 1 Length | 12 |
| Bathroom 1 Width | 11 |
| Bathroom 2 Length | 10 |
| Bathroom 2 Width | 8 |
Exterior Features
| Exterior | Brick |
|---|---|
| Exterior Amenities | Deck,Inground Pool,Patio,Porch |
| Frontage | 288 |
| Lot Size Area | 0.98 |
| Pool (Y/N) | Yes |
| Lot Dimensions | 288.33X198.63 |
| Garage # of Car | 3 |
| Roads | Paved Street |
| FOUNDATION TYPE | Basement |
| SEWER/SEPTIC | Septic |
| Waterfront Y/N | No |
| Garage Y/N | Yes |
Amenities
- Foreclosure
- Views
- Short Sale
- New Construction
- Adult 55+
- Lease To Own
- No HOA Fees
- Furnished
- Primary On Main
- Air Conditioning
- Seller Finance
- Green
- Fixer Upper
- Horse
- Golf
- Fireplace
- Deck
- Garage
- Basement
- Pool
Property vs Single Family Average in 48095
Price
Taxes
Year Built
 IDX provided courtesy of Realcomp II Ltd., via REMAX First and The Originating MLS(found above), © 2026 Realcomp II Ltd. Shareholders. The information being provided is for consumers personal, non-commercial use and may not be used for any purpose other than to identify prospective properties consumers may be interested in purchasing.
 Provided through IDX via MiRealSource. Courtesy of MiRealSource Shareholder. Copyright MiRealSource.
The information published and disseminated by MiRealSource is communicated verbatim, without change by MiRealSource, as filed with MiRealSource by its members. The accuracy of all information, regardless of source, is not guaranteed or warranted. All information should be independently verified.
Copyright 2026 MiRealSource. All rights reserved. The information provided hereby constitutes proprietary
Provided through IDX via MiRealSource. Courtesy of MiRealSource Shareholder. Copyright MiRealSource.
The information published and disseminated by MiRealSource is communicated verbatim, without change by MiRealSource, as filed with MiRealSource by its members. The accuracy of all information, regardless of source, is not guaranteed or warranted. All information should be independently verified.
Copyright 2026 MiRealSource. All rights reserved. The information provided hereby constitutes proprietary
