










Address
2737 N Wagner Road, Ann Arbor, MI
Price
$ 829,900
Property Attributes
- ID#61029061
- TypeSingle Family
- Listing Status Active
- CountyWASHTENAW
- CityAnn Arbor
- AreaScio Twp
- NeighborhoodHoney Brook
- Zip48103
- StyleSplit Level
- Year Built1966
- Taxes$ 9928
- Price$ 829,900
- Bedrooms4
- Full Bathrooms2
- Half Bathrooms1
- Sqr Footage2456
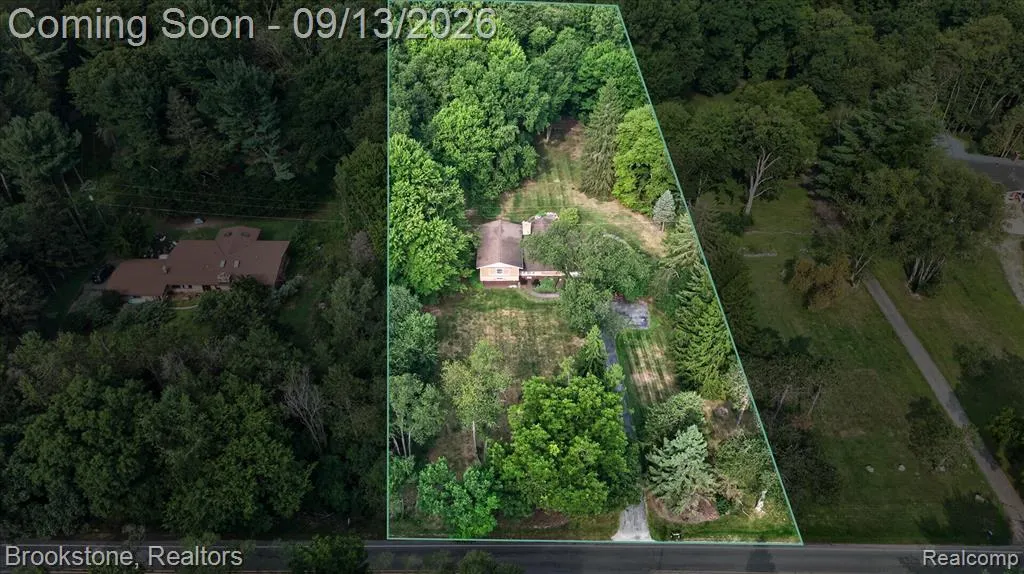
- Lot Size1.95 Acres
Data Source:
MiRealSource (MIRS)
Property Description
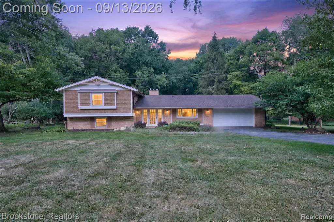
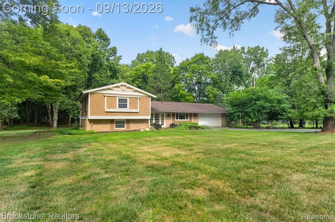
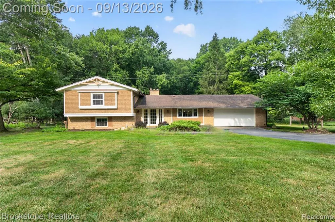
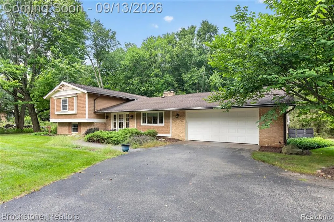
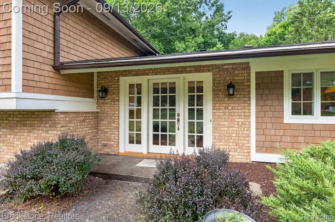
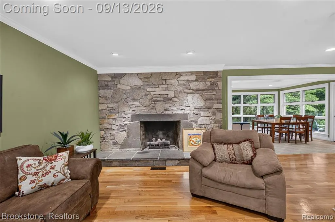
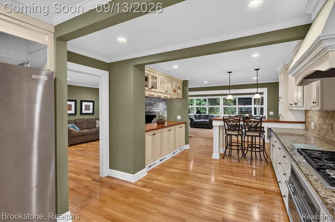
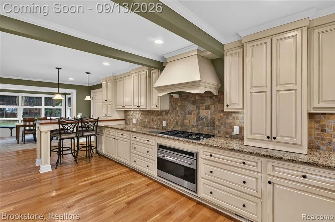
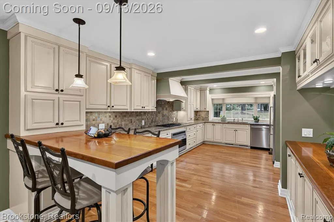
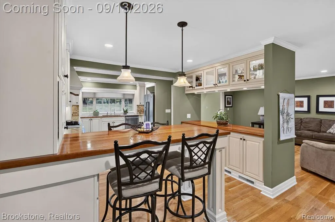
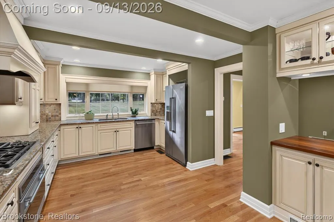
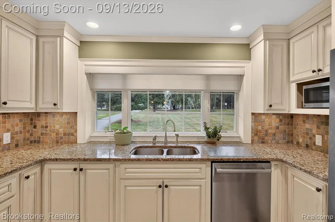
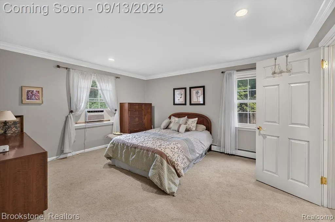
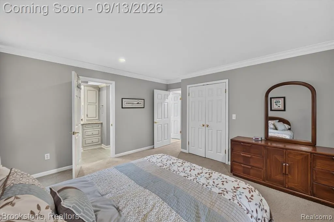
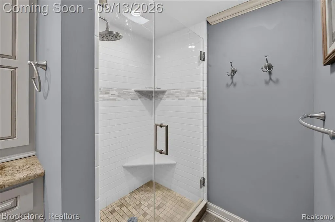
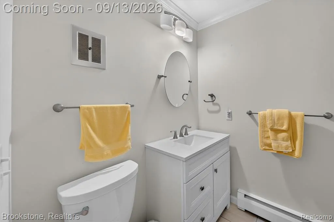
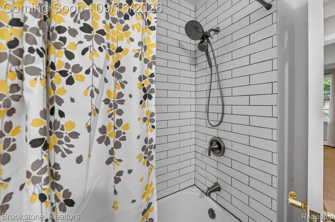
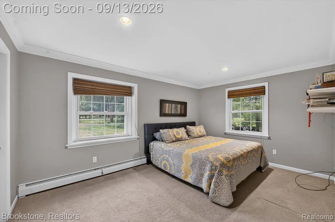
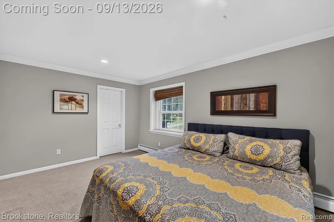
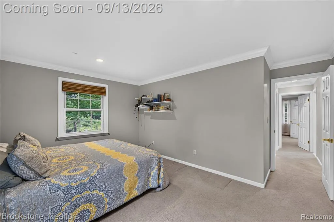
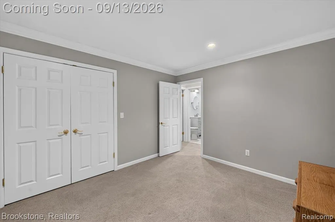
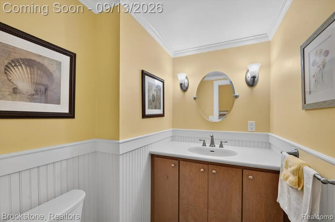
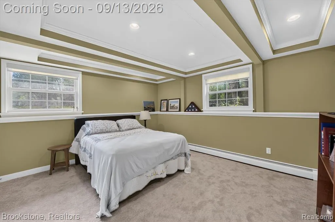
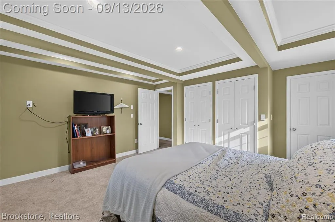
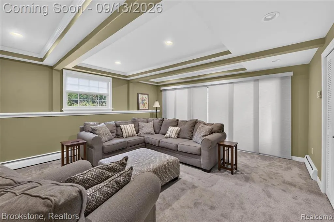
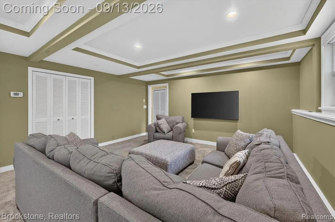
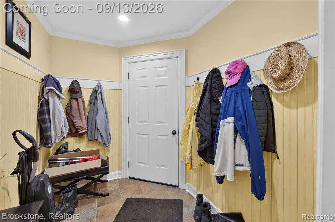
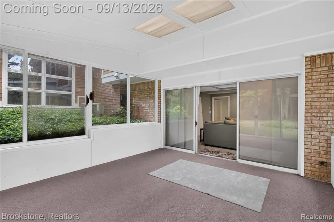
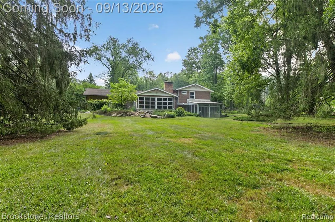
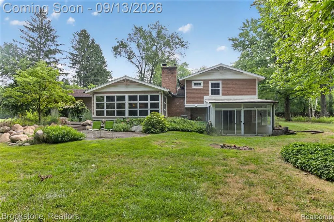
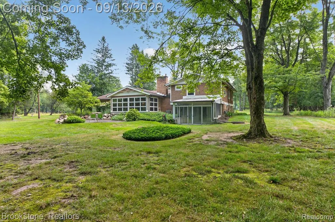
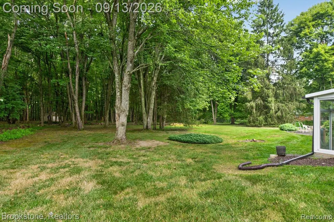
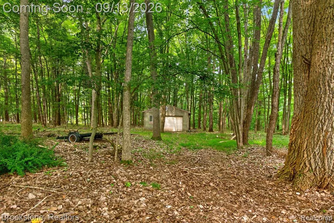
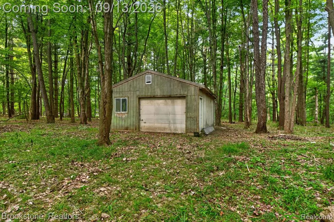
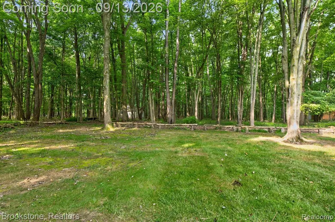
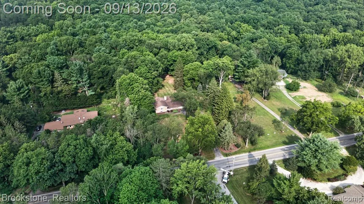
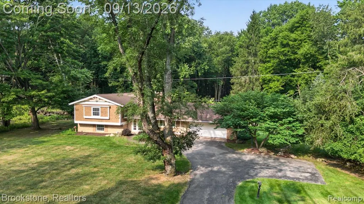
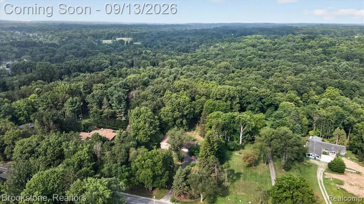
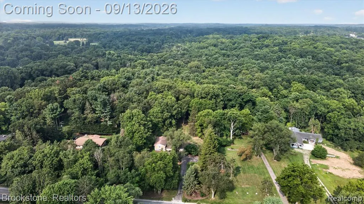
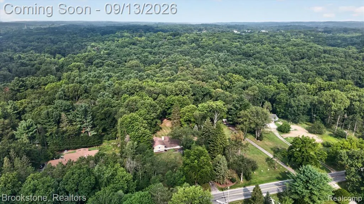
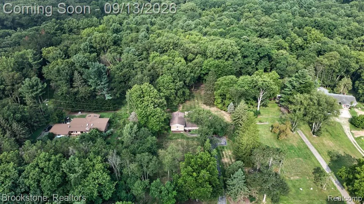
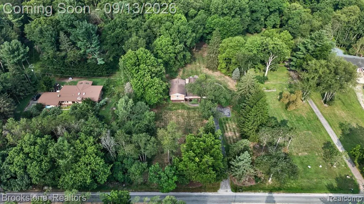
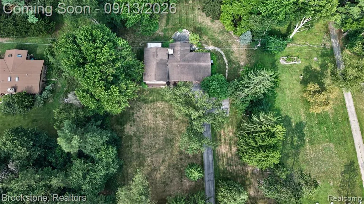
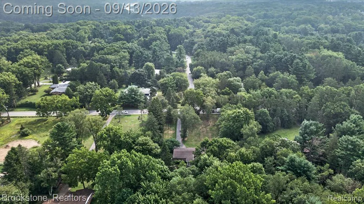
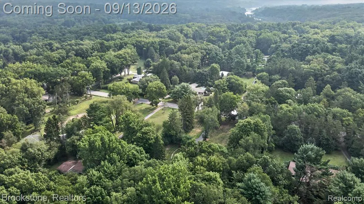
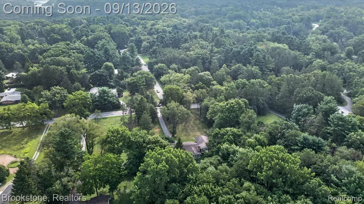
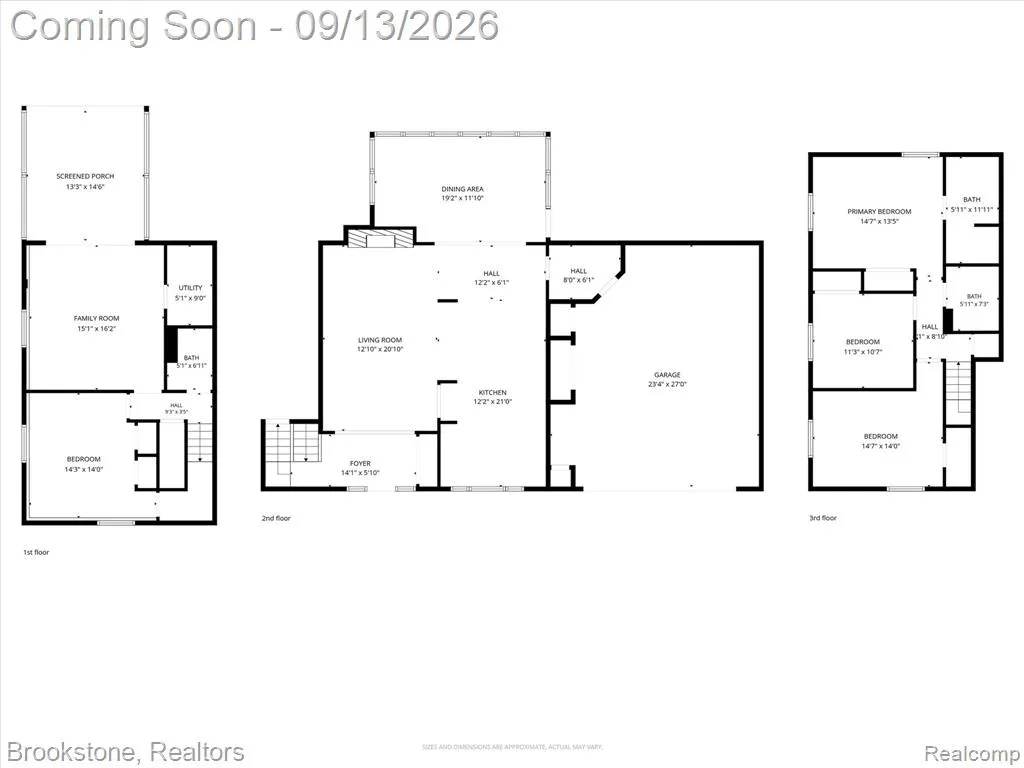
Nestled in the Honey Brook Sub of Ann Arbor, this charming single-family home at 2737 N Wagner Rd N is a beautifully maintained gem in Scio Township. Spanning just under 2 acres, it offers a perfect blend of space, comfort, and thoughtful design. The open-plan kitchen flows effortlessly into the living room, complete with stainless steel appliances, a peninsula for dining or entertaining, a microwave, a custom range hood, a high-end refrigerator, and custom cabinetry. The living room kitchen and foyer boast beautiful hardwood floors and a cozy fireplace, while the Florida room provides serene views of the backyard and local wildlife. With four bedrooms and three bathrooms, this split-level home provides ample room for comfortable living. Plus, you'll find an attached garage, large shed in the back, a welcoming front porch, a rear patio, a three-season sunroom, crown molding, tray and beamed ceilings, a whole-house generator, forced-air cooling, and efficient baseboard heating. Located conveniently near the freeway, downtown Ann Arbor, shopping, Wines Elementary School (1.9 miles), Forsythe Middle School (2.0 miles), and Skyline High School (1.3 miles), this delightful home is ready to welcome its next owner. Book your private showing today!
| Price History | |
|---|---|
| 9/10/2026 | Listed $829,900 |
General Features
| Heating | Baseboard |
|---|---|
| Kitchen Level | Entry |
| Cooling | Ceiling Fan(s),Central A/C,Window Unit(s) |
| Possession | Negotiable (Possession) |
| Fireplaces | Gas Fireplace,Grt Rm Fireplace |
| Garage | Attached Garage,Gar Door Opener,Side Loading Garage,Direct Access |
| Water | Private Well |
| Appliances | Dishwasher,Disposal,Dryer,Microwave,Range/Oven,Refrigerator,Washer |
| Status | Active |
| Full Baths | 2 |
| Half Baths | 1 |
| Bathrooms | 3 |
| Year Built | 1966 |
| Pets Allowed | Yes |
| Subdivision | Honey Brook |
| Style | Split Level |
| County | Washtenaw |
| Class | RESIDENTIAL |
| Type | Single Family |
| Ownership | Private |
| Associated Document Count | 2 |
| Status | Active |
| Subdivision | MI |
| Sale/Rent | For Sale |
| Manufactured Y/N | No |
| Structure Style | Tri-Level |
| Subj to Short Sale Apprvl | No |
| Home Warranty Y/N | No |
| Area | Scio Twp (81014) |
| Primary City | Ann Arbor |
| Virtual Tour | https://mls.site.windowstill.com/2737-N-Wagner-Rd/idx |
| Directions | M-14 to Miller road exit (2),right on Miller Road to round about stay right on Wagner about 1/2 mile on the left. |
| City | Ann Arbor |
| School District | Ann Arbor Public Schools |
| Lease Y/N | No |
| Originating MLS | RealComp |
| Source MLS | MI Real Source |
| Financial Terms | Cash,Conventional,FHA,VA |
| Legal Description | LOT 3 HONEY BROOK. |
| DOM | 14 |
| Postal Code | 48103 |
| Price Per Sq Ft Total AG | 337.91 |
| Public Remarks | Nestled in the Honey Brook Sub of Ann Arbor,this charming single-family home at 2737 N Wagner Rd N is a beautifully maintained gem in Scio Township. Spanning just under 2 acres |
Interior Features
| Interior Amenities | Cable/Internet Avail. |
|---|---|
| Family Room Level | Lower |
| Great Room Level | Entry |
| Bedroom 3 Level | Second |
| Bedroom 1 Level | Second |
| Bedroom 2 Level | Lower |
| Laundry Room Level | Lower |
| Kitchen Length | 19 |
| Family Room Length | 16 |
| Laundry Room Width | 5 |
| Family Room Width | 16 |
| Bedroom 4 Width | 11 |
| Bedroom 2 Width | 14 |
| Bedroom 3 Width | 11 |
| Laundry Room Length | 9 |
| Bedroom 4 Length | 15 |
| Great Room Width | 13 |
| Bedroom 2 Length | 15 |
| Bedroom 3 Length | 12 |
| Kitchen Width | 12 |
| Great Room Length | 22 |
| Beds | 4 |
| Fireplace? | Yes |
| Total Rooms | 14 |
| Bedroom 1 Length | 15 |
| Bedroom 1 Width | 14 |
| Above Grade SqFt | 2456 |
| Basement Y/N | No |
| Breakfast Nook Length | 13 |
| Breakfast Nook Level | Entry |
| Breakfast Nook Width | 6 |
| Bedroom 2 Floor Covering | Carpet |
| Bedroom 3 Floor Covering | Carpet |
| Bedroom 4 Floor Covering | Carpet |
| Kitchen Floor Covering | Wood |
| Total SqFt Finished | 2456 |
| Bathroom 1 Length | 12 |
| Bathroom 1 Width | 6 |
| Bathroom 2 Length | 8 |
| Bathroom 2 Width | 6 |
Exterior Features
| Exterior | Brick,Vinyl Siding,Wood |
|---|---|
| Exterior Amenities | Patio,Porch |
| Frontage | 176 |
| Garage Dimensions | 29X21 |
| Lot Size Area | 1.95 |
| Pool (Y/N) | No |
| Lot Dimensions | 176x484x174x483 |
| Garage # of Car | 2.5 |
| Roads | Paved Street |
| FOUNDATION TYPE | Crawl,Slab |
| SEWER/SEPTIC | Septic |
| Waterfront Y/N | No |
| Garage Y/N | Yes |
Amenities
- Foreclosure
- Views
- Short Sale
- New Construction
- Adult 55+
- Lease To Own
- No HOA Fees
- Furnished
- Primary On Main
- Air Conditioning
- Seller Finance
- Green
- Fixer Upper
- Horse
- Golf
- Fireplace
- Deck
- Garage
- Basement
- Pool
Property vs Single Family Average in 48103
Price
Taxes
Year Built
Visits
 IDX provided courtesy of Realcomp II Ltd., via REMAX First and The Originating MLS(found above), © 2026 Realcomp II Ltd. Shareholders. The information being provided is for consumers personal, non-commercial use and may not be used for any purpose other than to identify prospective properties consumers may be interested in purchasing.
 Provided through IDX via MiRealSource. Courtesy of MiRealSource Shareholder. Copyright MiRealSource.
The information published and disseminated by MiRealSource is communicated verbatim, without change by MiRealSource, as filed with MiRealSource by its members. The accuracy of all information, regardless of source, is not guaranteed or warranted. All information should be independently verified.
Copyright 2026 MiRealSource. All rights reserved. The information provided hereby constitutes proprietary
Provided through IDX via MiRealSource. Courtesy of MiRealSource Shareholder. Copyright MiRealSource.
The information published and disseminated by MiRealSource is communicated verbatim, without change by MiRealSource, as filed with MiRealSource by its members. The accuracy of all information, regardless of source, is not guaranteed or warranted. All information should be independently verified.
Copyright 2026 MiRealSource. All rights reserved. The information provided hereby constitutes proprietary
