
Open House Sat, Sep 26th 12:00 PM - 03:00 PM









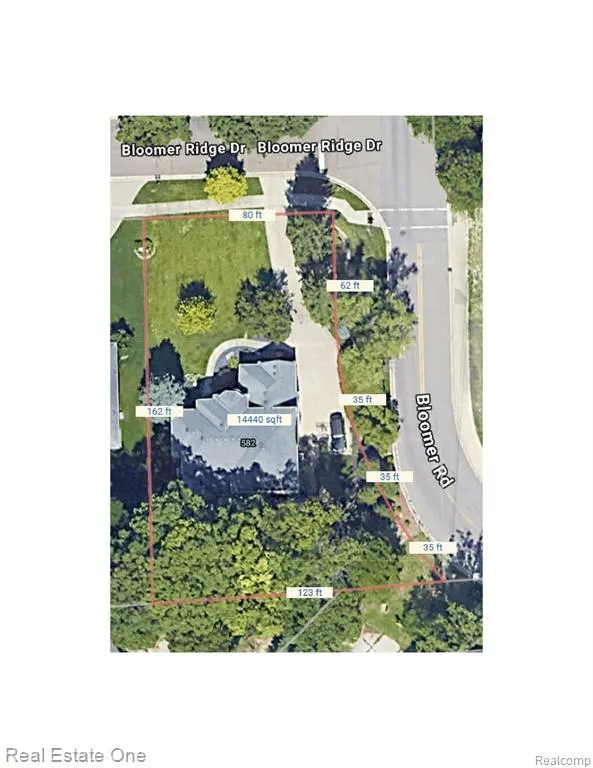
Address
582 Bloomer Ridge Drive, Rochester, MI
Price
$ 685,000
Property Attributes
- ID#61028219
- TypeSingle Family
- Listing Status Active
- CountyOAKLAND
- CityRochester
- AreaRochester
- NeighborhoodBloomer Ridge Sub
- Zip48307
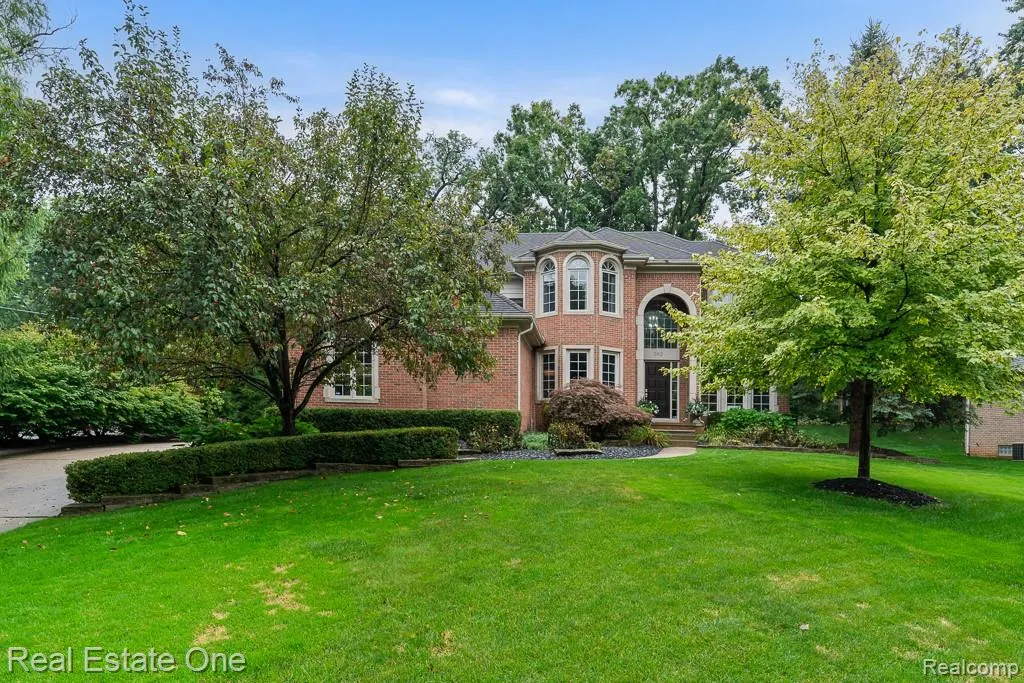
- StyleColonial
- Year Built2000
- Taxes$ 8327
- Price$ 685,000
- Bedrooms4
- Full Bathrooms3
- Half Bathrooms1
- Sqr Footage2620
- Lot Size0.33 Acres
Data Source:
MiRealSource (MIRS)
Property Description
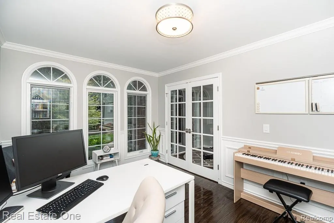
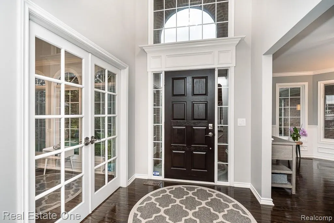
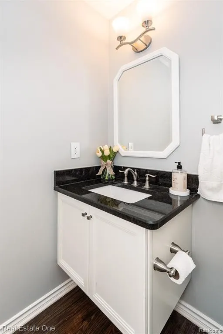
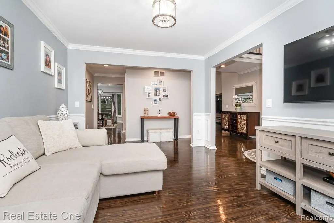
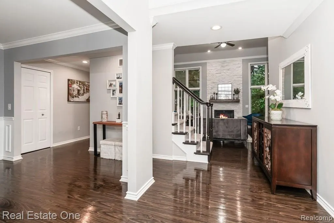
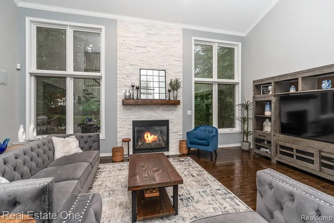
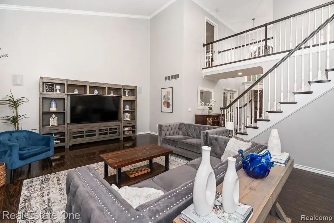
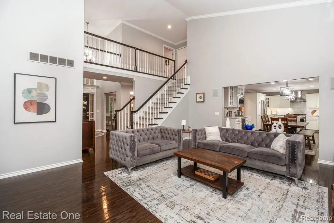
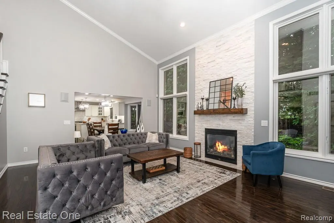
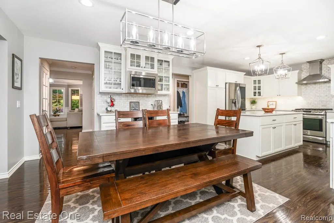
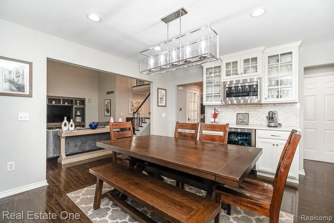
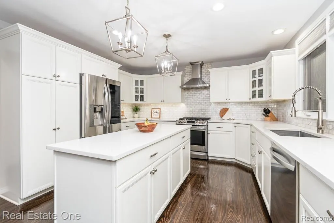
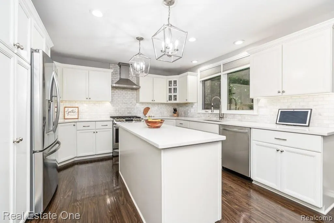
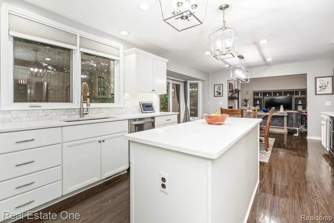
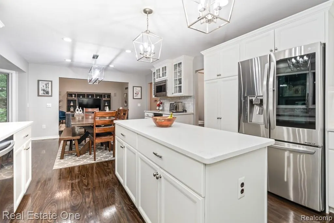
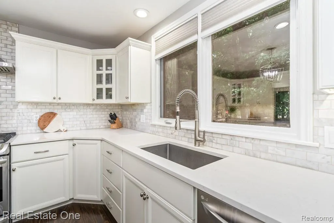
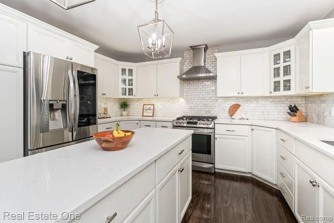
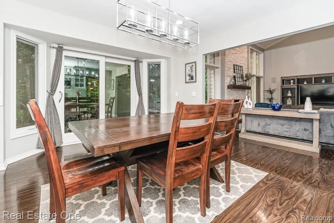
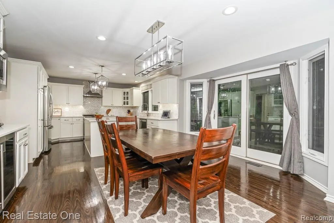
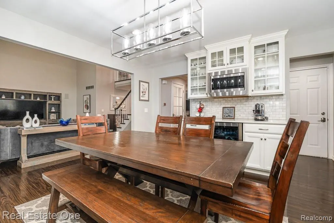
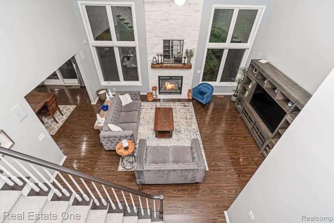
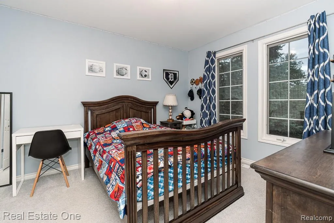
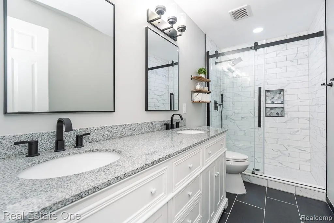
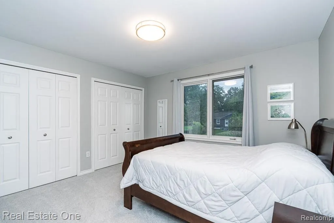
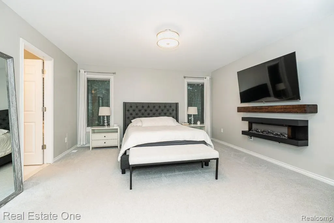
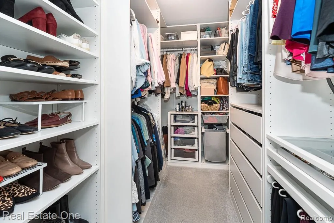
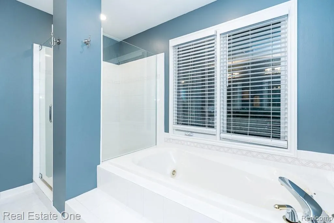
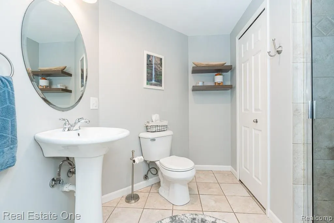
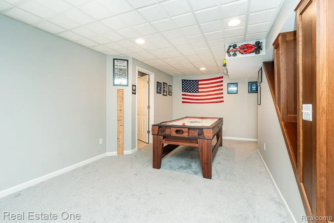
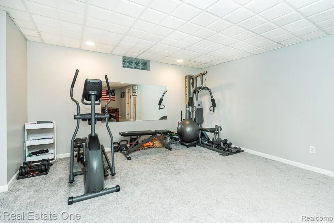
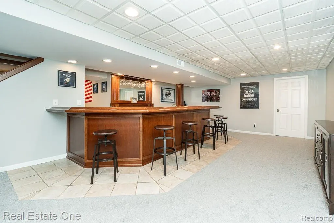
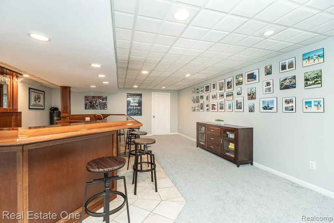
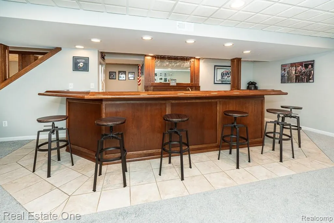
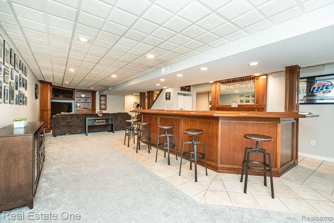
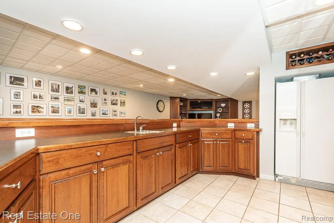
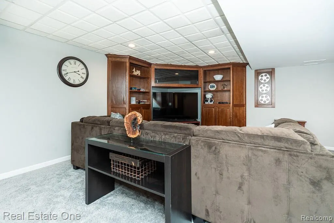
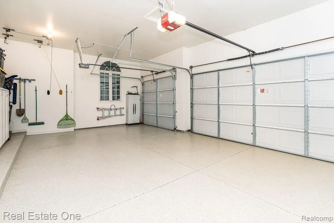
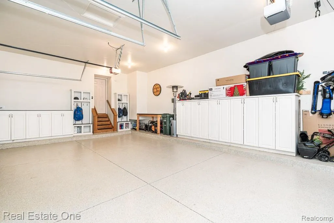
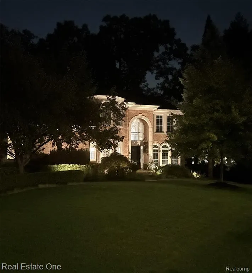
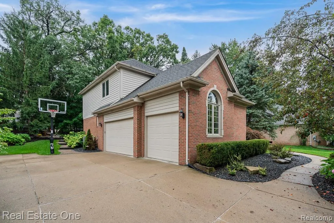
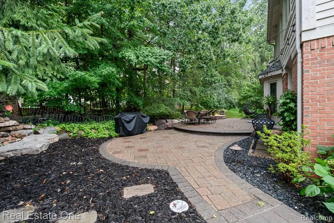
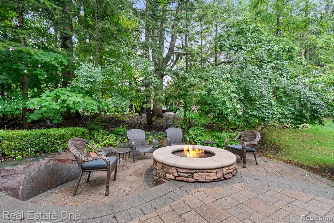
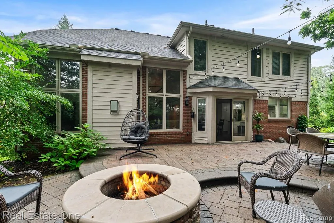
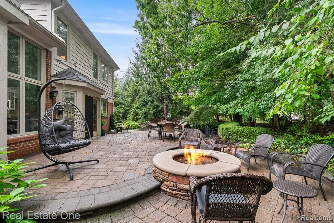
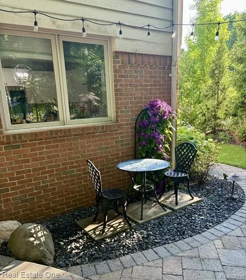
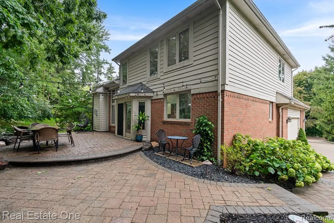
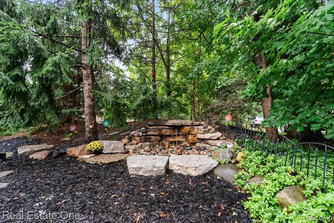
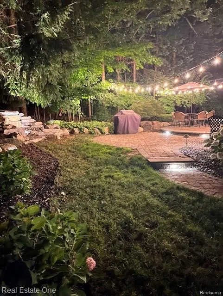
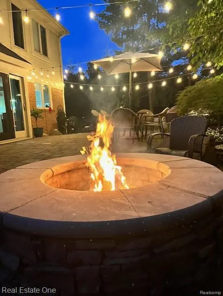
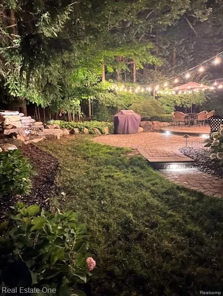
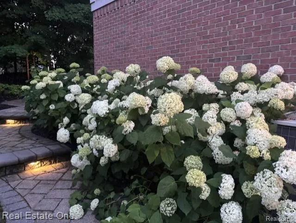
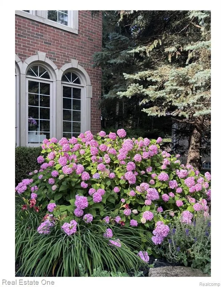
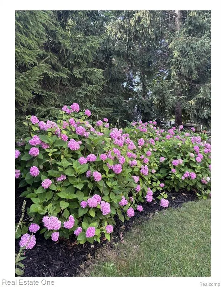
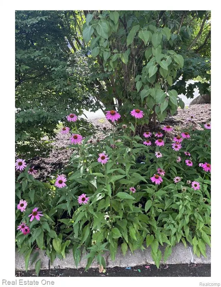
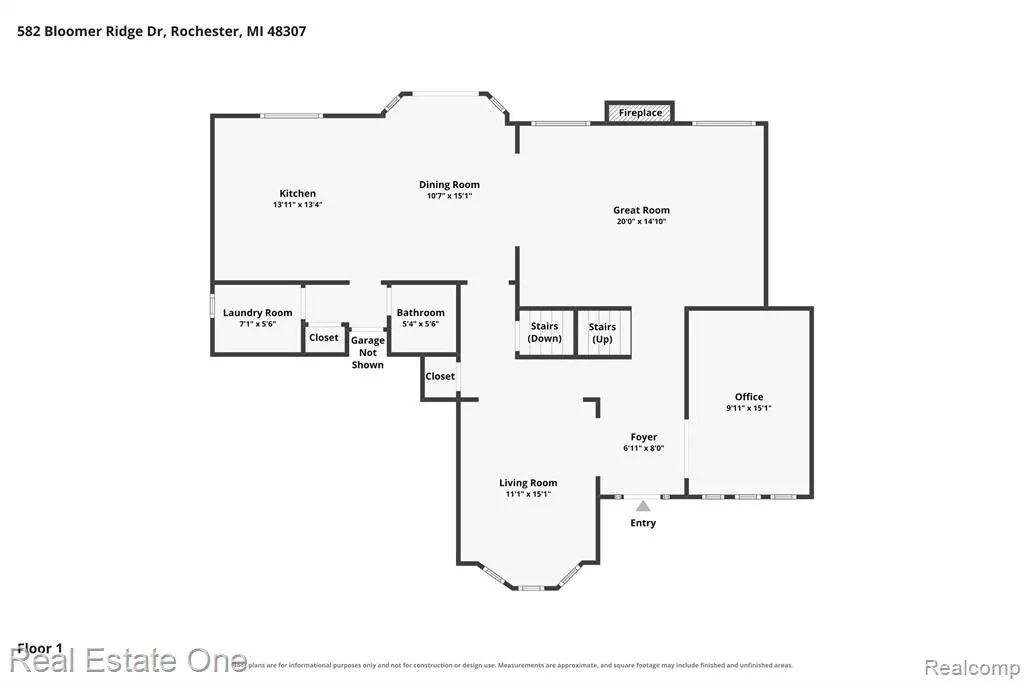
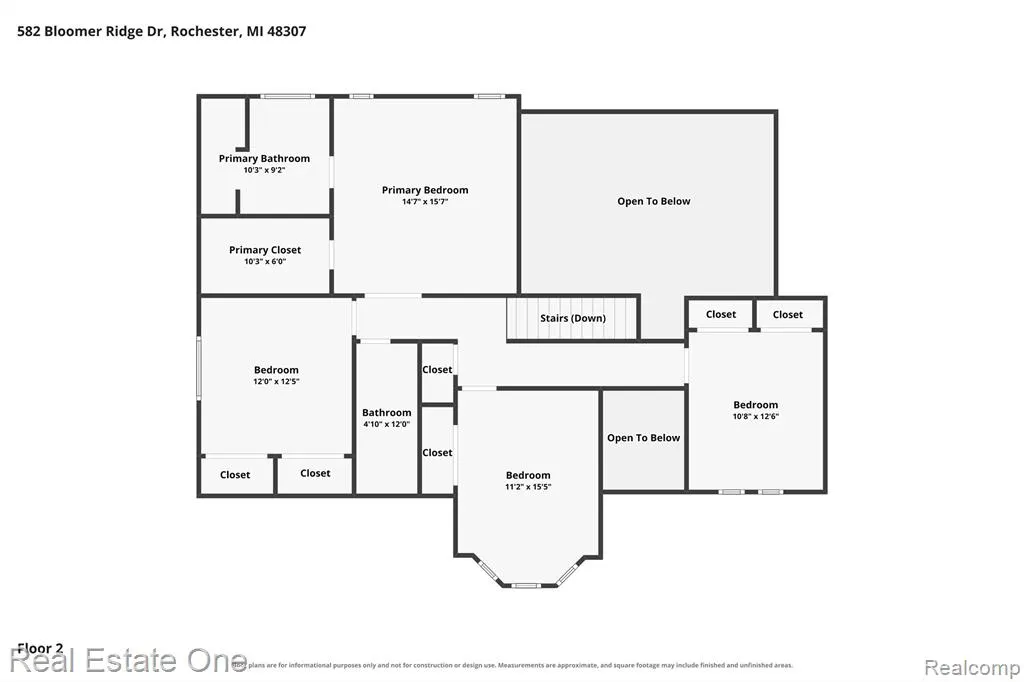
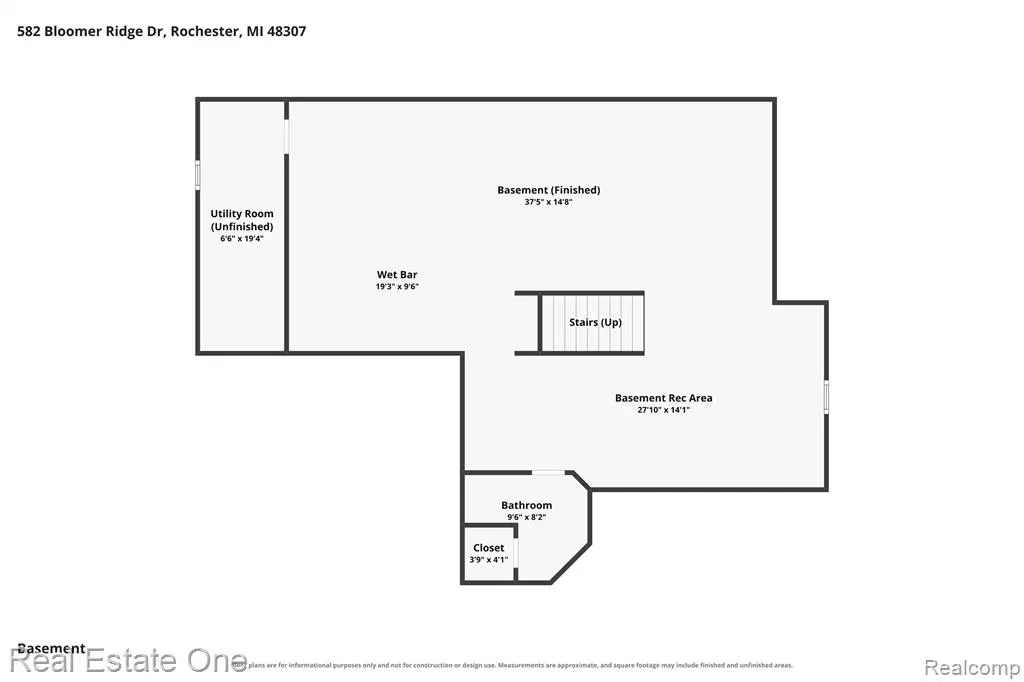
DON'T MAKE A MOVE WITHOUT seeing this beautifully updated Rochester home where thoughtful improvements, exceptional outdoor spaces, and an incredible location come together! Step inside to a welcoming foyer with gorgeous LVP flooring flowing throughout the main living areas and into the beautifully refreshed home. The open-concept kitchen and great room create an ideal gathering space, with a stacked-stone fireplace, recessed lighting, and abundant natural light. The NEW kitchen features quartz countertops, LaFata cabinetry, tile backsplash, generous island, coffee bar, wine fridge, new appliances, gas range and dishwasher. The first-floor office and formal dining room offer versatile spaces for work and entertaining, while the first-floor laundry includes washer and dryer. Upstairs, the spacious primary suite features an electric fireplace and custom closet organizer, while the beautifully remodeled primary bath adds recessed lighting. Bedrooms 2 and 4 each offer two closets, while Bedroom 3 features a ceiling fan and bay window. New carpeting throughout the upper level and updated baths add even more appeal. The finished basement is an entertainer's dream with carpeting, full custom bar, built-ins, recreation space, full bath and abundant storage. Outside, enjoy the spectacular professionally landscaped setting from the paver patio complete with built-in fire pit, serene waterfall and private views. Additional updates include furnace (2025), hot water heater (2023), new water softener, ADT alarm, interlock generator transfer switch, irrigation system and EV charger. Attached 3-car garage features two openers and epoxy flooring. Walking distance to Downtown Rochester and Bloomer Park, plus award-winning Rochester Schools! Occupancy November 22, 2026.
| Price History | |
|---|---|
| 9/8/2026 | Listed $685,000 |
General Features
| Heating | Forced Air |
|---|---|
| Kitchen Level | Entry |
| Cooling | Central A/C |
| Possession | See Remarks (Possession) |
| Fireplaces | Gas Fireplace,Grt Rm Fireplace,Primary Bedroom Fireplace,Electric Fireplace |
| Garage | Attached Garage,Electric in Garage,Gar Door Opener,Direct Access |
| Water | Public Water |
| Appliances | Dishwasher,Disposal,Dryer,Microwave,Range/Oven,Refrigerator,Washer |
| Status | Active |
| Full Baths | 3 |
| Half Baths | 1 |
| Bathrooms | 4 |
| Year Built | 2000 |
| Pets Allowed | Yes |
| Subdivision | BLOOMER RIDGE SUB |
| Water Heater | Gas |
| Style | Colonial |
| County | Oakland |
| Class | RESIDENTIAL |
| Type | Single Family |
| Ownership | Private |
| Associated Document Count | 5 |
| Status | Active |
| Subdivision | MI |
| Sale/Rent | For Sale |
| Manufactured Y/N | No |
| Fee Amount | 275 |
| Fee Schedule | Yearly |
| Structure Style | 2 Story |
| Subj to Short Sale Apprvl | No |
| Home Warranty Y/N | No |
| Area | Rochester (63152) |
| Primary City | Rochester |
| Virtual Tour | https://app.cloudpano.com/tours/Zg_OytQvA6?mls=1 |
| Directions | John R N to Bloomer Rd W to Bloomer Ridge Drive W |
| City | Rochester |
| School District | Rochester Community School Distr |
| Lease Y/N | No |
| Originating MLS | RealComp |
| Source MLS | MI Real Source |
| Financial Terms | Cash,Conventional |
| Legal Description | T3N,R11E,SEC 14 BLOOMER RIDGE SUB LOT 1 5-13-98 FR 251-012 & 013 |
| Branded Virtual Tour | https://app.cloudpano.com/tours/Zg_OytQvA6 |
| DOM | 14 |
| Postal Code | 48307 |
| Price Per Sq Ft Total AG | 261.45 |
| Public Remarks | DON'T MAKE A MOVE WITHOUT seeing this beautifully updated Rochester home where thoughtful improvements,exceptional outdoor spaces |
Interior Features
| Interior Amenities | Cable/Internet Avail.,DSL Available,Spa/Jetted Tub,Wet Bar/Bar |
|---|---|
| Great Room Level | Entry |
| Dining Room Level | Entry |
| Basement | Finished |
| Bedroom 3 Level | Second |
| Bedroom 1 Level | Second |
| Bedroom 2 Level | Second |
| Laundry Room Level | Entry |
| Kitchen Length | 15 |
| Laundry Room Width | 6 |
| Bedroom 4 Width | 12 |
| Bedroom 2 Width | 12 |
| Bedroom 3 Width | 15 |
| Laundry Room Length | 7 |
| Dining Room Width | 16 |
| Bedroom 4 Length | 10 |
| Great Room Width | 20 |
| Bedroom 2 Length | 13 |
| Bedroom 3 Length | 11 |
| Dining Room Length | 11 |
| Kitchen Width | 13 |
| Great Room Length | 15 |
| Beds | 4 |
| Fireplace? | Yes |
| Total Rooms | 17 |
| Bedroom 1 Length | 14 |
| Bedroom 1 Width | 16 |
| Below Grade SqFt | 1389 |
| Above Grade SqFt | 2620 |
| Basement Y/N | Yes |
| Breakfast Nook Length | 11 |
| Breakfast Nook Level | Entry |
| Breakfast Nook Width | 15 |
| Library/Den Length | 10 |
| Library/Den Level | Entry |
| Library/Den Width | 15 |
| Bedroom 2 Floor Covering | Carpet |
| Bedroom 3 Floor Covering | Carpet |
| Bedroom 4 Floor Covering | Carpet |
| Kitchen Floor Covering | Ceramic |
| Back on Market Date | 2026-09-20 |
| Total SqFt Finished | 3820 |
| Bathroom 1 Length | 5 |
| Bathroom 1 Width | 12 |
| Bathroom 2 Length | 10 |
| Bathroom 2 Width | 9 |
| Bathroom 3 Length | 8 |
| Bathroom 3 Width | 10 |
Exterior Features
| Exterior Amenities | Lawn Sprinkler,Patio,Porch |
|---|---|
| Frontage | 80 |
| Garage Dimensions | 32 x 22 |
| Lot Size Area | 0.33 |
| Pool (Y/N) | No |
| Lot Dimensions | 80 x 162 x 123 x 167 |
| Garage # of Car | 3 |
| Roads | Paved Street |
| FOUNDATION TYPE | Basement |
| Waterfront Y/N | No |
| Garage Y/N | Yes |
Amenities
- Foreclosure
- Views
- Short Sale
- New Construction
- Adult 55+
- Lease To Own
- No HOA Fees
- Furnished
- Primary On Main
- Air Conditioning
- Seller Finance
- Green
- Fixer Upper
- Horse
- Golf
- Fireplace
- Deck
- Garage
- Basement
- Pool
Property vs Single Family Average in 48307
Price
Taxes
Year Built
Visits
 IDX provided courtesy of Realcomp II Ltd., via REMAX First and The Originating MLS(found above), © 2026 Realcomp II Ltd. Shareholders. The information being provided is for consumers personal, non-commercial use and may not be used for any purpose other than to identify prospective properties consumers may be interested in purchasing.
 Provided through IDX via MiRealSource. Courtesy of MiRealSource Shareholder. Copyright MiRealSource.
The information published and disseminated by MiRealSource is communicated verbatim, without change by MiRealSource, as filed with MiRealSource by its members. The accuracy of all information, regardless of source, is not guaranteed or warranted. All information should be independently verified.
Copyright 2026 MiRealSource. All rights reserved. The information provided hereby constitutes proprietary
Provided through IDX via MiRealSource. Courtesy of MiRealSource Shareholder. Copyright MiRealSource.
The information published and disseminated by MiRealSource is communicated verbatim, without change by MiRealSource, as filed with MiRealSource by its members. The accuracy of all information, regardless of source, is not guaranteed or warranted. All information should be independently verified.
Copyright 2026 MiRealSource. All rights reserved. The information provided hereby constitutes proprietary
