




Address
39632 Chaffer Street, Clinton Township, MI
Price
$ 320,000
Property Attributes
- ID#61027433
- TypeSingle Family
- Listing Status Active
- CountyMACOMB
- CityClinton Township
- AreaClinton Twp
- NeighborhoodBridgewood Sub
- Zip48038
- StyleColonial
- Year Built1976
- Taxes$ 4242
- Price$ 320,000
- Bedrooms4
- Full Bathrooms2
- Half Bathrooms1
- Sqr Footage2325
- Lot Size0.22 Acres
Data Source:
MiRealSource (MIRS)
Property Description
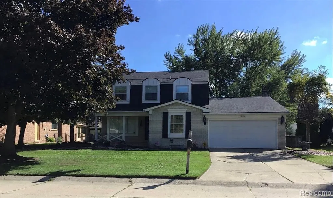
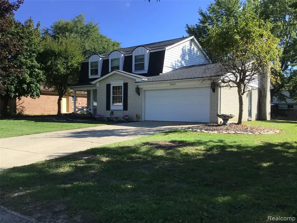
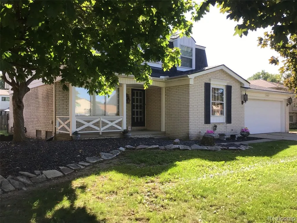
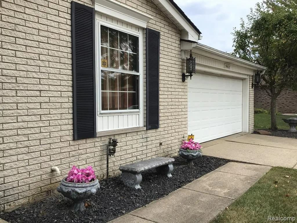
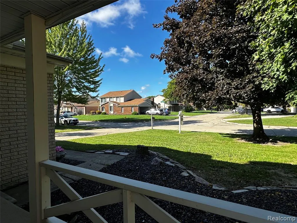
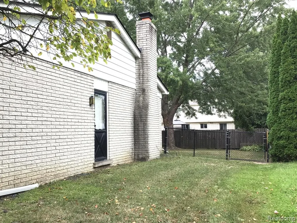
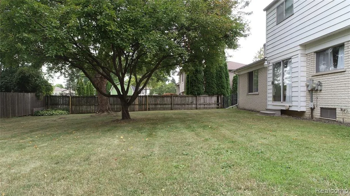
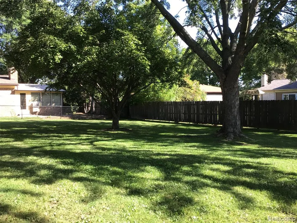
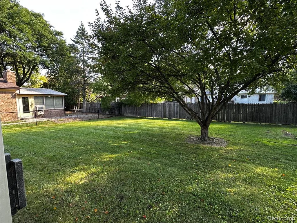
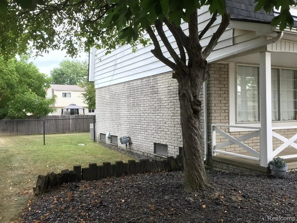
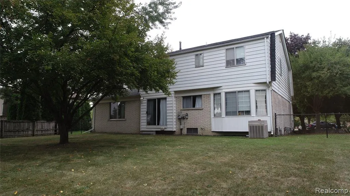
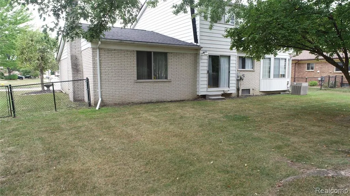
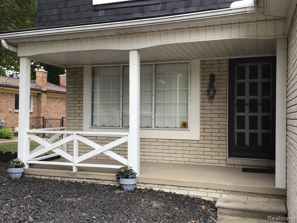
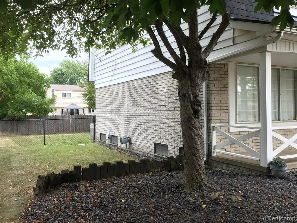
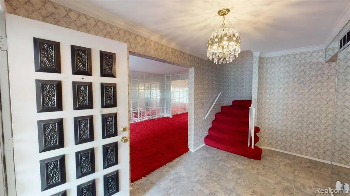
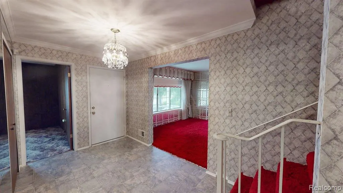
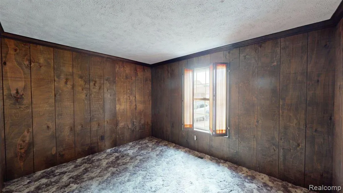
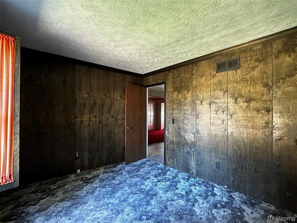
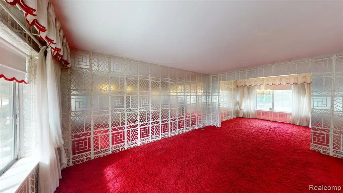
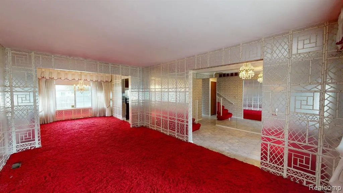
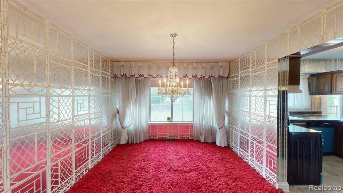
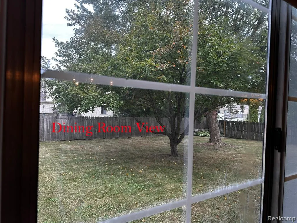
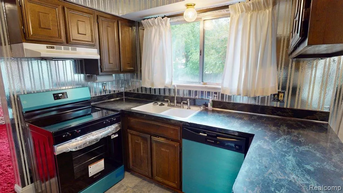
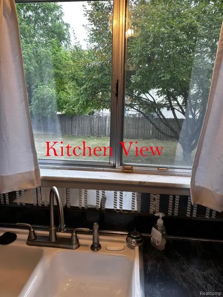
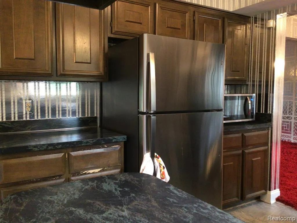
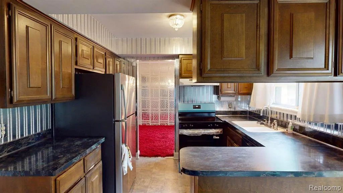
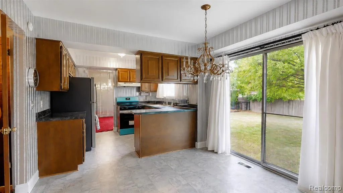
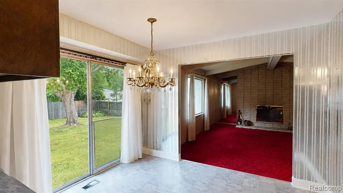
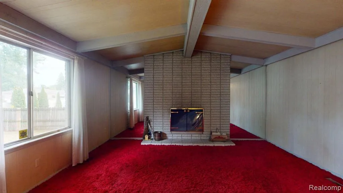
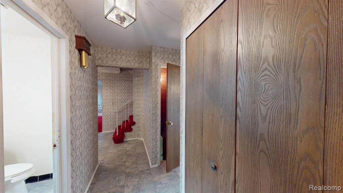
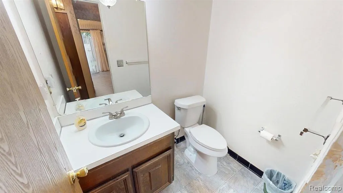
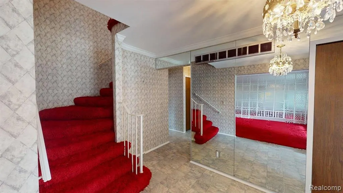
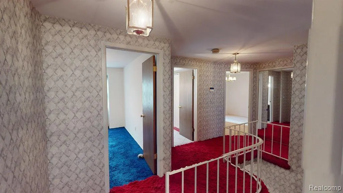
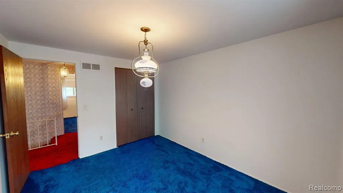
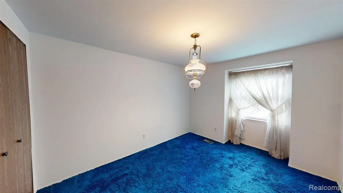
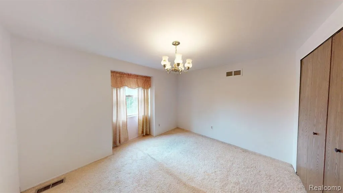
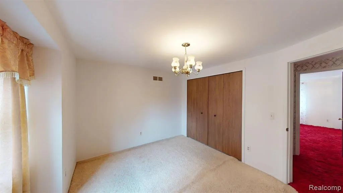
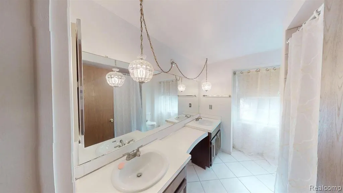
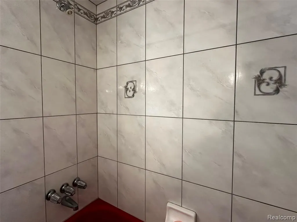
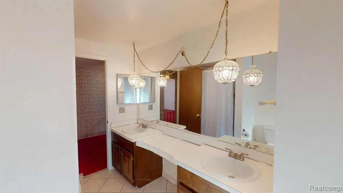
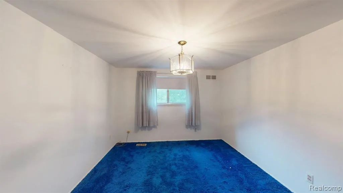
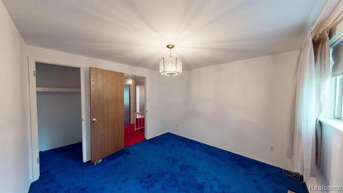
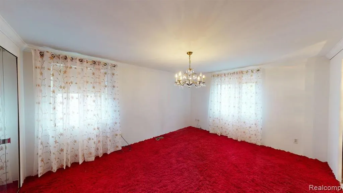
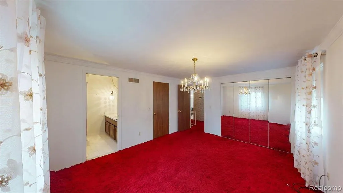
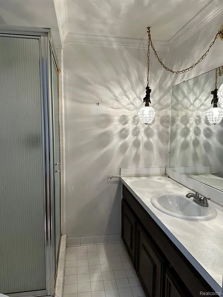
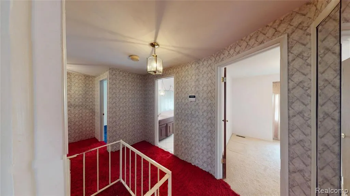
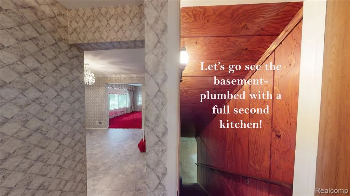
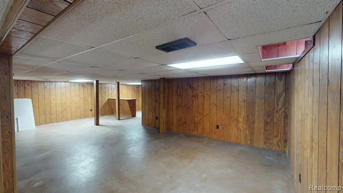
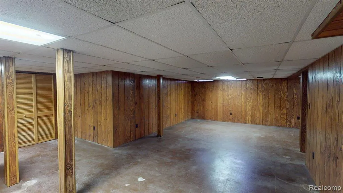
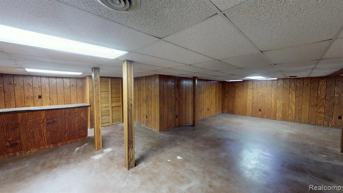
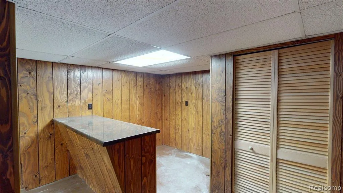
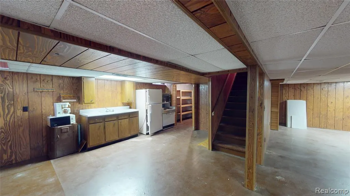
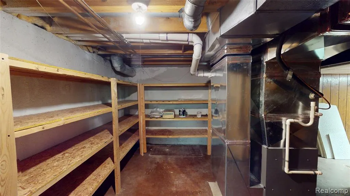
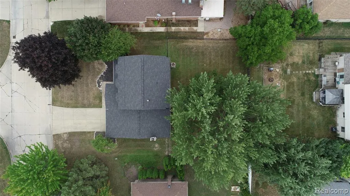
Don't miss this 4 Bedroom and 2 1/2 Bath home in the desirable Bridgewood Subdivision. Donned with a new roof and new appliances (never used) an 8 year old H2O heater, a 13 year old furnace and an awesome shaded, large, level and fenced back yard, this lovely property is ready for your personal touches! The space in this home is fantastic with room for everyone to spread out as it has a designated family room, living room, den/library and two dining area's as well as a lot of additional space in the finished basement where you can create a rec room, family room or whatever you desire with over 600SqFt to work with down there! The basement also has a second kitchen area, a bar and a very nice storage room with shelving in place. The bedrooms are all nice sizes with good size closets as well. The primary bedroom is an ensuite with a nice walk in closet. The second full bath has a double vanity and tub. First floor laundry with a laundry sink is super handy. The backyard also comes with a side gate and a sliding door off the dining room. The garage is fully drywalled. The home is currently in probate -closing will therefore take longer than the average closing. Buyer and agents to confirm all information as it is deemed to be accurate but needs to be verified as this is a probate sale.
| Price History | |
|---|---|
| 9/4/2026 | Listed $335,000 |
| 9/14/2026 | 5$320,000 |
General Features
| Heating | Forced Air |
|---|---|
| Possession | At Close |
| Fireplaces | LivRoom Fireplace |
| Garage | Attached Garage |
| Water | Public Water |
| Appliances | Dishwasher,Microwave,Range/Oven,Refrigerator |
| Status | Active |
| Full Baths | 2 |
| Half Baths | 1 |
| Bathrooms | 3 |
| Year Built | 1976 |
| Subdivision | Bridgewood Sub |
| Water Heater | Gas |
| Style | Colonial |
| County | Macomb |
| Class | RESIDENTIAL |
| Type | Single Family |
| Ownership | Private |
| Associated Document Count | 6 |
| Status | Active |
| Subdivision | MI |
| Sale/Rent | For Sale |
| Manufactured Y/N | No |
| Fee Amount | 75 |
| Fee Schedule | Yearly |
| Structure Style | 2 Story |
| Subj to Short Sale Apprvl | No |
| Home Warranty Y/N | No |
| Area | Clinton Twp (50011) |
| Primary City | Clinton Township |
| Virtual Tour | https://my.matterport.com/show/?m=T8tnXA7MBmj&mls=1 |
| Directions | 17 Mile to Baroque Blvd North to Sunderland (right) to Nieman (right) to Chaffer to home on east side of the street |
| City | Clinton Township |
| School District | Chippewa Valley Schools |
| Lease Y/N | No |
| Originating MLS | RealComp |
| Source MLS | MI Real Source |
| Financial Terms | Cash,Conventional |
| Legal Description | 50-11-18-327-027 D 113 BRIDGEWOOD SUB NO 4 LOT 521 |
| Branded Virtual Tour | https://my.matterport.com/show/?m=T8tnXA7MBmj |
| DOM | 19 |
| Postal Code | 48038 |
| Price Per Sq Ft Total AG | 137.63 |
| Public Remarks | Don't miss this 4 Bedroom and 2 1/2 Bath home in the desirable Bridgewood Subdivision. Donned with a new roof and new appliances (never used) an 8 year old H2O heater |
Interior Features
| Family Room Level | Entry |
|---|---|
| Dining Room Level | Entry |
| Living Room Level | Entry |
| Basement | Finished |
| Bedroom 3 Level | Second |
| Bedroom 1 Level | Second |
| Bedroom 2 Level | Second |
| Laundry Room Level | Entry |
| Family Room Length | 18 |
| Laundry Room Width | 5 |
| Family Room Width | 14 |
| Living Room Length | 16 |
| Bedroom 4 Width | 10 |
| Bedroom 2 Width | 11 |
| Bedroom 3 Width | 10 |
| Laundry Room Length | 8 |
| Dining Room Width | 9 |
| Bedroom 4 Length | 12 |
| Bedroom 2 Length | 11 |
| Living Room Width | 12 |
| Bedroom 3 Length | 12 |
| Dining Room Length | 10 |
| Beds | 4 |
| Fireplace? | Yes |
| Total Rooms | 16 |
| Bedroom 1 Length | 15 |
| Bedroom 1 Width | 12 |
| Below Grade SqFt | 1024 |
| Above Grade SqFt | 2325 |
| Basement Y/N | Yes |
| Bedroom 2 Floor Covering | Carpet |
| Bedroom 3 Floor Covering | Carpet |
| Bedroom 4 Floor Covering | Carpet |
| Total SqFt Finished | 3150 |
| Bathroom 1 Length | 9 |
| Bathroom 1 Width | 5 |
| Bathroom 2 Length | 10 |
| Bathroom 2 Width | 9 |
Exterior Features
| Exterior | Aluminum,Brick |
|---|---|
| Exterior Amenities | Fenced Yard,Porch |
| Frontage | 80 |
| Lot Size Area | 0.22 |
| Pool (Y/N) | No |
| Lot Dimensions | 80X120 |
| Garage # of Car | 2 |
| Roads | Paved Street |
| FOUNDATION TYPE | Basement |
| Waterfront Y/N | No |
| Garage Y/N | Yes |
Amenities
- Foreclosure
- Views
- Short Sale
- New Construction
- Adult 55+
- Lease To Own
- No HOA Fees
- Furnished
- Primary On Main
- Air Conditioning
- Seller Finance
- Green
- Fixer Upper
- Horse
- Golf
- Fireplace
- Deck
- Garage
- Basement
- Pool
Property vs Single Family Average in 48038
Price
Taxes
Year Built
Visits
 IDX provided courtesy of Realcomp II Ltd., via REMAX First and The Originating MLS(found above), © 2026 Realcomp II Ltd. Shareholders. The information being provided is for consumers personal, non-commercial use and may not be used for any purpose other than to identify prospective properties consumers may be interested in purchasing.
 Provided through IDX via MiRealSource. Courtesy of MiRealSource Shareholder. Copyright MiRealSource.
The information published and disseminated by MiRealSource is communicated verbatim, without change by MiRealSource, as filed with MiRealSource by its members. The accuracy of all information, regardless of source, is not guaranteed or warranted. All information should be independently verified.
Copyright 2026 MiRealSource. All rights reserved. The information provided hereby constitutes proprietary
Provided through IDX via MiRealSource. Courtesy of MiRealSource Shareholder. Copyright MiRealSource.
The information published and disseminated by MiRealSource is communicated verbatim, without change by MiRealSource, as filed with MiRealSource by its members. The accuracy of all information, regardless of source, is not guaranteed or warranted. All information should be independently verified.
Copyright 2026 MiRealSource. All rights reserved. The information provided hereby constitutes proprietary
