











Address
7781 Partridge Hill Drive, Brighton, MI
Price
$ 515,000
Property Attributes
- ID#61027416
- TypeSingle Family
- Listing Status Active
- CountyLIVINGSTON
- CityBrighton
- AreaHamburg Twp
- NeighborhoodPartridge Pointe Condo
- Zip48116
- StyleCape Cod
- Year Built1994
- Taxes$ 4094
- Price$ 515,000
- Bedrooms4
- Full Bathrooms2
- Half Bathrooms1
- Sqr Footage2591
- Lot Size0.39 Acres
Data Source:
MiRealSource (MIRS)
Property Description
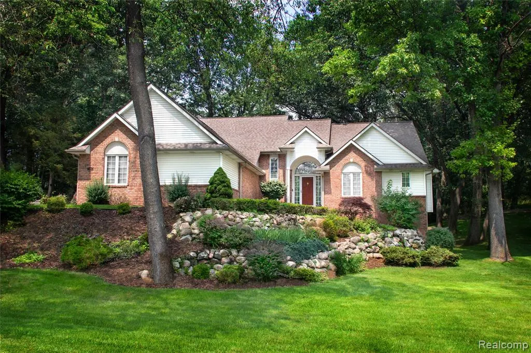
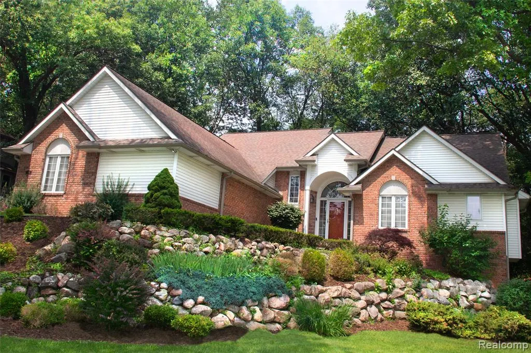
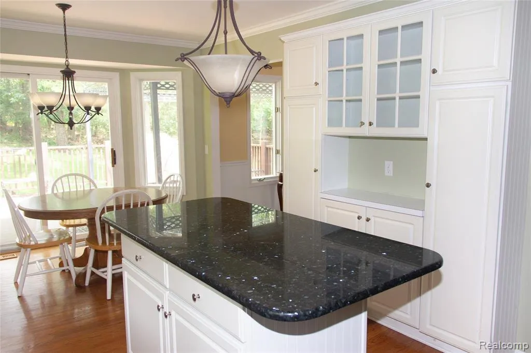
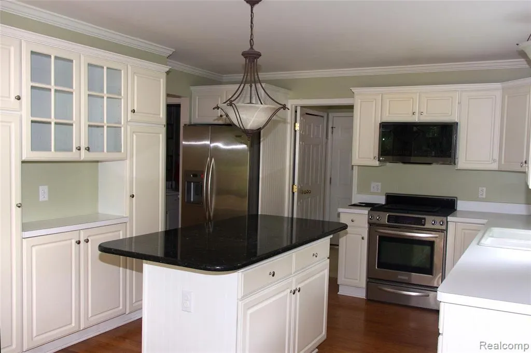
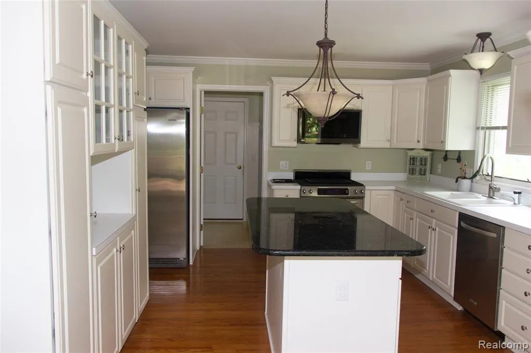
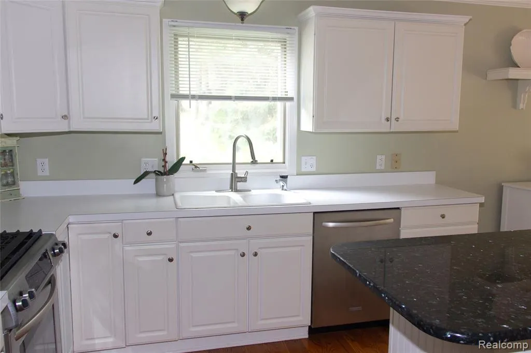
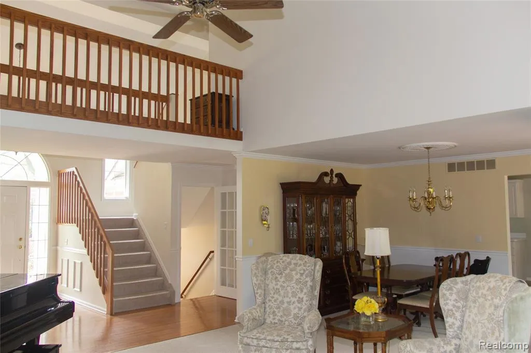
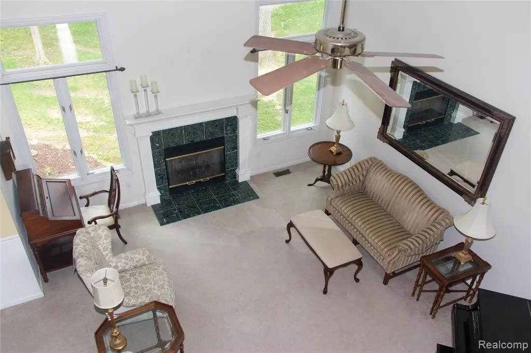
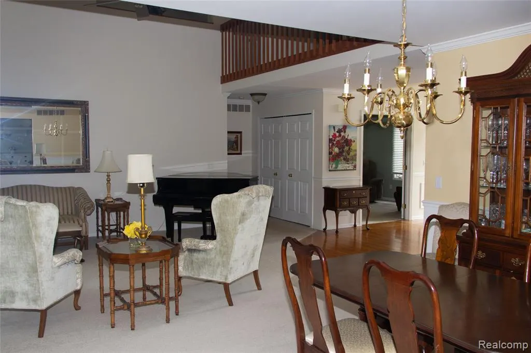
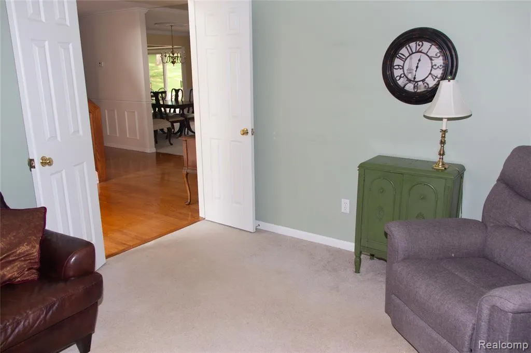
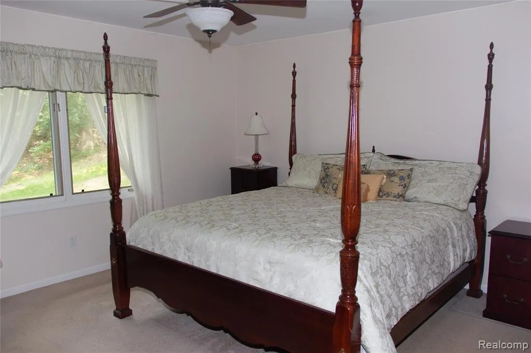
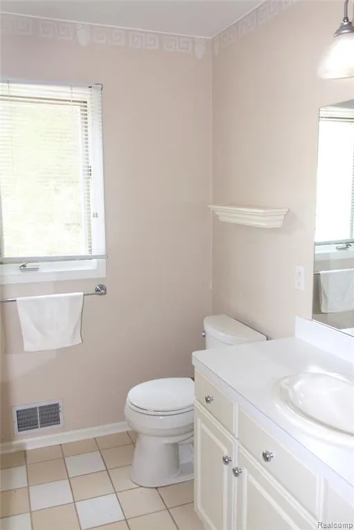
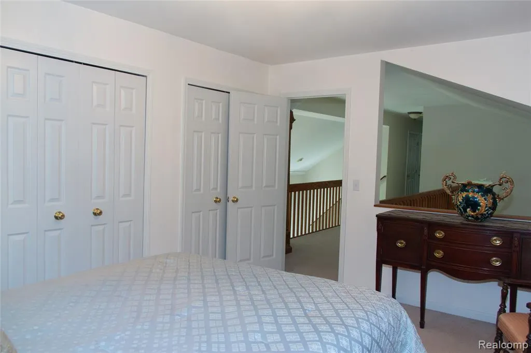
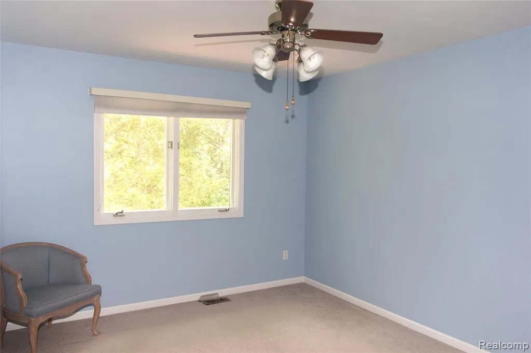
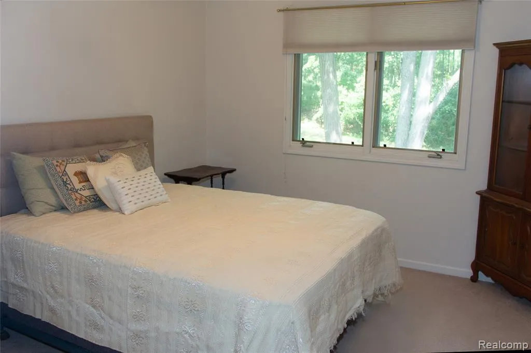
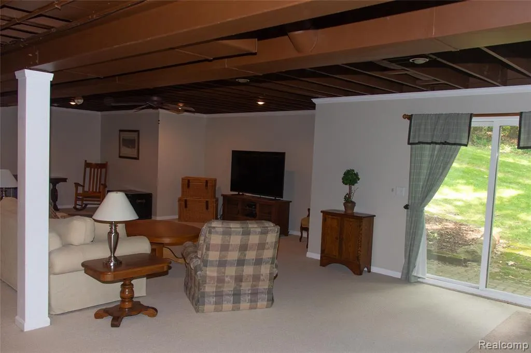
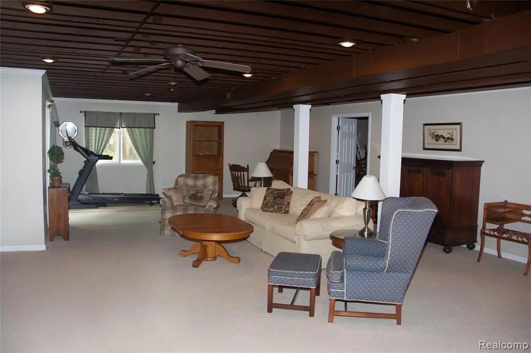
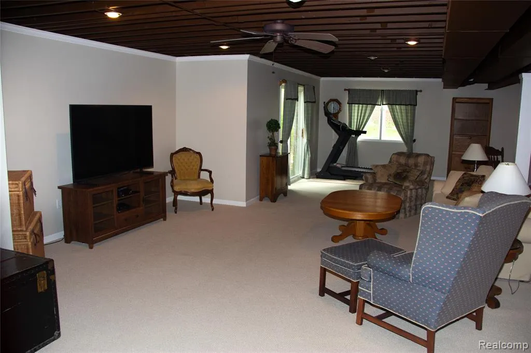
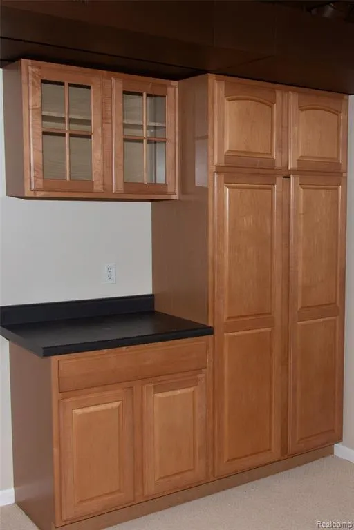
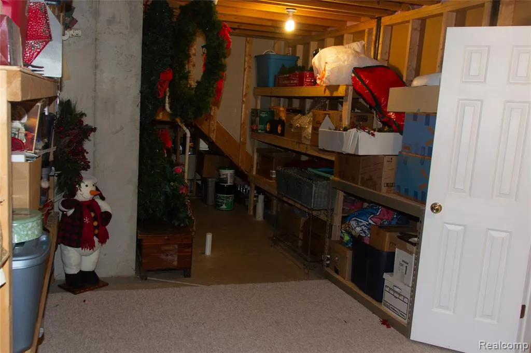
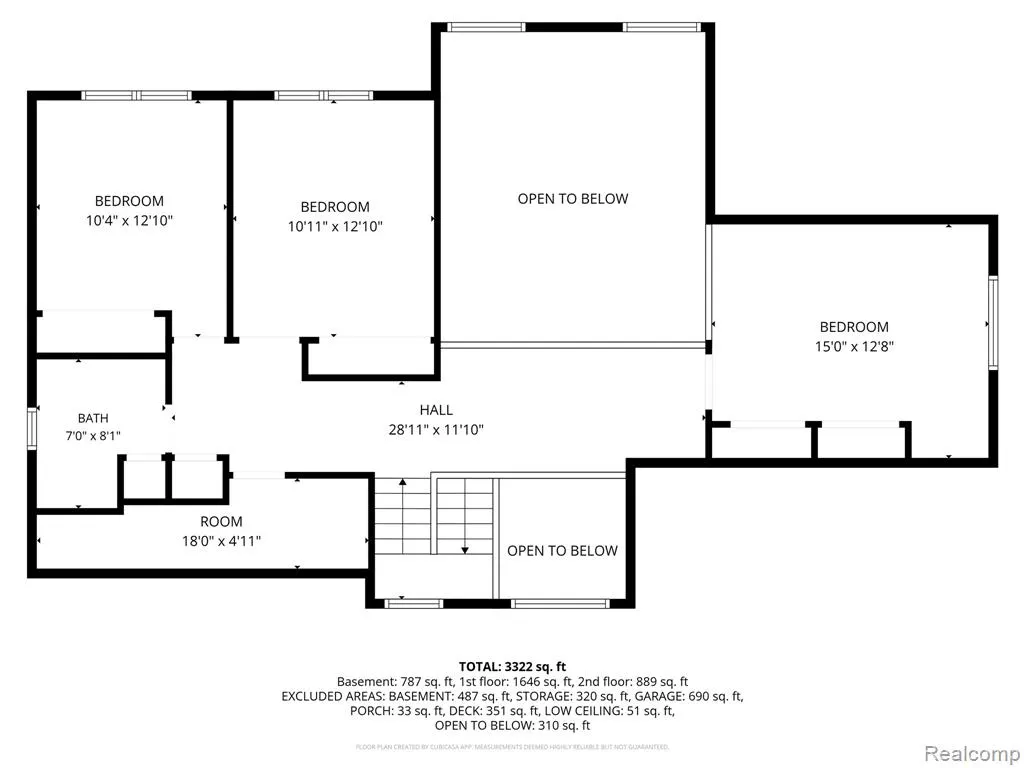
Back on market at no fault of home - take this unique opportunity to own in Partridge Point community with Brighton Schools (Hawkins Elementary, Scranton Middle School, Brighton High)! This well-maintained 2,591+ sq. ft. Cape Cod offers 4 bedrooms, 2.5 baths, and a spacious open floor plan, neutral decor home is designed for comfortable everyday living and entertaining. The vaulted great room features a natural fireplace and flows into the eat-in kitchen with abundant cabinetry, a granite island, and door wall leading to the deck overlooking the backyard. The first-floor primary suite includes two closets (one walk-in) and a spacious en-suite bath with a jetted tub, separate shower, double vanity, and private water closet. First floor home office and laundry room add convenience of main level amenities. Upper-level features 3 generously sized bedrooms, each with ceiling fans and ample closet space. A convenient upper storage room is located behind the main hallway closet provides additional storage space with easy access. The partially finished walkout basement expands your living space with a built-in dry bar, workshop, utility area, extensive built-in shelving and storage, plus existing plumbing for a future bathroom. The attached 3-car garage also includes a workshop area and more valuable additional storage. Beautiful curb appeal with lush trees, landscaping, a stone garden and automatic in-ground sprinkler system. Residents of Partridge Point enjoy private neighborhood amenities including basketball, tennis, pickle ball court, play area, and scenic walking trail surrounds the perimeter of sub. Conveniently located near shopping, dining, Brighton Recreation Area, Huron Meadows Metro park, and major expressways. With only 30 homes in the sub, seize this rare opportunity to own in one of Hamburg Township's most sought-after neighborhoods. Make this home yours today!
| Price History | |
|---|---|
| 9/4/2026 | Listed $515,000 |
General Features
| Heating | Forced Air |
|---|---|
| Kitchen Level | Entry |
| Cooling | Ceiling Fan(s),Central A/C |
| Possession | Negotiable (Possession) |
| Fireplaces | Grt Rm Fireplace,Natural Fireplace |
| Garage | Attached Garage,Gar Door Opener,Side Loading Garage,Direct Access |
| Water | Private Well |
| Appliances | Dishwasher,Disposal,Dryer,Microwave,Refrigerator,Washer |
| Status | Active |
| Full Baths | 2 |
| Half Baths | 1 |
| Bathrooms | 3 |
| Year Built | 1994 |
| Pets Allowed | Yes |
| Subdivision | Partridge Pointe Condo |
| Water Heater | Gas |
| Style | Cape Cod |
| County | Livingston |
| Class | RESIDENTIAL |
| Type | Single Family |
| Ownership | Private |
| Associated Document Count | 2 |
| Status | Active |
| Subdivision | MI |
| Sale/Rent | For Sale |
| Manufactured Y/N | No |
| Fee Amount | 500 |
| Fee Schedule | Yearly |
| Structure Style | 1 1/2 Story |
| Subj to Short Sale Apprvl | No |
| Home Warranty Y/N | No |
| Area | Hamburg Twp (47007) |
| Primary City | Brighton |
| Directions | South off Maltby on Welle or Hammel to sub on right |
| City | Brighton |
| School District | Brighton Area Schools |
| Lease Y/N | No |
| Originating MLS | RealComp |
| Source MLS | MI Real Source |
| Financial Terms | Cash,Conventional |
| Legal Description | SEC 12 T1N R5E PARTRIDGE POINT,OPEN SPACE SITE CONDO UNIT #24 |
| DOM | 13 |
| Postal Code | 48116 |
| Price Per Sq Ft Total AG | 198.76 |
| Public Remarks | Back on market at no fault of home - take this unique opportunity to own in Partridge Point community with Brighton Schools (Hawkins Elementary,Scranton Middle School |
Interior Features
| Interior Amenities | Cable/Internet Avail. |
|---|---|
| Family Room Level | Basement |
| Great Room Level | Entry |
| Basement | Partially Finished |
| Bedroom 3 Level | Second |
| Bedroom 1 Level | Entry |
| Bedroom 2 Level | Second |
| Laundry Room Level | Entry |
| Kitchen Length | 13 |
| Family Room Length | 49 |
| Laundry Room Width | 8 |
| Family Room Width | 20 |
| Bedroom 4 Width | 11 |
| Bedroom 2 Width | 11 |
| Bedroom 3 Width | 11 |
| Laundry Room Length | 11 |
| Bedroom 4 Length | 13 |
| Great Room Width | 19 |
| Bedroom 2 Length | 15 |
| Bedroom 3 Length | 12 |
| Kitchen Width | 11 |
| Great Room Length | 15 |
| Beds | 4 |
| Fireplace? | Yes |
| Total Rooms | 13 |
| Bedroom 1 Length | 15 |
| Bedroom 1 Width | 13 |
| Below Grade SqFt | 1644 |
| Above Grade SqFt | 2591 |
| Basement Y/N | Yes |
| Breakfast Nook Length | 8 |
| Breakfast Nook Level | Entry |
| Breakfast Nook Width | 11 |
| Library/Den Length | 11 |
| Library/Den Level | Entry |
| Library/Den Width | 12 |
| Total SqFt Finished | 3491 |
Exterior Features
| Exterior | Brick,Vinyl Siding |
|---|---|
| Exterior Amenities | Deck,Porch |
| Frontage | 106 |
| Lot Size Area | 0.39 |
| Pool (Y/N) | No |
| Lot Dimensions | 106x159x104x159 |
| Garage # of Car | 3 |
| Roads | Paved Street,Private Road |
| FOUNDATION TYPE | Basement |
| Waterfront Y/N | No |
| Garage Y/N | Yes |
Amenities
- Foreclosure
- Views
- Short Sale
- New Construction
- Adult 55+
- Lease To Own
- No HOA Fees
- Furnished
- Primary On Main
- Air Conditioning
- Seller Finance
- Green
- Fixer Upper
- Horse
- Golf
- Fireplace
- Deck
- Garage
- Basement
- Pool
Property vs Single Family Average in 48116
Price
Taxes
Year Built
Visits
 IDX provided courtesy of Realcomp II Ltd., via REMAX First and The Originating MLS(found above), © 2026 Realcomp II Ltd. Shareholders. The information being provided is for consumers personal, non-commercial use and may not be used for any purpose other than to identify prospective properties consumers may be interested in purchasing.
 Provided through IDX via MiRealSource. Courtesy of MiRealSource Shareholder. Copyright MiRealSource.
The information published and disseminated by MiRealSource is communicated verbatim, without change by MiRealSource, as filed with MiRealSource by its members. The accuracy of all information, regardless of source, is not guaranteed or warranted. All information should be independently verified.
Copyright 2026 MiRealSource. All rights reserved. The information provided hereby constitutes proprietary
Provided through IDX via MiRealSource. Courtesy of MiRealSource Shareholder. Copyright MiRealSource.
The information published and disseminated by MiRealSource is communicated verbatim, without change by MiRealSource, as filed with MiRealSource by its members. The accuracy of all information, regardless of source, is not guaranteed or warranted. All information should be independently verified.
Copyright 2026 MiRealSource. All rights reserved. The information provided hereby constitutes proprietary
