







Address
9217 Mirage Lake Drive, Milan, MI
Price
$ 1,050,000
Property Attributes
- ID#61026160
- TypeSingle Family
- Listing Status Active
- CountyWASHTENAW
- CityMilan
- AreaYork Twp
- NeighborhoodMirage Lake Condo
- Zip48160
- StyleRanch
- Year Built2002
- Taxes$ 9398
- Price$ 1,050,000
- Bedrooms5
- Full Bathrooms3
- Half Bathrooms1
- Sqr Footage2428
- Lot Size3.5 Acres
Data Source:
MiRealSource (MIRS)
Property Description
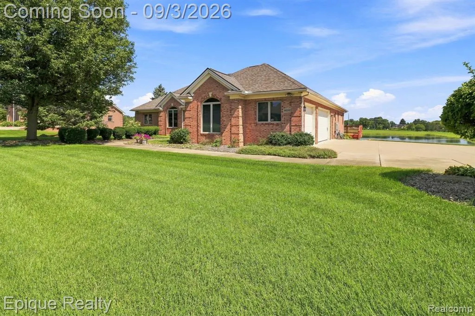
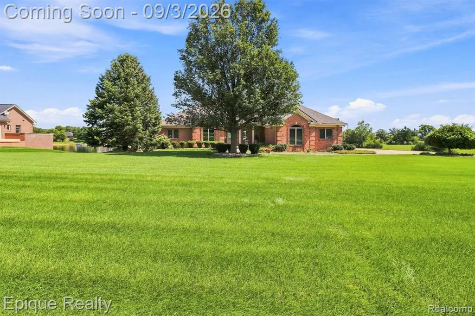
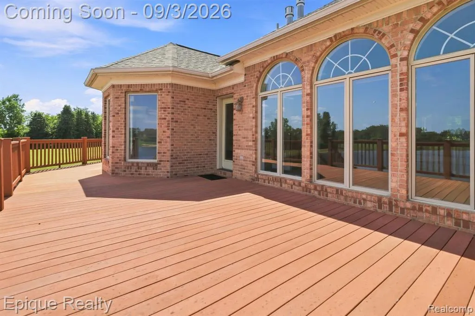
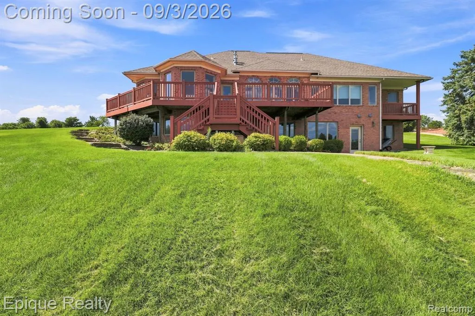
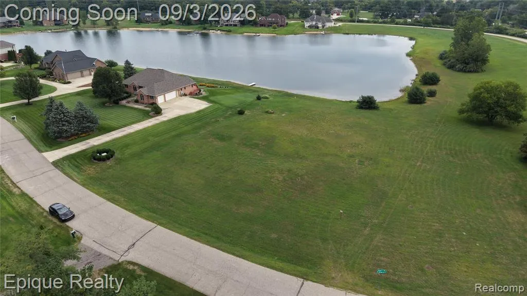
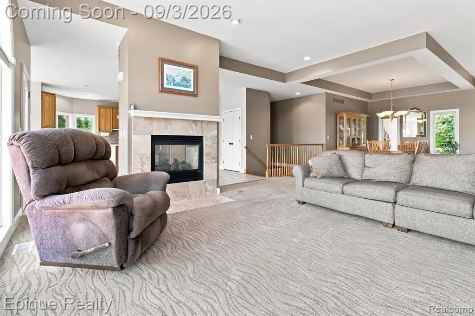
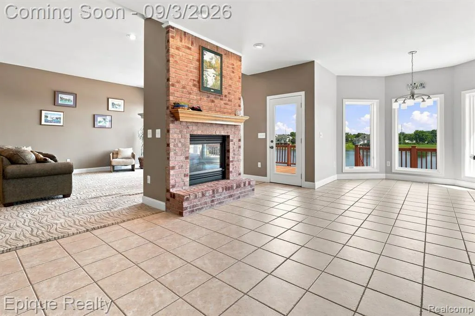
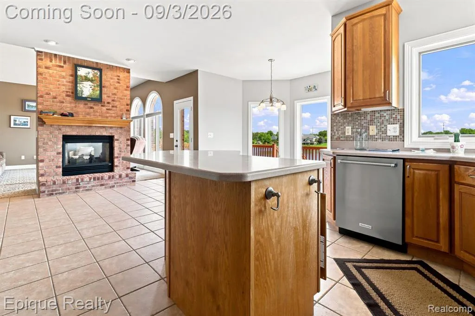
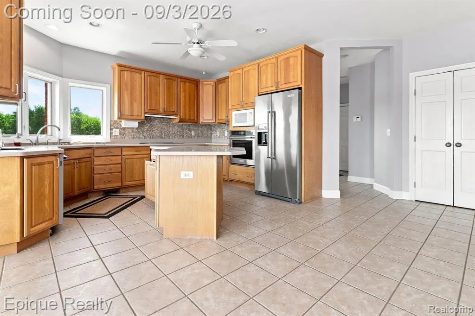
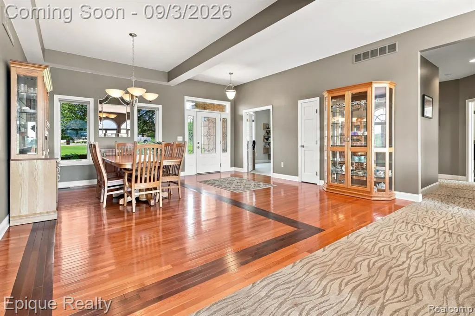
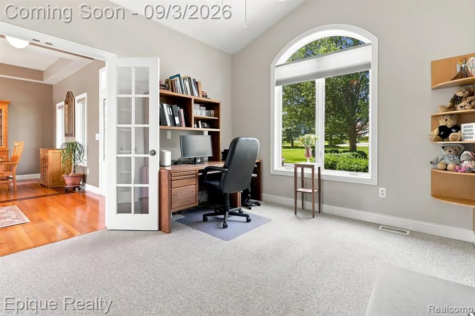
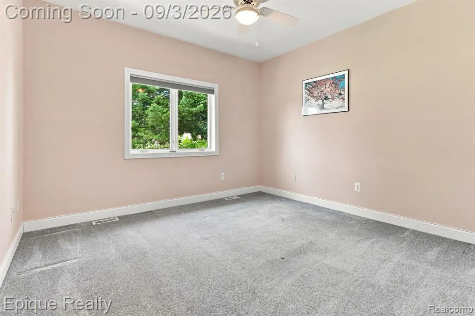
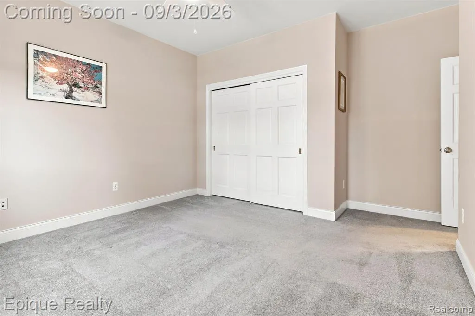
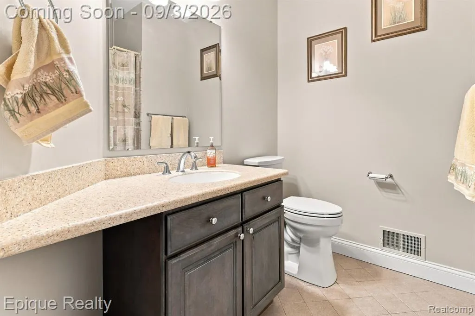
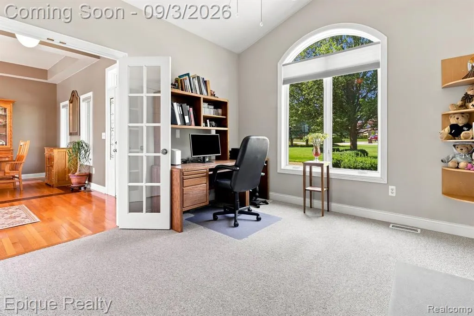
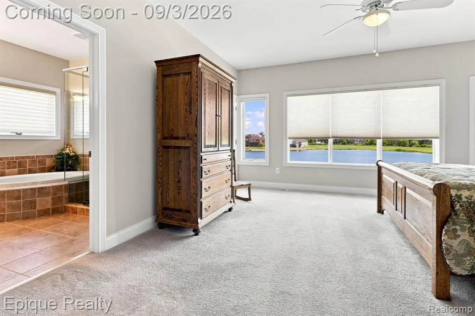
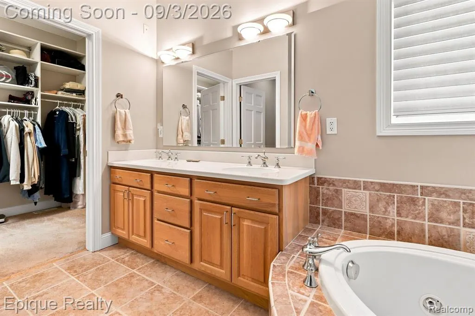
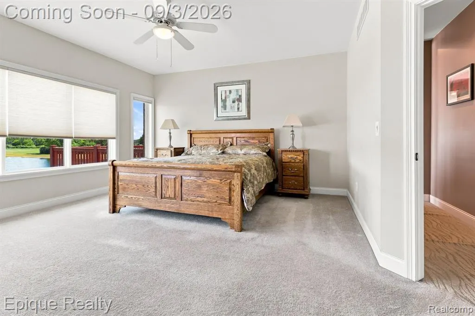
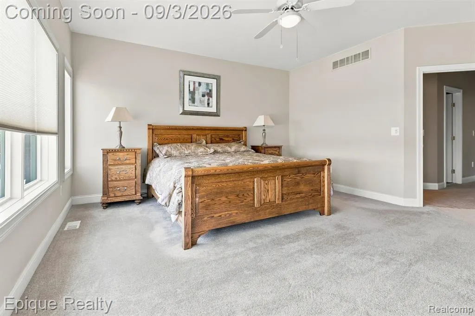
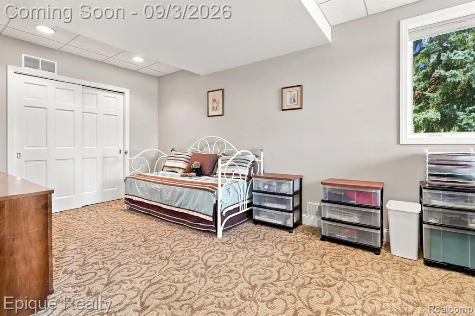
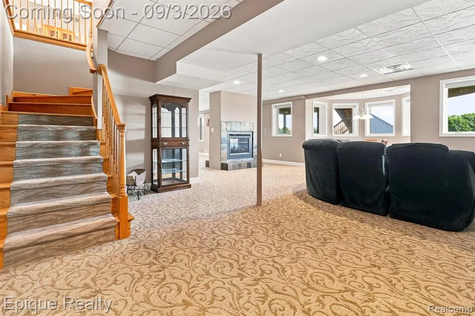
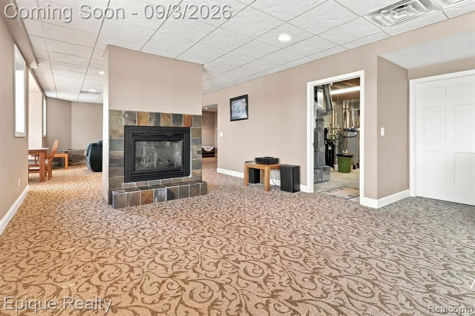
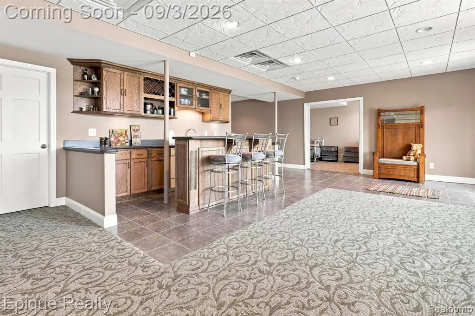
Welcome to this custom-built full-brick ranch situated on an expansive 3.50-acre double lot, offering tranquil waterfront views and a private dock right on the lake. The main floor welcomes you with light-filled open living spaces, featuring a sun-drenched formal dining area accented by custom hardwood flooring and tray ceilings, an executive home office behind French doors, and a spacious gourmet kitchen with a center island and breakfast nook. At the heart of the home sits a double-sided exposed brick fireplace that naturally separates the living spaces while framing peaceful water views through floor-to-ceiling windows. Offering 5 spacious bedrooms and 3.5 bathrooms, the residence includes a serene primary suite complete with a tile-encased jetted soaking tub and separate walk-in shower. Step downstairs to the fully finished walkout lower level, where an expansive second entertainment space featuring a built-in wet bar opens directly to the lower covered patio. Complete with a multi-tiered back deck, a 3+ car side-entry garage, and endless rolling green lawn leading down to the shore, this exceptional property captures luxury lakefront living at its finest.
| Price History | |
|---|---|
| 8/31/2026 | Listed $1,200,000 |
| 9/18/2026 | 13$1,050,000 |
General Features
| Heating | Forced Air |
|---|---|
| Kitchen Level | Entry |
| Cooling | Central A/C |
| Possession | At Close |
| Garage | Attached Garage |
| Water | Private Well |
| Status | Active |
| Full Baths | 3 |
| Half Baths | 1 |
| Bathrooms | 4 |
| Year Built | 2002 |
| Subdivision | Mirage Lake Condo |
| Style | Ranch |
| County | Washtenaw |
| Class | RESIDENTIAL |
| Type | Single Family |
| Ownership | Private |
| Associated Document Count | 5 |
| Status | Active |
| Subdivision | MI |
| Sale/Rent | For Sale |
| Manufactured Y/N | No |
| Fee Amount | 721 |
| Fee Schedule | Yearly |
| Structure Style | 1 Story |
| Subj to Short Sale Apprvl | No |
| Home Warranty Y/N | No |
| Area | York Twp (81019) |
| Primary City | Milan |
| Directions | Stony Creek Rd & Willis Rd |
| City | Milan |
| School District | Milan Area Schools |
| Lease Y/N | No |
| Originating MLS | RealComp |
| Source MLS | MI Real Source |
| Financial Terms | Cash,Conventional |
| Legal Description | L 4009 P 524 UNIT 28 MIRAGE LAKE CONDOMINIUM SPLIT ON 05/11/2001 FROM S -19-12-100-009S -19-12-100-010S -19-12-100-011S -19-12-100-012; |
| DOM | 18 |
| Postal Code | 48160 |
| Price Per Sq Ft Total AG | 432.45 |
| Public Remarks | Welcome to this custom-built full-brick ranch situated on an expansive 3.50-acre double lot |
Interior Features
| Great Room Level | Entry |
|---|---|
| Dining Room Level | Entry |
| Basement | Finished,Walk Out |
| Bedroom 3 Level | Entry |
| Bedroom 1 Level | Entry |
| Bedroom 2 Level | Entry |
| Laundry Room Level | Entry |
| Kitchen Length | 22 |
| Laundry Room Width | 7 |
| Bedroom 4 Width | 19 |
| Bedroom 2 Width | 13 |
| Bedroom 3 Width | 15 |
| Laundry Room Length | 6 |
| Dining Room Width | 17 |
| Bedroom 4 Length | 10 |
| Great Room Width | 20 |
| Bedroom 2 Length | 14 |
| Bedroom 3 Length | 15 |
| Dining Room Length | 11 |
| Bedroom 5 Length | 17 |
| Kitchen Width | 17 |
| Great Room Length | 18 |
| Beds | 5 |
| Fireplace? | No |
| Total Rooms | 14 |
| Bedroom 5 Width | 12 |
| Bedroom 1 Length | 16 |
| Bedroom 1 Width | 18 |
| Below Grade SqFt | 2530 |
| Above Grade SqFt | 2428 |
| Basement Y/N | Yes |
| Breakfast Nook Length | 11 |
| Breakfast Nook Level | Entry |
| Breakfast Nook Width | 8 |
| Total SqFt Finished | 4958 |
| Bathroom 1 Length | 10 |
| Bathroom 1 Width | 12 |
Exterior Features
| Exterior | Brick |
|---|---|
| Frontage | 370 |
| Lot Size Area | 3.5 |
| Pool (Y/N) | No |
| Lot Dimensions | 370x258x291x258 |
| Garage # of Car | 3 |
| Roads | Paved Street |
| FOUNDATION TYPE | Basement |
| SEWER/SEPTIC | Septic |
| Waterfront Y/N | No |
| Garage Y/N | Yes |
Amenities
- Foreclosure
- Views
- Short Sale
- New Construction
- Adult 55+
- Lease To Own
- No HOA Fees
- Furnished
- Primary On Main
- Air Conditioning
- Seller Finance
- Green
- Fixer Upper
- Horse
- Golf
- Fireplace
- Deck
- Garage
- Basement
- Pool
Property vs Single Family Average in 48160
Price
Taxes
Year Built
 IDX provided courtesy of Realcomp II Ltd., via REMAX First and The Originating MLS(found above), © 2026 Realcomp II Ltd. Shareholders. The information being provided is for consumers personal, non-commercial use and may not be used for any purpose other than to identify prospective properties consumers may be interested in purchasing.
 Provided through IDX via MiRealSource. Courtesy of MiRealSource Shareholder. Copyright MiRealSource.
The information published and disseminated by MiRealSource is communicated verbatim, without change by MiRealSource, as filed with MiRealSource by its members. The accuracy of all information, regardless of source, is not guaranteed or warranted. All information should be independently verified.
Copyright 2026 MiRealSource. All rights reserved. The information provided hereby constitutes proprietary
Provided through IDX via MiRealSource. Courtesy of MiRealSource Shareholder. Copyright MiRealSource.
The information published and disseminated by MiRealSource is communicated verbatim, without change by MiRealSource, as filed with MiRealSource by its members. The accuracy of all information, regardless of source, is not guaranteed or warranted. All information should be independently verified.
Copyright 2026 MiRealSource. All rights reserved. The information provided hereby constitutes proprietary
