
Address
8828 Grace Street, Shelby Twp, MI
Price
$ 699,900
Property Attributes
- ID#61024609
- TypeSingle Family
- Listing Status Active
- CountyMACOMB
- CityShelby Twp
- AreaShelby Twp
- NeighborhoodForest Lake Sub
- Zip48317
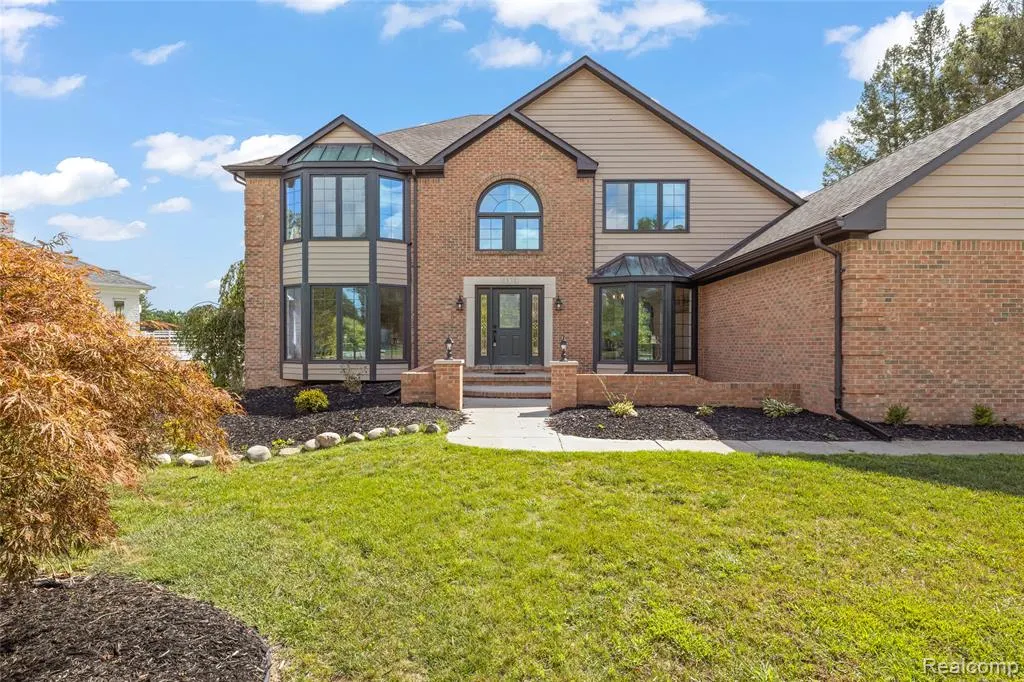
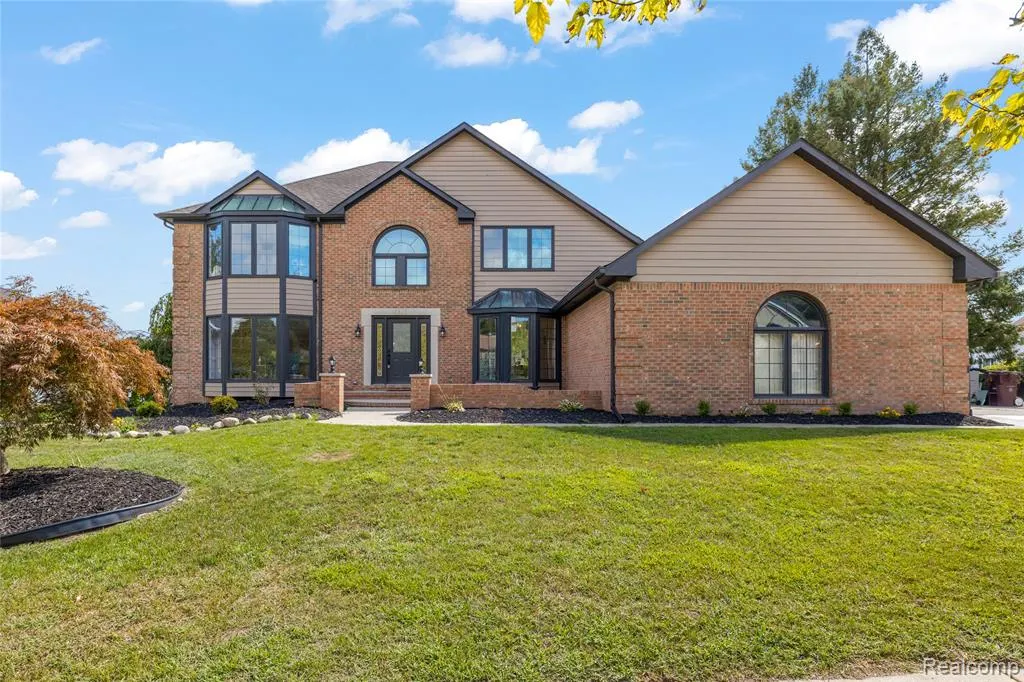
- StyleColonial
- Year Built1991
- Taxes$ 6295
- Price$ 699,900
- Bedrooms4
- Full Bathrooms3
- Half Bathrooms1
- Sqr Footage3190
- Lot Size0.3 Acres
Data Source:
MiRealSource (MIRS)
Property Description
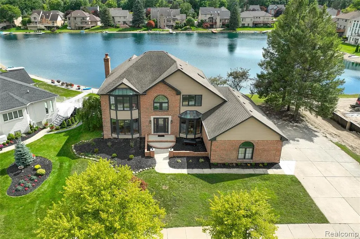
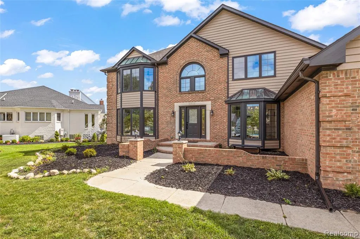
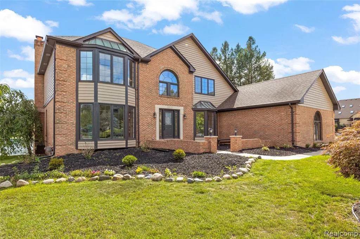
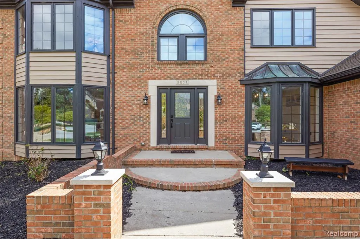
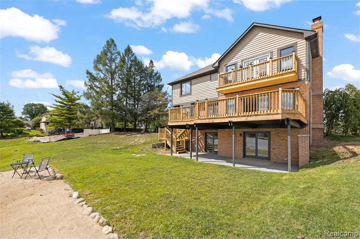
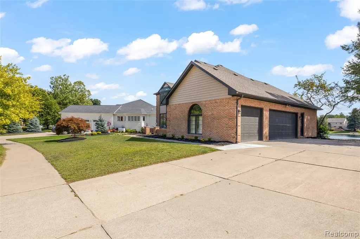
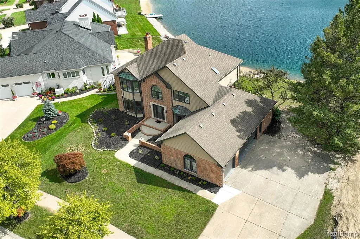
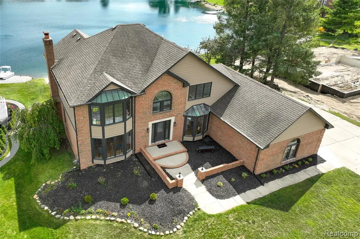
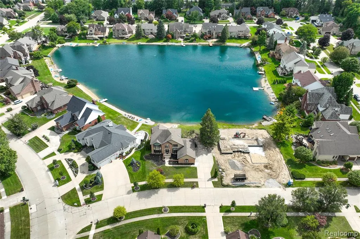
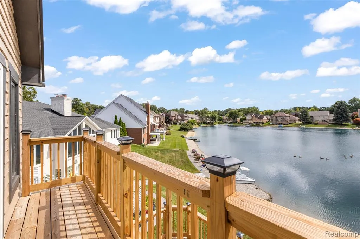
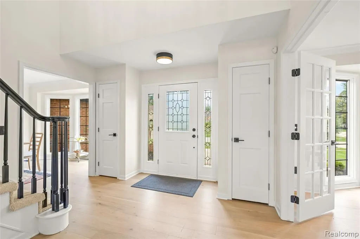
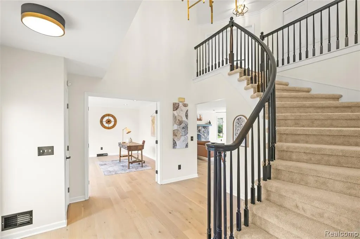
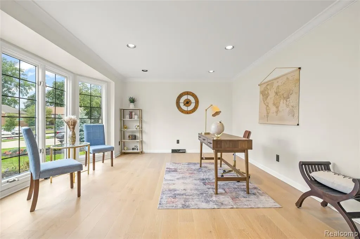
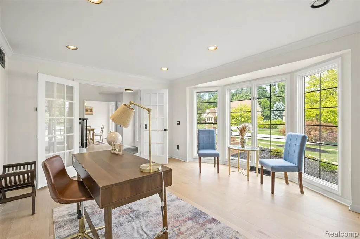
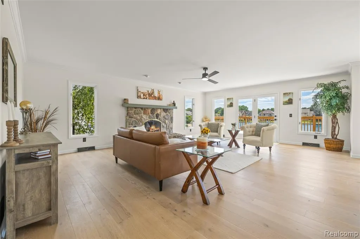
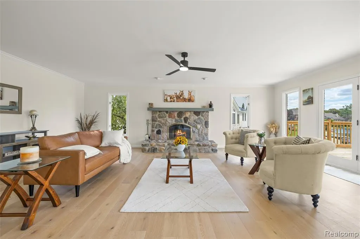
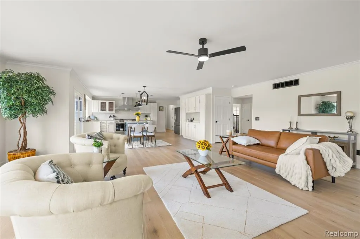
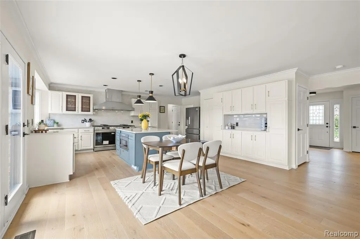
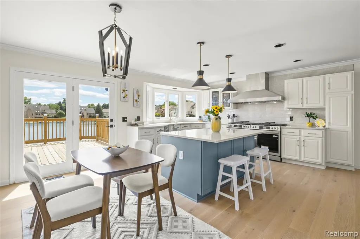
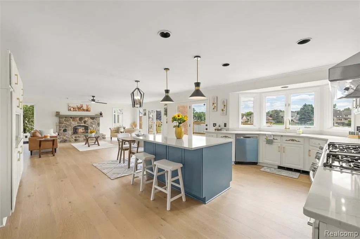
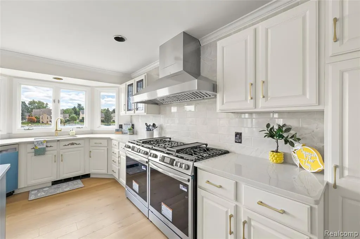
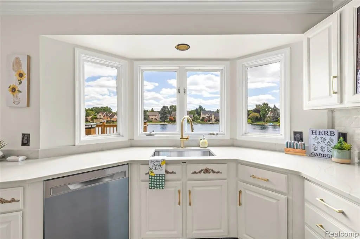
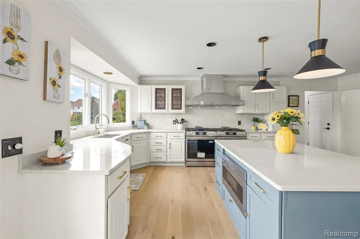
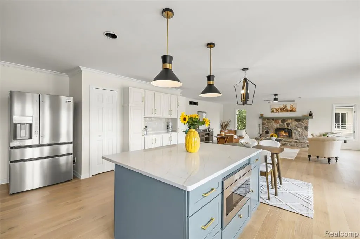
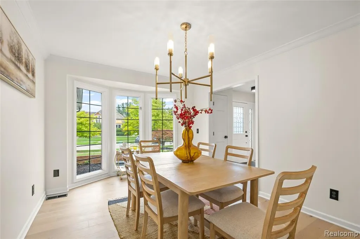
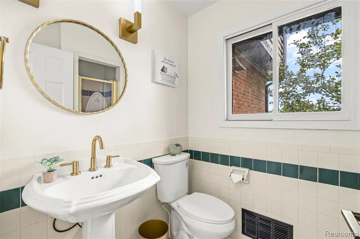
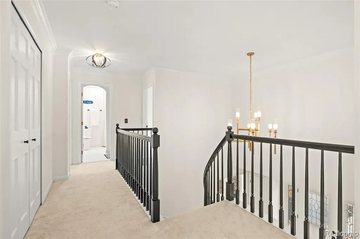
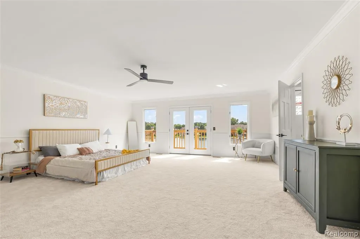
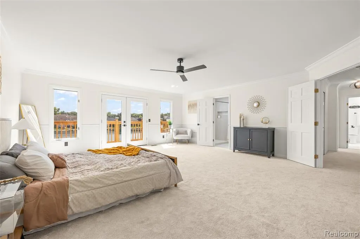
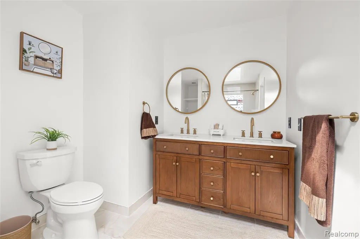
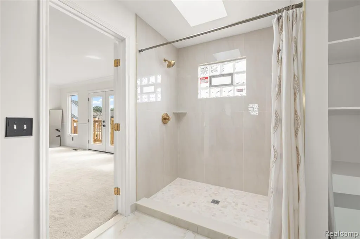
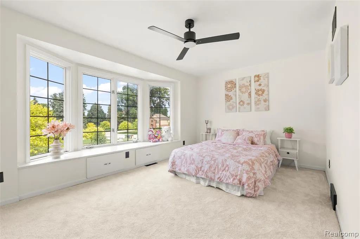
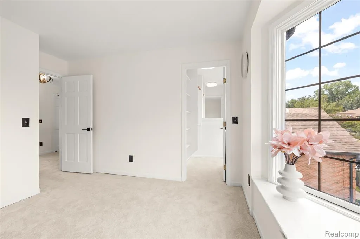
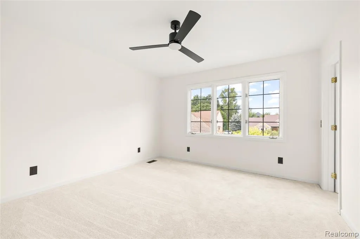
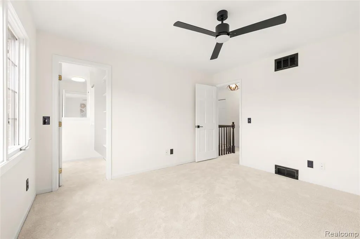
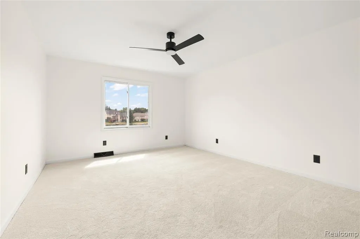
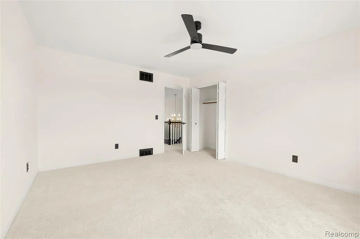
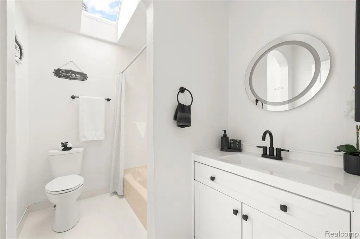
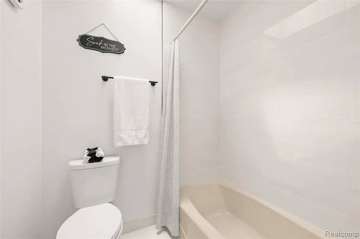
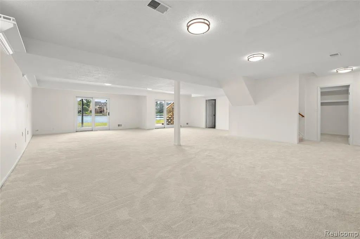
Welcome to this beautifully renovated waterfront colonial on private Forest Lake, offering over 4,600 square feet of exceptional living space, 4 spacious bedrooms, 3.5 beautifully updated bathrooms, and some of the most breathtaking water views you can imagine. Thoughtfully renovated this impressive home blends luxury, functionality, and modern style throughout. From the moment you step inside, you'll appreciate the attention to detail, abundant natural light, luxury finishes, and stunning views from multiple living spaces. The open-concept design creates an inviting atmosphere with plenty of room for everyday living and entertaining. The completely redesigned gourmet kitchen features beautiful countertops, a large center island, and an impressive stainless steel double oven with a built-in pizza maker. The spacious primary suite offers a peaceful private retreat with spectacular lake views, a spa-inspired en-suite bath, a balcony overlooking the water, and generous closet space. Three additional bedrooms and beautifully updated bathrooms provide plenty of comfort for family and guests. Outside, your private waterfront oasis awaits. Enjoy peaceful mornings or evening gatherings from the spacious deck while taking in the picturesque backyard and serene views across Forest Lake. Whether you're entertaining, relaxing, or simply enjoying the beauty of the surroundings, this setting is truly special. Located in one of the Shelby Township area's most desirable lake communities, Forest Lake offers the rare combination of peaceful waterfront living and everyday convenience. Residents enjoy the natural beauty and tranquility of the lake while remaining just minutes from shopping, dining, entertainment, and major roadways.
| Price History | |
|---|---|
| 8/26/2026 | Listed $699,900 |
General Features
| Heating | Forced Air |
|---|---|
| Kitchen Level | Entry |
| Cooling | Ceiling Fan(s),Central A/C |
| Possession | At Close |
| Fireplaces | LivRoom Fireplace |
| Garage | Attached Garage |
| Water | Public Water |
| Appliances | Dishwasher,Dryer,Microwave,Range/Oven,Refrigerator,Washer |
| Status | Active |
| Full Baths | 3 |
| Half Baths | 1 |
| Bathrooms | 4 |
| Year Built | 1991 |
| Subdivision | Forest Lake Sub |
| Style | Colonial |
| County | Macomb |
| Class | RESIDENTIAL |
| Type | Single Family |
| Ownership | Private |
| Associated Document Count | 1 |
| Status | Active |
| Subdivision | MI |
| Sale/Rent | For Sale |
| Manufactured Y/N | No |
| Fee Amount | 700 |
| Fee Schedule | Yearly |
| Structure Style | 2 Story |
| Subj to Short Sale Apprvl | No |
| Home Warranty Y/N | No |
| Area | Shelby Twp (50007) |
| Primary City | Shelby Twp |
| Directions | van dyke and 22 mile |
| City | Shelby Twp |
| School District | Utica Community Schools |
| Lease Y/N | No |
| Originating MLS | RealComp |
| Source MLS | MI Real Source |
| Financial Terms | Cash,Conventional,FHA,VA |
| Legal Description | L 62 FOREST LAKE SUB LOT 62. LIBER 89 PAGES 18-23 |
| DOM | 14 |
| Postal Code | 48317 |
| Price Per Sq Ft Total AG | 219.4 |
| Public Remarks | Welcome to this beautifully renovated waterfront colonial on private Forest Lake,offering over 4,600 square feet of exceptional living space,4 spacious bedrooms,3.5 beautifully updated bathrooms |
Interior Features
| Great Room Level | Basement |
|---|---|
| Dining Room Level | Entry |
| Living Room Level | Entry |
| Basement | Finished |
| Bedroom 3 Level | Second |
| Bedroom 1 Level | Second |
| Bedroom 2 Level | Second |
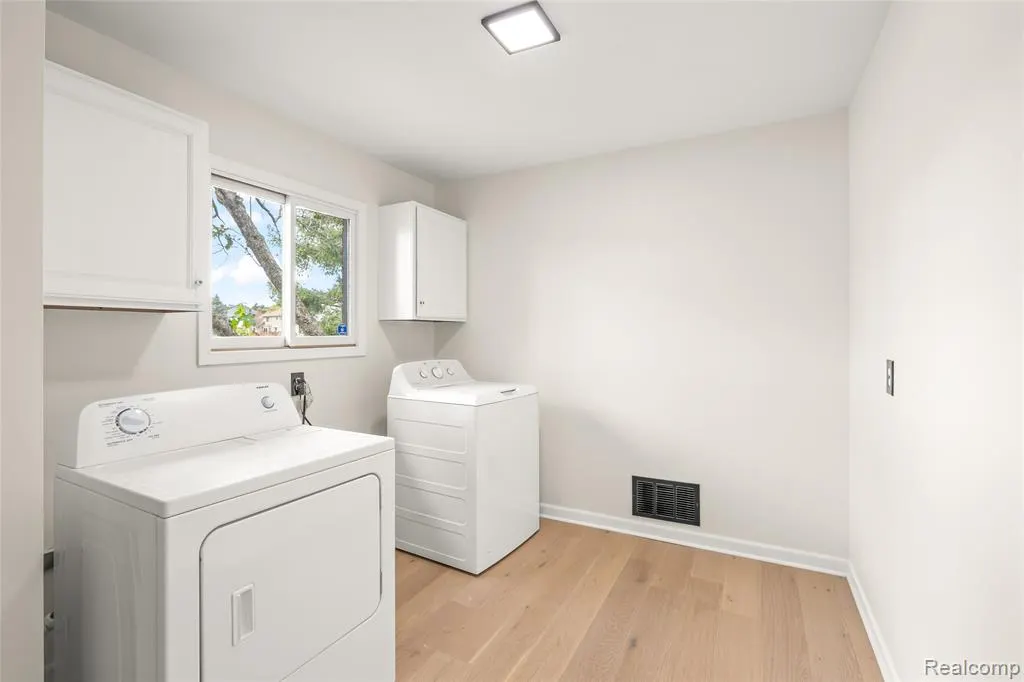
| Laundry Room Level | Entry |
| Kitchen Length | 18 |
| Laundry Room Width | 9 |
| Living Room Length | 24 |
| Bedroom 4 Width | 16 |
| Bedroom 2 Width | 12 |
| Bedroom 3 Width | 12 |
| Laundry Room Length | 13 |
| Dining Room Width | 11 |
| Bedroom 4 Length | 10 |
| Great Room Width | 32 |
| Bedroom 2 Length | 15 |
| Living Room Width | 18 |
| Bedroom 3 Length | 12 |
| Dining Room Length | 15 |
| Kitchen Width | 10 |
| Great Room Length | 23 |
| Beds | 4 |
| Fireplace? | Yes |
| Total Rooms | 15 |
| Bedroom 1 Length | 21 |
| Bedroom 1 Width | 19 |
| Below Grade SqFt | 1440 |
| Above Grade SqFt | 3190 |
| Basement Y/N | Yes |
| Breakfast Nook Length | 9 |
| Breakfast Nook Level | Entry |
| Breakfast Nook Width | 15 |
| Library/Den Length | 16 |
| Library/Den Level | Entry |
| Library/Den Width | 14 |
| Total SqFt Finished | 4630 |
Exterior Features
| Exterior | Brick |
|---|---|
| Exterior Amenities | Exterior Balcony,Deck,Patio |
| Frontage | 100 |
| Body of Water | Forest Lake |
| Lot Size Area | 0.3 |
| Pool (Y/N) | No |
| Lot Dimensions | 100X130 |
| Garage # of Car | 3 |
| Water Features | Waterfront |
| Roads | Paved Street |
| FOUNDATION TYPE | Basement |
| Waterfront Y/N | Yes |
| Garage Y/N | Yes |
Amenities
- Foreclosure
- Views
- Short Sale
- New Construction
- Adult 55+
- Lease To Own
- No HOA Fees
- Furnished
- Primary On Main
- Air Conditioning
- Seller Finance
- Green
- Fixer Upper
- Horse
- Golf
- Fireplace
- Deck
- Garage
- Basement
- Pool
Property vs Single Family Average in 48317
Price
Taxes
Year Built
Visits
 IDX provided courtesy of Realcomp II Ltd., via REMAX First and The Originating MLS(found above), © 2026 Realcomp II Ltd. Shareholders. The information being provided is for consumers personal, non-commercial use and may not be used for any purpose other than to identify prospective properties consumers may be interested in purchasing.
 Provided through IDX via MiRealSource. Courtesy of MiRealSource Shareholder. Copyright MiRealSource.
The information published and disseminated by MiRealSource is communicated verbatim, without change by MiRealSource, as filed with MiRealSource by its members. The accuracy of all information, regardless of source, is not guaranteed or warranted. All information should be independently verified.
Copyright 2026 MiRealSource. All rights reserved. The information provided hereby constitutes proprietary
Provided through IDX via MiRealSource. Courtesy of MiRealSource Shareholder. Copyright MiRealSource.
The information published and disseminated by MiRealSource is communicated verbatim, without change by MiRealSource, as filed with MiRealSource by its members. The accuracy of all information, regardless of source, is not guaranteed or warranted. All information should be independently verified.
Copyright 2026 MiRealSource. All rights reserved. The information provided hereby constitutes proprietary
