












Address
89 Muir Road, Grosse Pointe, MI
Price
$ 469,000
Property Attributes
- ID#61024194
- TypeSingle Family
- Listing Status Active
- CountyWAYNE
- CityGrosse Pointe
- AreaGrosse Pointe Farms
- NeighborhoodMuir Sub
- Zip48236
- StyleCape Cod
- Year Built1900
- Taxes$ 5351
- Price$ 469,000
- Bedrooms3
- Full Bathrooms2
- Half Bathrooms0
- Sqr Footage1753
- Lot Size0.12 Acres
Data Source:
MiRealSource (MIRS)
Property Description
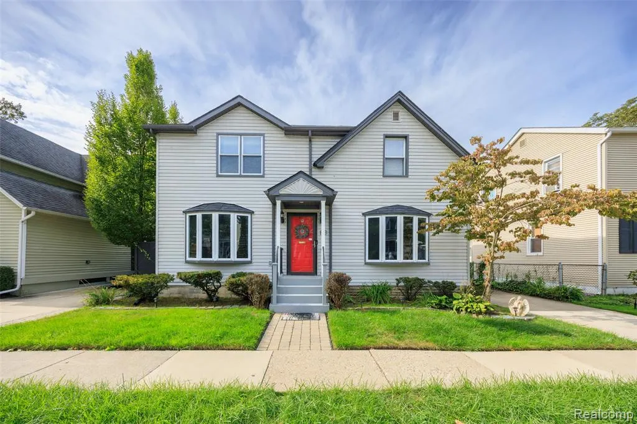
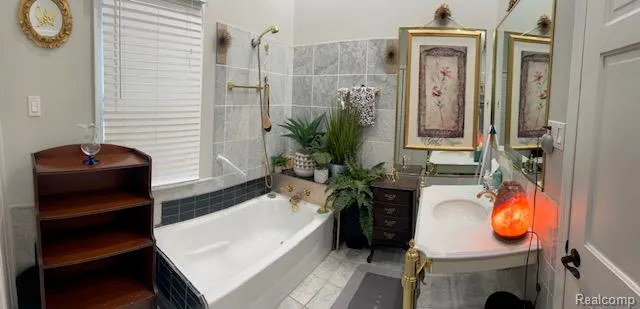
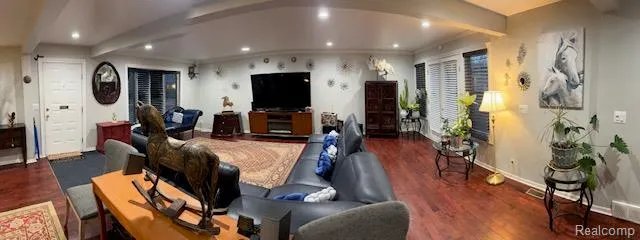
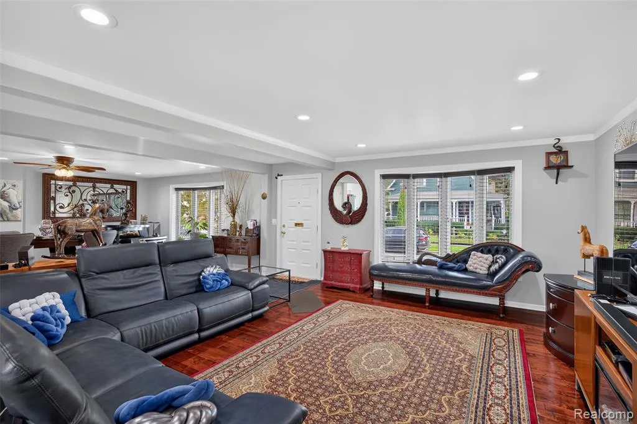
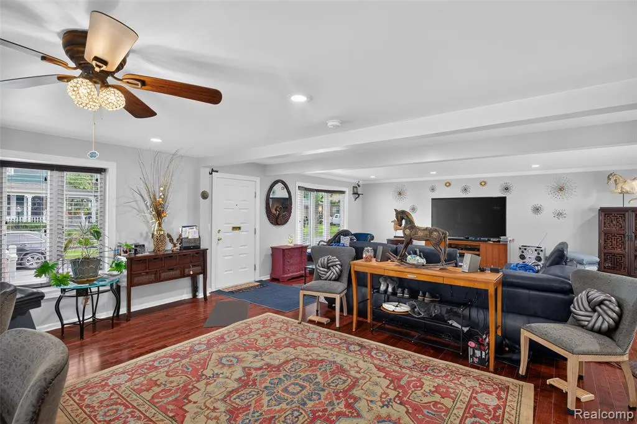
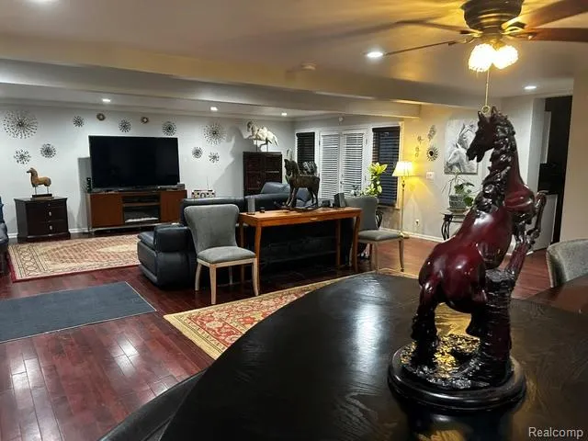
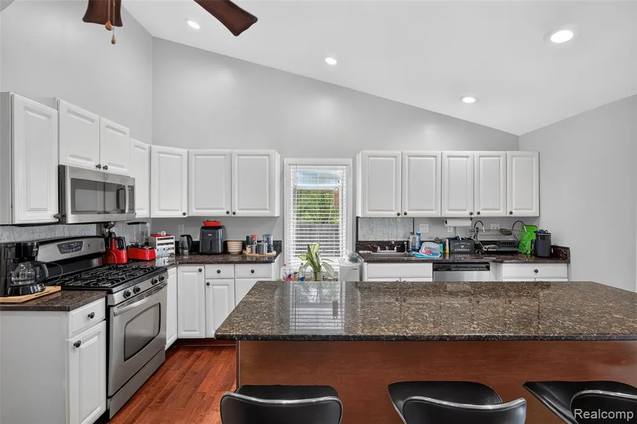
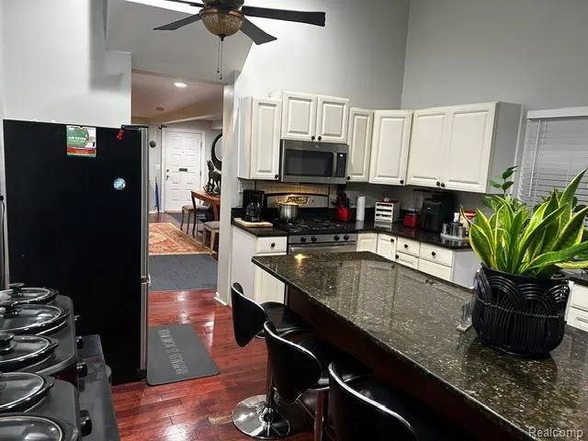
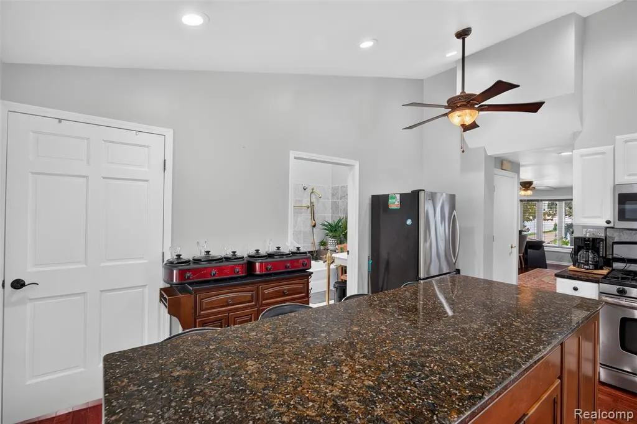
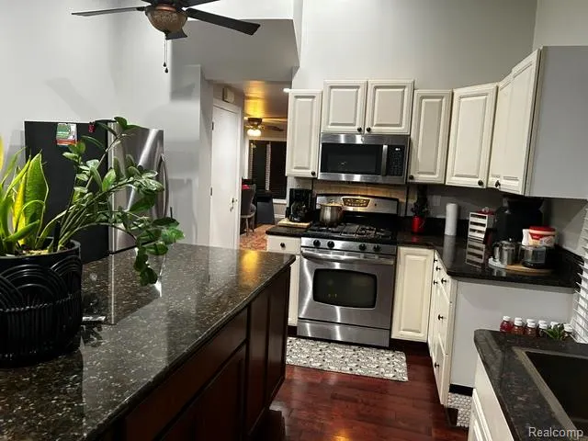
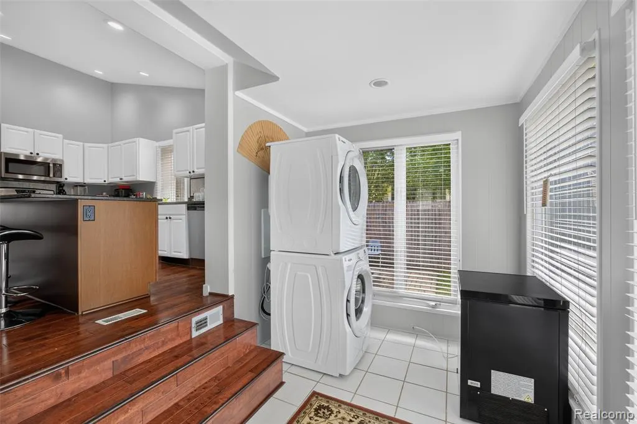
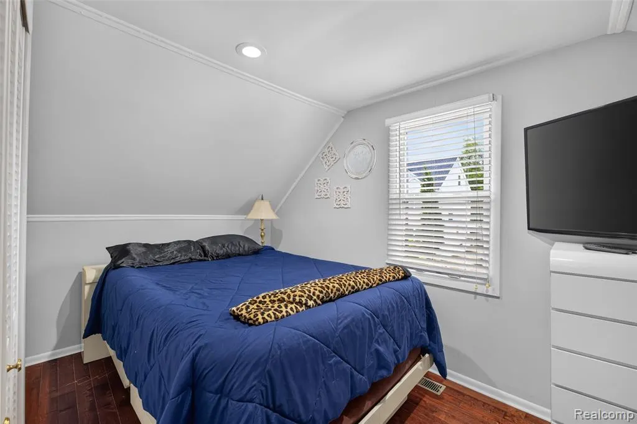
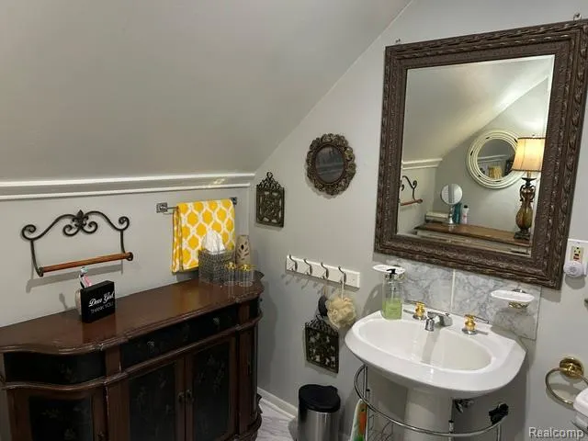
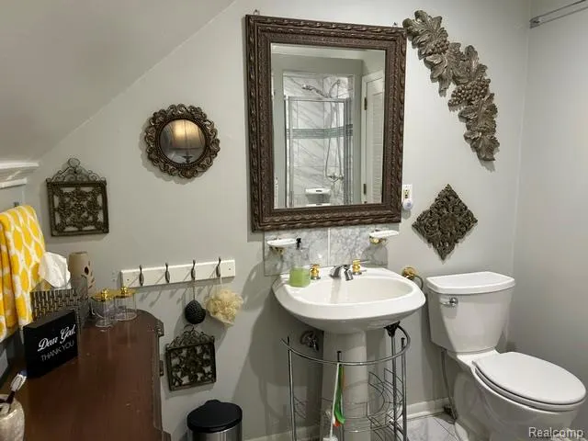
Welcome home to this beautifully updated, truly move-in-ready Cape Cod located on the highly desirable "Hill" of Grosse Pointe Farms. Situated between Grosse Pointe Boulevard and Kercheval, this prime location places you just a stone's throw from the shores of Lake St. Clair. Step inside to find gorgeous hardwood floors and a thoughtful layout designed for both comfortable living and effortless entertaining. The open-concept design seamlessly connects a spacious family room and dining area to the heart of the home: a large kitchen featuring vaulted ceilings, a massive center island, granite countertops, and premium stainless steel appliances. For ultimate convenience, a first-floor mudroom at the backyard entrance comes fully equipped with a full-size washer and dryer. Upstairs, a bright hallway illuminated by a natural skylight leads to three spacious bedrooms and a full bathroom with a modern stand-up shower. The impressive middle bedroom features soaring vaulted ceilings, a generous walk-in closet, and enough space to comfortably accommodate two queen beds. Every major update has been done for you, including two brand-new central air units and a roof replaced just three years ago. Outside, the professionally landscaped, fully fenced-in backyard offers a private oasis ideal for outdoor enjoyment and gatherings. This is an exceptional opportunity to move right in and enjoy the prestigious amenities, parks, and lifestyle that come with living in Grosse Pointe Farms.
| Price History | |
|---|---|
| 8/25/2026 | Listed $490,000 |
| 9/21/2026 | 5$469,000 |
General Features
| Heating | Forced Air |
|---|---|
| Kitchen Level | Entry |
| Cooling | Central A/C |
| Possession | Close Plus 31-60 Days |
| Garage | Detached Garage |
| Water | Public Water |
| Appliances | Dishwasher,Disposal,Range/Oven,Refrigerator |
| Status | Active |
| Full Baths | 2 |
| Bathrooms | 2 |
| Year Built | 1900 |
| Subdivision | Muir Sub |
| Style | Cape Cod |
| County | Wayne |
| Class | RESIDENTIAL |
| Type | Single Family |
| Ownership | Private |
| Associated Document Count | 3 |
| Status | Active |
| Subdivision | MI |
| Sale/Rent | For Sale |
| Manufactured Y/N | No |
| Structure Style | 2 Story |
| Subj to Short Sale Apprvl | No |
| Home Warranty Y/N | No |
| ACCESSIBILITY FEATURES | Interior Stair Lift |
| Area | Grosse Pointe Farms (82334) |
| Primary City | Grosse Pointe Farms |
| Directions | North of Fisher,East of Kercheval |
| City | Grosse Pointe |
| School District | Grosse Pointe Public Schools |
| Lease Y/N | No |
| Originating MLS | RealComp |
| Source MLS | MI Real Source |
| Financial Terms | Cash,Conventional,FHA,VA |
| Legal Description | FMXX7A ELY 50 FT OF LOT 7 MUIRS SUB PC 258 L25 P1 WCR |
| DOM | 29 |
| Postal Code | 48236 |
| Price Per Sq Ft Total AG | 267.54 |
| Public Remarks | Welcome home to this beautifully updated,truly move-in-ready Cape Cod located on the highly desirable Hill of Grosse Pointe Farms. Situated between Grosse Pointe Boulevard and Kercheval |
Interior Features
| Living Room Level | Entry |
|---|---|
| Basement | Unfinished |
| Bedroom 3 Level | Second |
| Bedroom 1 Level | Second |
| Bedroom 2 Level | Second |
| Kitchen Length | 15 |
| Living Room Length | 33 |
| Bedroom 2 Width | 10 |
| Bedroom 3 Width | 11 |
| Bedroom 2 Length | 15 |
| Living Room Width | 23 |
| Bedroom 3 Length | 11 |
| Kitchen Width | 13 |
| Beds | 3 |
| Fireplace? | No |
| Total Rooms | 8 |
| Bedroom 1 Length | 18 |
| Bedroom 1 Width | 11 |
| Below Grade SqFt | 344 |
| Above Grade SqFt | 1753 |
| Basement Y/N | Yes |
| Bedroom 2 Floor Covering | Wood |
| Bedroom 3 Floor Covering | Wood |
| Kitchen Floor Covering | Wood |
| Total SqFt Finished | 1753 |
| Bathroom 1 Length | 10 |
| Bathroom 1 Width | 7 |
| Bathroom 2 Length | 9 |
| Bathroom 2 Width | 7 |
Exterior Features
| Exterior | Vinyl Siding |
|---|---|
| Frontage | 50 |
| Lot Size Area | 0.12 |
| Pool (Y/N) | No |
| Lot Dimensions | 50X101.58 |
| Garage # of Car | 1.5 |
| Roads | Paved Street |
| FOUNDATION TYPE | Basement,Michigan Basement |
| Waterfront Y/N | No |
| Garage Y/N | Yes |
Amenities
- Foreclosure
- Views
- Short Sale
- New Construction
- Adult 55+
- Lease To Own
- No HOA Fees
- Furnished
- Primary On Main
- Air Conditioning
- Seller Finance
- Green
- Fixer Upper
- Horse
- Golf
- Fireplace
- Deck
- Garage
- Basement
- Pool
Property vs Single Family Average in 48236
Price
Taxes
Year Built
Visits
 IDX provided courtesy of Realcomp II Ltd., via REMAX First and The Originating MLS(found above), © 2026 Realcomp II Ltd. Shareholders. The information being provided is for consumers personal, non-commercial use and may not be used for any purpose other than to identify prospective properties consumers may be interested in purchasing.
 Provided through IDX via MiRealSource. Courtesy of MiRealSource Shareholder. Copyright MiRealSource.
The information published and disseminated by MiRealSource is communicated verbatim, without change by MiRealSource, as filed with MiRealSource by its members. The accuracy of all information, regardless of source, is not guaranteed or warranted. All information should be independently verified.
Copyright 2026 MiRealSource. All rights reserved. The information provided hereby constitutes proprietary
Provided through IDX via MiRealSource. Courtesy of MiRealSource Shareholder. Copyright MiRealSource.
The information published and disseminated by MiRealSource is communicated verbatim, without change by MiRealSource, as filed with MiRealSource by its members. The accuracy of all information, regardless of source, is not guaranteed or warranted. All information should be independently verified.
Copyright 2026 MiRealSource. All rights reserved. The information provided hereby constitutes proprietary
