








Address
5591 Morgan Lake Drive, Clarkston, MI
Price
$ 549,900
Property Attributes
- ID#61024123
- TypeSingle Family
- Listing Status Active
- CountyOAKLAND
- CityClarkston
- AreaIndependence Twp
- NeighborhoodOccpn No 2345 Eagle Ridge Estates
- Zip48348
- StyleColonial
- Year Built2026
- Price$ 549,900
- Bedrooms4
- Full Bathrooms2
- Half Bathrooms1
- Sqr Footage2438
- Lot Size0.18 Acres
Data Source:
MiRealSource (MIRS)
Property Description
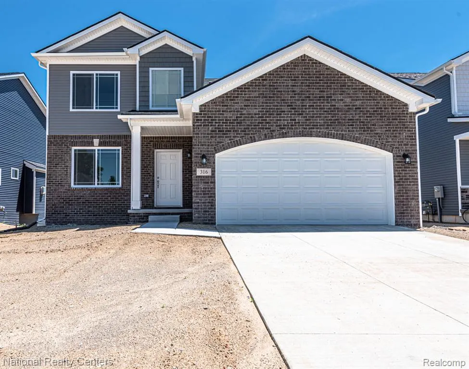
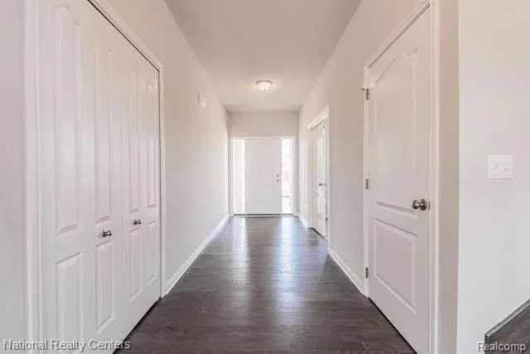
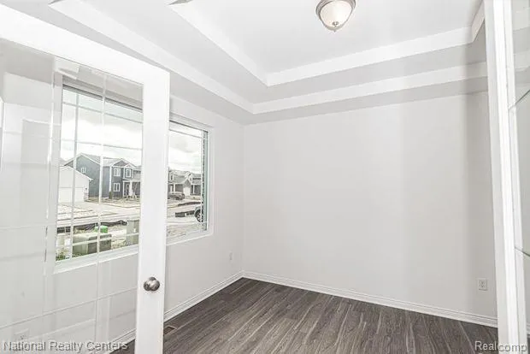
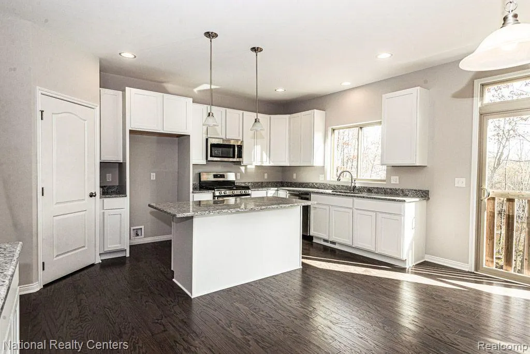
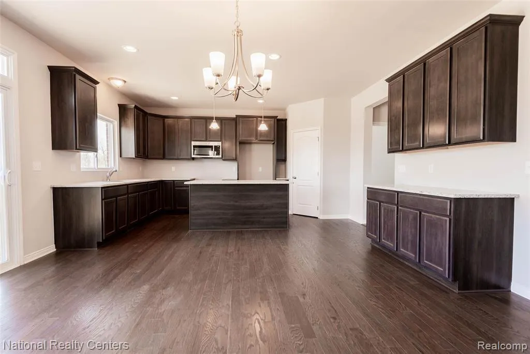
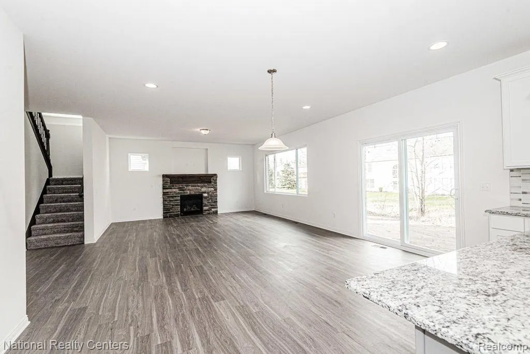
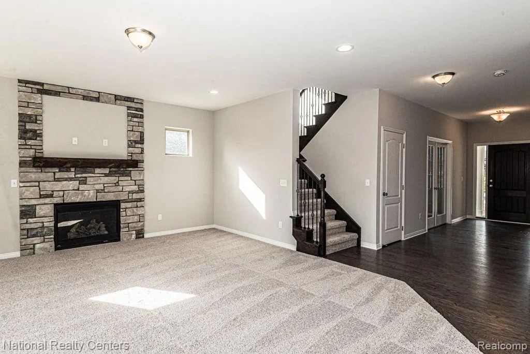
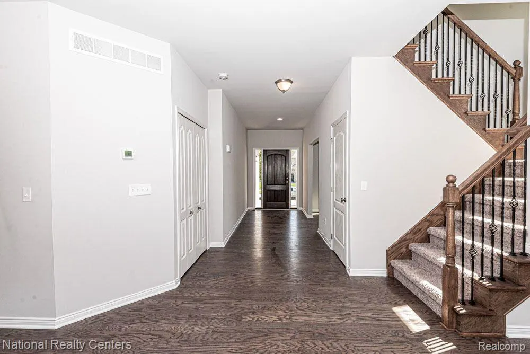
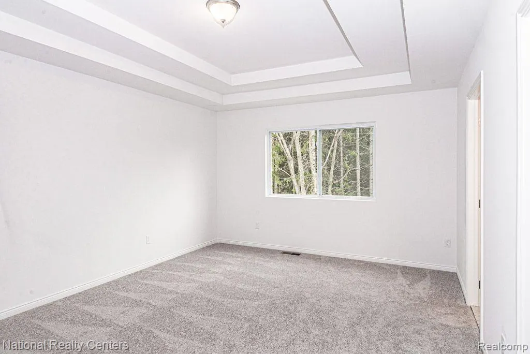
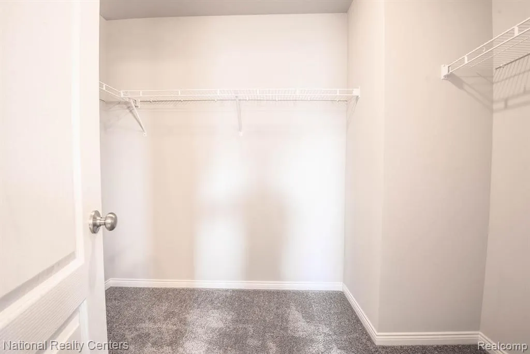
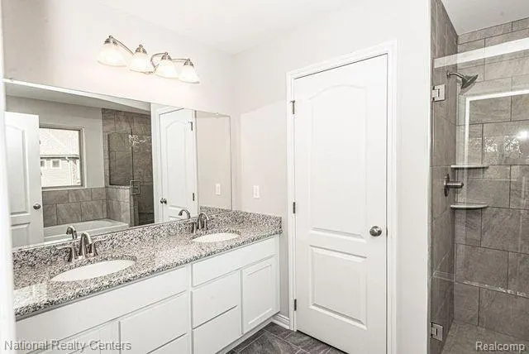
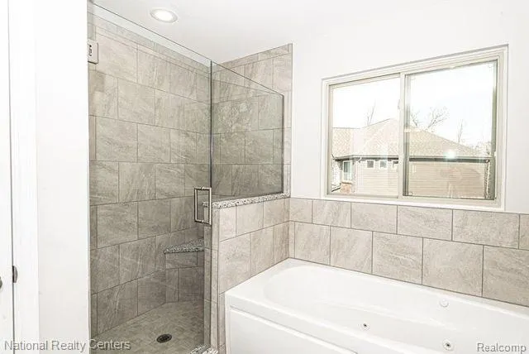
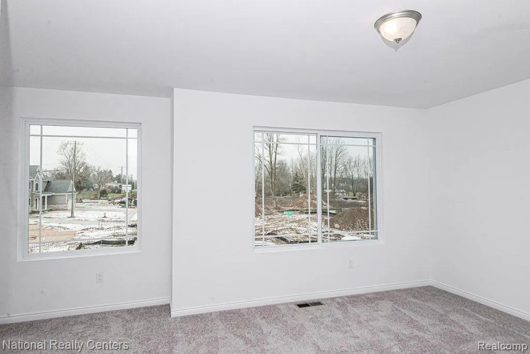
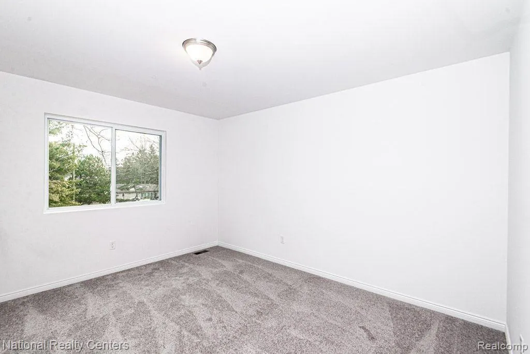
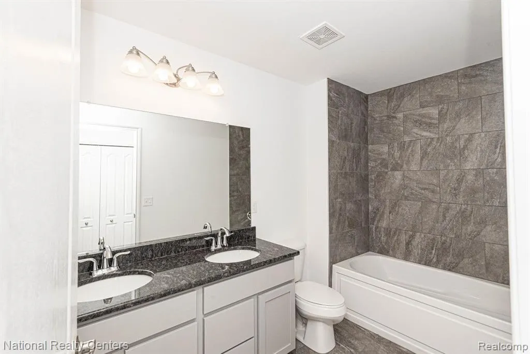
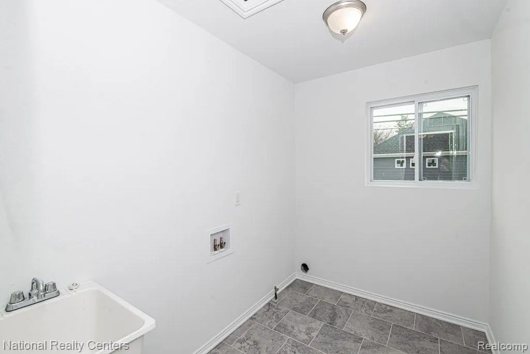
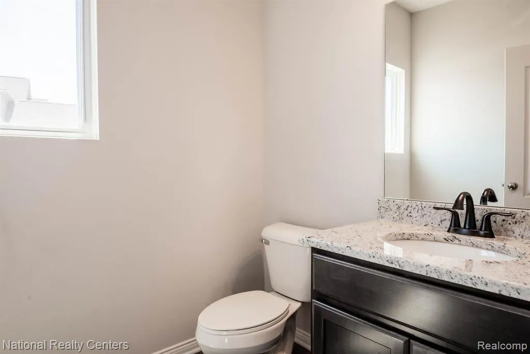
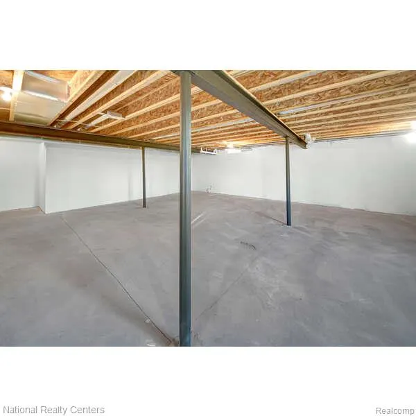
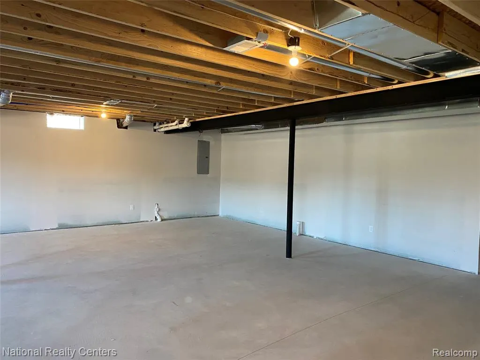
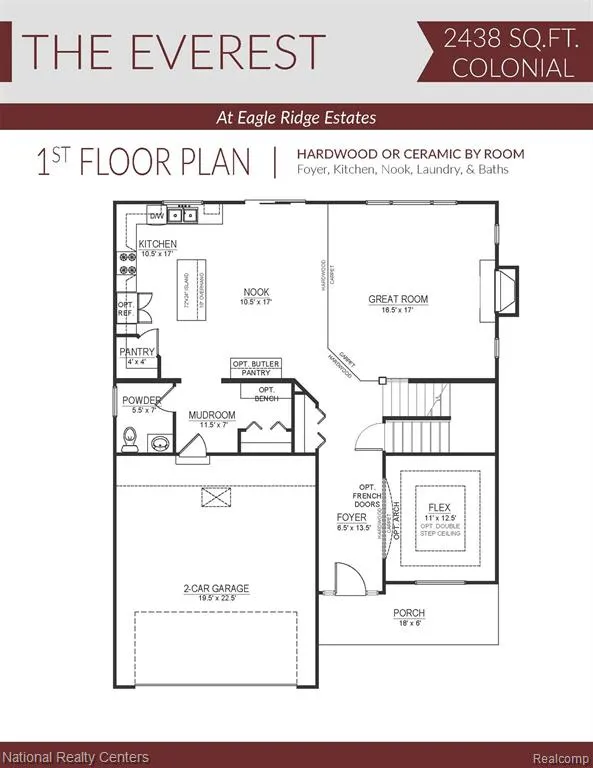
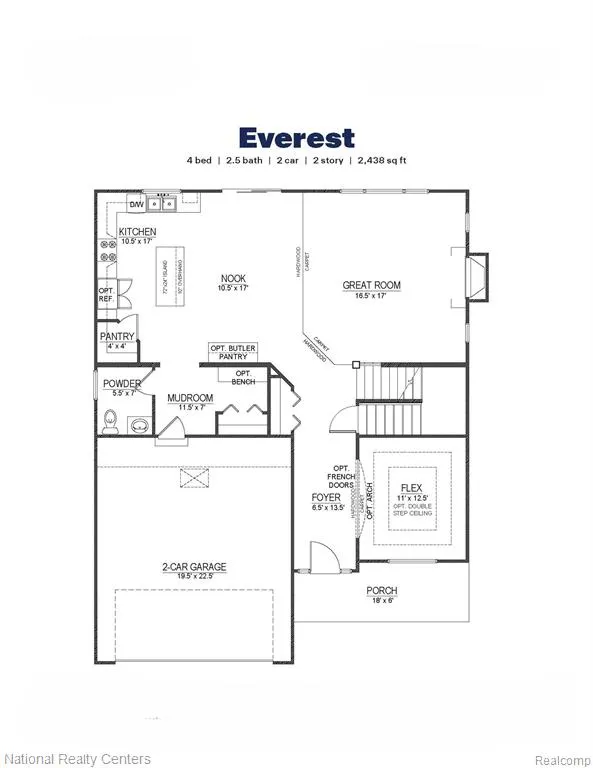
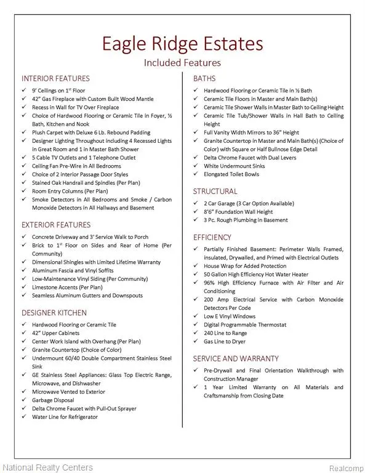
New Phase of The Popular Eagle Ridge Estates is Open! Let build The Everest:) Step into a spacious foyer that flows into a versatile flex room/home office with optional French Doors. The light filled great room boasts 9-foor ceilings and an abundance of windows, creating a bright, open atmosphere. The 42" gas fireplace sets the stage:) The chef's kitchen is designed for everyday living and entertaining, featuring 42" cabinets in 5 colors and 9 colors of included granite with stainless steel appliances, a 6-foot island, and a walk-in pantry. A convenient mudroom and powder room complete this level. Upstairs, the primary suite offers a spa-like bath with a ceramic walk-in shower, tub, double vanities, water closet and linen closet. Each bedroom includes a walk-in closet and is prepped for ceiling fans while the shared bath provides double vanities and a ceramic tub/shower. The laundry room is also upstairs for ease and convenience. The 8'6" Partially finished Daylight basement is insulated, drywalled, taped, mudded, primed and includes the 3-piece rough plumbing for a future bath. Making finishing your basement so easy! This community does allow black aluminum fencing and sheds (with approval). Buy new for peace of mind, builder and manufacturer warranties, and the energy efficiency only new construction provides! photos from previously built homes. With Award winning Clarkston Schools!
| Price History | |
|---|---|
| 8/24/2026 | Listed $549,900 |
General Features
| Heating | Forced Air |
|---|---|
| Kitchen Level | Entry |
| Cooling | Central A/C |
| Possession | At Close |
| Fireplaces | Gas Fireplace,Grt Rm Fireplace |
| Garage | Attached Garage,Electric in Garage |
| Water | Community |
| Appliances | Dishwasher,Disposal,Microwave,Range/Oven |
| Status | Active |
| Full Baths | 2 |
| Half Baths | 1 |
| Bathrooms | 3 |
| Year Built | 2026 |
| Pets Allowed | Yes |
| Subdivision | OCCPN NO 2345 EAGLE RIDGE ESTATES |
| Water Heater | Gas |
| Style | Colonial |
| County | Oakland |
| Class | RESIDENTIAL |
| Type | Single Family |
| Ownership | Private |
| New Construction Y/N | Yes |
| Associated Document Count | 1 |
| Status | Active |
| Sale/Rent | For Sale |
| Green Features | Appliances,Construction,HVAC,Insulation,Roof,Water Heater,Windows |
| Manufactured Y/N | No |
| Fee Amount | 495 |
| Fee Schedule | Yearly |
| Structure Style | 2 Story |
| Subj to Short Sale Apprvl | No |
| Home Warranty Y/N | Yes |
| Area | Independence Twp (63081) |
| Virtual Tour | https://youtu.be/gFlR4MgjKrk |
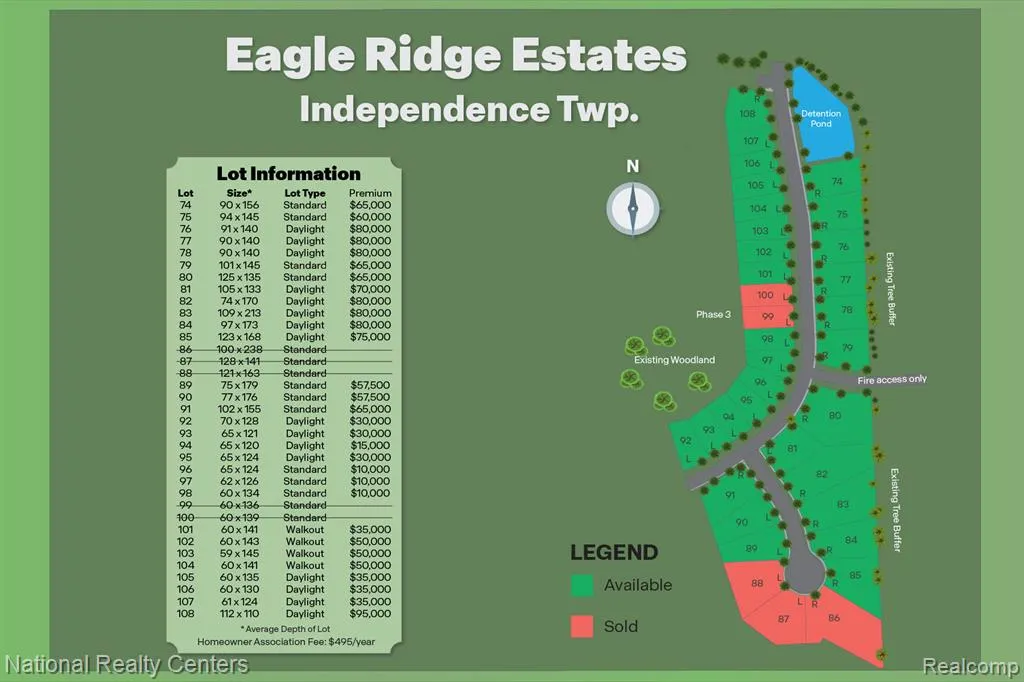
| Directions | Community under development lot #96 |
| City | Clarkston |
| School District | Clarkston Comm School District |
| Lease Y/N | No |
| Originating MLS | RealComp |
| Source MLS | MI Real Source |
| NEW CONSTRUCTION | New/Never Occupied |
| Financial Terms | Cash,Conventional,VA |
| Legal Description | Lot #96 |
| DOM | 24 |
| Price Per Sq Ft Total AG | 225.55 |
Interior Features
| Interior Amenities | Cable/Internet Avail.,DSL Available |
|---|---|
| Great Room Level | Entry |
| Basement | Partially Finished |
| Bedroom 3 Level | Second |
| Bedroom 1 Level | Second |
| Bedroom 2 Level | Second |
| Laundry Room Level | Second |
| Kitchen Length | 10 |
| Laundry Room Width | 6 |
| Bedroom 4 Width | 12 |
| Bedroom 2 Width | 12 |
| Bedroom 3 Width | 11 |
| Laundry Room Length | 9 |
| Bedroom 4 Length | 12 |
| Great Room Width | 17 |
| Bedroom 2 Length | 14 |
| Bedroom 3 Length | 13 |
| Kitchen Width | 17 |
| Great Room Length | 16 |
| Beds | 4 |
| Fireplace? | Yes |
| Total Rooms | 13 |
| Bedroom 1 Length | 13 |
| Bedroom 1 Width | 17 |
| Below Grade SqFt | 1020 |
| Above Grade SqFt | 2438 |
| Basement Y/N | Yes |
| Breakfast Nook Length | 10 |
| Breakfast Nook Level | Entry |
| Breakfast Nook Width | 17 |
| Bedroom 2 Floor Covering | Carpet |
| Bedroom 3 Floor Covering | Carpet |
| Bedroom 4 Floor Covering | Carpet |
| Kitchen Floor Covering | Wood |
| Total SqFt Finished | 3438 |
| Bathroom 1 Length | 12 |
| Bathroom 1 Width | 12 |
| Bathroom 2 Length | 10 |
| Bathroom 2 Width | 6 |
Exterior Features
| Exterior | Brick,Vinyl Siding |
|---|---|
| Exterior Amenities | Porch |
| Frontage | 65 |
| Garage Dimensions | 19x22 |
| Lot Size Area | 0.18 |
| Pool (Y/N) | No |
| Lot Dimensions | 65x124x65x124 |
| Garage # of Car | 2 |
| Roads | Paved Street |
| FOUNDATION TYPE | Basement |
| Waterfront Y/N | No |
| Garage Y/N | Yes |
Amenities
- Foreclosure
- Views
- Short Sale
- New Construction
- Adult 55+
- Lease To Own
- No HOA Fees
- Furnished
- Primary On Main
- Air Conditioning
- Seller Finance
- Green
- Fixer Upper
- Horse
- Golf
- Fireplace
- Deck
- Garage
- Basement
- Pool
Property vs Single Family Average in 48348
Price
Year Built
Visits
 IDX provided courtesy of Realcomp II Ltd., via REMAX First and The Originating MLS(found above), © 2026 Realcomp II Ltd. Shareholders. The information being provided is for consumers personal, non-commercial use and may not be used for any purpose other than to identify prospective properties consumers may be interested in purchasing.
 Provided through IDX via MiRealSource. Courtesy of MiRealSource Shareholder. Copyright MiRealSource.
The information published and disseminated by MiRealSource is communicated verbatim, without change by MiRealSource, as filed with MiRealSource by its members. The accuracy of all information, regardless of source, is not guaranteed or warranted. All information should be independently verified.
Copyright 2026 MiRealSource. All rights reserved. The information provided hereby constitutes proprietary
Provided through IDX via MiRealSource. Courtesy of MiRealSource Shareholder. Copyright MiRealSource.
The information published and disseminated by MiRealSource is communicated verbatim, without change by MiRealSource, as filed with MiRealSource by its members. The accuracy of all information, regardless of source, is not guaranteed or warranted. All information should be independently verified.
Copyright 2026 MiRealSource. All rights reserved. The information provided hereby constitutes proprietary
