












Address
29386 Walnut Street, Flat Rock, MI
Price
$ 269,900
Property Attributes
- ID#61021439
- TypeSingle Family
- Listing Status Active
- CountyWAYNE
- CityFlat Rock
- AreaFlat Rock
- NeighborhoodVan Riper Sub 2
- Zip48134
- StyleTraditional
- Year Built1939
- Taxes$ 3251
- Price$ 269,900
- Bedrooms4
- Full Bathrooms2
- Half Bathrooms1
- Sqr Footage1601
- Lot Size0.18 Acres
Data Source:
MiRealSource (MIRS)
Property Description
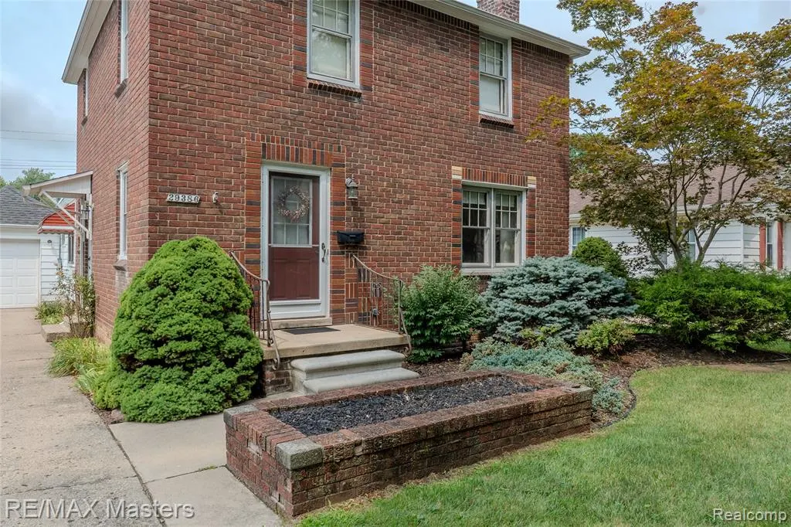
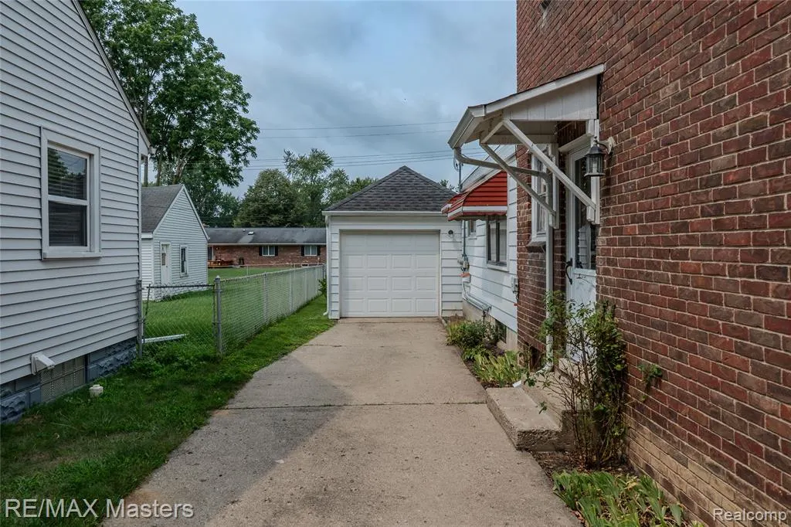
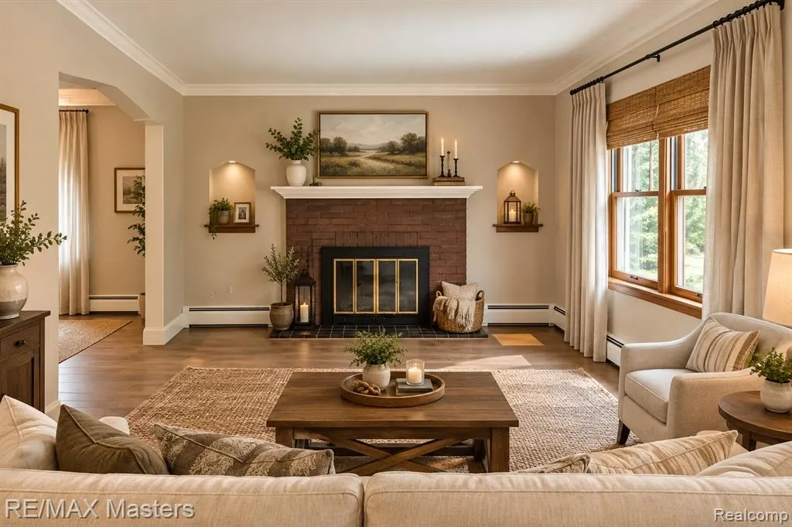
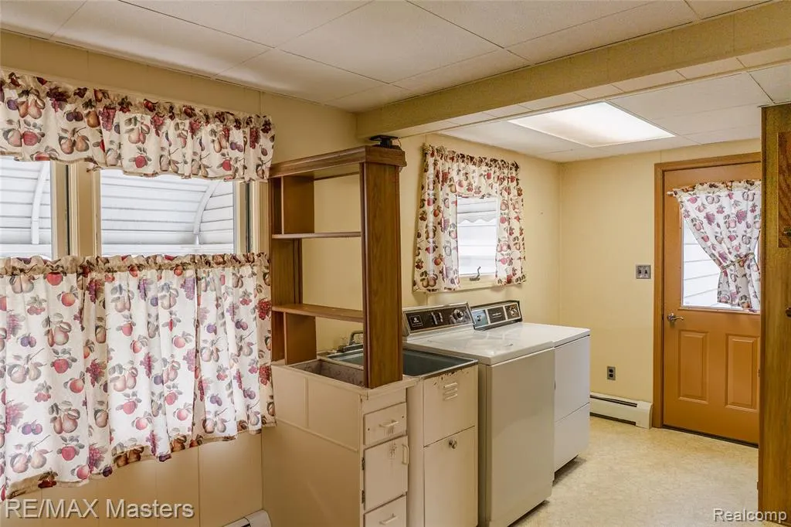
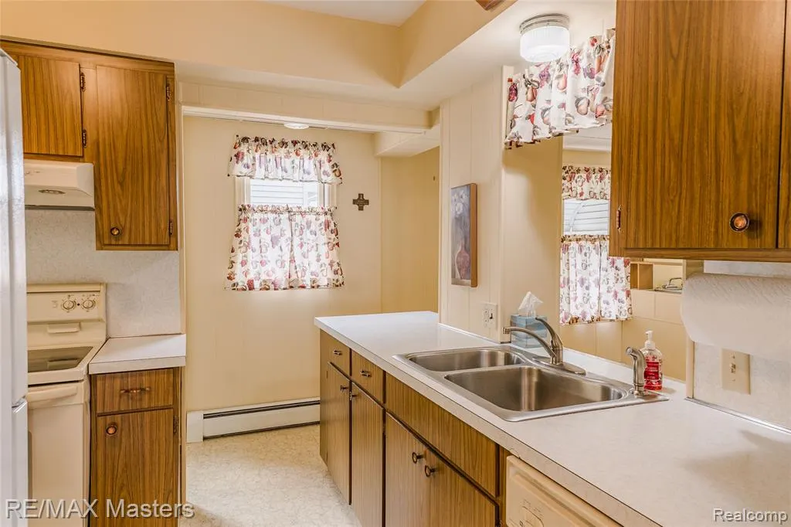
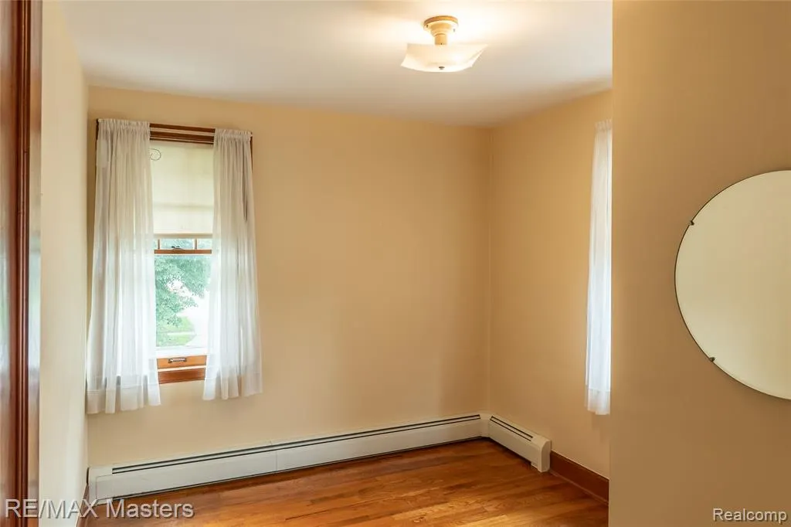
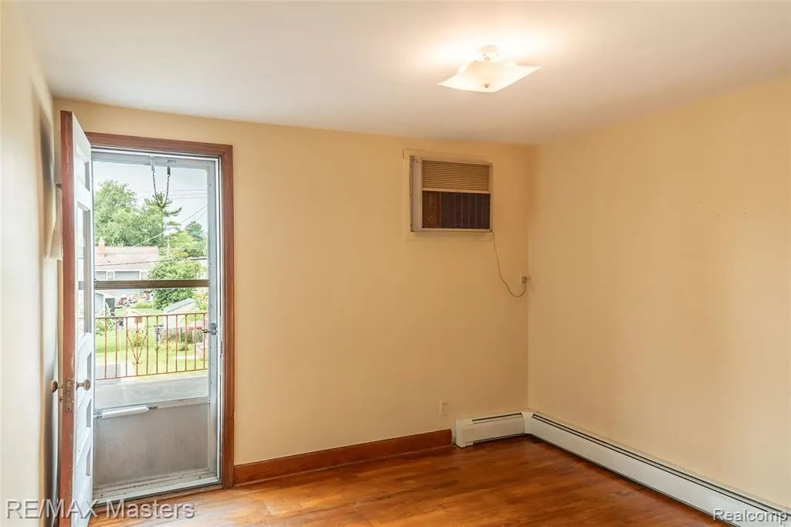
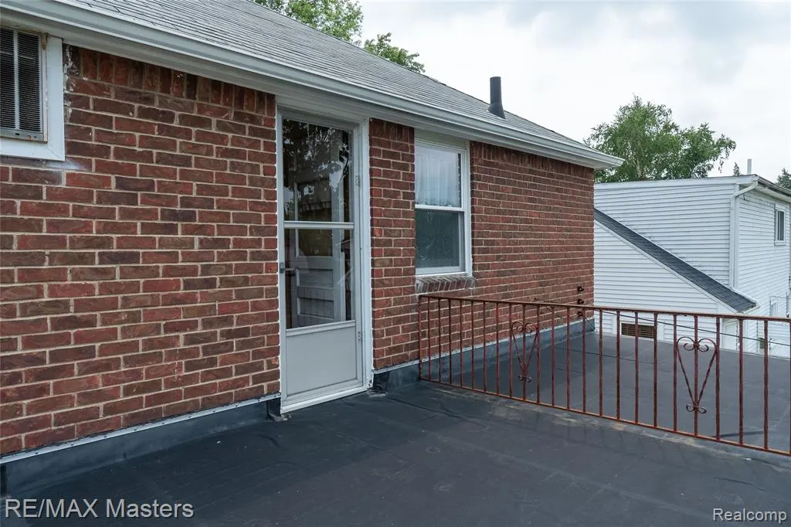
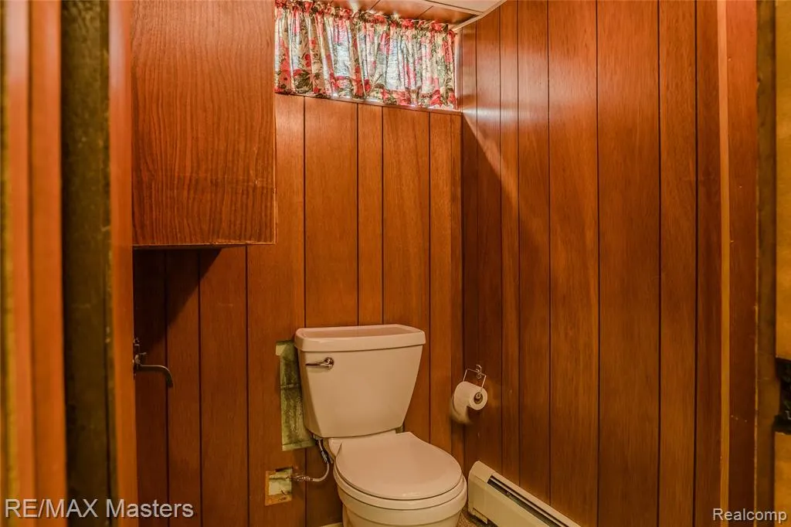
OPEN HOUSE SUNDAY SEPT 20th FROM 1PM-3PM! 29386 Walnut St in Flat Rock! This 4 bedroom 2.5 bath brick 2-story home has been immaculately maintained by its original owners. The main floor features a spacious living room and separate dining room and the quaint kitchen features an island and breakfast nook good for breakfast, lunch or a casual dinner. Main floor also features a mud room with backyard access, as well as a laundry area. The upstairs features 3 bedrooms with hardwood floors and direct access to an upper deck patio area. The fenced in backyard is a great space for hosting, gardening or just plain relaxing. The one bedroom on the main floor could easily be used as an office space. This beautiful tree lined neighborhood has everything you need. Close to shopping, parks and schools, but also close to the freeway for when it's time to "get on the road". The home has a full bath upstairs, full bath on the main floor and a 1/2 bath in the partially finished basement. This home is ready for its next owner that appreciates the love and care that has existed in this home for many years. Seller has completed required city repairs but is leaving the chimney inspection for buyer to assume and obtain the C of O.
| Price History | |
|---|---|
| 8/14/2026 | Listed $279,900 |
| 8/26/2026 | 4$269,900 |
General Features
| Heating | Baseboard |
|---|---|
| Kitchen Level | Entry |
| Possession | At Close |
| Fireplaces | LivRoom Fireplace,Natural Fireplace |
| Garage | Detached Garage |
| Water | Public Water |
| Appliances | Dryer,Microwave,Range/Oven,Refrigerator,Washer |
| Status | Active |
| Full Baths | 2 |
| Half Baths | 1 |
| Bathrooms | 3 |
| Year Built | 1939 |
| Subdivision | Van Riper Sub 2 |
| Water Heater | Gas |
| Style | Traditional |
| County | Wayne |
| Class | RESIDENTIAL |
| Type | Single Family |
| Ownership | Private |
| Associated Document Count | 1 |
| Status | Active |
| Subdivision | MI |
| Sale/Rent | For Sale |
| Manufactured Y/N | No |
| Structure Style | 2 Story |
| Subj to Short Sale Apprvl | No |
| Home Warranty Y/N | No |
| Area | Flat Rock (82174) |
| Primary City | Flat Rock |
| Directions | From Telegraph Rd head East on Gibraltar. Right on Walnut and home is on Right Side. |
| City | Flat Rock |
| School District | Flat Rock Community Schools |
| Lease Y/N | No |
| Originating MLS | RealComp |
| Source MLS | MI Real Source |
| Financial Terms | Cash,Conventional,FHA,VA |
| Legal Description | 05A150 T5S LOT 150 VAN RIPER SUB NO. 2 T5S R10E L56 P35 WCR |
| DOM | 34 |
| Postal Code | 48134 |
| Price Per Sq Ft Total AG | 168.58 |
Interior Features
| Dining Room Level | Entry |
|---|---|
| Living Room Level | Entry |
| Basement | Partially Finished |
| Bedroom 3 Level | Second |
| Bedroom 1 Level | Entry |
| Bedroom 2 Level | Second |
| Kitchen Length | 11 |
| Living Room Length | 20 |
| Bedroom 4 Width | 9 |
| Bedroom 2 Width | 10 |
| Bedroom 3 Width | 9 |
| Dining Room Width | 11 |
| Bedroom 4 Length | 10 |
| Bedroom 2 Length | 14 |
| Living Room Width | 12 |
| Bedroom 3 Length | 10 |
| Dining Room Length | 11 |
| Kitchen Width | 9 |
| Beds | 4 |
| Fireplace? | Yes |
| Total Rooms | 12 |
| Bedroom 1 Length | 10 |
| Bedroom 1 Width | 10 |
| Below Grade SqFt | 745 |
| Above Grade SqFt | 1601 |
| Basement Y/N | Yes |
| Breakfast Nook Length | 5 |
| Breakfast Nook Level | Entry |
| Breakfast Nook Width | 9 |
| Bedroom 2 Floor Covering | Wood |
| Bedroom 3 Floor Covering | Wood |
| Bedroom 4 Floor Covering | Wood |
| Total SqFt Finished | 2251 |
| Bathroom 1 Length | 7 |
| Bathroom 1 Width | 5 |
| Bathroom 2 Length | 9 |
| Bathroom 2 Width | 5 |
Exterior Features
| Exterior | Brick |
|---|---|
| Exterior Amenities | Fenced Yard |
| Frontage | 50 |
| Lot Size Area | 0.18 |
| Pool (Y/N) | No |
| Lot Dimensions | 50x156x50x156 |
| Garage # of Car | 1 |
| Roads | Paved Street |
| FOUNDATION TYPE | Basement |
| Waterfront Y/N | No |
| Garage Y/N | Yes |
Amenities
- Foreclosure
- Views
- Short Sale
- New Construction
- Adult 55+
- Lease To Own
- No HOA Fees
- Furnished
- Primary On Main
- Air Conditioning
- Seller Finance
- Green
- Fixer Upper
- Horse
- Golf
- Fireplace
- Deck
- Garage
- Basement
- Pool
Property vs Single Family Average in 48134
Price
Taxes
Year Built
Visits
 IDX provided courtesy of Realcomp II Ltd., via REMAX First and The Originating MLS(found above), © 2026 Realcomp II Ltd. Shareholders. The information being provided is for consumers personal, non-commercial use and may not be used for any purpose other than to identify prospective properties consumers may be interested in purchasing.
 Provided through IDX via MiRealSource. Courtesy of MiRealSource Shareholder. Copyright MiRealSource.
The information published and disseminated by MiRealSource is communicated verbatim, without change by MiRealSource, as filed with MiRealSource by its members. The accuracy of all information, regardless of source, is not guaranteed or warranted. All information should be independently verified.
Copyright 2026 MiRealSource. All rights reserved. The information provided hereby constitutes proprietary
Provided through IDX via MiRealSource. Courtesy of MiRealSource Shareholder. Copyright MiRealSource.
The information published and disseminated by MiRealSource is communicated verbatim, without change by MiRealSource, as filed with MiRealSource by its members. The accuracy of all information, regardless of source, is not guaranteed or warranted. All information should be independently verified.
Copyright 2026 MiRealSource. All rights reserved. The information provided hereby constitutes proprietary
