
Address
6304 Pennington Drive, White Lake, MI
Price
$ 650,000
Property Attributes
- ID#61021041
- TypeSingle Family
- Listing Status Active
- CountyOAKLAND
- CityWhite Lake
- AreaWhite Lake Twp
- NeighborhoodWoods Of White Lake Occpn 1290
- Zip48383
- StyleColonial
- Year Built2001
- Taxes$ 8671
- Price$ 650,000
- Bedrooms4
- Full Bathrooms3
- Half Bathrooms1
- Sqr Footage2951
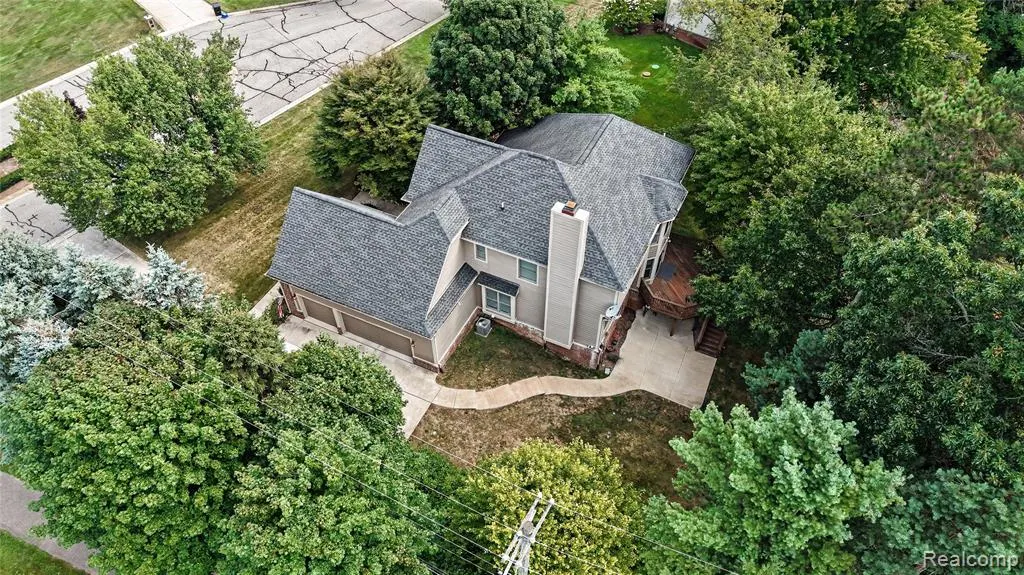
- Lot Size0.69 Acres
Data Source:
MiRealSource (MIRS)
Property Description
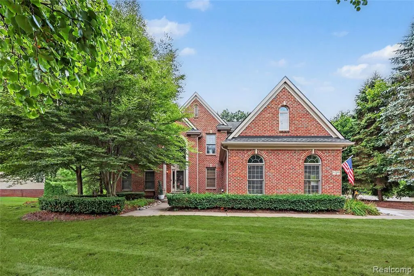
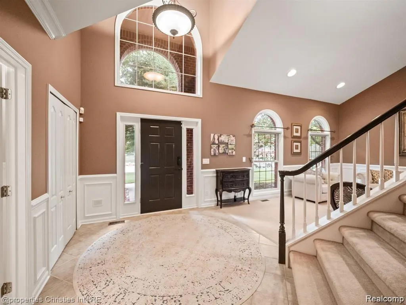
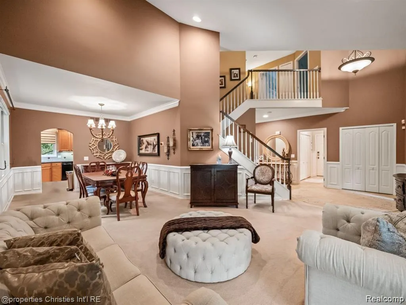
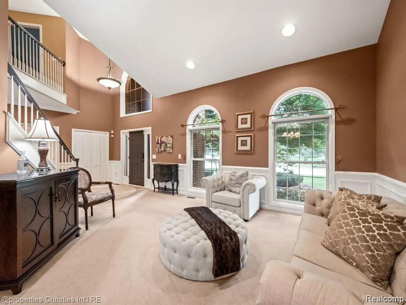
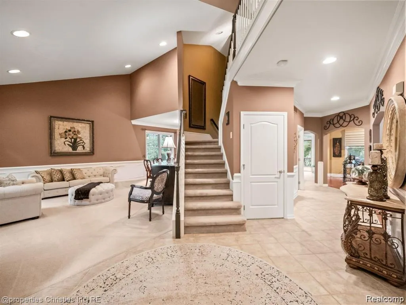
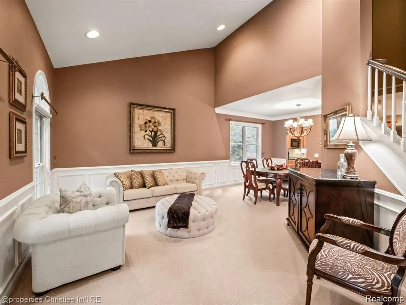
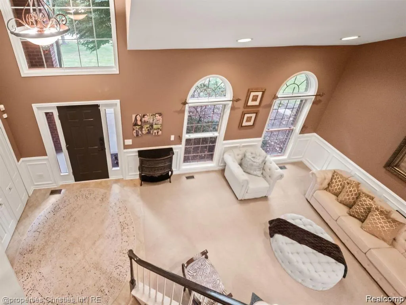
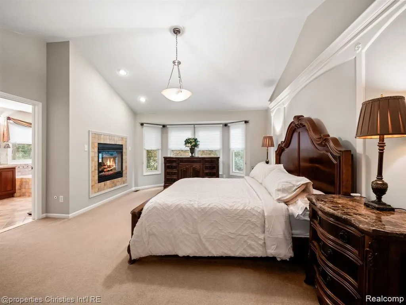
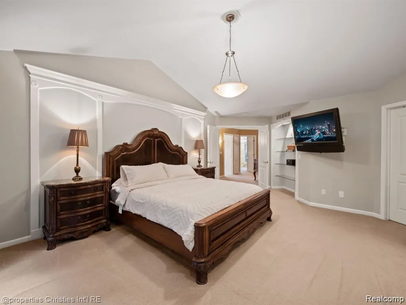
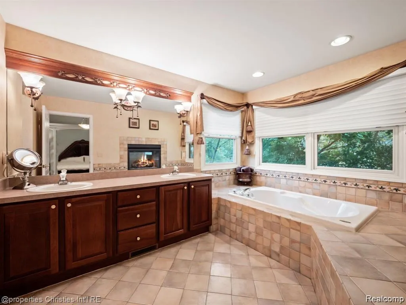
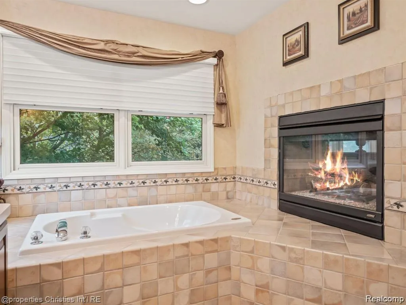
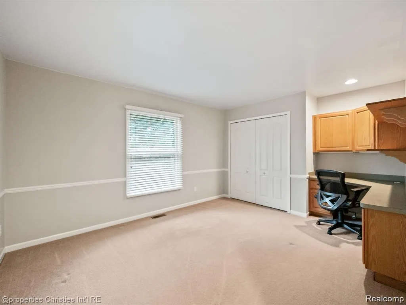
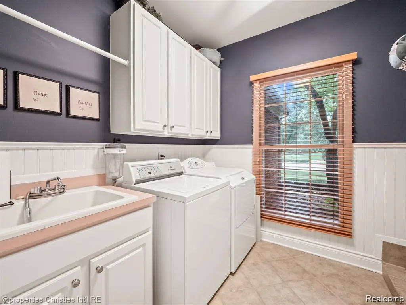
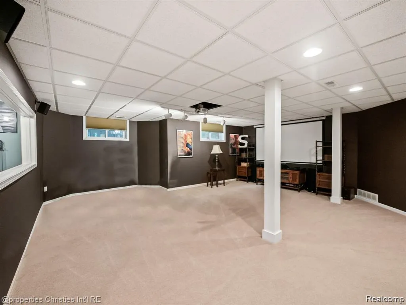
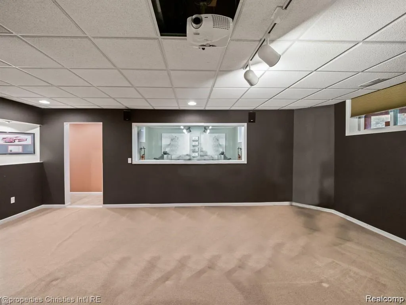
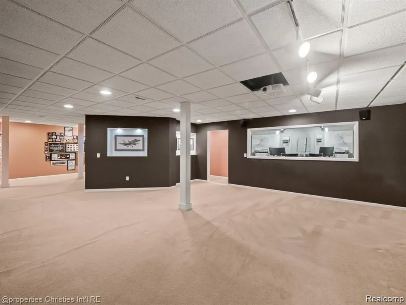
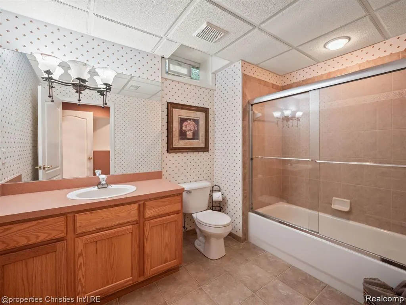
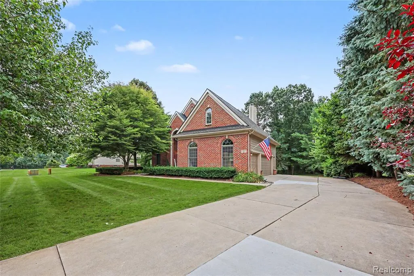
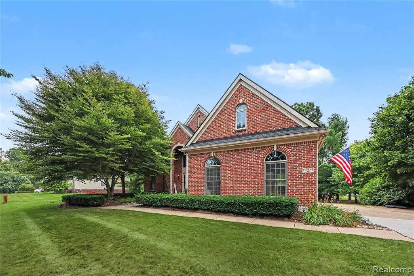
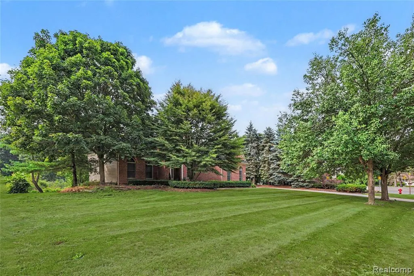
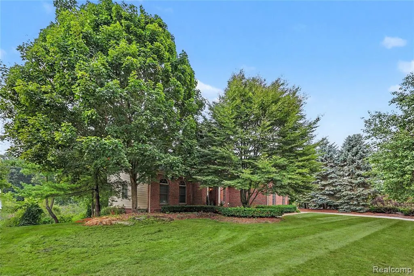
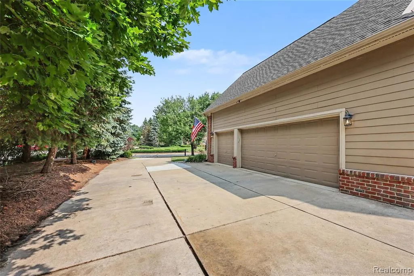
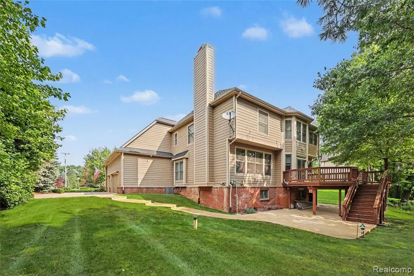
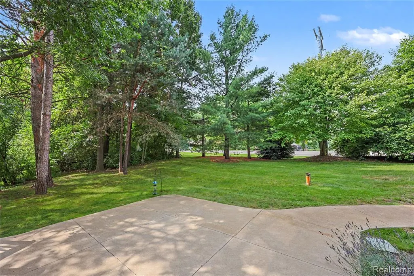
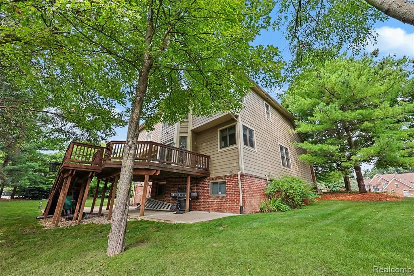
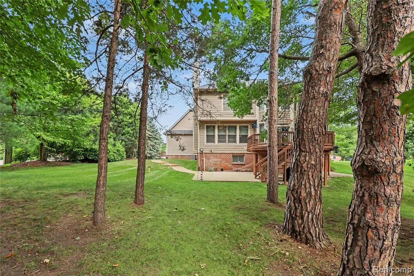
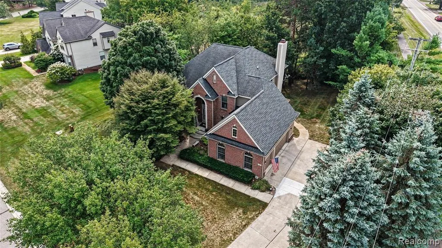
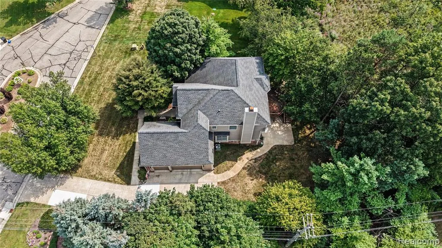
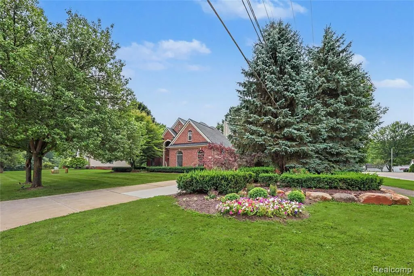
Set on more than half an acre, this impressive 4-bedroom, 3.5-bath home offers an abundance of living space, a versatile floor plan, and a beautiful tree-lined setting. With 4,451 total square feet, there is plenty of room to spread out, entertain, work from home, and enjoy everyday living. The main level features formal living and dining rooms, a comfortable family room, private library/home office, breakfast nook, kitchen, guest bath, and convenient main-floor laundry. Upstairs, you'll find four spacious bedrooms, including a generous primary suite with its own private ensuite bath. The finished basement adds another level of flexible living space with a family room, two bonus rooms, a full bath, and daylight windows that bring in natural light. Outside, enjoy more than half an acre with a deck overlooking the tree-lined backyard and a patio offering additional space for outdoor dining, entertaining, or simply relaxing. A 3.5-car attached garage provides exceptional room for vehicles, storage, and recreational gear. Convenient access to M-59 puts shopping, dining, recreation, and surrounding communities within easy reach. With abundant space inside and out and a desirable Woods of White Lake location, this home has plenty to offer!
| Price History | |
|---|---|
| 8/13/2026 | Listed $675,000 |
| 8/21/2026 | 4$650,000 |
General Features
| Heating | Forced Air |
|---|---|
| Kitchen Level | Entry |
| Cooling | Central A/C |
| Possession | Close Plus 31-60 Days |
| Fireplaces | FamRoom Fireplace,Primary Bedroom Fireplace |
| Garage | Attached Garage |
| Water | Private Well |
| Status | Active |
| Full Baths | 3 |
| Half Baths | 1 |
| Bathrooms | 4 |
| Year Built | 2001 |
| Subdivision | Woods Of White Lake Occpn 1290 |
| Style | Colonial |
| County | Oakland |
| Class | RESIDENTIAL |
| Type | Single Family |
| Ownership | Private |
| Associated Document Count | 1 |
| Status | Active |
| Subdivision | MI |
| Sale/Rent | For Sale |
| HOA Fee Includes | Snow Removal |
| Manufactured Y/N | No |
| Fee Amount | 400 |
| Fee Schedule | Semi-Annual |
| Structure Style | 2 Story |
| Subj to Short Sale Apprvl | No |
| Home Warranty Y/N | No |
| Area | White Lake Twp (63121) |
| Primary City | White Lake |
| Directions | M-59 to Bogie Lake Rd,south,to Pennington Dr,east. |
| City | White Lake |
| School District | Huron Valley Schools |
| Lease Y/N | No |
| Originating MLS | RealComp |
| Source MLS | MI Real Source |
| Financial Terms | Cash,Conventional,VA |
| Legal Description | T3N,R8E,SEC 20 OAKLAND COUNTY CONDOMINIUM PLAN NO 1290 WOODS OF WHITE LAKE UNIT 1 L 21843 P 237 9-27-00 FR 003 |
| DOM | 35 |
| Postal Code | 48383 |
| Price Per Sq Ft Total AG | 220.26 |
| Public Remarks | Set on more than half an acre,this impressive 4-bedroom,3.5-bath home offers an abundance of living space,a versatile floor plan,and a beautiful tree-lined setting. With 4,451 total square feet |
Interior Features
| Family Room Level | Entry |
|---|---|
| Dining Room Level | Entry |
| Living Room Level | Entry |
| Basement | Finished |
| Bedroom 3 Level | Second |
| Bedroom 1 Level | Second |
| Bedroom 2 Level | Second |
| Laundry Room Level | Entry |
| Kitchen Length | 12 |
| Family Room Length | 13 |
| Laundry Room Width | 9 |
| Family Room Width | 18 |
| Living Room Length | 15 |
| Bedroom 4 Width | 12 |
| Bedroom 2 Width | 13 |
| Bedroom 3 Width | 15 |
| Laundry Room Length | 8 |
| Dining Room Width | 12 |
| Bedroom 4 Length | 11 |
| Bedroom 2 Length | 13 |
| Living Room Width | 21 |
| Bedroom 3 Length | 13 |
| Dining Room Length | 10 |
| Kitchen Width | 13 |
| Beds | 4 |
| Fireplace? | Yes |
| Total Rooms | 18 |
| Bedroom 1 Length | 16 |
| Bedroom 1 Width | 27 |
| Below Grade SqFt | 1580 |
| Above Grade SqFt | 2951 |
| Basement Y/N | Yes |
| Breakfast Nook Length | 11 |
| Breakfast Nook Level | Entry |
| Breakfast Nook Width | 15 |
| Library/Den Length | 11 |
| Library/Den Level | Entry |
| Library/Den Width | 15 |
| Total SqFt Finished | 4451 |
| Bathroom 1 Length | 5 |
| Bathroom 1 Width | 13 |
| Bathroom 2 Length | 17 |
| Bathroom 2 Width | 9 |
| Bathroom 3 Length | 10 |
| Bathroom 3 Width | 9 |
Exterior Features
| Exterior | Brick |
|---|---|
| Exterior Amenities | Deck |
| Frontage | 136 |
| Lot Size Area | 0.69 |
| Pool (Y/N) | No |
| Lot Dimensions | 136x199x120x249 |
| Garage # of Car | 3.5 |
| Water Features | Pond |
| Roads | Paved Street |
| FOUNDATION TYPE | Basement |
| SEWER/SEPTIC | Septic |
| Waterfront Y/N | No |
| Garage Y/N | Yes |
Amenities
- Foreclosure
- Views
- Short Sale
- New Construction
- Adult 55+
- Lease To Own
- No HOA Fees
- Furnished
- Primary On Main
- Air Conditioning
- Seller Finance
- Green
- Fixer Upper
- Horse
- Golf
- Fireplace
- Deck
- Garage
- Basement
- Pool
Property vs Single Family Average in 48383
Price
Taxes
Year Built
Visits
 IDX provided courtesy of Realcomp II Ltd., via REMAX First and The Originating MLS(found above), © 2026 Realcomp II Ltd. Shareholders. The information being provided is for consumers personal, non-commercial use and may not be used for any purpose other than to identify prospective properties consumers may be interested in purchasing.
 Provided through IDX via MiRealSource. Courtesy of MiRealSource Shareholder. Copyright MiRealSource.
The information published and disseminated by MiRealSource is communicated verbatim, without change by MiRealSource, as filed with MiRealSource by its members. The accuracy of all information, regardless of source, is not guaranteed or warranted. All information should be independently verified.
Copyright 2026 MiRealSource. All rights reserved. The information provided hereby constitutes proprietary
Provided through IDX via MiRealSource. Courtesy of MiRealSource Shareholder. Copyright MiRealSource.
The information published and disseminated by MiRealSource is communicated verbatim, without change by MiRealSource, as filed with MiRealSource by its members. The accuracy of all information, regardless of source, is not guaranteed or warranted. All information should be independently verified.
Copyright 2026 MiRealSource. All rights reserved. The information provided hereby constitutes proprietary
