








Address
4435 Sunset Drive, Potterville, MI
Price
$ 369,900
Property Attributes
- ID#61020702
- TypeSingle Family
- Listing Status Active
- CountyEATON
- CityPotterville
- AreaPotterville
- NeighborhoodCambria Rdg
- Zip48876
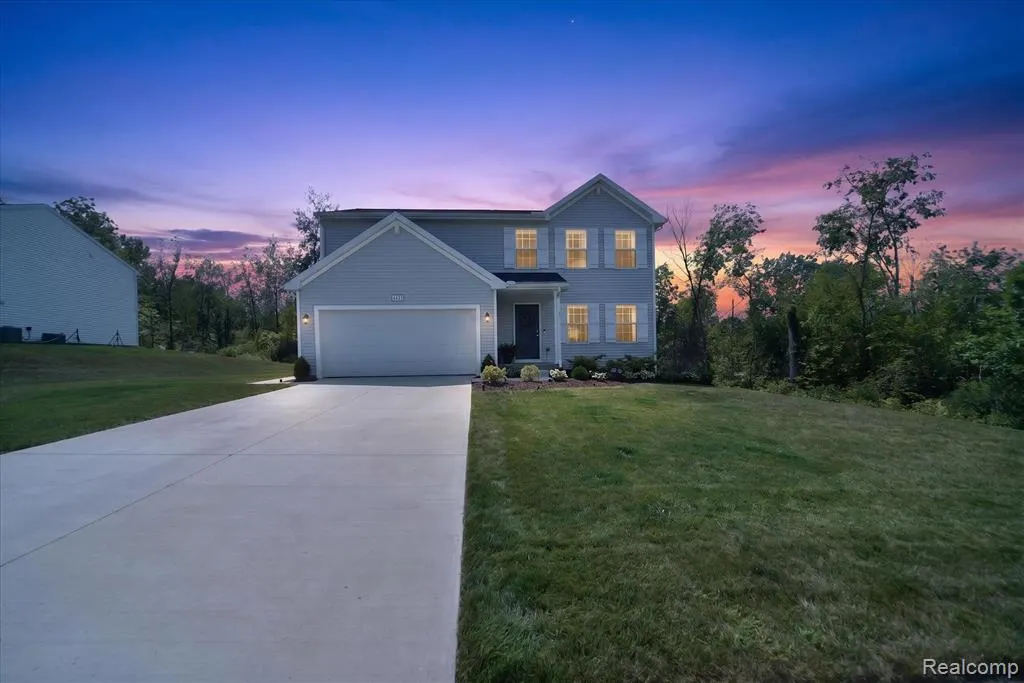
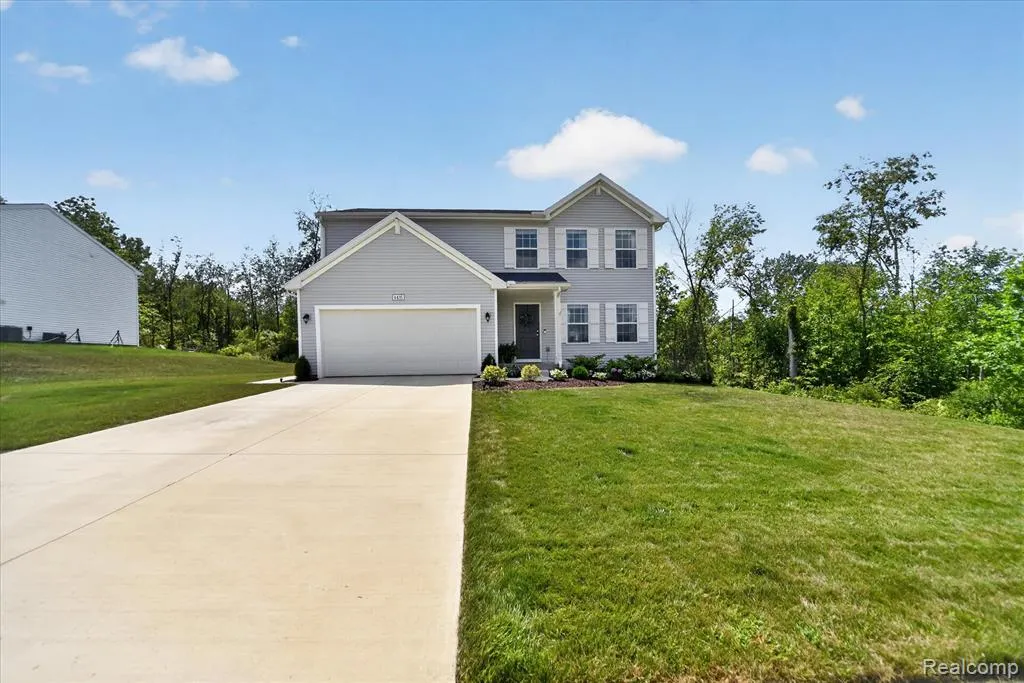
- StyleColonial
- Year Built2024
- Taxes$ 6941
- Price$ 369,900
- Bedrooms4
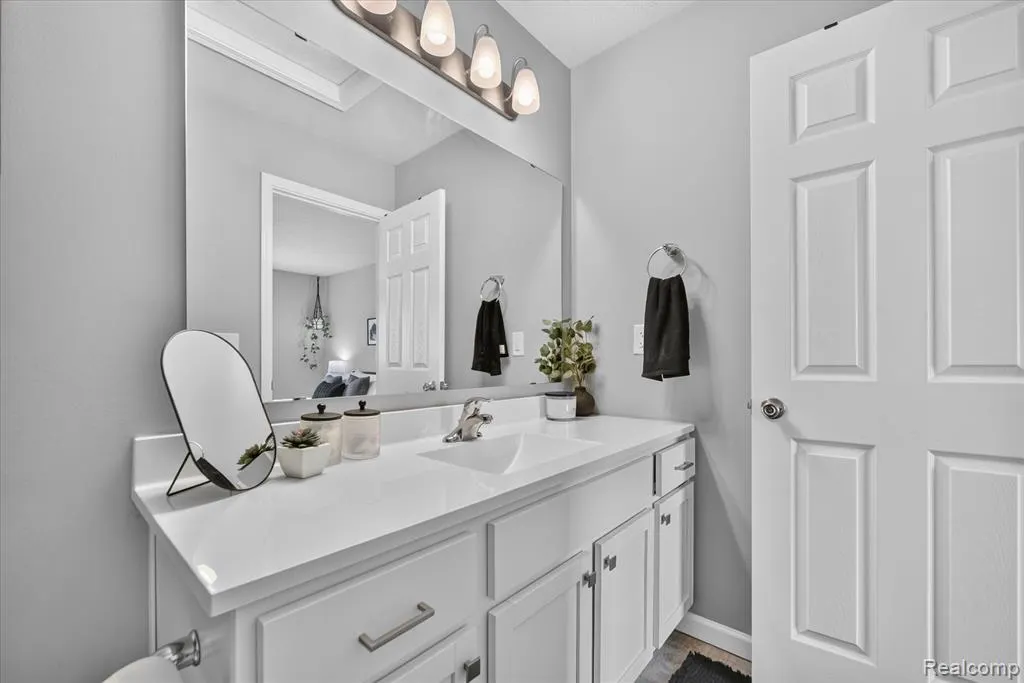
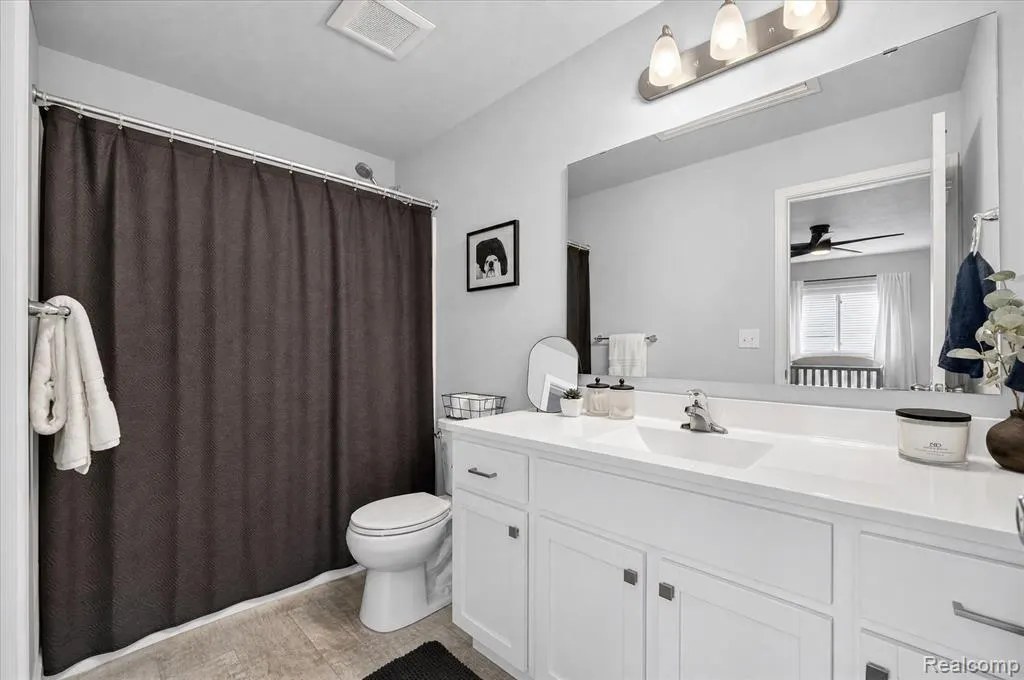
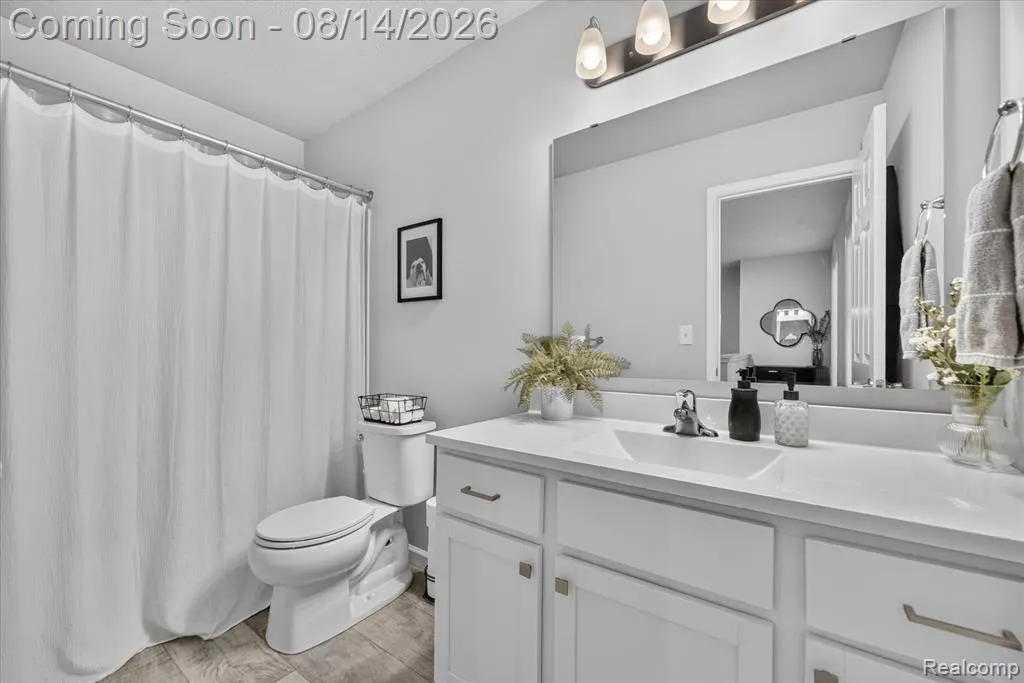
- Full Bathrooms2
- Half Bathrooms1
- Sqr Footage1822
- Lot Size0.26 Acres
Data Source:
MiRealSource (MIRS)
Property Description
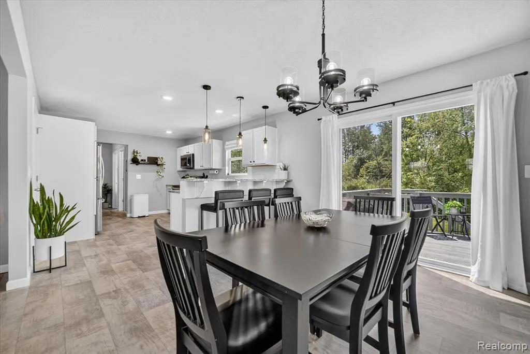
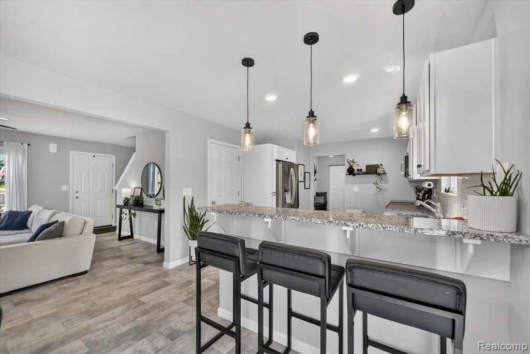
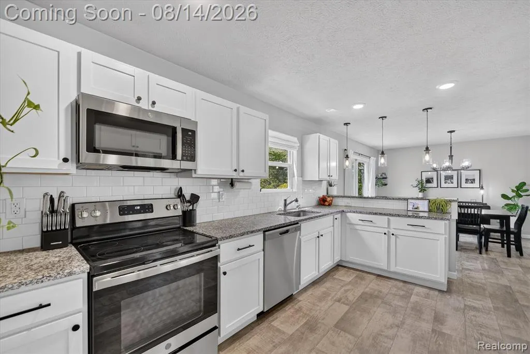
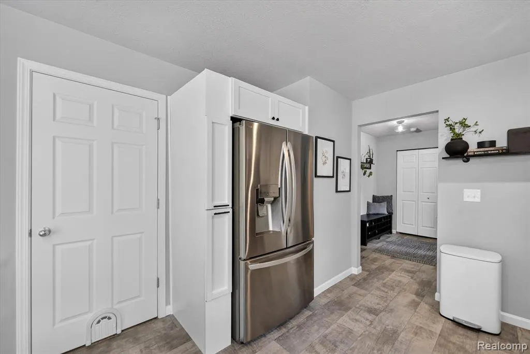
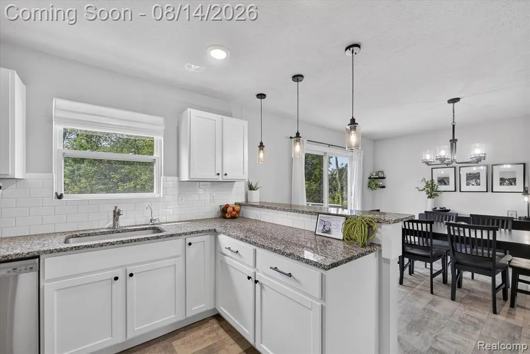
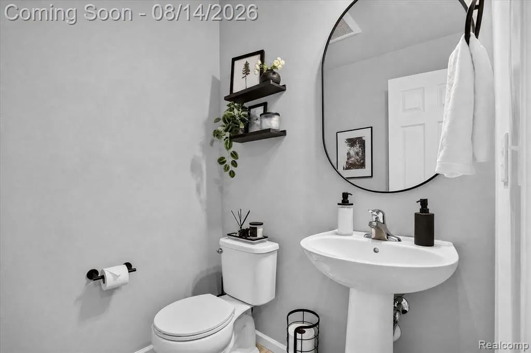
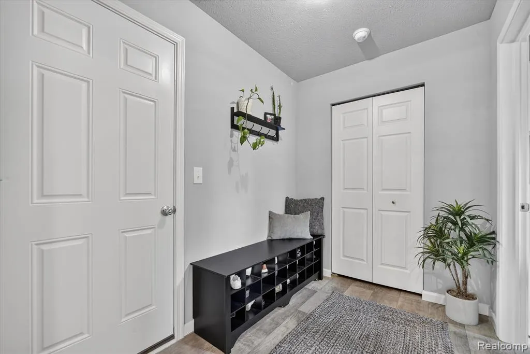
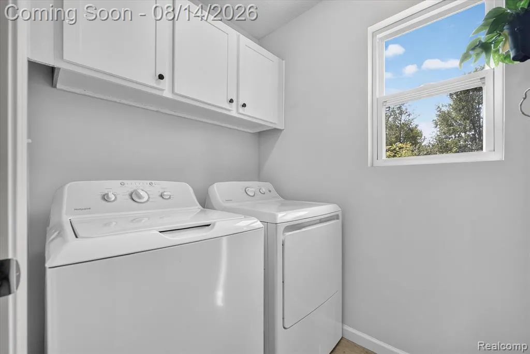
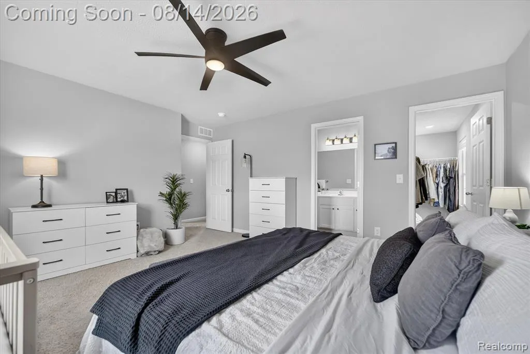
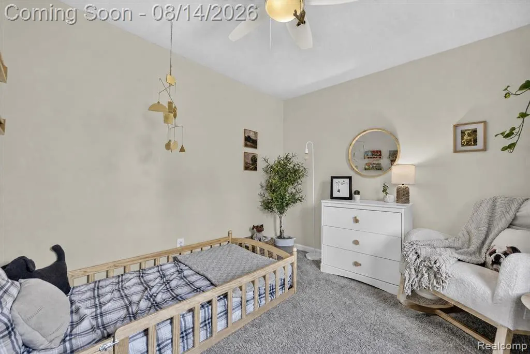
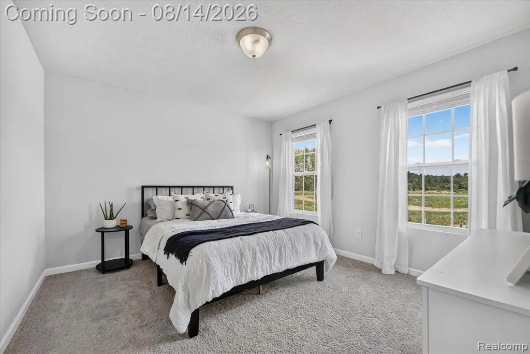
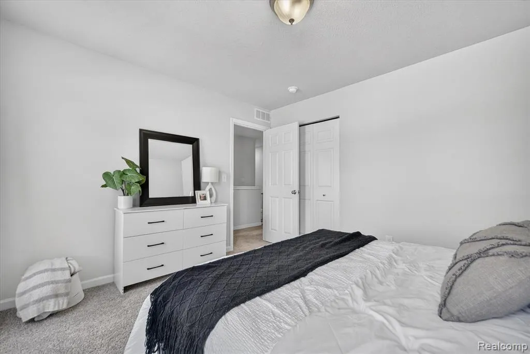
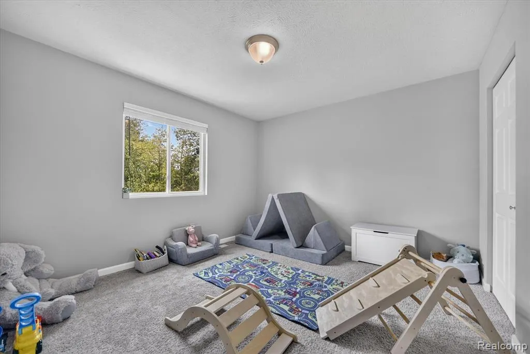
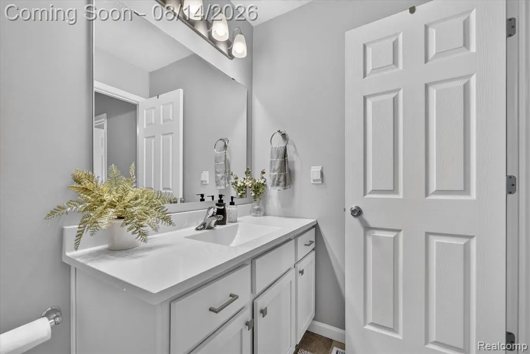
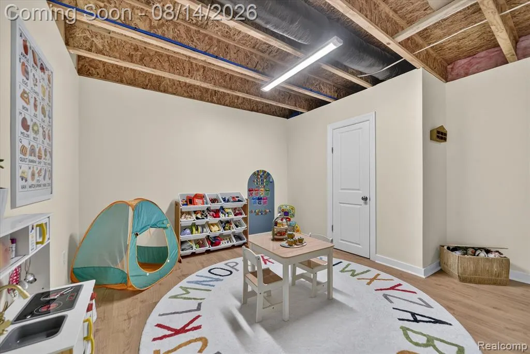
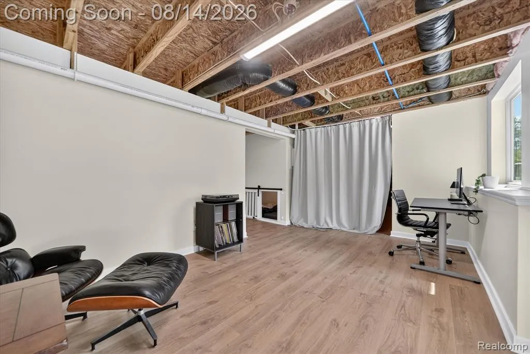
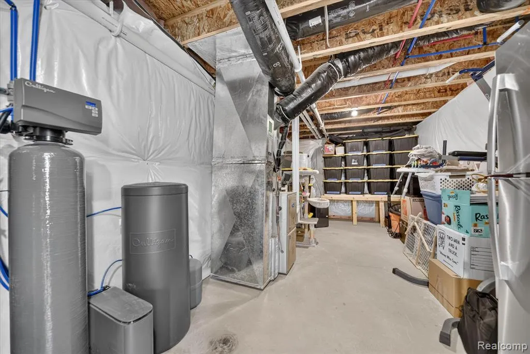
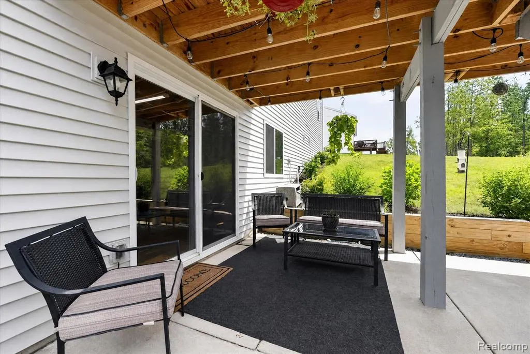
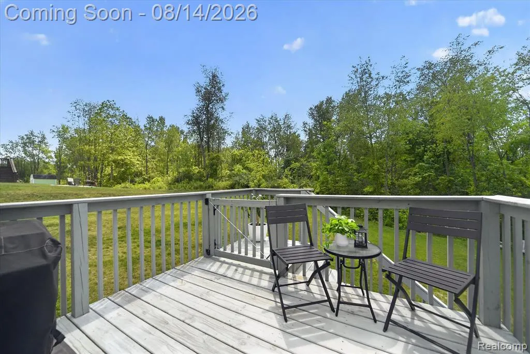
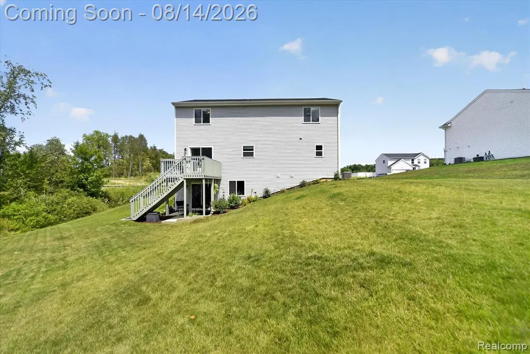
Welcome to this beautiful 2024-built home in Potterville offering 1,822 square feet, 4 bedrooms, 2.1 bathrooms and first floor laundry. This home offers the benefits of newer construction along with thoughtful finishes and improvements already in place, making it truly move-in ready. Inside, you'll find a bright and inviting layout featuring a beautiful white kitchen with granite countertops, ample cabinetry, and a spacious family room perfect for everyday living and entertaining. The partially finished walk-out basement (finished in Feb. 2026) provides additional flexible living space and leads directly to the patio (2024) and backyard. Outside, enjoy a large yard with beautiful landscaping already established, offering plenty of space to relax, entertain, or play. The home also offers the added benefit of no home being built directly to the right, providing an open feel and additional privacy. The subdivision features sidewalks and a welcoming neighborhood setting. With updates such as blinds (2024), light fixtures, sprinklers (2024), landscaping (2024), water softener (2024), Reverse Osmosis (2024) and other finishing touches already completed, this home offers the ease of moving right in. Additional updates include cabinets around the fridge (2025) and cabinets in laundry room (2025). Conveniently located in Potterville, this is a fantastic opportunity to enjoy a newer home with many of the additional details that don't come with new-builds already taken care of.
| Price History | |
|---|---|
| 8/13/2026 | Listed $379,900 |
| 9/8/2026 | 3$369,900 |
General Features
| Heating | Forced Air |
|---|---|
| Kitchen Level | Entry |
| Cooling | Ceiling Fan(s),Central A/C |
| Possession | Negotiable (Possession) |
| Garage | Attached Garage |
| Water | Public Water |
| Appliances | Dishwasher,Dryer,Microwave,Range/Oven,Refrigerator,Washer |
| Status | Active |
| Full Baths | 2 |
| Half Baths | 1 |
| Bathrooms | 3 |
| Year Built | 2024 |
| Subdivision | Cambria Rdg |
| Water Heater | Gas |
| Style | Colonial |
| County | Eaton |
| Class | RESIDENTIAL |
| Type | Single Family |
| Ownership | Private |
| Associated Document Count | 1 |
| Status | Active |
| Subdivision | MI |
| Sale/Rent | For Sale |
| Manufactured Y/N | No |
| Fee Amount | 75 |
| Fee Schedule | Quarterly |
| Structure Style | 2 Story |
| Subj to Short Sale Apprvl | No |
| Home Warranty Y/N | No |
| Area | Potterville (23024) |
| Primary City | Potterville |
| Directions | Exit I-69 at M-100 (Hartel Rd. (exit 66)). NB on M-100 approx. 1 mile to Sunset Dr. on Left (West) |
| City | Potterville |
| School District | Potterville Public Schools |
| Lease Y/N | No |
| Originating MLS | RealComp |
| Source MLS | MI Real Source |
| Financial Terms | Cash,Conventional,FHA,VA |
| Legal Description | LOT 71 CAMBRIA RIDGE CONDO. SUBJECT TO ALL EASEMENTS & RESTRICTIONS IF ANY. SEC 23,T3N,R4W,CITY OF POTTERVILLE. SPLIT FROM 700-023-200-050-00 FOR 2023. |
| DOM | 35 |
| Postal Code | 48876 |
| Price Per Sq Ft Total AG | 203.02 |
| Public Remarks | Welcome to this beautiful 2024-built home in Potterville offering 1,822 square feet,4 bedrooms |
Interior Features
| Dining Room Level | Entry |
|---|---|
| Living Room Level | Entry |
| Basement | Partially Finished,Walk Out |
| Bedroom 3 Level | Second |
| Bedroom 1 Level | Second |
| Bedroom 2 Level | Second |
| Laundry Room Level | Entry |
| Kitchen Length | 14 |
| Laundry Room Width | 5 |
| Living Room Length | 16 |
| Bedroom 4 Width | 11 |
| Bedroom 2 Width | 11 |
| Bedroom 3 Width | 10 |
| Laundry Room Length | 7 |
| Dining Room Width | 11 |
| Bedroom 4 Length | 12 |
| Bedroom 2 Length | 12 |
| Living Room Width | 13 |
| Bedroom 3 Length | 10 |
| Dining Room Length | 12 |
| Kitchen Width | 11 |
| Beds | 4 |
| Fireplace? | No |
| Total Rooms | 11 |
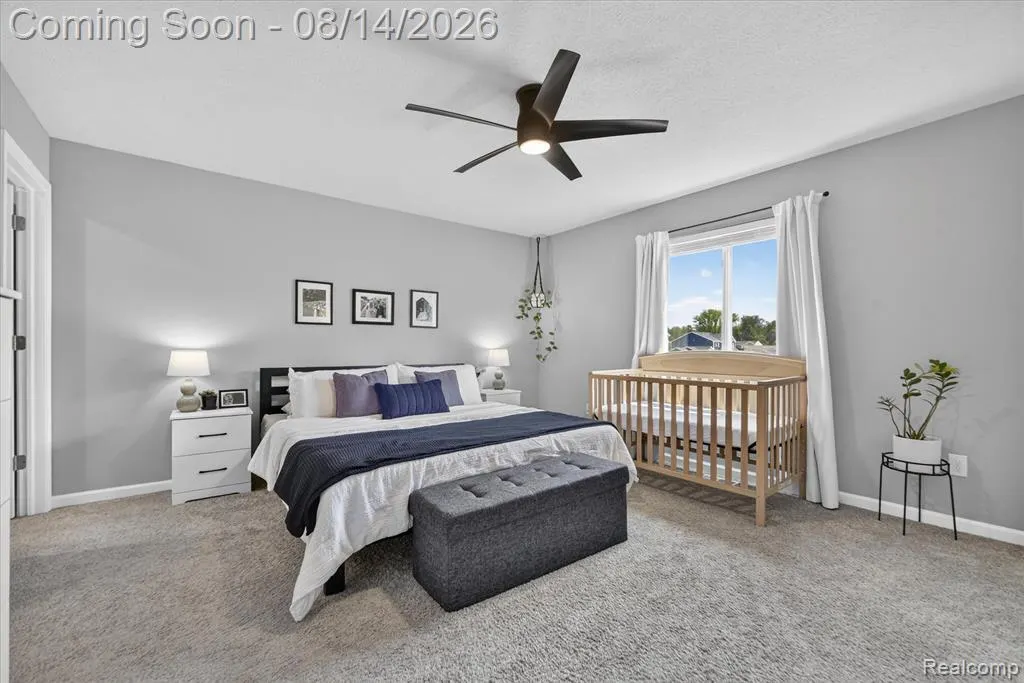
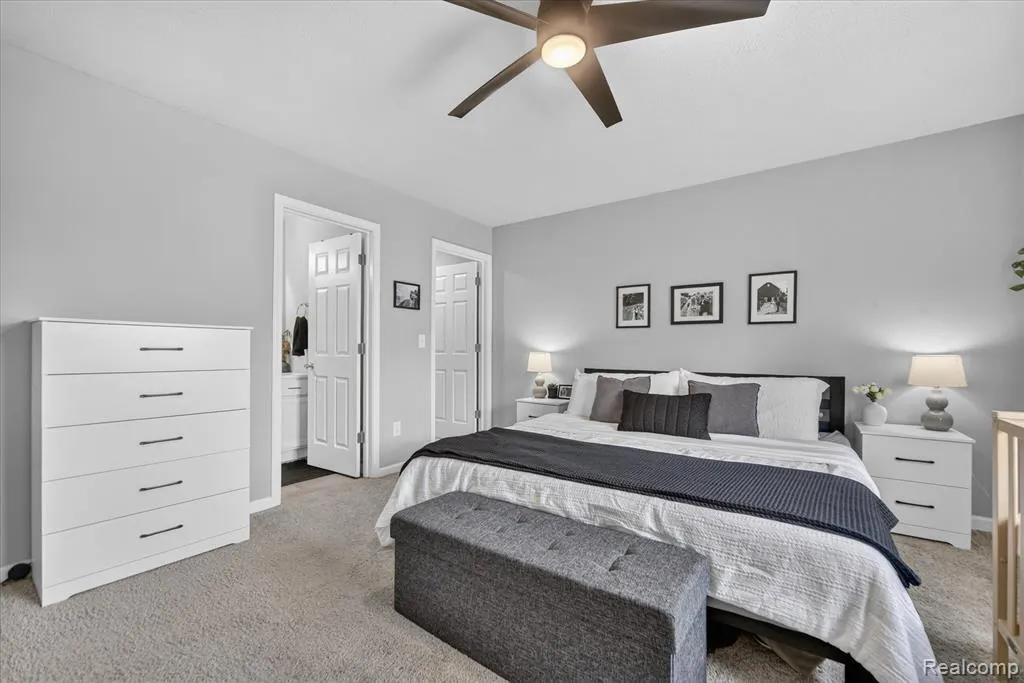
| Bedroom 1 Length | 15 |
| Bedroom 1 Width | 14 |
| Below Grade SqFt | 772 |
| Above Grade SqFt | 1822 |
| Basement Y/N | Yes |
| Total SqFt Finished | 2422 |
Exterior Features
| Exterior | Vinyl Siding |
|---|---|
| Exterior Amenities | Deck,Patio |
| Frontage | 80 |
| Lot Size Area | 0.26 |
| Pool (Y/N) | No |
| Lot Dimensions | 80x140x80x140 |
| Garage # of Car | 2 |
| Roads | Paved Street |
| FOUNDATION TYPE | Basement |
| SEWER/SEPTIC | Public At Street |
| Waterfront Y/N | No |
| Garage Y/N | Yes |
Amenities
- Foreclosure
- Views
- Short Sale
- New Construction
- Adult 55+
- Lease To Own
- No HOA Fees
- Furnished
- Primary On Main
- Air Conditioning
- Seller Finance
- Green
- Fixer Upper
- Horse
- Golf
- Fireplace
- Deck
- Garage
- Basement
- Pool
Property vs Single Family Average in 48876
Price
Taxes
Year Built
 IDX provided courtesy of Realcomp II Ltd., via REMAX First and The Originating MLS(found above), © 2026 Realcomp II Ltd. Shareholders. The information being provided is for consumers personal, non-commercial use and may not be used for any purpose other than to identify prospective properties consumers may be interested in purchasing.
 Provided through IDX via MiRealSource. Courtesy of MiRealSource Shareholder. Copyright MiRealSource.
The information published and disseminated by MiRealSource is communicated verbatim, without change by MiRealSource, as filed with MiRealSource by its members. The accuracy of all information, regardless of source, is not guaranteed or warranted. All information should be independently verified.
Copyright 2026 MiRealSource. All rights reserved. The information provided hereby constitutes proprietary
Provided through IDX via MiRealSource. Courtesy of MiRealSource Shareholder. Copyright MiRealSource.
The information published and disseminated by MiRealSource is communicated verbatim, without change by MiRealSource, as filed with MiRealSource by its members. The accuracy of all information, regardless of source, is not guaranteed or warranted. All information should be independently verified.
Copyright 2026 MiRealSource. All rights reserved. The information provided hereby constitutes proprietary
