
Open House Sun, Sep 20th 01:00 PM - 03:00 PM
Address
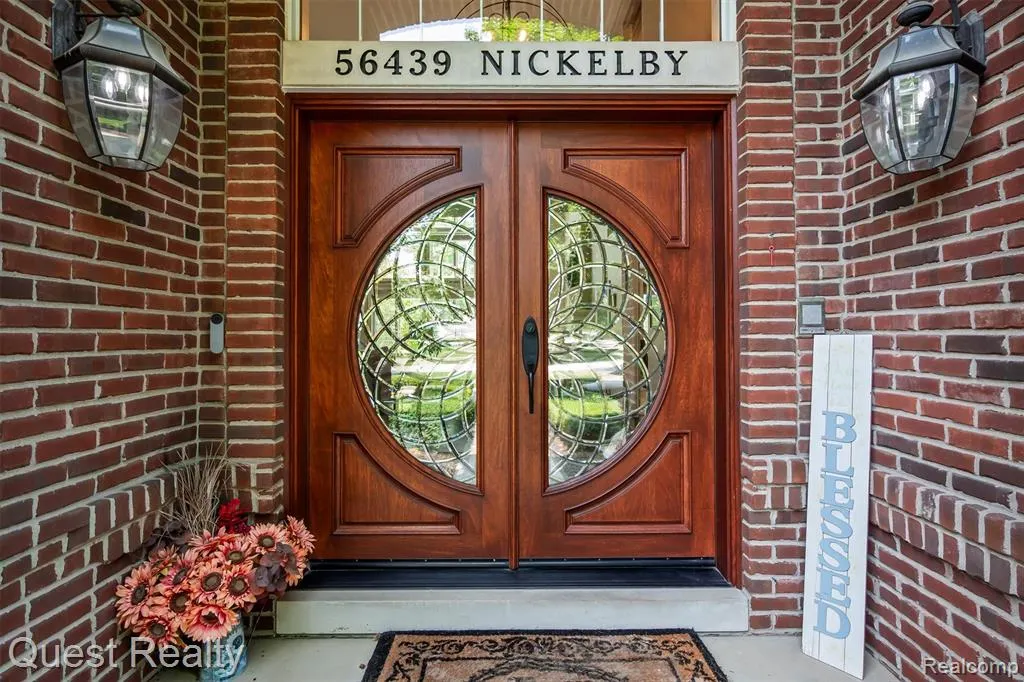
56439 Nickelby, Shelby Twp, MI
Price
$ 965,000
Property Attributes
- ID#61019993
- TypeSingle Family
- Listing Status Active
- CountyMACOMB
- CityShelby Twp
- AreaShelby Twp
- NeighborhoodStonewyck Manor Sub 2
- Zip48316
- StyleColonial
- Year Built1998
- Taxes$ 12684
- Price$ 965,000
- Bedrooms5
- Full Bathrooms4
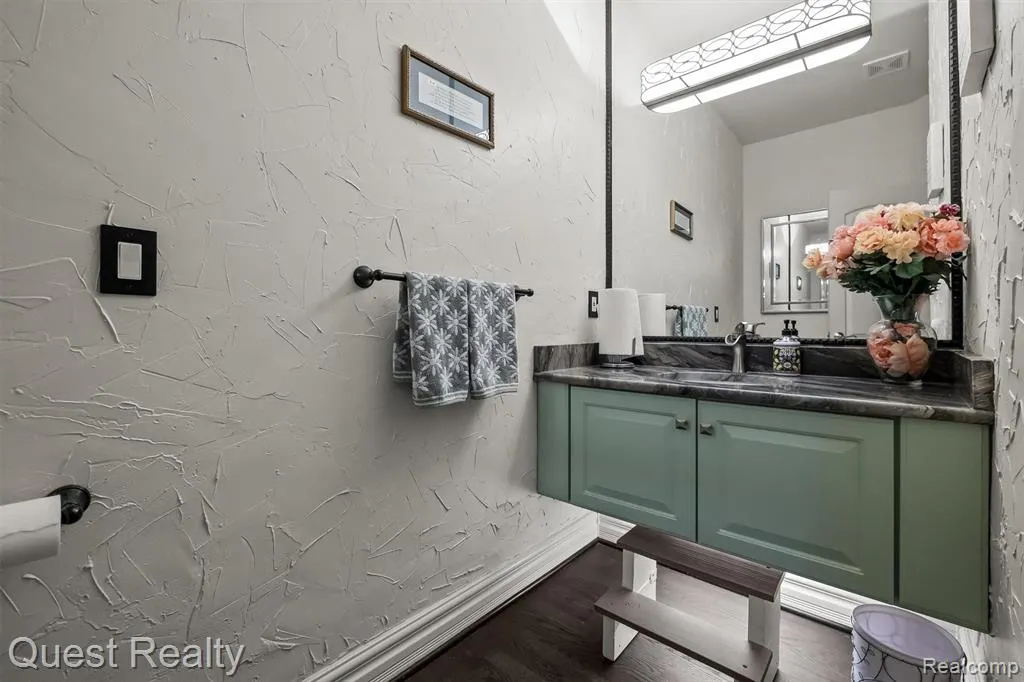
- Half Bathrooms1
- Sqr Footage4312
- Lot Size0.4 Acres
Data Source:
MiRealSource (MIRS)
Property Description
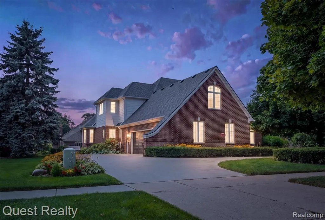
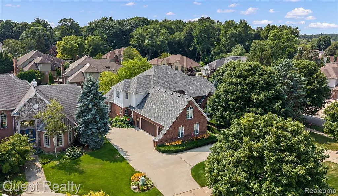
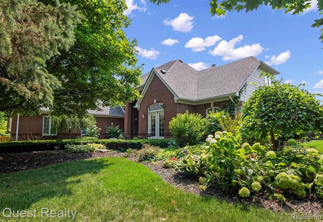
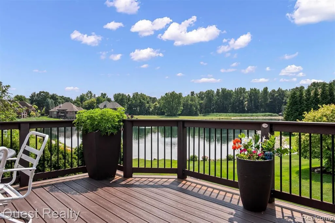
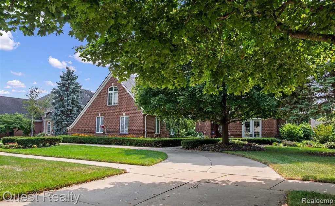
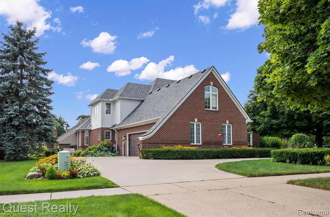
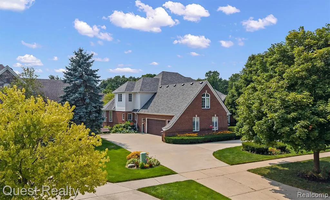
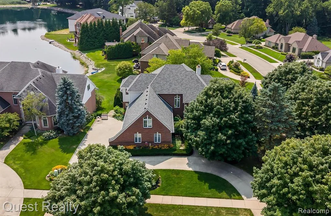
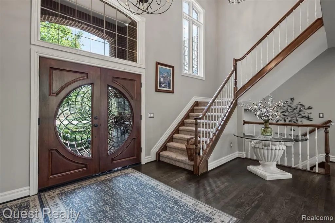
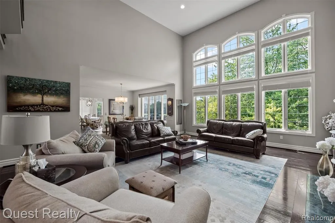
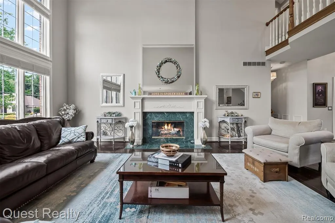
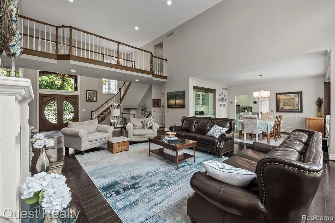
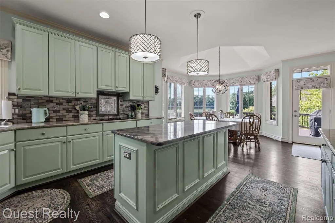
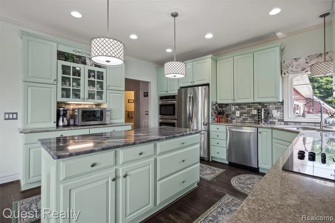
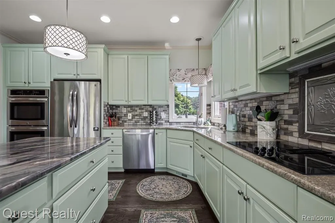
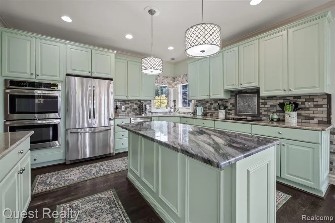
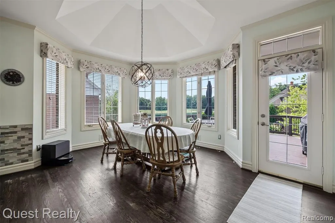
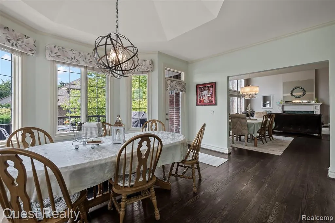
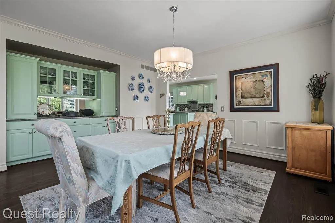
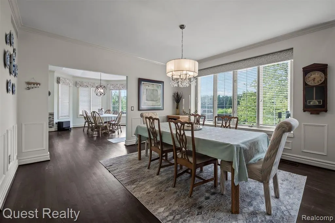
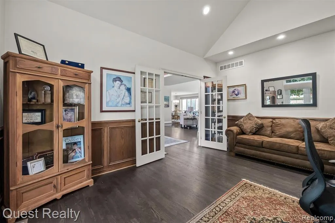
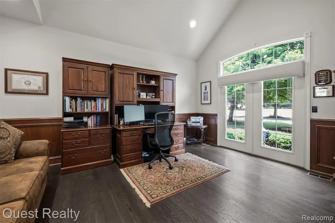
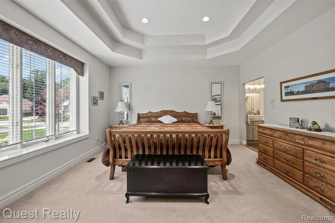
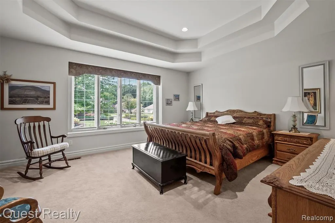
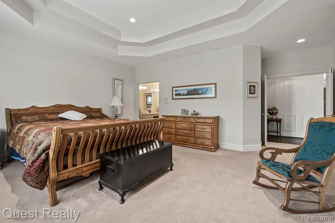
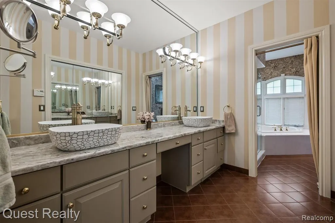
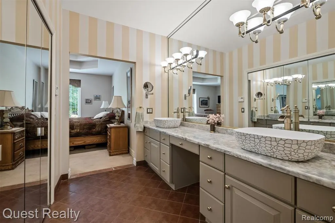
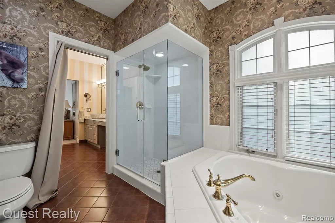
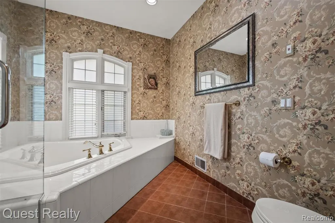
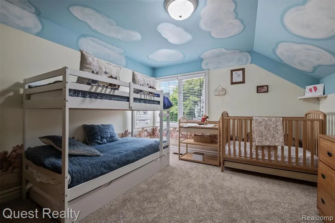
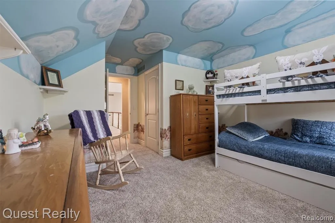
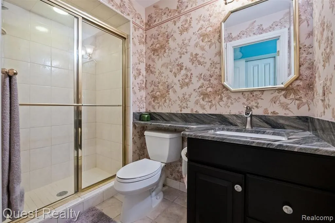
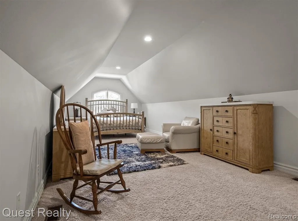
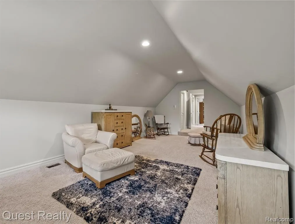
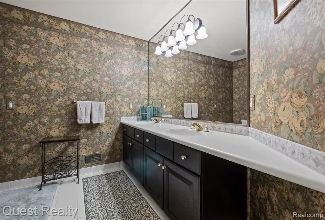
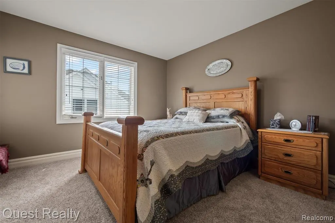
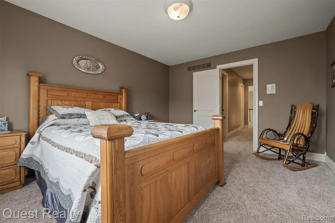
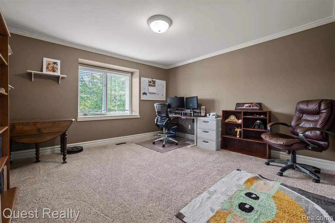
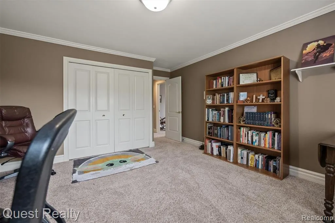
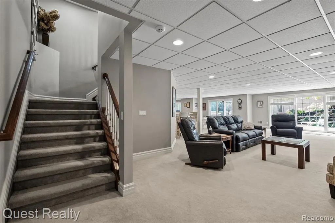
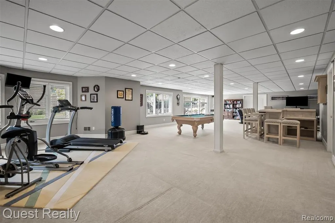
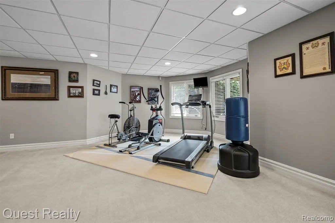
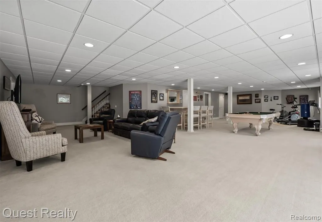
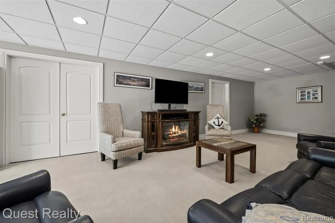
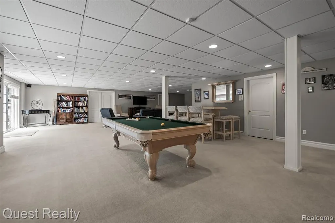
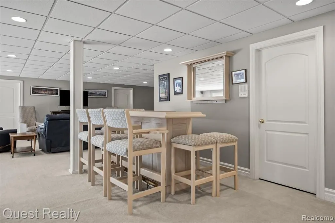
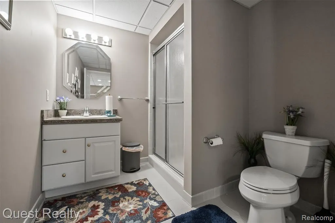
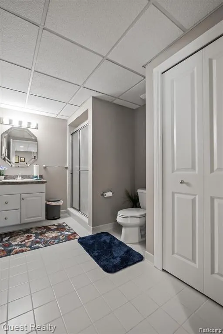
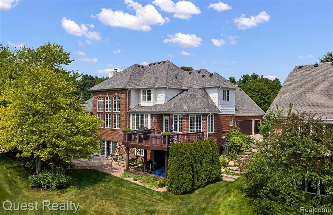
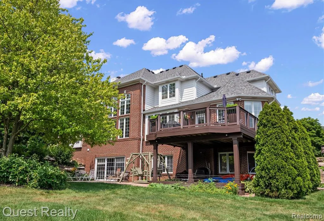
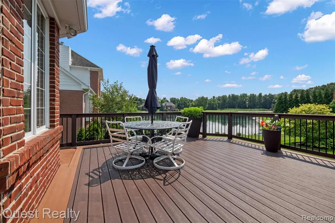
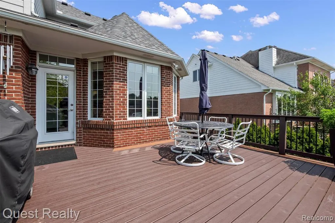
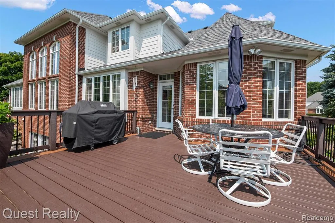
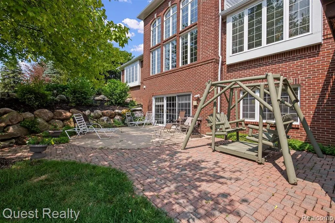
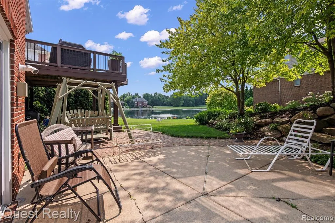
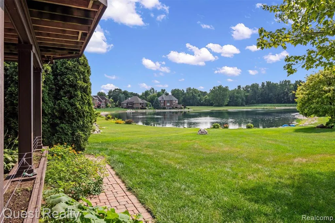
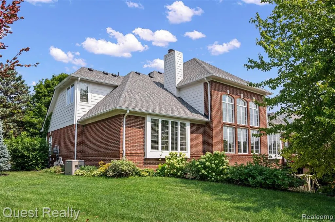
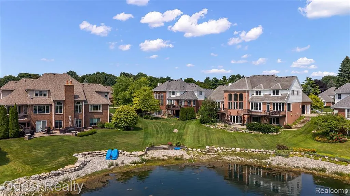
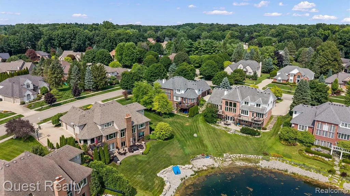
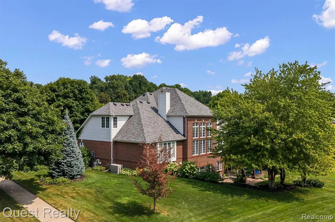
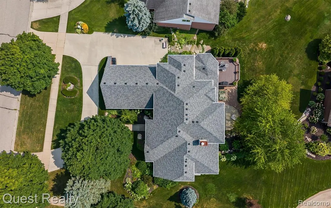
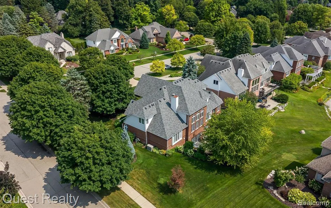
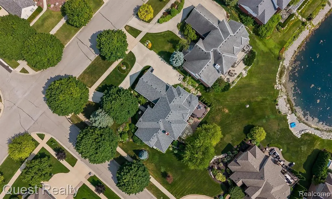
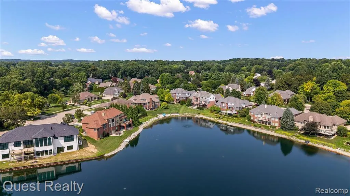
Welcome to this stunning home in the highly sought after Stonewyck Manor neighborhood, offering over 6,300 sqft of finished living space with breathtaking lake views. The main level features a soaring two-story foyer and Great Room, a dedicated study, formal dining, and a gourmet kitchen that was renovated in 2023, including granite and quartz countertops. The main-floor primary suite serves as a true retreat with an updated bathroom vanity (2023) showcasing quartz counters, dual sinks, and custom tile shower. Upstairs features newer carpet (2023), an updated nursery bath vanity (2023), and 4 spacious bedrooms, including a large bedroom that doubles perfectly as flex space for a media room or play area. Every window throughout the entire home was resealed in 2023 for ultimate energy efficiency. Designed for entertaining and ultimate peace of mind, the finished walk-out lower level includes a full bath, newly sealed walls and floors (2025), and a custom workshop with built-in shelving (2024). Outside, relax on the expansive Trex deck overlooking upgraded landscaping (2024), permanent exterior holiday lighting (2025), and a new sprinkler pump with decorative cover (2025). Additional highlights include a 3-car garage with epoxy floors (2021) and fresh ceiling paint (2025), plus top-tier mechanical upgrades: a premium new roof and gutters (2025), complete pest-intrusion sealing (2023), a whole-house Kohler generator (2022), dual ACs (2021), an extra-large water heater (2025), furnace air ionization (2021), and full ADT security (2021). Schedule your tour today!
| Price History | |
|---|---|
| 8/11/2026 | Listed $999,000 |
| 9/15/2026 | 4$965,000 |
General Features
| Heating | Forced Air |
|---|---|
| Kitchen Level | Entry |
| Cooling | Central A/C |
| Possession | Close Plus 31-60 Days |
| Garage | Attached Garage,Direct Access |
| Water | Public Water |
| Status | Active |
| Full Baths | 4 |
| Half Baths | 1 |
| Bathrooms | 5 |
| Year Built | 1998 |
| Subdivision | Stonewyck Manor Sub 2 |
| Style | Colonial |
| County | Macomb |
| Class | RESIDENTIAL |
| Type | Single Family |
| Ownership | Private |
| Associated Document Count | 1 |
| Status | Active |
| Subdivision | MI |
| Sale/Rent | For Sale |
| Manufactured Y/N | No |
| Fee Amount | 600 |
| Fee Schedule | Yearly |
| Structure Style | 2 Story |
| Subj to Short Sale Apprvl | No |
| Home Warranty Y/N | No |
| Area | Shelby Twp (50007) |
| Primary City | Shelby Twp |
| Directions | South of 26 Mile / East of Dequindre |
| City | Shelby Twp |
| School District | Utica Community Schools |
| Lease Y/N | No |
| Originating MLS | RealComp |
| Source MLS | MI Real Source |
| Financial Terms | Cash,Conventional,FHA,VA |
| Legal Description | L 90 V STONEWYCK MANOR SUB #2 LOT 90 LIBER 107 PAGES 39-43 |
| DOM | 37 |
| Postal Code | 48316 |
| Price Per Sq Ft Total AG | 223.79 |
| Public Remarks | Welcome to this stunning home in the highly sought after Stonewyck Manor neighborhood,offering over 6 |
Interior Features
| Dining Room Level | Entry |
|---|---|
| Living Room Level | Entry |
| Basement | Finished,Walk Out |
| Bedroom 3 Level | Second |
| Bedroom 1 Level | Entry |
| Bedroom 2 Level | Second |
| Laundry Room Level | Entry |
| Kitchen Length | 14 |
| Laundry Room Width | 6 |
| Living Room Length | 20 |
| Bedroom 4 Width | 16 |
| Bedroom 2 Width | 12 |
| Bedroom 3 Width | 31 |
| Laundry Room Length | 11 |
| Dining Room Width | 17 |
| Bedroom 4 Length | 13 |
| Bedroom 2 Length | 14 |
| Living Room Width | 37 |
| Bedroom 3 Length | 12 |
| Dining Room Length | 14 |
| Bedroom 5 Length | 18 |
| Kitchen Width | 15 |
| Beds | 5 |
| Fireplace? | No |
| Total Rooms | 19 |
| Bedroom 5 Width | 12 |
| Bedroom 1 Length | 19 |
| Bedroom 1 Width | 20 |
| Below Grade SqFt | 2673 |
| Above Grade SqFt | 4312 |
| Basement Y/N | Yes |
| Breakfast Nook Length | 17 |
| Breakfast Nook Level | Entry |
| Breakfast Nook Width | 12 |
| Library/Den Length | 12 |
| Library/Den Level | Entry |
| Library/Den Width | 15 |
| Total SqFt Finished | 6312 |
| Bathroom 1 Length | 9 |
| Bathroom 1 Width | 10 |
| Bathroom 2 Length | 9 |
| Bathroom 2 Width | 8 |
| Bathroom 3 Length | 9 |
| Bathroom 3 Width | 5 |
| Bathroom 4 Length | 8 |
| Bathroom 4 Width | 11 |
Exterior Features
| Exterior | Brick |
|---|---|
| Frontage | 110 |
| Body of Water | POND |
| Lot Size Area | 0.4 |
| Pool (Y/N) | No |
| Lot Dimensions | Irregular |
| Garage # of Car | 3 |
| Water Features | Pond,Waterfront |
| Roads | Paved Street |
| FOUNDATION TYPE | Basement |
| Waterfront Y/N | Yes |
| Garage Y/N | Yes |
Amenities
- Foreclosure
- Views
- Short Sale
- New Construction
- Adult 55+
- Lease To Own
- No HOA Fees
- Furnished
- Primary On Main
- Air Conditioning
- Seller Finance
- Green
- Fixer Upper
- Horse
- Golf
- Fireplace
- Deck
- Garage
- Basement
- Pool
Property vs Single Family Average in 48316
Price
Taxes
Year Built
Visits
In The Neighborhood
Open House
Shelby Charter Township
$ 965,000
- Type
- Single Family
- Size
- 6,312 SqFt
- Rooms
- 5 Beds + 4.5 Baths
 IDX provided courtesy of Realcomp II Ltd., via REMAX First and The Originating MLS(found above), © 2026 Realcomp II Ltd. Shareholders. The information being provided is for consumers personal, non-commercial use and may not be used for any purpose other than to identify prospective properties consumers may be interested in purchasing.
 Provided through IDX via MiRealSource. Courtesy of MiRealSource Shareholder. Copyright MiRealSource.
The information published and disseminated by MiRealSource is communicated verbatim, without change by MiRealSource, as filed with MiRealSource by its members. The accuracy of all information, regardless of source, is not guaranteed or warranted. All information should be independently verified.
Copyright 2026 MiRealSource. All rights reserved. The information provided hereby constitutes proprietary
Provided through IDX via MiRealSource. Courtesy of MiRealSource Shareholder. Copyright MiRealSource.
The information published and disseminated by MiRealSource is communicated verbatim, without change by MiRealSource, as filed with MiRealSource by its members. The accuracy of all information, regardless of source, is not guaranteed or warranted. All information should be independently verified.
Copyright 2026 MiRealSource. All rights reserved. The information provided hereby constitutes proprietary
