



Address
4935 E Grand Lake Road, Presque Isle, MI
Price
$ 825,000
Property Attributes
- ID#61017636
- TypeSingle Family
- Listing Status Active
- CountyPRESQUE ISLE
- CityPresque Isle
- AreaPresque Isle Twp
- NeighborhoodPresque Isle Pointe
- Zip49777
- StyleContemporary,Ranch
- Year Built2006
- Taxes$ 4728
- Price$ 825,000
- Bedrooms4
- Full Bathrooms2
- Half Bathrooms0
- Sqr Footage3239
- Lot Size0.66 Acres
Data Source:
MiRealSource (MIRS)
Property Description
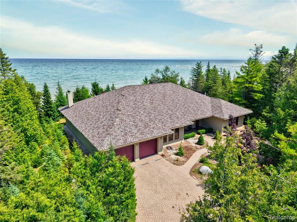
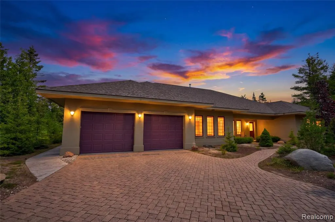
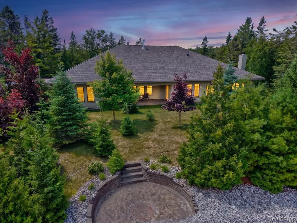
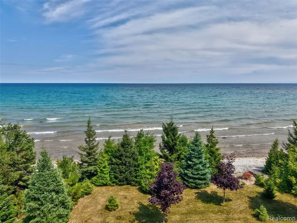
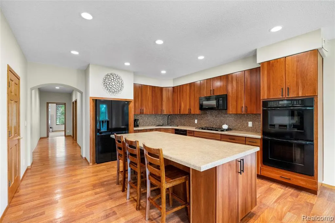
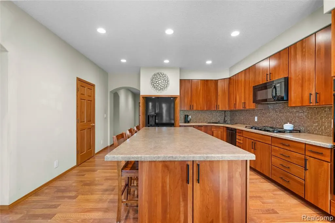
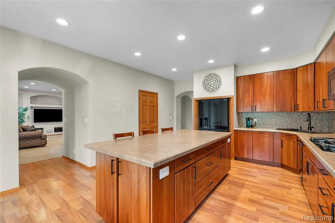
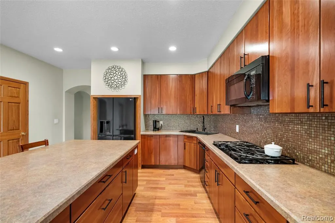
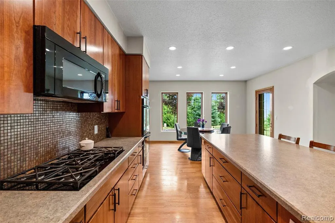
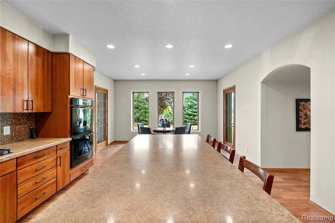
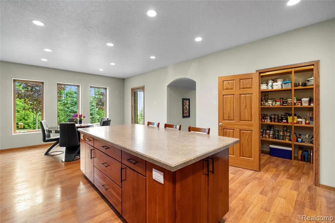
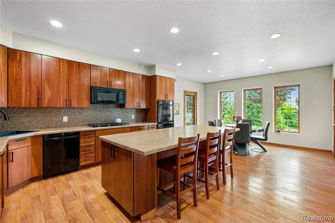
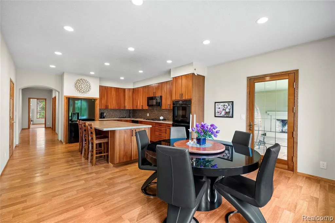
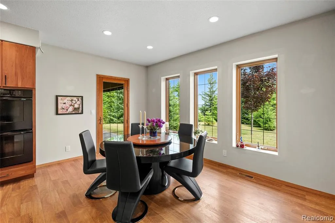
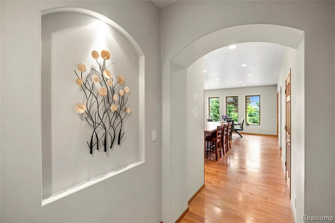
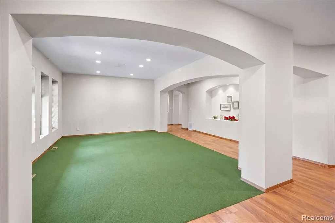
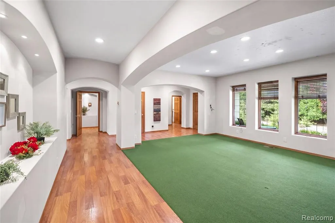
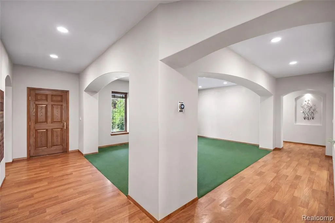
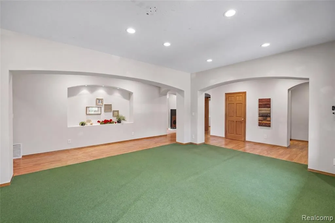
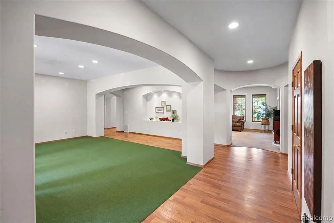
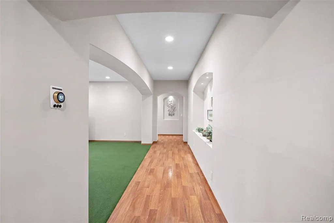
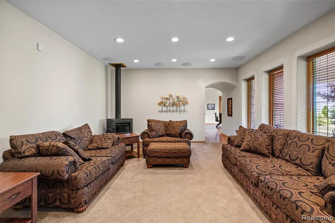
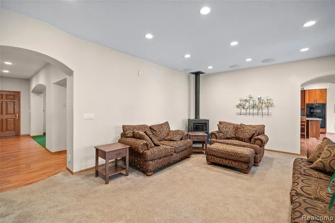
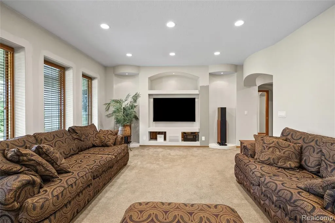
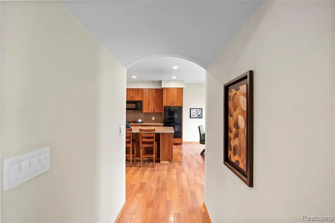
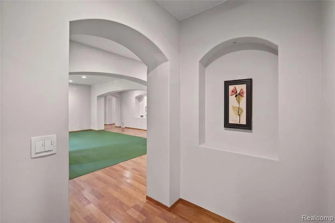
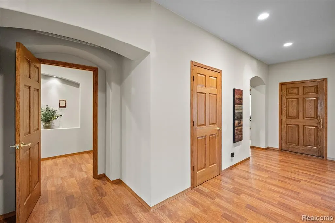
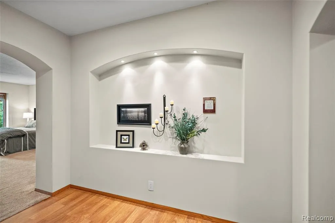
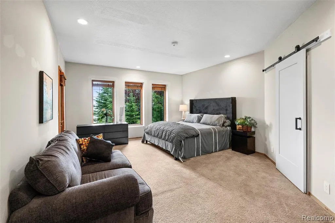
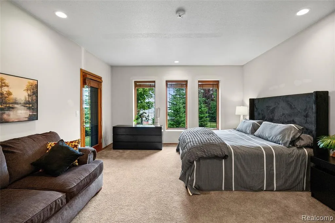
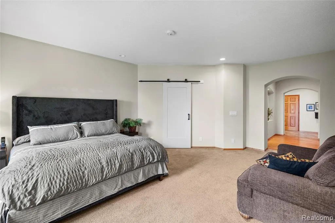
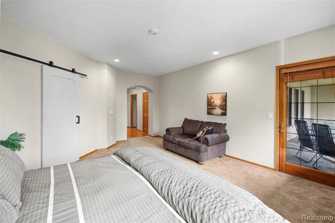
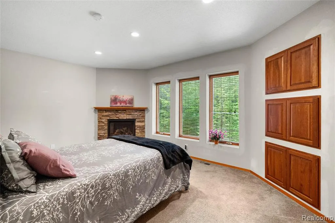
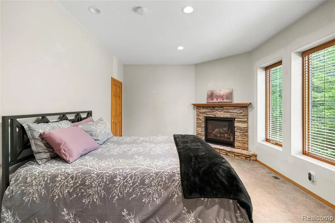
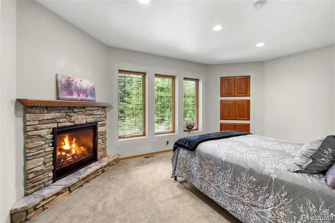
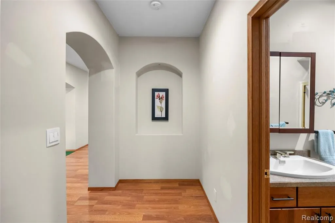
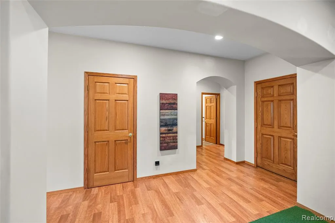
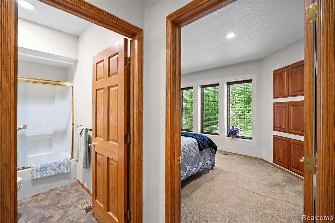
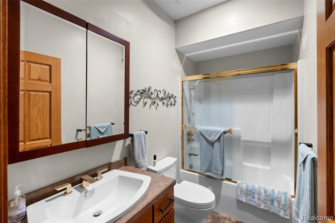
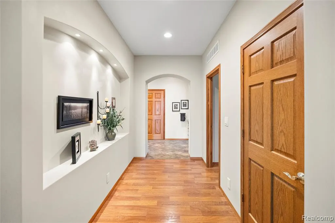
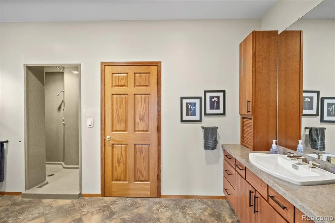
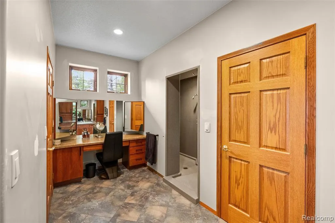
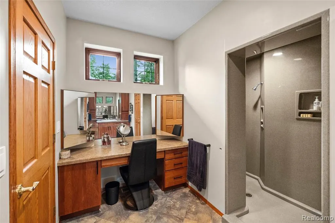
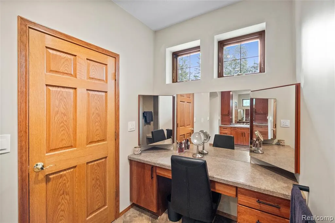
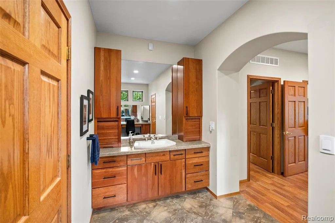
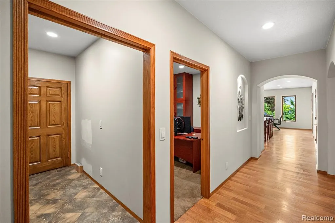
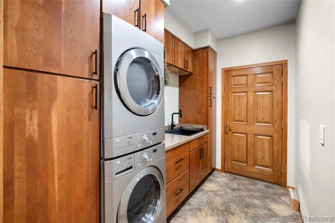
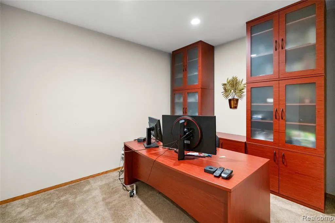
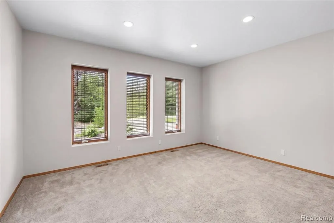
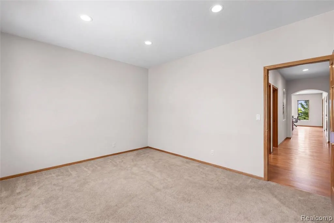
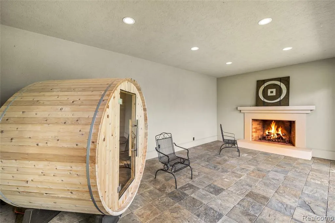
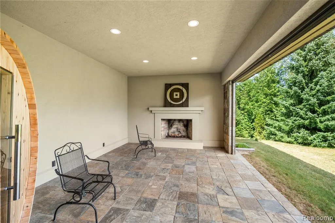
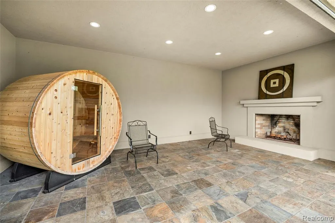
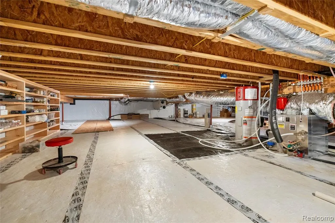
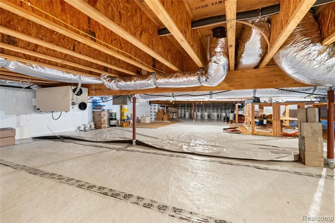
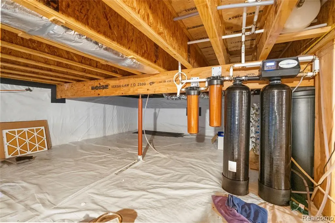
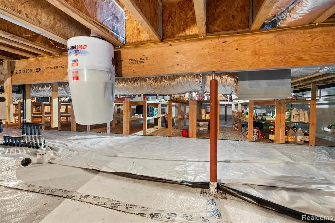
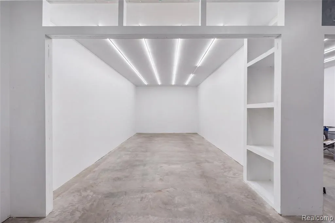
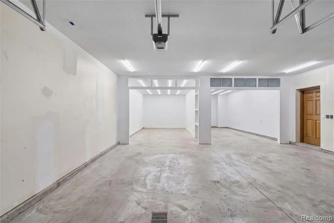
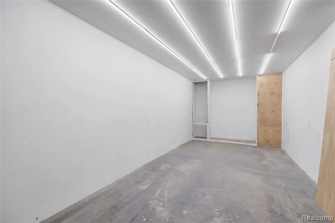
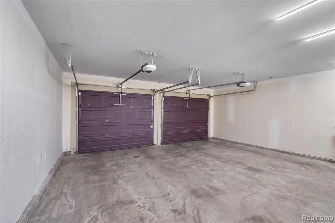
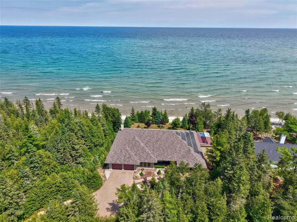
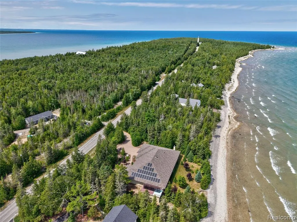
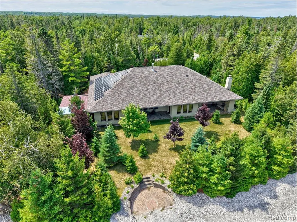
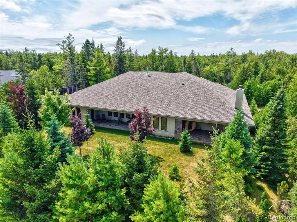
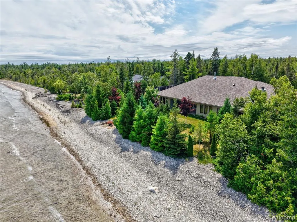
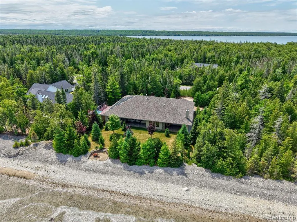
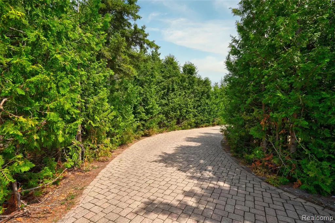
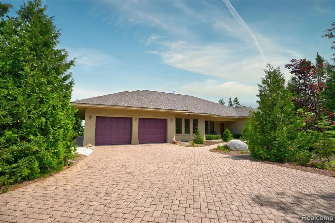
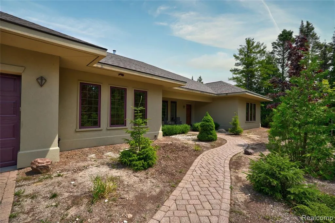
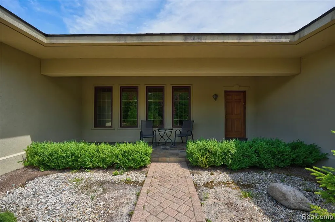
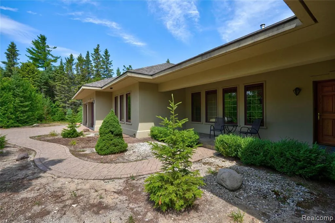
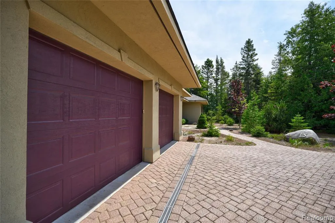
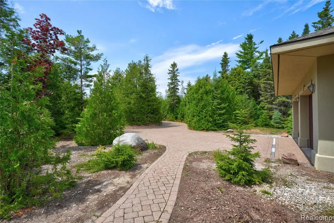
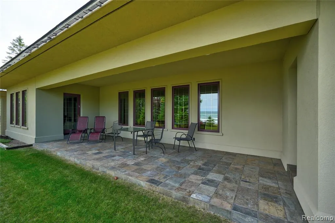
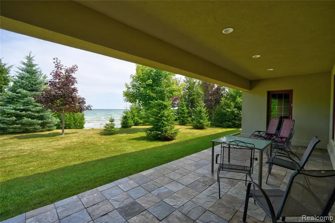
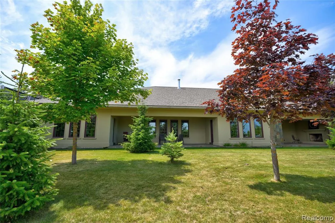
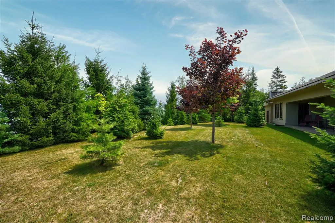
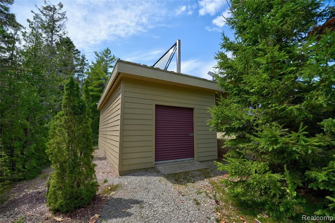
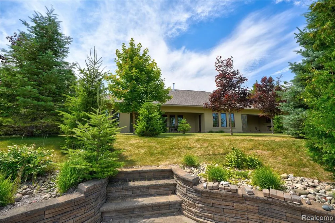
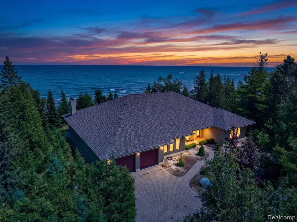
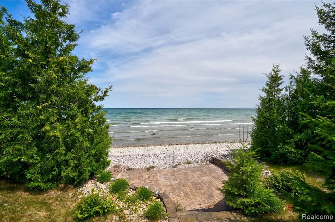
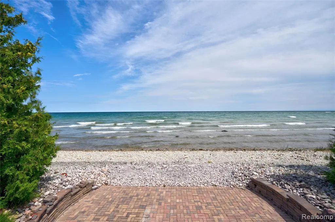
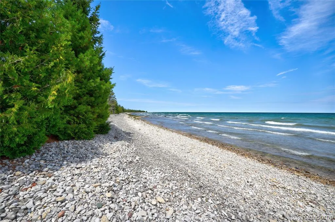
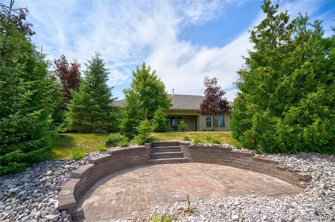
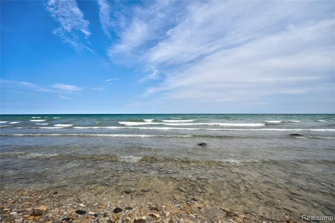
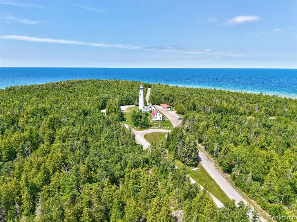
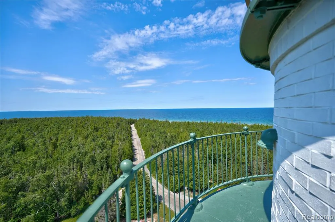
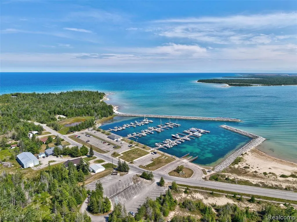
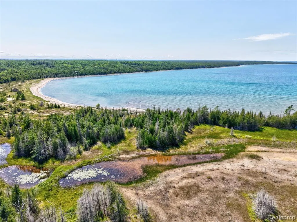
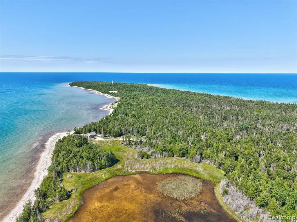
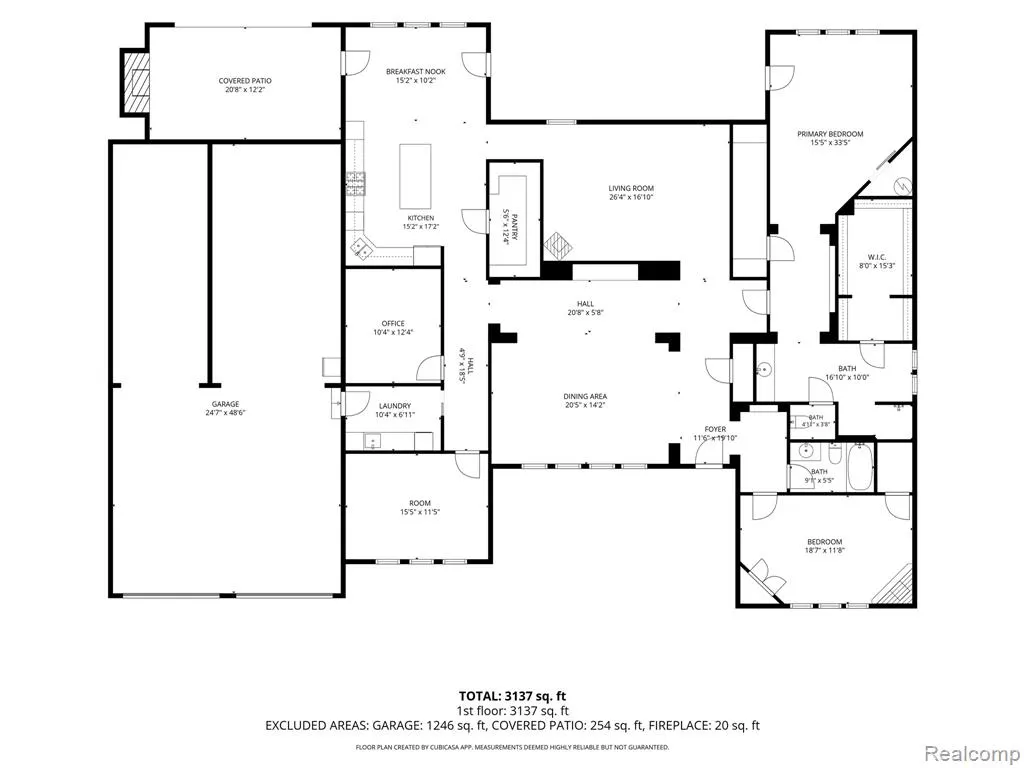
Stunning custom built sprawling Ranch with 153' spectacular waterfrontage on Lake Huron. Priced below appraisal, this gem features Geothermal heat w/ forced ari backup and solar electric panels for efficiency. Within 3/4 mi of Presque Isle State Harbor/beach. 3200+ s.f. , new roof, garage door openers, spacious rooms w/ 10' ceilings and can lighting throughout. A spacious fire lit primary bedroom suite opens to the lakeside patio and the primary bath sports a 14' x 7' walk-in closet/dressing room! The kitchen is ready for entertaining w/ soaring ceilings, lots of Cherry cabinetry, double built-in ovens and separate gas cooktop. The island will seat many and still has storage too! The open dining faces the lakefront for more views and a door leading to a 21' x 12' roofed porch with slate floors, a fireplace and an screened wall so you can still enjoy those breezy days as well. The attached 4-car garage w/ workshop area is perfect for your toys and there is also another detached matching boat shed facing the lake for the water toys , it is prepped for solar as well! The details in this home are compounded with a tall, finished crawl space below for mechanicals and tons of storage!
| Price History | |
|---|---|
| 8/4/2026 | Listed $899,900 |
| 8/21/2026 | 3$874,900 |
| 9/4/2026 | 6$825,000 |
General Features
| Heating | Forced Air |
|---|---|
| Kitchen Level | Entry |
| Possession | Close Plus 31-60 Days |
| Fireplaces | LivRoom Fireplace,Primary Bedroom Fireplace,Wood Stove |
| Garage | Additional Garage(s),Attached Garage,Electric in Garage,Gar Door Opener,Workshop,Direct Access |
| Water | Private Well |
| Appliances | Dishwasher,Disposal,Microwave,Range/Oven,Refrigerator |
| Status | Active |
| Full Baths | 2 |
| Bathrooms | 2 |
| Year Built | 2006 |
| Subdivision | Presque Isle Pointe |
| Water Heater | Electric,Geothermal |
| Style | Contemporary,Ranch |
| County | Presque Isle |
| Class | RESIDENTIAL |
| Type | Single Family |
| Ownership | Private |
| Associated Document Count | 1 |
| Status | Active |
| Subdivision | MI |
| Sale/Rent | For Sale |
| Manufactured Y/N | No |
| Structure Style | 1 Story |
| Subj to Short Sale Apprvl | No |
| Home Warranty Y/N | No |
| Area | Presque Isle Twp (71012) |
| Primary City | Presque Isle |
| Virtual Tour | https://www.youtube.com/watch?v=bvl3JOsHZz0 |
| Directions | Take Grand Lake Dr. N of Presque Isle State Harbor/beach 3/4 mi,home is across from Presque Isle Park Dr. look for sign |
| City | Presque Isle |
| School District | Alpena Public Schools |
| Lease Y/N | No |
| Originating MLS | RealComp |
| Source MLS | MI Real Source |
| Financial Terms | Cash,Conventional |
| Legal Description | PRESQUE ISLE POINTE LOT 2 & 1/50 INT IN PRESQUE ISLE POINTE BEGO PARK |
| DOM | 44 |
| Postal Code | 49777 |
| Price Per Sq Ft Total AG | 254.71 |
| Public Remarks | Stunning custom built sprawling Ranch with 153' spectacular waterfrontage on Lake Huron. Priced below appraisal |
Interior Features
| Great Room Level | Entry |
|---|---|
| Dining Room Level | Entry |
| Living Room Level | Entry |
| Bedroom 3 Level | Entry |
| Bedroom 1 Level | Entry |
| Bedroom 2 Level | Entry |
| Laundry Room Level | Entry |
| Kitchen Length | 14 |
| Laundry Room Width | 6 |
| Living Room Length | 16 |
| Bedroom 4 Width | 12 |
| Bedroom 2 Width | 12 |
| Bedroom 3 Width | 9 |
| Laundry Room Length | 9 |
| Dining Room Width | 9 |
| Bedroom 4 Length | 15 |
| Great Room Width | 13 |
| Bedroom 2 Length | 14 |
| Living Room Width | 17 |
| Bedroom 3 Length | 11 |
| Dining Room Length | 14 |
| Kitchen Width | 14 |
| Great Room Length | 18 |
| Beds | 4 |
| Fireplace? | Yes |
| Total Rooms | 11 |
| Bedroom 1 Length | 20 |
| Bedroom 1 Width | 14 |
| Below Grade SqFt | 1350 |
| Above Grade SqFt | 3239 |
| Basement Y/N | No |
| Bedroom 2 Floor Covering | Carpet |
| Bedroom 3 Floor Covering | Carpet |
| Bedroom 4 Floor Covering | Carpet |
| Kitchen Floor Covering | Wood |
| Total SqFt Finished | 3239 |
| Bathroom 1 Length | 9 |
| Bathroom 1 Width | 6 |
| Bathroom 2 Length | 15 |
| Bathroom 2 Width | 6 |
Exterior Features
| Exterior | Stucco |
|---|---|
| Exterior Amenities | Patio,Porch |
| Frontage | 150 |
| Body of Water | Lake Huron |
| Garage Dimensions | 24 x 47 |
| Lot Size Area | 0.66 |
| Pool (Y/N) | No |
| Lot Dimensions | 150 x 219 x 153 x 225 |
| OUT BUILDINGS | Second Garage |
| Garage # of Car | 4 |
| Water Features | All Sports Lake,Lake Frontage,Waterfront,Beach Front |
| Roads | Paved Street |
| FOUNDATION TYPE | Crawl |
| SEWER/SEPTIC | Septic |
| Waterfront Y/N | Yes |
| Garage Y/N | Yes |
Amenities
- Foreclosure
- Views
- Short Sale
- New Construction
- Adult 55+
- Lease To Own
- No HOA Fees
- Furnished
- Primary On Main
- Air Conditioning
- Seller Finance
- Green
- Fixer Upper
- Horse
- Golf
- Fireplace
- Deck
- Garage
- Basement
- Pool
Property vs Single Family Average in 49777
Price
Taxes
Year Built
Visits
 IDX provided courtesy of Realcomp II Ltd., via REMAX First and The Originating MLS(found above), © 2026 Realcomp II Ltd. Shareholders. The information being provided is for consumers personal, non-commercial use and may not be used for any purpose other than to identify prospective properties consumers may be interested in purchasing.
 Provided through IDX via MiRealSource. Courtesy of MiRealSource Shareholder. Copyright MiRealSource.
The information published and disseminated by MiRealSource is communicated verbatim, without change by MiRealSource, as filed with MiRealSource by its members. The accuracy of all information, regardless of source, is not guaranteed or warranted. All information should be independently verified.
Copyright 2026 MiRealSource. All rights reserved. The information provided hereby constitutes proprietary
Provided through IDX via MiRealSource. Courtesy of MiRealSource Shareholder. Copyright MiRealSource.
The information published and disseminated by MiRealSource is communicated verbatim, without change by MiRealSource, as filed with MiRealSource by its members. The accuracy of all information, regardless of source, is not guaranteed or warranted. All information should be independently verified.
Copyright 2026 MiRealSource. All rights reserved. The information provided hereby constitutes proprietary
