





















Address
6528 Winona Street, Allen Park, MI
Price
$ 244,900
Property Attributes
- ID#61017076
- TypeSingle Family
- Listing Status Active
- CountyWAYNE
- CityAllen Park
- AreaAllen Park
- NeighborhoodA Louis O Connor Greater Detroit Sub
- Zip48101
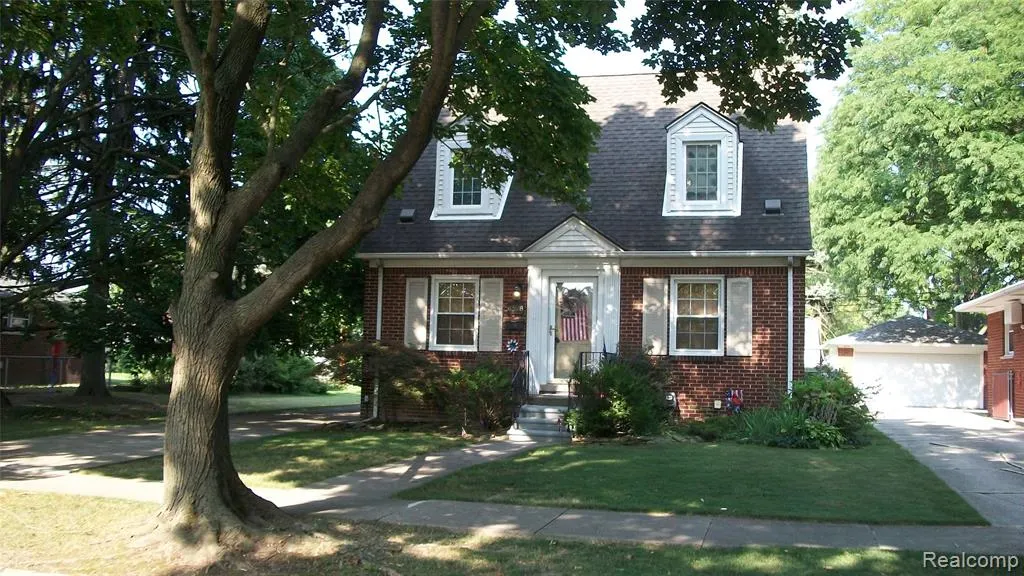
- StyleCape Cod
- Year Built1937
- Taxes$ 4251
- Price$ 244,900
- Bedrooms3
- Full Bathrooms1
- Half Bathrooms1
- Sqr Footage1577
- Lot Size0.2 Acres
Data Source:
MiRealSource (MIRS)
Property Description
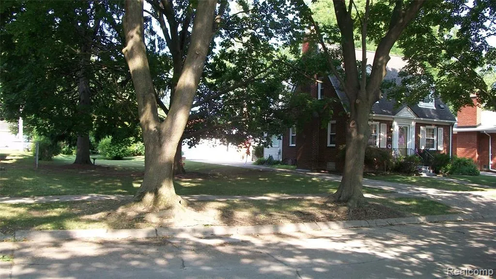
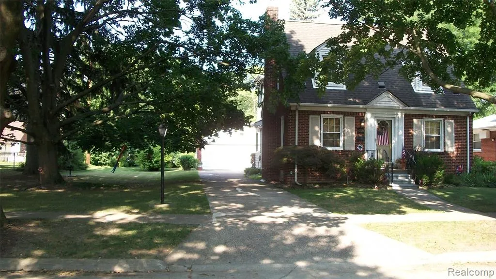
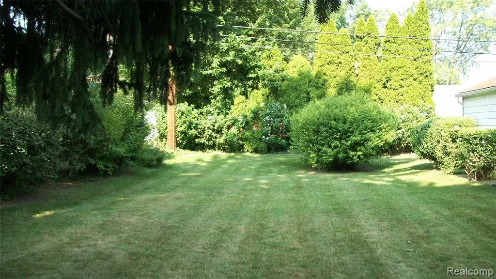
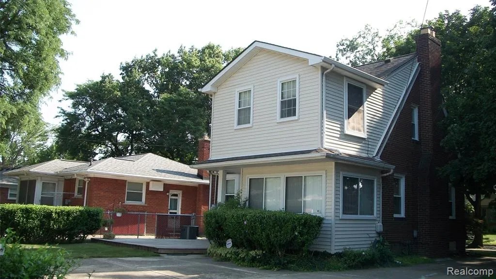
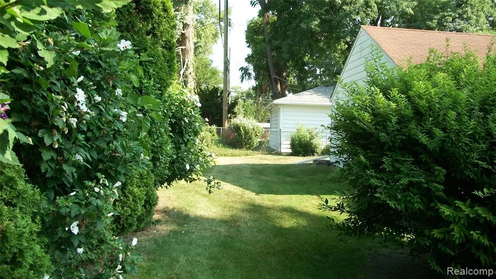
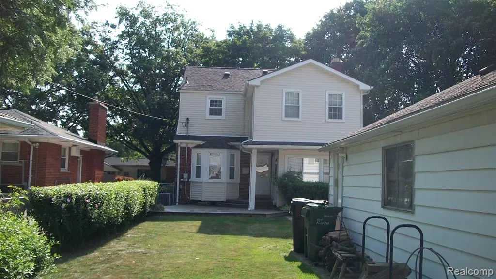
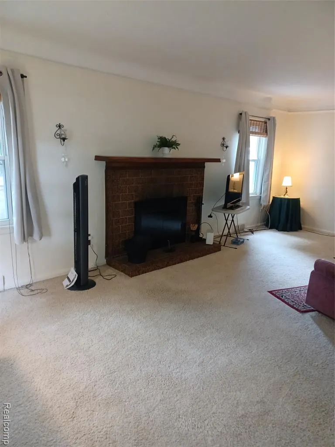
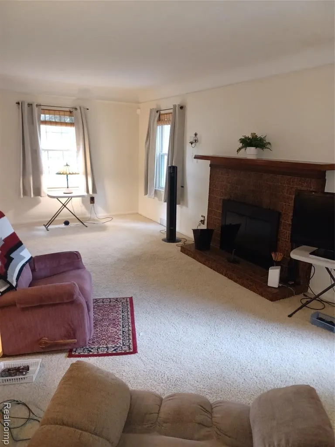
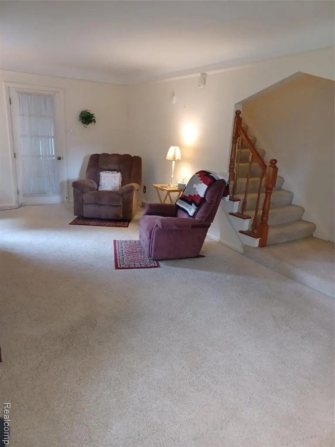
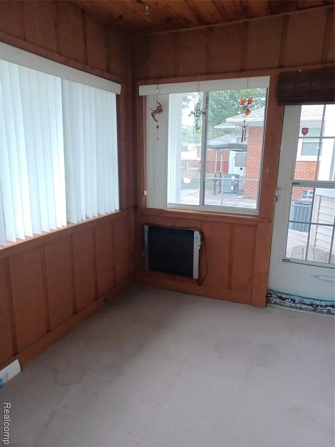
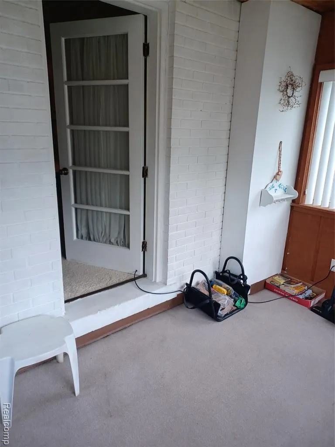
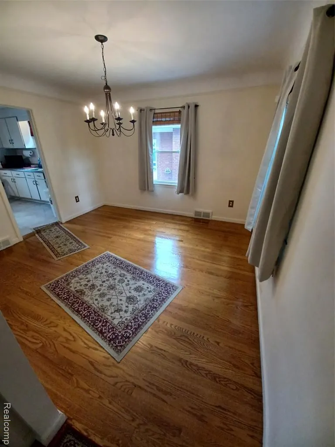
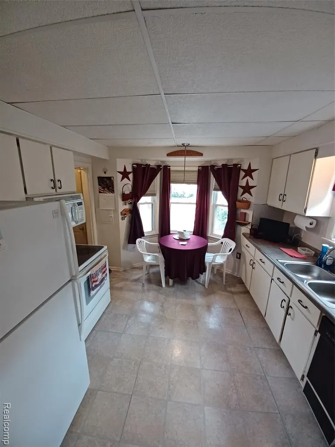
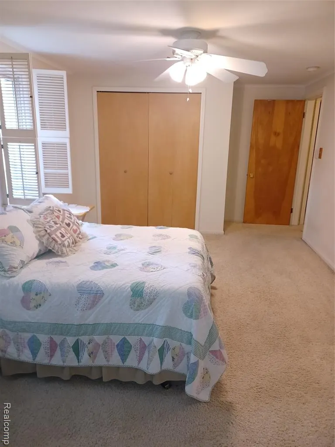
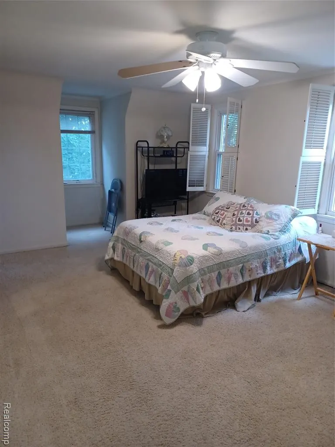
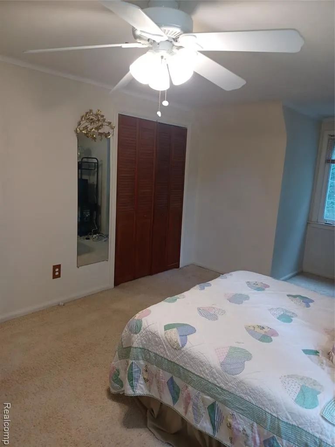
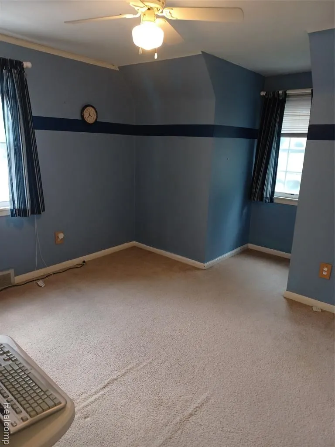
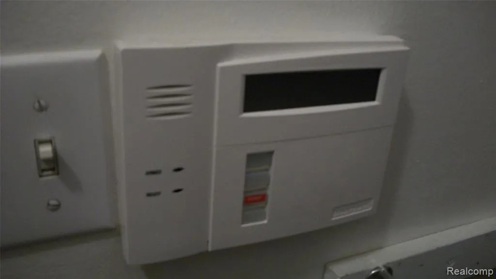
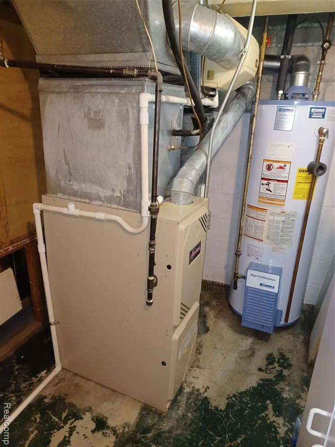
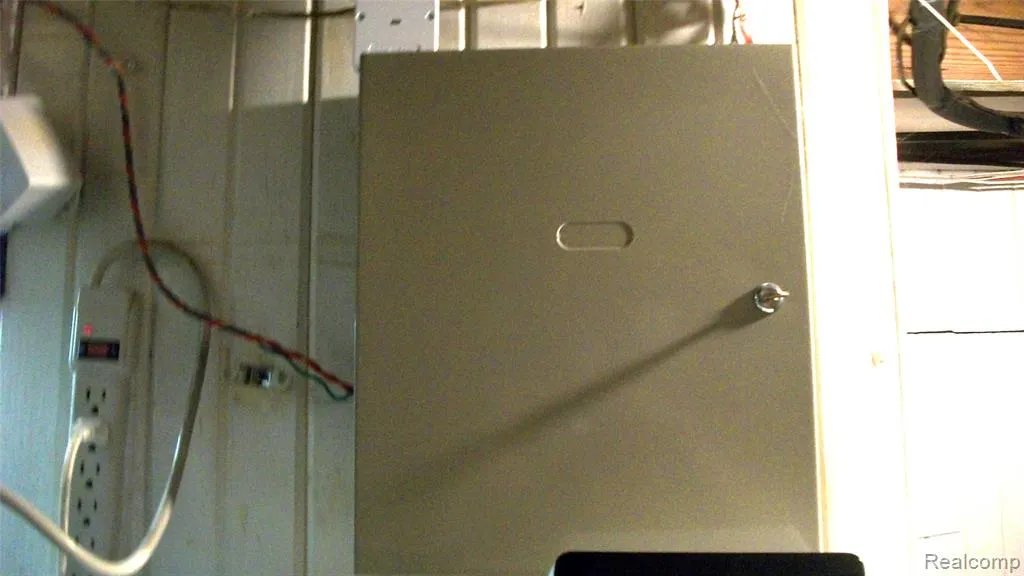
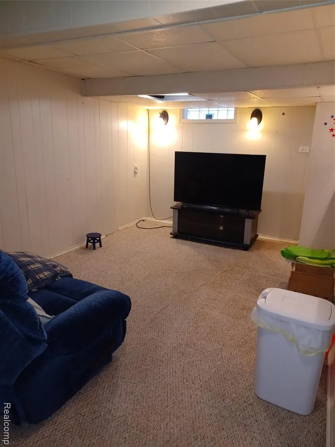
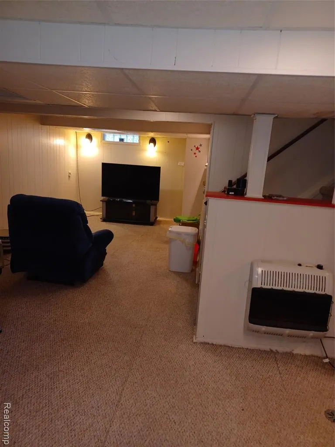
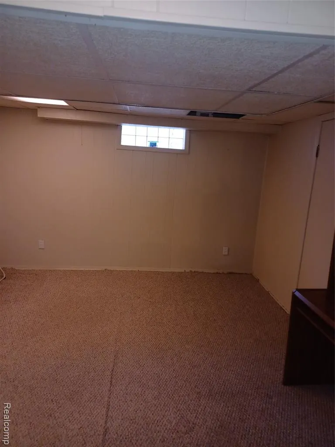
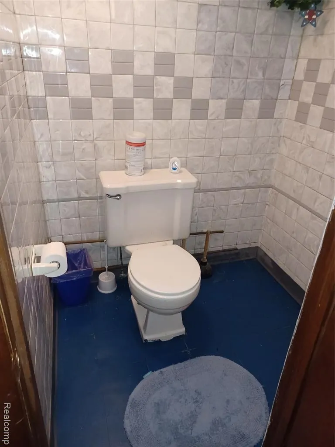
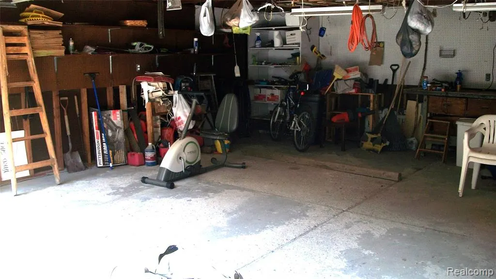
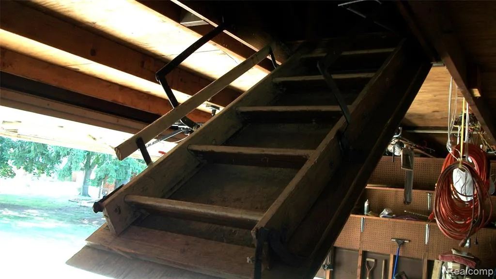
This Charming home has good bones, Motovated Sellers, is located in a very nice Allen Park neighborhood; it has a park like double lot. It's up to code with the City & Sellers to provide the Certificate to Buyer at closing. Large living has a natural fireplace w/wood mantle, update kitchen with bay window overlooking backyard, Formal Dining room w/hardwood floors, 4 season room has electric wall heater, Master Bedroom has his & hers closets all bedrooms have a ceiling fan, Thermal windows, copper plumbing, Circuit breakers, 18 x 16 wood deck, finished basement 26 x 11 family room/rec room area with a gas wall heater also has a 1/2 bath, lots of storage throughout, glass block windows too, Xfinity alarm system(not actively) A/C replaced 3 yrs ago, 2.5 car detached garage w/opener & pulled downstairs for additional storage, Ref, Stove, Washer, Dryer, Blt-in, Blt-in Disherwasher (is not in working order) Blt-in Microwave Oven are all included, sale to be as is condition, underground sprinkler system (never used, so condition is unknown) this home has so much to offer, so don't delay. view it & buy it today!
| Price History | |
|---|---|
| 8/2/2026 | Listed $289,900 |
| 8/11/2026 | 6$275,000 |
| 8/20/2026 | 6$259,900 |
| 8/30/2026 | 4$249,900 |
| 9/15/2026 | 3$244,900 |
General Features
| Heating | Forced Air |
|---|---|
| Kitchen Level | Entry |
| Cooling | Ceiling Fan(s),Central A/C |
| Possession | At Close |
| Fireplaces | LivRoom Fireplace |
| Garage | Detached Garage,Electric in Garage,Gar Door Opener,Side Loading Garage |
| Water | Public Water |
| Appliances | Dishwasher,Disposal,Dryer,Microwave,Range/Oven,Refrigerator,Washer |
| Status | Active |
| Full Baths | 1 |
| Half Baths | 1 |
| Bathrooms | 2 |
| Year Built | 1937 |
| Subdivision | A Louis O Connor Greater Detroit Sub |
| Water Heater | Gas |
| Style | Cape Cod |
| County | Wayne |
| Class | RESIDENTIAL |
| Type | Single Family |
| Ownership | Private |
| Associated Document Count | 1 |
| Status | Active |
| Subdivision | MI |
| Sale/Rent | For Sale |
| Manufactured Y/N | No |
| Structure Style | 2 Story |
| Subj to Short Sale Apprvl | No |
| Home Warranty Y/N | No |
| Area | Allen Park (82141) |
| Primary City | Allen Park |
| Directions | Southfield to Pinecrest to Winona down block and half to the home. |
| City | Allen Park |
| School District | Allen Park Public Schools |
| Lease Y/N | No |
| Originating MLS | RealComp |
| Source MLS | MI Real Source |
| Financial Terms | Cash,Conventional,FHA,VA |
| Legal Description | 02E4B 5 S 14FT OF LOT 4 ALSO LOT 5 ALSO E 1/2 ADJ VAC ALLEY A. LOUIS O'CONNORS GREATER DETROIT SUB T3S R10E L53 P81 WCR |
| DOM | 40 |
| Postal Code | 48101 |
| Price Per Sq Ft Total AG | 155.29 |
| Public Remarks | This Charming home has good bones,Motovated Sellers |
Interior Features
| Family Room Level | Basement |
|---|---|
| Dining Room Level | Entry |
| Living Room Level | Entry |
| Basement | Partially Finished |
| Bedroom 3 Level | Second |
| Bedroom 1 Level | Second |
| Bedroom 2 Level | Second |
| Kitchen Length | 12 |
| Family Room Length | 26 |
| Family Room Width | 11 |
| Living Room Length | 22 |
| Bedroom 2 Width | 10 |
| Bedroom 3 Width | 10 |
| Dining Room Width | 11 |
| Bedroom 2 Length | 14 |
| Living Room Width | 11 |
| Bedroom 3 Length | 11 |
| Dining Room Length | 12 |
| Kitchen Width | 11 |
| Beds | 3 |
| Fireplace? | Yes |
| Total Rooms | 10 |
| Bedroom 1 Length | 15 |
| Bedroom 1 Width | 11 |
| Below Grade SqFt | 672 |
| Above Grade SqFt | 1577 |
| Basement Y/N | Yes |
| Bedroom 2 Floor Covering | Carpet |
| Bedroom 3 Floor Covering | Carpet |
| Kitchen Floor Covering | Vinyl |
| Back on Market Date | 2026-08-30 |
| Total SqFt Finished | 1977 |
Exterior Features
| Exterior | Aluminum,Brick |
|---|---|
| Exterior Amenities | Deck,Fenced Yard,Porch |
| Frontage | 85 |
| Garage Dimensions | 24 x 24 |
| Lot Size Area | 0.2 |
| Pool (Y/N) | Yes |
| Lot Dimensions | 85X137 |
| Garage # of Car | 2.5 |
| Roads | Paved Street |
| FOUNDATION TYPE | Basement |
| Waterfront Y/N | No |
| Garage Y/N | Yes |
Amenities
- Foreclosure
- Views
- Short Sale
- New Construction
- Adult 55+
- Lease To Own
- No HOA Fees
- Furnished
- Primary On Main
- Air Conditioning
- Seller Finance
- Green
- Fixer Upper
- Horse
- Golf
- Fireplace
- Deck
- Garage
- Basement
- Pool
Property vs Single Family Average in 48101
Price
Taxes
Year Built
Visits
 IDX provided courtesy of Realcomp II Ltd., via REMAX First and The Originating MLS(found above), © 2026 Realcomp II Ltd. Shareholders. The information being provided is for consumers personal, non-commercial use and may not be used for any purpose other than to identify prospective properties consumers may be interested in purchasing.
 Provided through IDX via MiRealSource. Courtesy of MiRealSource Shareholder. Copyright MiRealSource.
The information published and disseminated by MiRealSource is communicated verbatim, without change by MiRealSource, as filed with MiRealSource by its members. The accuracy of all information, regardless of source, is not guaranteed or warranted. All information should be independently verified.
Copyright 2026 MiRealSource. All rights reserved. The information provided hereby constitutes proprietary
Provided through IDX via MiRealSource. Courtesy of MiRealSource Shareholder. Copyright MiRealSource.
The information published and disseminated by MiRealSource is communicated verbatim, without change by MiRealSource, as filed with MiRealSource by its members. The accuracy of all information, regardless of source, is not guaranteed or warranted. All information should be independently verified.
Copyright 2026 MiRealSource. All rights reserved. The information provided hereby constitutes proprietary
