
Address
822 W Breckenridge Street, Ferndale, MI
Price
$ 390,000
Property Attributes
- ID#61011169
- TypeSingle Family
- Listing Status Active
- CountyOAKLAND
- CityFerndale
- AreaFerndale
- NeighborhoodAnson Ridge
- Zip48220
- StyleColonial
- Year Built1929
- Taxes$ 5126
- Price$ 390,000
- Bedrooms4
- Full Bathrooms2
- Half Bathrooms1
- Sqr Footage1720
- Lot Size0.15 Acres
Data Source:
MiRealSource (MIRS)
Property Description
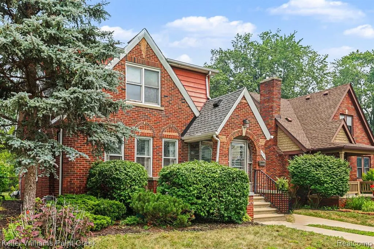
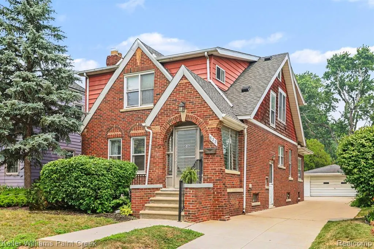
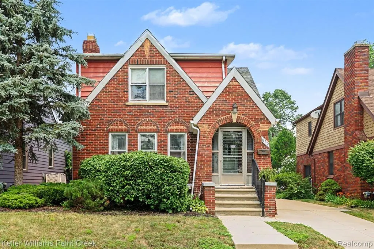
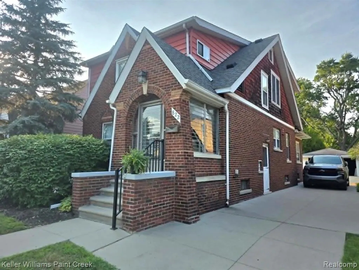
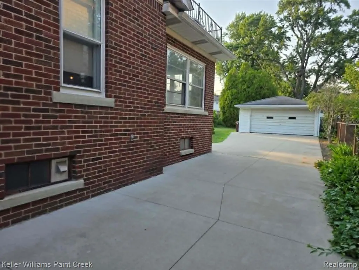
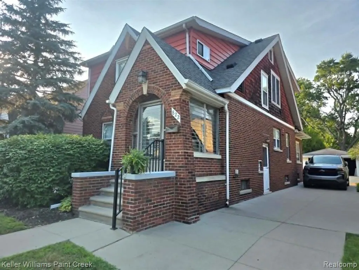
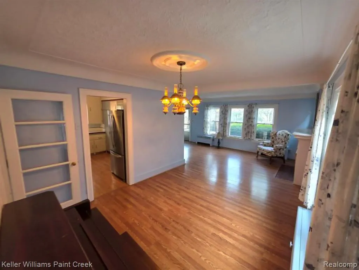
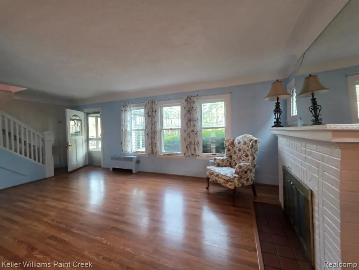
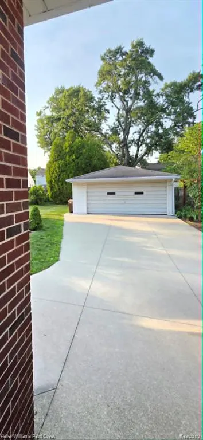
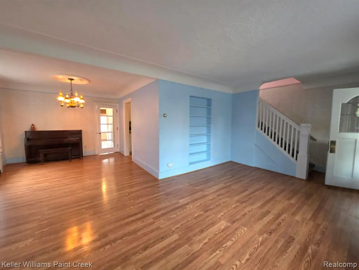
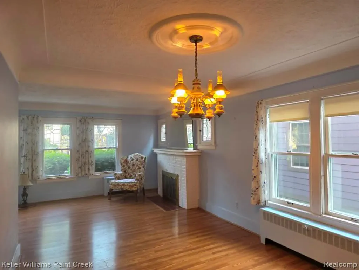
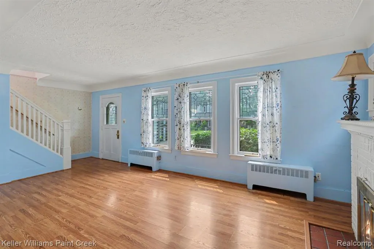
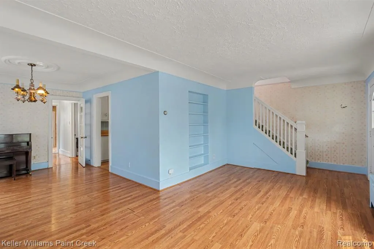
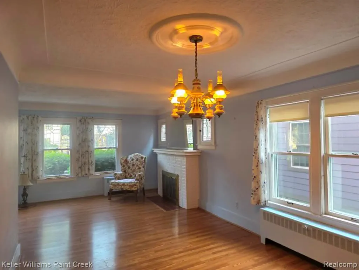
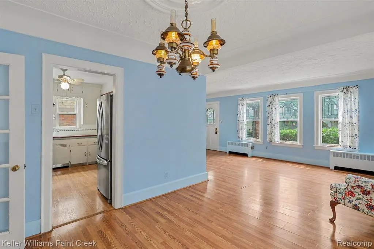
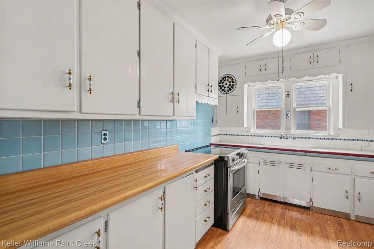
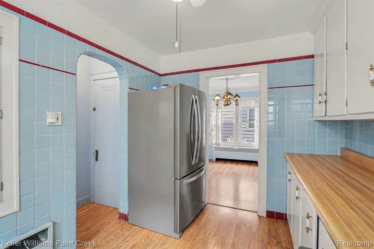
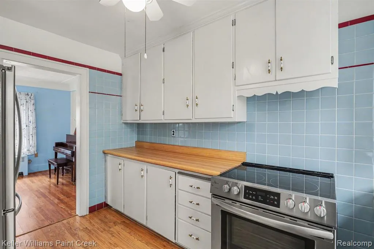
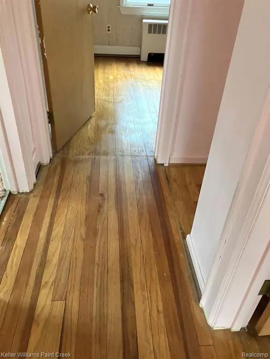
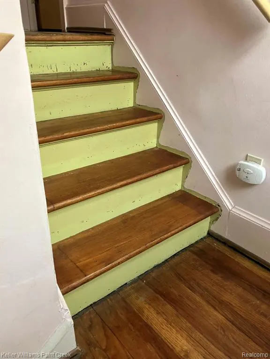
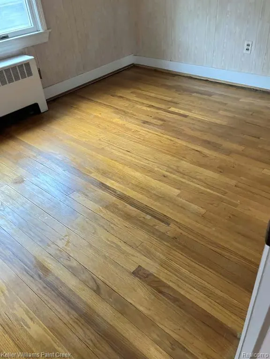
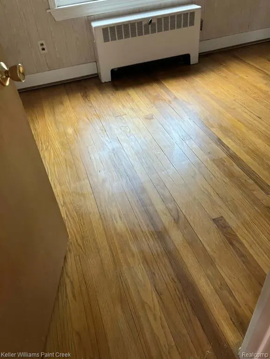
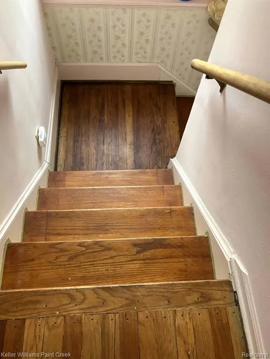
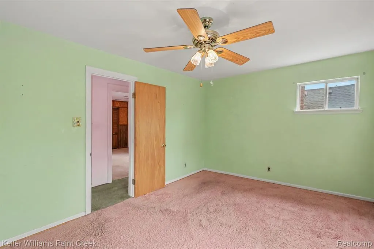
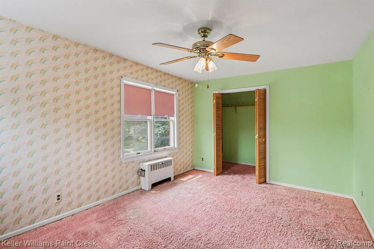
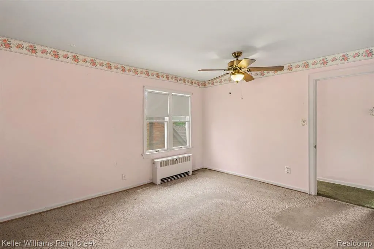
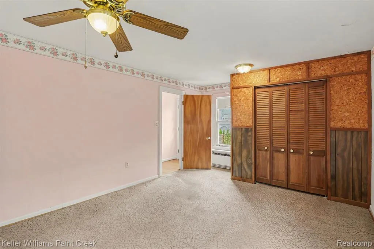
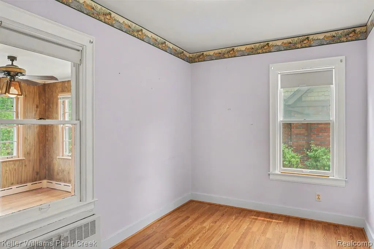
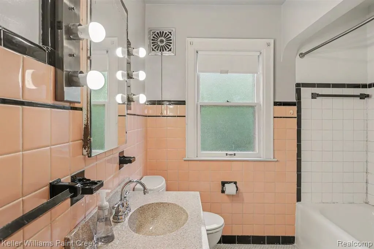
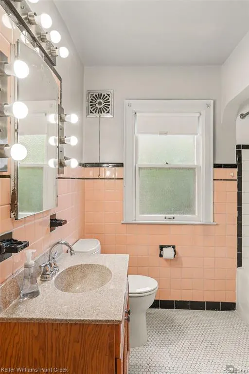
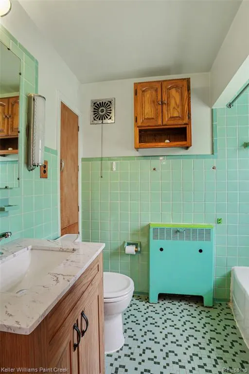
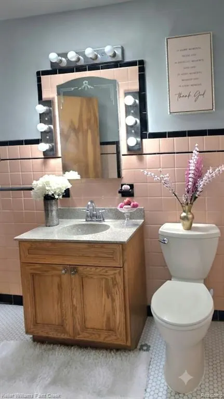
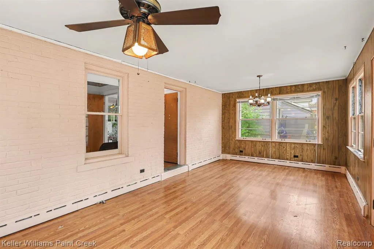
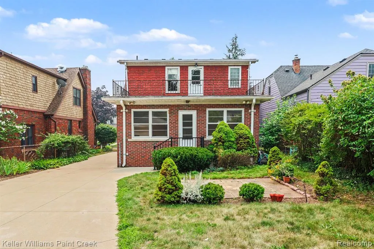
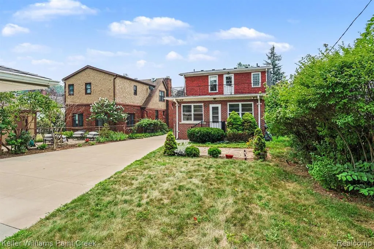
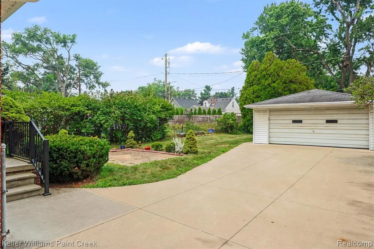
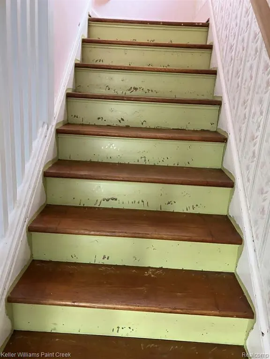
WOOD FLOORS GALORE AND MORE !!! HAS BEEN WITH THE SAME FAMILY SINCE 1972! LOTS OF LOVE AND MEMORIES IN THIS HOME! COMPRISED OF 4 BEDROOMS, 3 FULL BATHROOMS, KITCHEN IS ORIGINAL WITH THE CHARACTER THAT THESE BEAUTIFUL BIG BRICK HOMES WERE BUILT WITH. NEWER KITCHEN APPLIANCES THAT STAY WITH THE HOME. THIS HOME IS ENCASED WITH SO MANY CUSTOM ARCHITECTURAL FEATURES, FROM THE BUILT IN SHELVING, TO THE BEAUTIFUL PRESERVED WINDOWS WITH THE BUILT IN LEAD DESIGN, A BEAUTIFUL FOUR SEASONS ADDITION WITH WINDOWS THAT WRAP AROUND THE ENTIRE ADDITION. SO MANY UNIQUE TOUCHES IN THIS HOME! ENJOY YOUR OWN LARGE 2ND STORY BALCONY PATIO! FIREPLACE FOR THOSE COZY FALL NIGHTS OR ENJOY DURING THOSE HOLIDAY PARTIES. ENCLOSED FRONT PORCH WITH THE ORIGINAL SHAKER STYLE WINDOWS IN PERFECT CONDTION! FRONT SEPARATE PORCH AREA FOR DECOR OR WHICH EVER YOUR HEART DESIRES. HARDWOOD FLOORING UNDER CARPETING AND LAMINATE. FENCED-IN REAR YARD WITH PERRENIALS. THERE IS A NEWER SHED IN THE REAR YARD THAT IS SITUATED ON A CEMENT SLAB. PRIME LOCATION IN NORTH FERNDALE! A TRUE TIME CAPSUAL! ROOF 2019 - NEWER DRIVEWAY 2019 - NEWER PORCH AND RAILINGS 2019* SOME UPDATED WINDOWS ON 2ND LEVEL. WALK TO THE DONALD RED GEARY SKATE PARK! WALK TO MANY DIFFERENT SCHOOLS, EATERIES, SHOPS OR GO VISIT THE ANIMALS AT THE ZOO! THIS HOME IS LOCATED IN A BEAUTIFUL NEIGHBORHOOD AND BORDERS PLEASANT RIDGE. HOME MUST BE SHOWN WITH LICENSED MICHIGAN AGENT. BTVAI ****NO EXCEPTIONS! PLEASE BE SURE TO SHUT LIGHTS OFF.* NO OFFER ACCEPTED PRIOR TO OPEN HOUSE***BUYER TO CONFIRM ALL MEASUREMENTS/TAXES. PLZ DO NOT WALK THE PROPERTY WITHOUT AN APPOINTMENT. ENJOY THE SNEAK PEAKS! PHOTOS TO COME! THANK YOU.
| Price History | |
|---|---|
| 7/14/2026 | Listed $420,000 |
| 8/1/2026 | 8$390,000 |
General Features
| Heating | Baseboard,Hot Water |
|---|---|
| Kitchen Level | Entry |
| Possession | At Close |
| Garage | Detached Garage |
| Water | Public Water |
| Appliances | Dryer,Range/Oven,Refrigerator,Washer |
| Status | Active |
| Full Baths | 2 |
| Half Baths | 1 |
| Bathrooms | 3 |
| Year Built | 1929 |
| Subdivision | Anson Ridge |
| Style | Colonial |
| County | Oakland |
| Class | RESIDENTIAL |
| Type | Single Family |
| Ownership | Private |
| Associated Document Count | 1 |
| Status | Active |
| Subdivision | MI |
| Sale/Rent | For Sale |
| Manufactured Y/N | No |
| Structure Style | 2 Story |
| Subj to Short Sale Apprvl | No |
| Home Warranty Y/N | No |
| Area | Ferndale (63258) |
| Primary City | Ferndale |
| Directions | East of Woodward,being located north of Nine Mile,between Woodward and Pinecrest. |
| City | Ferndale |
| School District | Ferndale City School District |
| Lease Y/N | No |
| Originating MLS | RealComp |
| Source MLS | MI Real Source |
| Financial Terms | Cash,Conventional,FHA,VA |
| Legal Description | T1N,R11E,SEC 28 ANSON RIDGE SUB LOT 70,ALSO 1/2 OF VAC ALLEY ADJ TO SAME |
| DOM | 65 |
| Postal Code | 48220 |
| Price Per Sq Ft Total AG | 226.74 |
| Public Remarks | WOOD FLOORS GALORE AND MORE !!! HAS BEEN WITH THE SAME FAMILY SINCE 1972! LOTS OF LOVE AND MEMORIES IN THIS HOME! COMPRISED OF 4 BEDROOMS,3 FULL BATHROOMS |
Interior Features
| Dining Room Level | Entry |
|---|---|
| Living Room Level | Entry |
| Basement | Unfinished |
| Bedroom 3 Level | Second |
| Bedroom 1 Level | Second |
| Bedroom 2 Level | Entry |
| Kitchen Length | 12 |
| Living Room Length | 18 |
| Bedroom 4 Width | 10 |
| Bedroom 2 Width | 8 |
| Bedroom 3 Width | 9 |
| Dining Room Width | 10 |
| Bedroom 4 Length | 14 |
| Bedroom 2 Length | 10 |
| Living Room Width | 10 |
| Bedroom 3 Length | 12 |
| Dining Room Length | 12 |
| Kitchen Width | 10 |
| Beds | 4 |
| Fireplace? | No |
| Total Rooms | 11 |
| Bedroom 1 Length | 16 |
| Bedroom 1 Width | 12 |
| Below Grade SqFt | 825 |
| Above Grade SqFt | 1720 |
| Basement Y/N | Yes |
| Bedroom 2 Floor Covering | Laminate |
| Bedroom 3 Floor Covering | Carpet |
| Bedroom 4 Floor Covering | Carpet |
| Kitchen Floor Covering | Laminate |
| Total SqFt Finished | 1720 |
| Bathroom 1 Length | 9 |
| Bathroom 1 Width | 5 |
| Bathroom 2 Length | 6 |
| Bathroom 2 Width | 6 |
Exterior Features
| Exterior | Brick,Other |
|---|---|
| Exterior Amenities | Porch |
| Frontage | 43 |
| Lot Size Area | 0.15 |
| Pool (Y/N) | No |
| Lot Dimensions | 43X152.15 |
| Garage # of Car | 2.5 |
| Roads | Paved Street |
| FOUNDATION TYPE | Basement |
| Waterfront Y/N | No |
| Garage Y/N | Yes |
Amenities
- Foreclosure
- Views
- Short Sale
- New Construction
- Adult 55+
- Lease To Own
- No HOA Fees
- Furnished
- Primary On Main
- Air Conditioning
- Seller Finance
- Green
- Fixer Upper
- Horse
- Golf
- Fireplace
- Deck
- Garage
- Basement
- Pool
Property vs Single Family Average in 48220
Price
Taxes
Year Built
Visits
 IDX provided courtesy of Realcomp II Ltd., via REMAX First and The Originating MLS(found above), © 2026 Realcomp II Ltd. Shareholders. The information being provided is for consumers personal, non-commercial use and may not be used for any purpose other than to identify prospective properties consumers may be interested in purchasing.
 Provided through IDX via MiRealSource. Courtesy of MiRealSource Shareholder. Copyright MiRealSource.
The information published and disseminated by MiRealSource is communicated verbatim, without change by MiRealSource, as filed with MiRealSource by its members. The accuracy of all information, regardless of source, is not guaranteed or warranted. All information should be independently verified.
Copyright 2026 MiRealSource. All rights reserved. The information provided hereby constitutes proprietary
Provided through IDX via MiRealSource. Courtesy of MiRealSource Shareholder. Copyright MiRealSource.
The information published and disseminated by MiRealSource is communicated verbatim, without change by MiRealSource, as filed with MiRealSource by its members. The accuracy of all information, regardless of source, is not guaranteed or warranted. All information should be independently verified.
Copyright 2026 MiRealSource. All rights reserved. The information provided hereby constitutes proprietary
