
Open House Sun, Sep 20th 11:00 AM - 01:00 PM



Address
10890 Hillway Drive, White Lake, MI
Price
$ 1,200,000
Property Attributes
- ID#61011055
- TypeSingle Family
- Listing Status Active
- CountyOAKLAND
- CityWhite Lake
- AreaWhite Lake Twp
- NeighborhoodOak Ridge Park
- Zip48386
- StyleA-Frame
- Year Built1938
- Taxes$ 9017
- Price$ 1,200,000
- Bedrooms4
- Full Bathrooms5
- Half Bathrooms0
- Sqr Footage3480
- Lot Size0.37 Acres
Data Source:
MiRealSource (MIRS)
Property Description
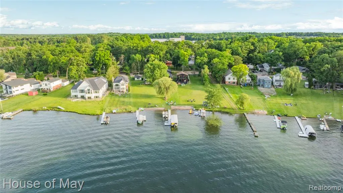
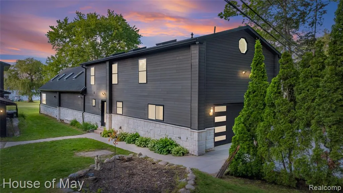
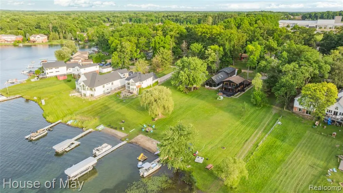
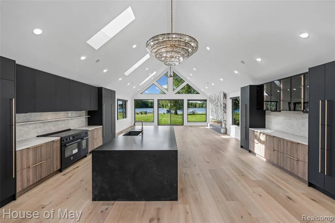
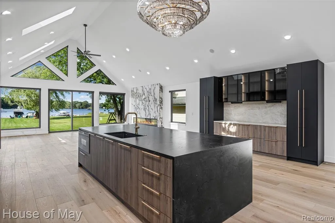
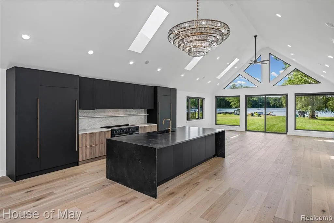
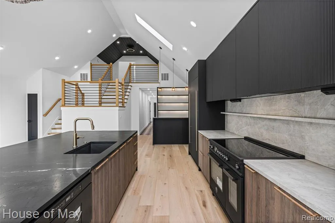
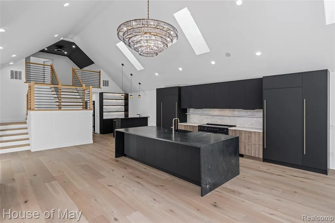
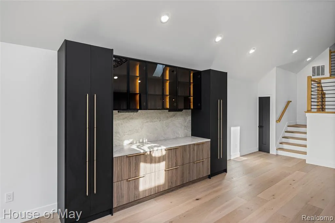
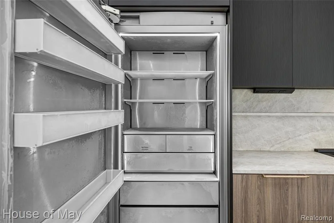
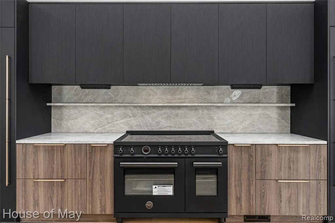
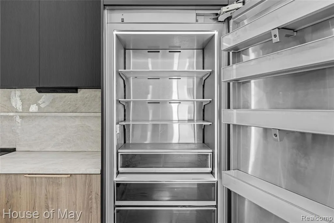
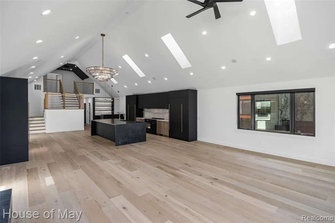
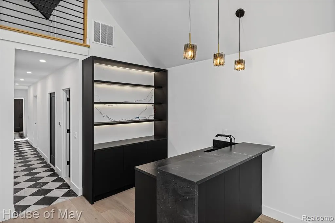
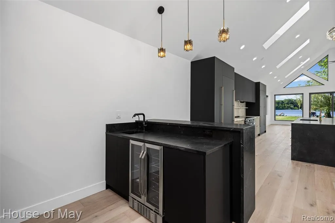
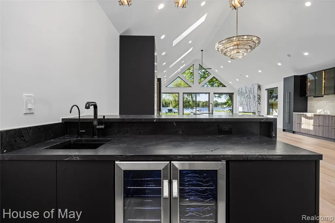
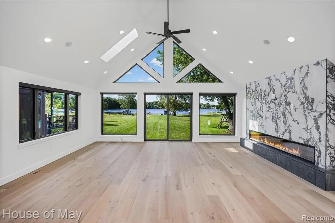
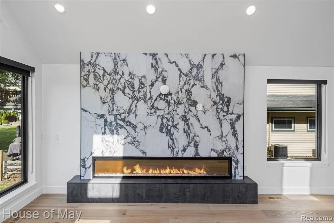
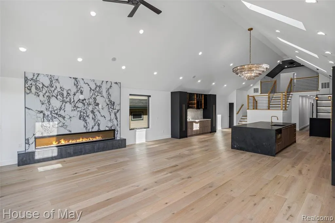
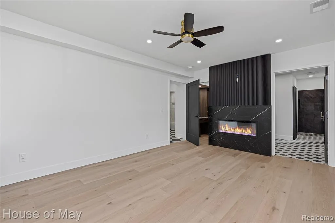
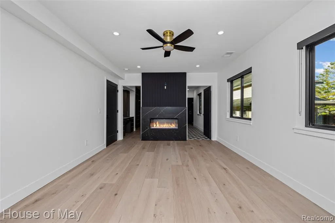
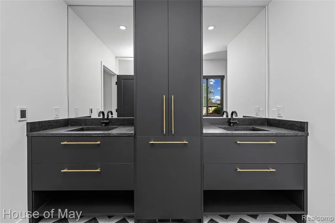
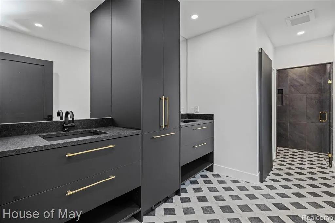
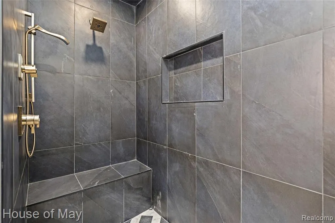
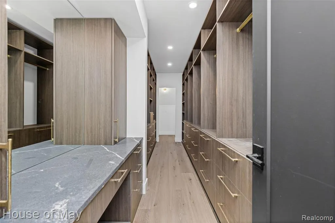
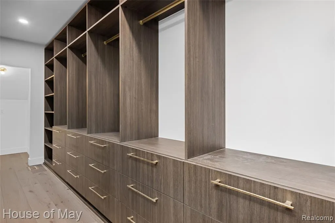
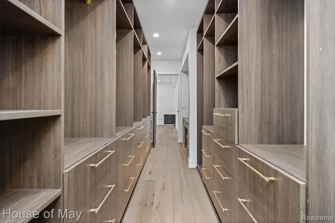
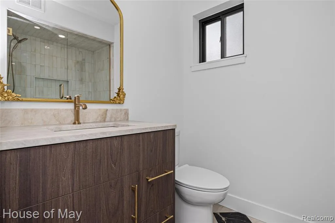
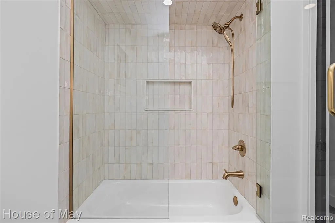
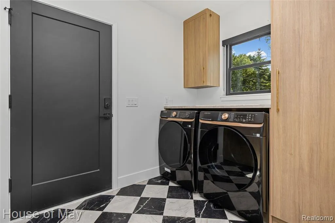
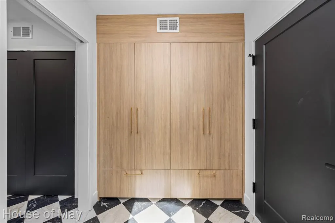
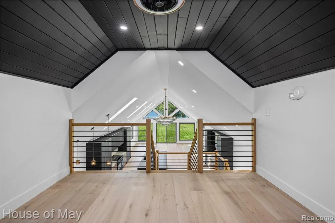
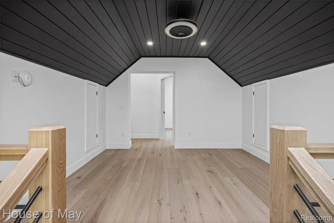
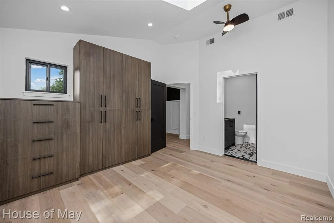
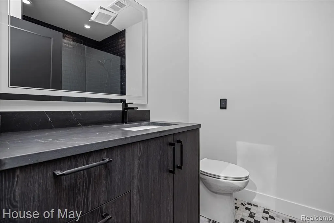
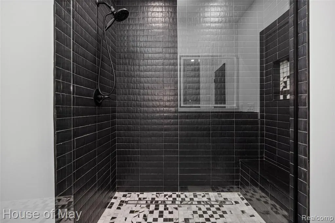
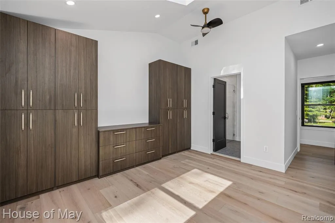
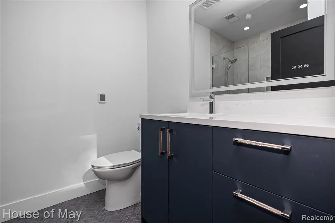
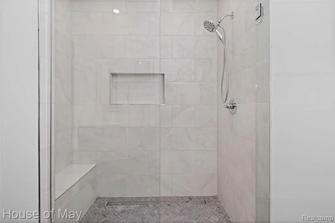
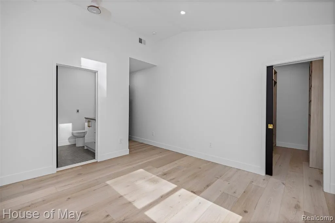
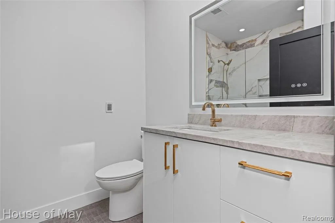
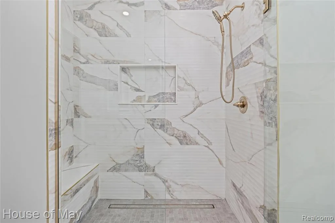
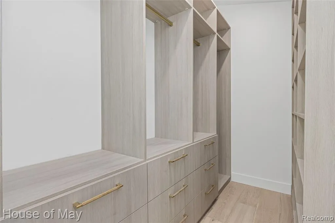
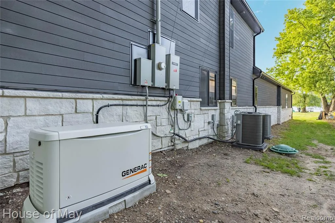
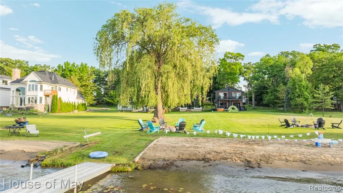
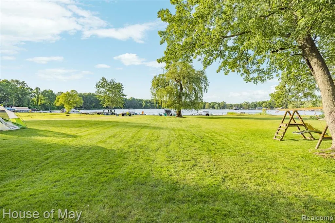
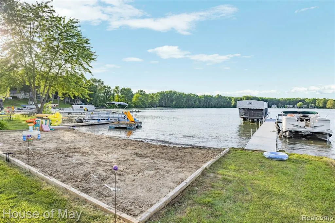
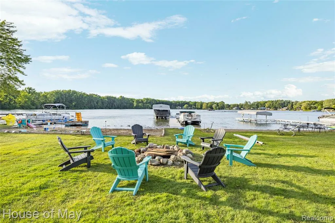
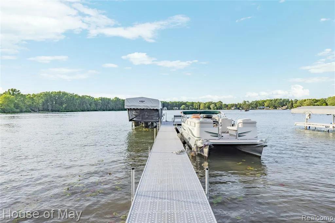
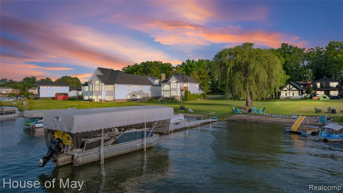
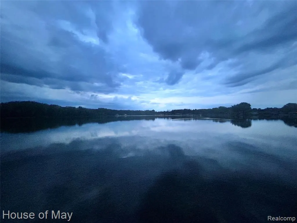
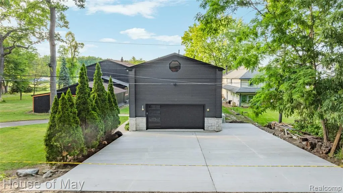
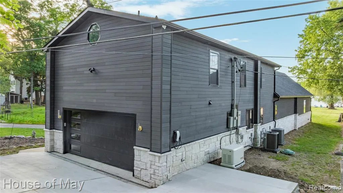
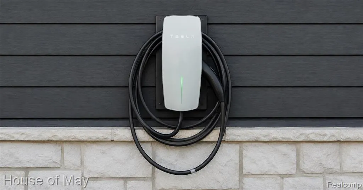
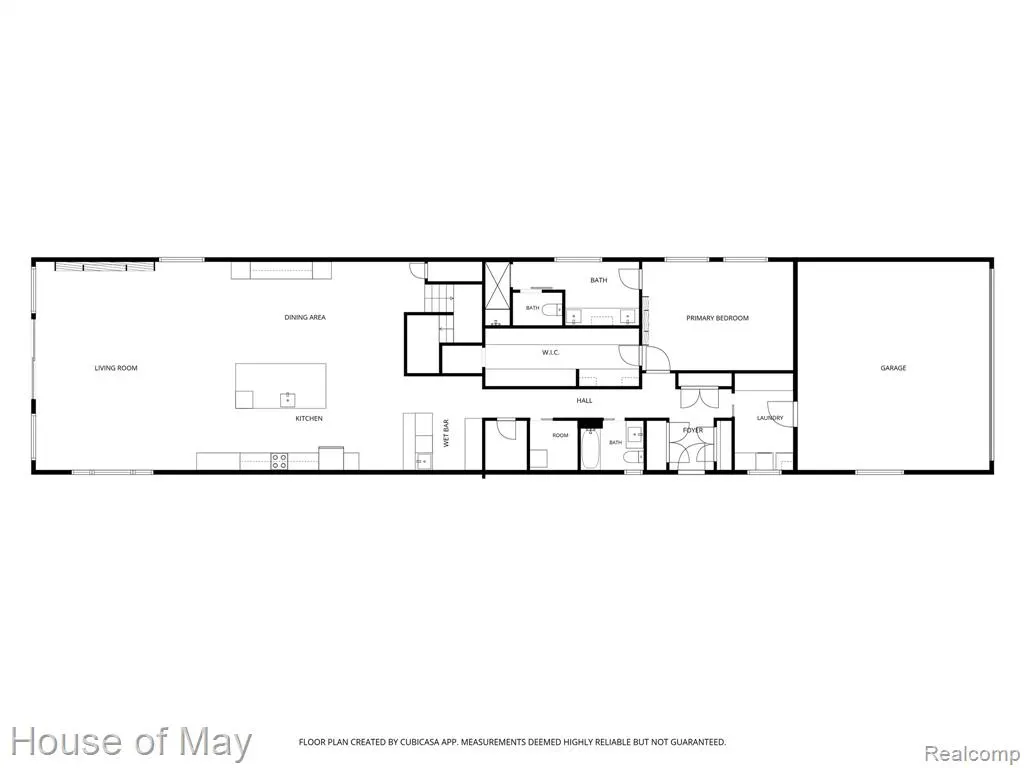
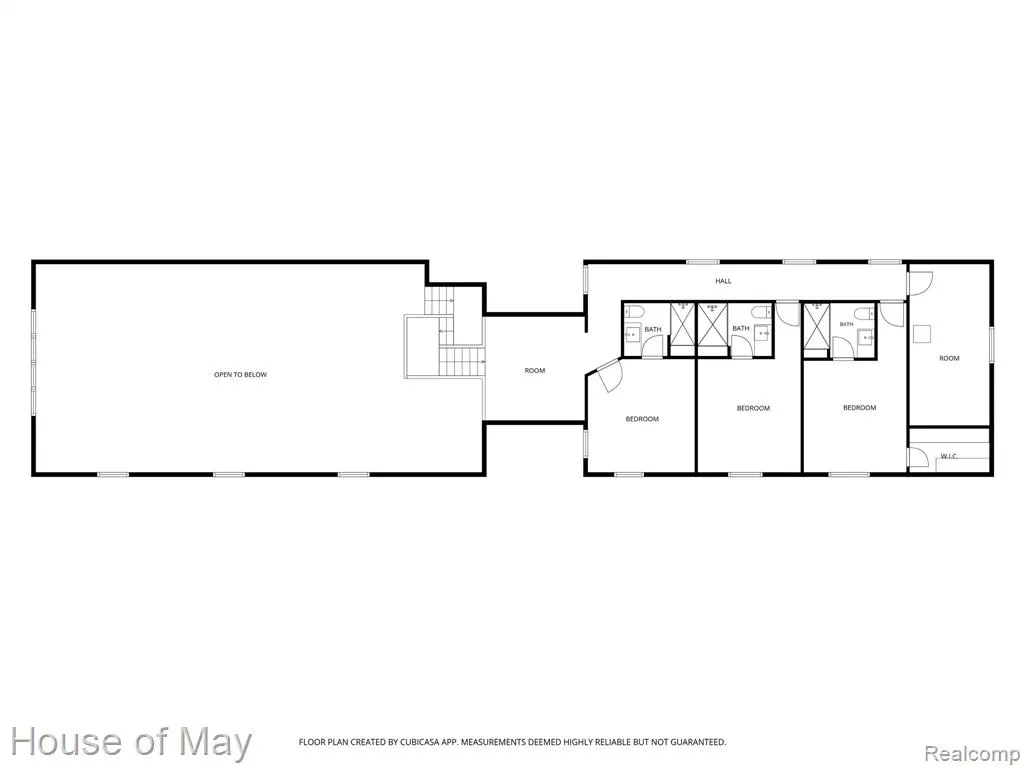
***OPEN HOUSE: SUNDAY, SEP 20th 11-1***ONE-OF-A-KIND LUXURY LAKEFRONT RETREAT on private, all-sports, crystal-clear Sugden Lake! Extensively expanded & reconstructed with an uncompromising focus on quality, craftsmanship, functionality & design, this 3,480 sq. ft. A-frame was created with no expense spared. Luxury finishes curated by InEx Design complement a new roof, 6" gutters, plumbing, 2 HVAC systems, spray foam & interior sound insulation & virtually everything else new. A dramatic wall of windows captures breathtaking lake views & floods the home with natural light, while skylights throughout enhance the open feel. Featuring 4 bedrooms & 5 full baths, all 4 bedrooms are en suites with their own private full baths featuring heated porcelain floors & Delta fixtures. Each bedroom has a luxury closet system, while the 1st-floor master suite showcases a stunning oversized custom walk-in closet with extensive built-ins & dedicated makeup station. The showpiece chef's kitchen features custom cabinetry, an 11-foot brushed quartzite island seating up to 6, 48" Bertazzoni induction range, separate built-in 36" Dacor refrigerator & freezer columns, plus an entertaining bar. Thoughtful luxury continues with hardwood floors, 1st & 2nd-floor laundry, TWO tankless hot water heaters, smart-home technology, security cameras, whole-house generator, water treatment & Reverse Osmosis. Industrial-grade air curtains help keep flies & mosquitoes outside. New Pella windows & maintenance-free COMPOSITE siding add durability & efficiency. Outside, enjoy an 80-foot rolling dock w/ bench, walk-in beach & fire pit. Swim, fish, kayak, tube or waterski from your own backyard. Parking for up to 9 vehicles plus interior & exterior EV charging. Here, the lake becomes part of everyday life--from quiet mornings on the water to evenings by the fire. Put your feet up, unwind & take in the view. Every detail was thoughtfully designed so you can arrive, exhale & enjoy the life you've been waiting for. Watch the video. Agent owned.
| Price History | |
|---|---|
| 7/14/2026 | Listed $1,200,000 |
General Features
| Heating | Forced Air |
|---|---|
| Kitchen Level | Entry |
| Possession | At Close |
| Fireplaces | Grt Rm Fireplace,Primary Bedroom Fireplace,Electric Fireplace |
| Garage | Attached Garage,Electric in Garage,Gar Door Opener |
| Water | Private Well |
| Appliances | Dishwasher,Disposal,Dryer,Freezer,Microwave,Range/Oven,Refrigerator,Washer |
| Status | Active |
| Full Baths | 5 |
| Bathrooms | 5 |
| Year Built | 1938 |
| Pets Allowed | Yes |
| Subdivision | Oak Ridge Park |
| Style | A-Frame |
| County | Oakland |
| Class | RESIDENTIAL |
| Type | Single Family |
| Associated Document Count | 1 |
| Status | Active |
| Subdivision | MI |
| Sale/Rent | For Sale |
| Green Features | Insulation |
| Manufactured Y/N | No |
| Fee Amount | 40 |
| Fee Schedule | Yearly |
| Structure Style | 2 Story |
| Subj to Short Sale Apprvl | No |
| Home Warranty Y/N | No |
| Area | White Lake Twp (63121) |
| Primary City | White Lake |
| Virtual Tour | https://youtu.be/J3Y9q2Ap9s4 |
| Directions | From Hillway Drive,head north until 10890 Hillway Drive. |
| City | White Lake |
| School District | Huron Valley Schools |
| Lease Y/N | No |
| Originating MLS | RealComp |
| Source MLS | MI Real Source |
| Financial Terms | Cash,Conventional |
| Legal Description | T3N,R8E,SEC 34 OAK RIDGE PARK LOT 19 |
| Branded Virtual Tour | https://youtu.be/EpoKhWA5rMc |
| DOM | 65 |
| Postal Code | 48386 |
| Price Per Sq Ft Total AG | 344.83 |
| Public Remarks | ***OPEN HOUSE: SUNDAY,SEP 20th 11-1***ONE-OF-A-KIND LUXURY LAKEFRONT RETREAT on private,all-sports |
Interior Features
| Interior Amenities | Cable/Internet Avail.,DSL Available,Wet Bar/Bar |
|---|---|
| Great Room Level | Entry |
| Dining Room Level | Entry |
| Bedroom 3 Level | Second |
| Bedroom 1 Level | Entry |
| Bedroom 2 Level | Second |
| Laundry Room Level | Entry |
| Kitchen Length | 24 |
| Laundry Room Width | 11 |
| Bedroom 4 Width | 20 |
| Bedroom 2 Width | 13 |
| Bedroom 3 Width | 20 |
| Laundry Room Length | 7 |
| Dining Room Width | 12 |
| Bedroom 4 Length | 12 |
| Great Room Width | 24 |
| Bedroom 2 Length | 12 |
| Bedroom 3 Length | 12 |
| Dining Room Length | 26 |
| Kitchen Width | 12 |
| Great Room Length | 29 |
| Beds | 4 |
| Fireplace? | Yes |
| Total Rooms | 16 |
| Bedroom 1 Length | 17 |
| Bedroom 1 Width | 19 |
| Above Grade SqFt | 3480 |
| Basement Y/N | No |
| Bedroom 2 Floor Covering | Wood |
| Bedroom 3 Floor Covering | Wood |
| Bedroom 4 Floor Covering | Wood |
| Kitchen Floor Covering | Wood |
| Total SqFt Finished | 3480 |
| Bathroom 1 Length | 18 |
| Bathroom 1 Width | 7 |
| Bathroom 2 Length | 7 |
| Bathroom 2 Width | 6 |
| Bathroom 3 Length | 8 |
| Bathroom 3 Width | 6 |
| Bathroom 4 Length | 9 |
| Bathroom 4 Width | 6 |
Exterior Features
| Exterior | Other,Stone |
|---|---|
| Frontage | 49 |
| Body of Water | Sugden Lake |
| Garage Dimensions | 22 x 24 |
| Lot Size Area | 0.37 |
| Pool (Y/N) | No |
| Lot Dimensions | 49 x 394 x 34 x 390 |
| Garage # of Car | 2 |
| Water Features | All Sports Lake,Dock/Pier Facility,Lake Frontage,Waterfront,Beach Front |
| FOUNDATION TYPE | Crawl |
| Waterfront Y/N | Yes |
| Garage Y/N | Yes |
Amenities
- Foreclosure
- Views
- Short Sale
- New Construction
- Adult 55+
- Lease To Own
- No HOA Fees
- Furnished
- Primary On Main
- Air Conditioning
- Seller Finance
- Green
- Fixer Upper
- Horse
- Golf
- Fireplace
- Deck
- Garage
- Basement
- Pool
Property vs Single Family Average in 48386
Price
Taxes
Year Built
Visits
In The Neighborhood
Open House
White Lake Charter Township
$ 1,200,000
- Type
- Single Family
- Size
- 3,480 SqFt
- Rooms
- 4 Beds + 5 Baths
 IDX provided courtesy of Realcomp II Ltd., via REMAX First and The Originating MLS(found above), © 2026 Realcomp II Ltd. Shareholders. The information being provided is for consumers personal, non-commercial use and may not be used for any purpose other than to identify prospective properties consumers may be interested in purchasing.
 Provided through IDX via MiRealSource. Courtesy of MiRealSource Shareholder. Copyright MiRealSource.
The information published and disseminated by MiRealSource is communicated verbatim, without change by MiRealSource, as filed with MiRealSource by its members. The accuracy of all information, regardless of source, is not guaranteed or warranted. All information should be independently verified.
Copyright 2026 MiRealSource. All rights reserved. The information provided hereby constitutes proprietary
Provided through IDX via MiRealSource. Courtesy of MiRealSource Shareholder. Copyright MiRealSource.
The information published and disseminated by MiRealSource is communicated verbatim, without change by MiRealSource, as filed with MiRealSource by its members. The accuracy of all information, regardless of source, is not guaranteed or warranted. All information should be independently verified.
Copyright 2026 MiRealSource. All rights reserved. The information provided hereby constitutes proprietary
