



Address
7726 Lake Street, Alanson, MI
Price
$ 529,900
Property Attributes
- ID#61008804
- TypeSingle Family
- Listing Status Active
- CountyEMMET
- CityAlanson
- AreaAlanson
- Zip49706
- StyleRanch
- Year Built1972
- Taxes$ 4932
- Price$ 529,900
- Bedrooms5
- Full Bathrooms3
- Half Bathrooms0
- Sqr Footage2600
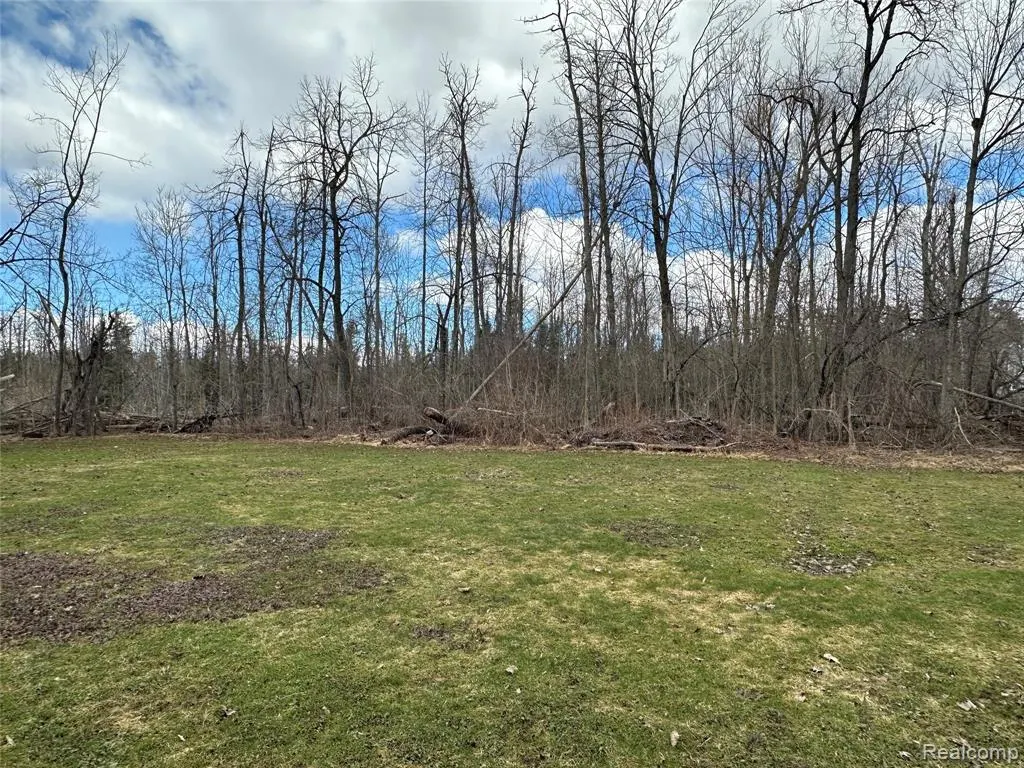
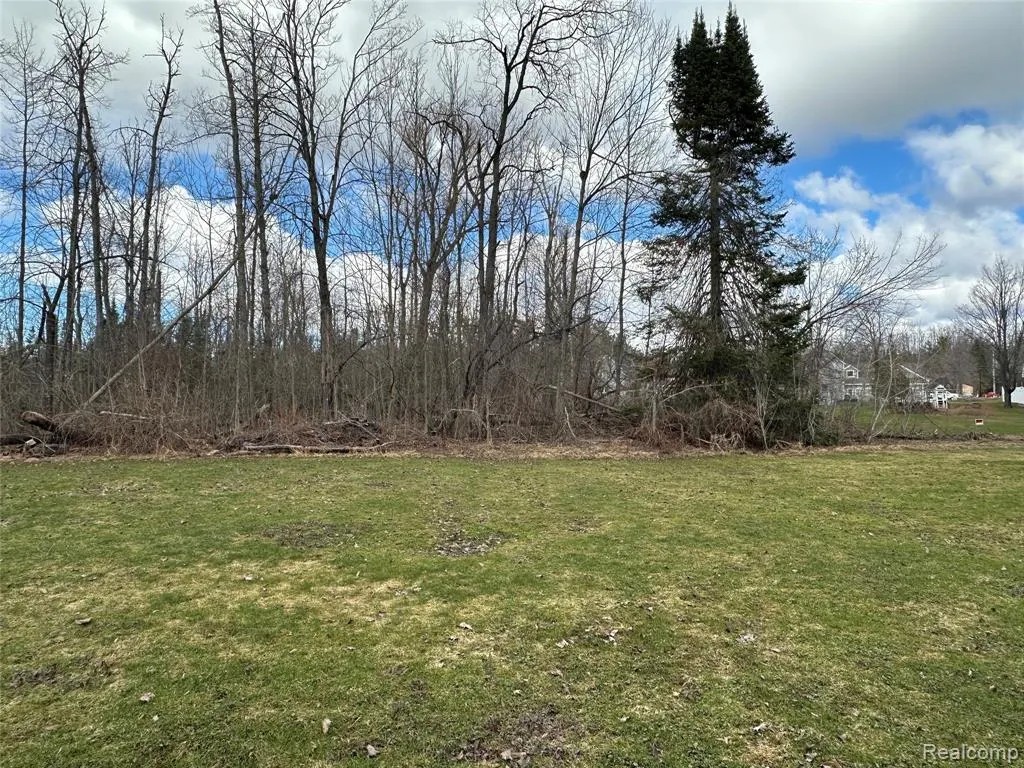
- Lot Size3 Acres
Data Source:
MiRealSource (MIRS)
Property Description
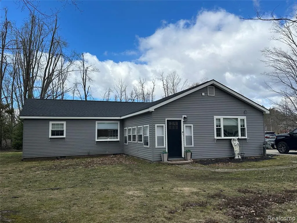
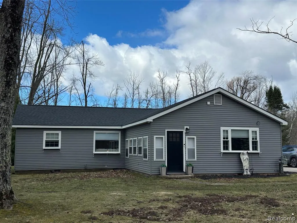
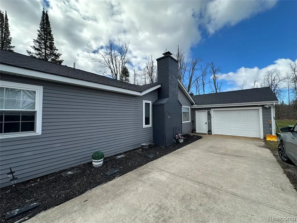
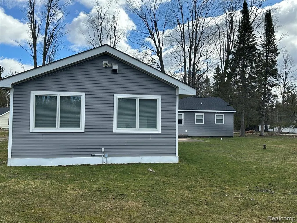
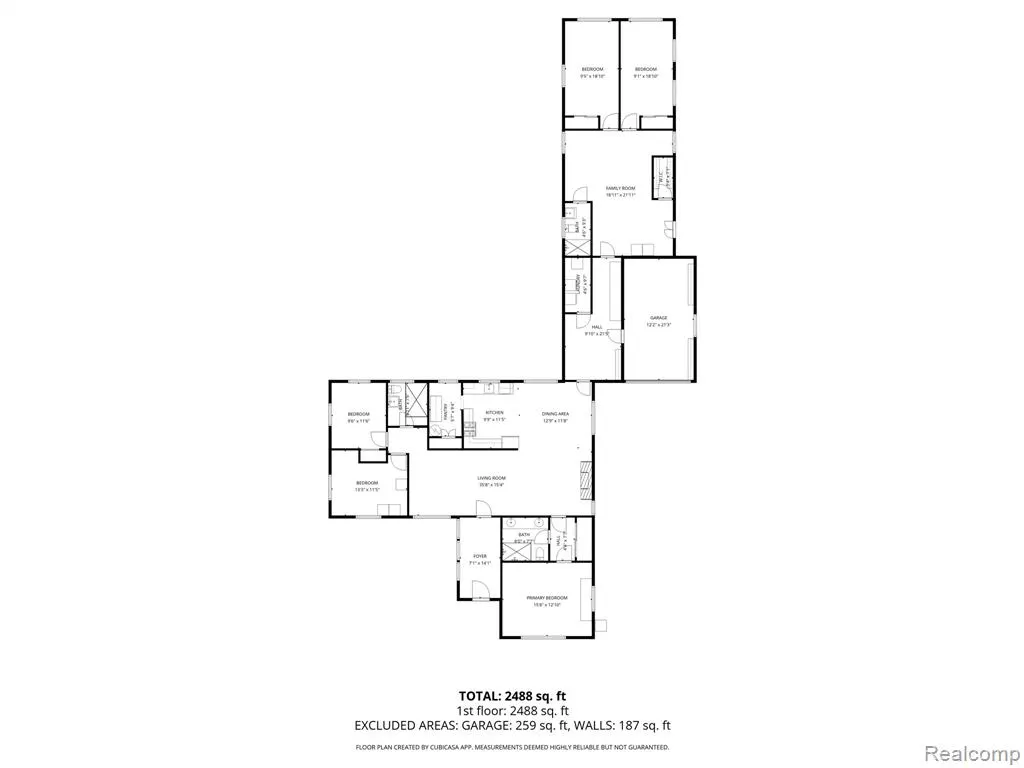
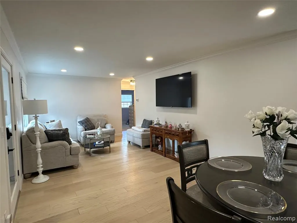
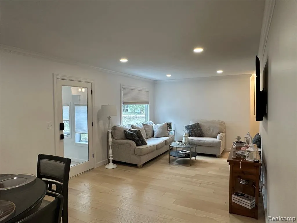
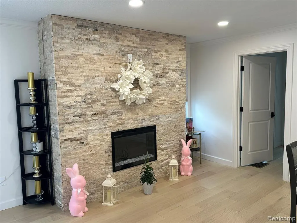
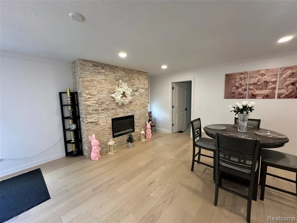
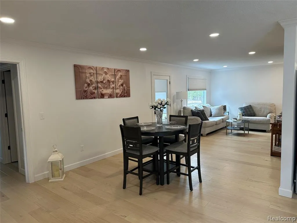
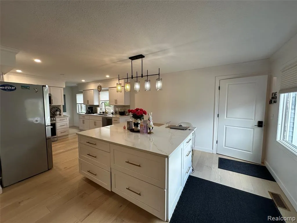
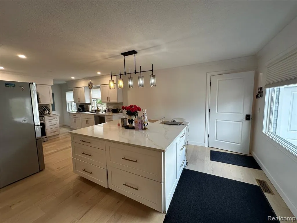
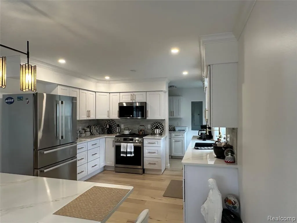
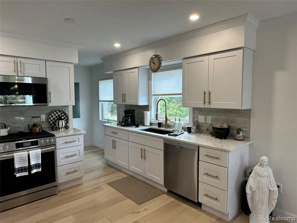
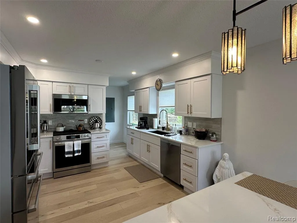
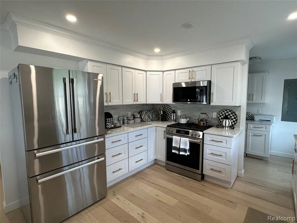
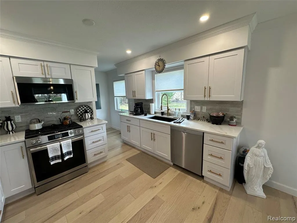
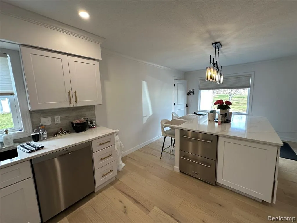
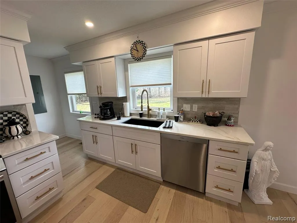
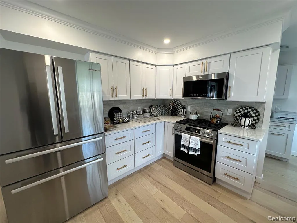
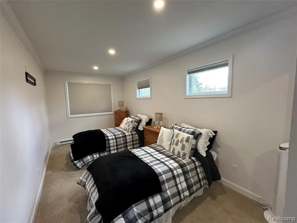
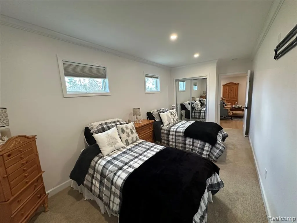
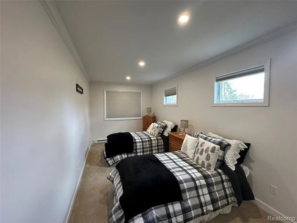
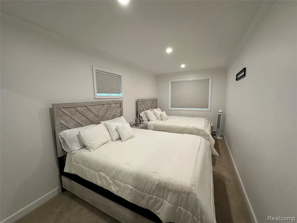
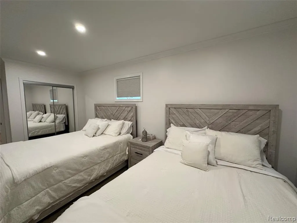
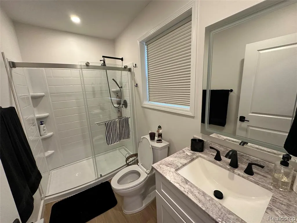
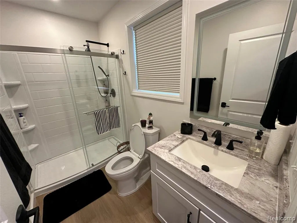
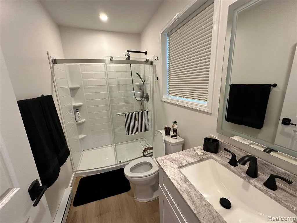
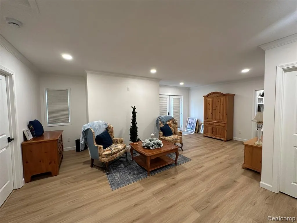
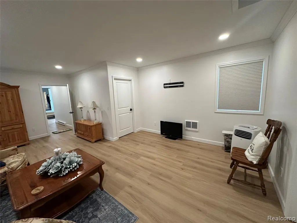
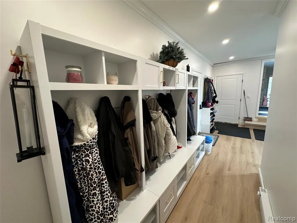
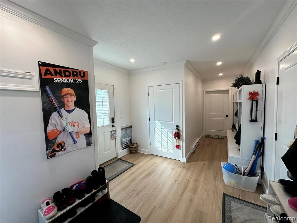
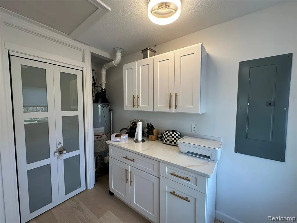
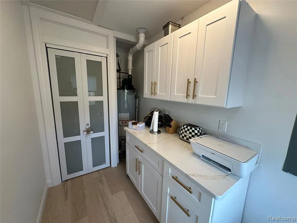
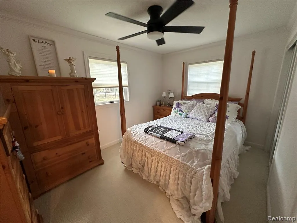
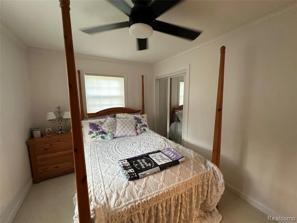
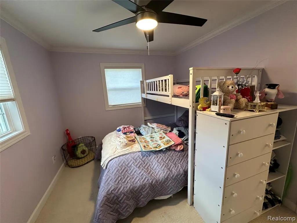
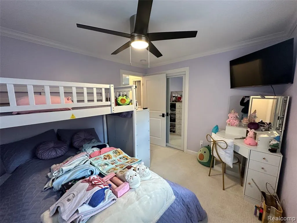
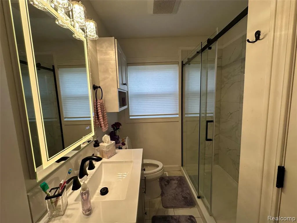
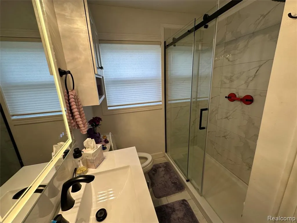
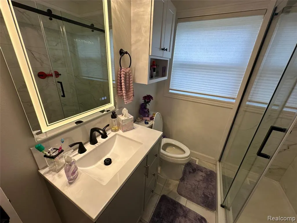
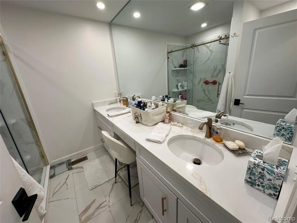
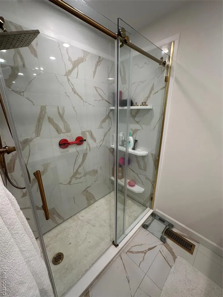
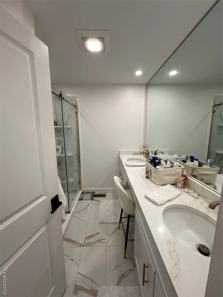
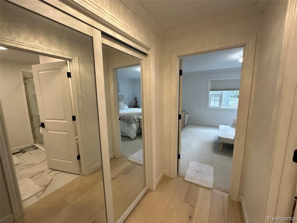
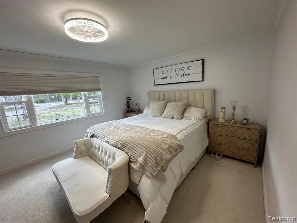
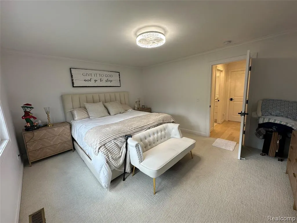
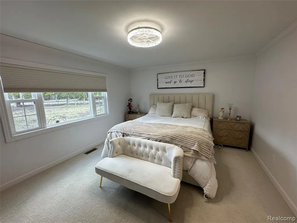
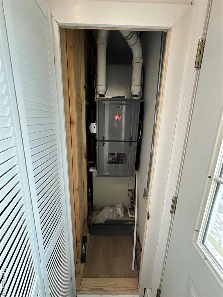
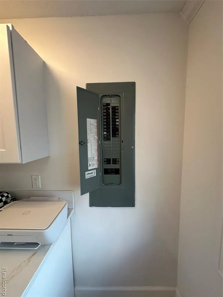
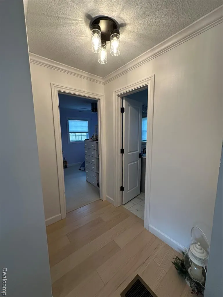
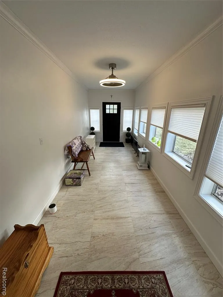
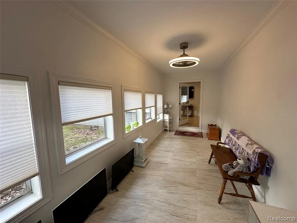
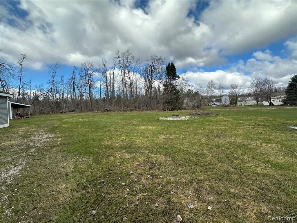
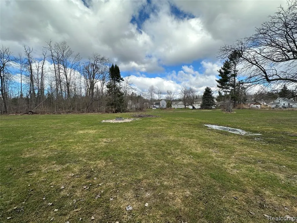
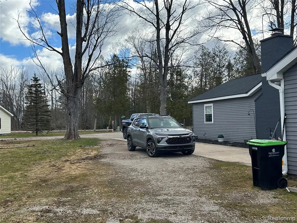
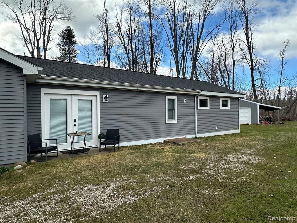
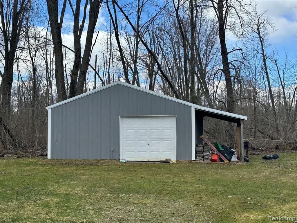
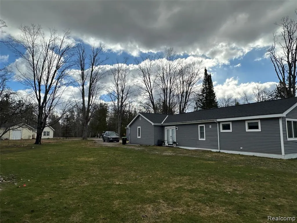
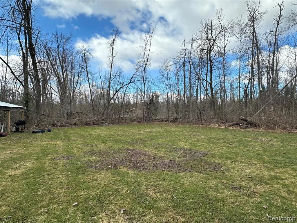
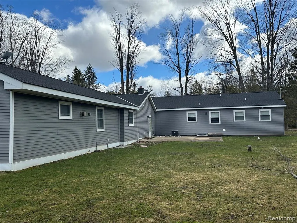
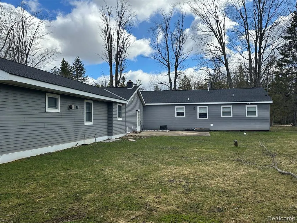
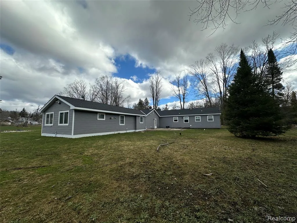
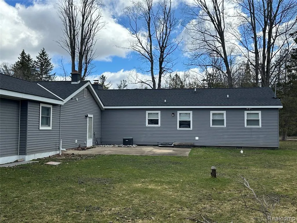
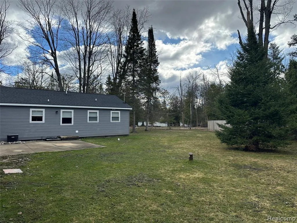
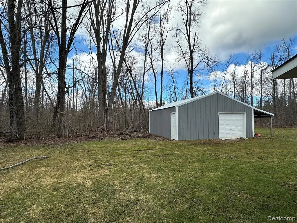
Where should we start!!! Welcome home to this fabulous retreat! Sprawling ranch in the heart of northern Michigan, short driving distance to Mackinaw, Petoskey, Cheboygan, Charlevoix and Traverse City! This meticaouls home offers over 2500 sq ft of living space, totally redone from ground up!! Sitting on over 2.5 acre lot, with complete privacy and oasis atmosphere, Open style kitchen with quartz countertops, SS appliances, huge great room with fireplace, crown molding throughout, with a huge pole barn for the outdoor toys, All new flooring and carpet, the mechanicals have all been replace, new furnace, newer AC, new roof, 2 new hot water tanks, all new vinyl windows, recessed lights throughout, 4 generous bedrooms and a huge primary bedroom!!! with 3 full completely renovated baths! An amazing chance to truly experience the beauty of northern Michigan, walking distance to Pickerel Lake, you are truly in the heart of it all!!! This home is one of kind and can only be appreciated once toured! Could make also for a great Air BNB given its amazing location and size! Call with any questions.
| Price History | |
|---|---|
| 7/7/2026 | Listed $529,900 |
General Features
| Heating | Forced Air,Radiant |
|---|---|
| Kitchen Level | Entry |
| Cooling | Ceiling Fan(s),Central A/C |
| Possession | Negotiable (Possession) |
| Fireplaces | Grt Rm Fireplace,Electric Fireplace |
| Garage | Attached Garage,Electric in Garage,Gar Door Opener,Direct Access |
| Water | Private Well |
| Appliances | Dishwasher,Disposal,Dryer,Microwave,Range/Oven,Refrigerator,Washer |
| Status | Active |
| Full Baths | 3 |
| Bathrooms | 3 |
| Year Built | 1972 |
| Pets Allowed | Yes |
| Water Heater | Electric,Gas |
| Style | Ranch |
| County | Emmet |
| Class | RESIDENTIAL |
| Type | Single Family |
| Ownership | Private |
| Associated Document Count | 1 |
| Status | Active |
| Subdivision | MI |
| Sale/Rent | For Sale |
| Manufactured Y/N | No |
| Structure Style | 1 Story |
| Subj to Short Sale Apprvl | No |
| Home Warranty Y/N | No |
| Area | Alanson (24017) |
| Primary City | Alanson |
| Directions | West on M68,Then South on US 31,Take West St to Lake St to the home |
| City | Alanson |
| School District | Alanson Public Schools |
| Lease Y/N | No |
| Originating MLS | RealComp |
| Source MLS | MI Real Source |
| Financial Terms | Cash,Conventional,FHA,VA |
| Legal Description | PT OF SW 1/4 OF SW 1/4 COM 1450.38 FT S OF W 1/4 COR,TH E 432.42 FT TO SW COR OF BLK 3,PLAT OF EVERGREEN PARK,TH S3 19'8 W 310 FT FOR POB,TH E 201.25 FT,SW'LY 100 FT TO PT 56.85 FT W OF LAKE ST |
| DOM | 64 |
| Postal Code | 49706 |
| Price Per Sq Ft Total AG | 203.81 |
| Public Remarks | Where should we start!!! Welcome home to this fabulous retreat! Sprawling ranch in the heart of northern Michigan,short driving distance to Mackinaw,Petoskey,Cheboygan |
Interior Features
| Interior Amenities | DSL Available |
|---|---|
| Family Room Level | Entry |
| Great Room Level | Entry |
| Dining Room Level | Entry |
| Bedroom 3 Level | Entry |
| Bedroom 1 Level | Entry |
| Bedroom 2 Level | Entry |
| Laundry Room Level | Entry |
| Kitchen Length | 10 |
| Family Room Length | 19 |
| Laundry Room Width | 5 |
| Family Room Width | 22 |
| Bedroom 4 Width | 11 |
| Bedroom 2 Width | 18 |
| Bedroom 3 Width | 18 |
| Laundry Room Length | 10 |
| Dining Room Width | 12 |
| Bedroom 4 Length | 10 |
| Great Room Width | 15 |
| Bedroom 2 Length | 9 |
| Bedroom 3 Length | 9 |
| Dining Room Length | 13 |
| Bedroom 5 Length | 13 |
| Kitchen Width | 11 |
| Great Room Length | 36 |
| Beds | 5 |
| Fireplace? | Yes |
| Total Rooms | 14 |
| Bedroom 5 Width | 11 |
| Bedroom 1 Length | 16 |
| Bedroom 1 Width | 12 |
| Above Grade SqFt | 2600 |
| Basement Y/N | No |
| Bedroom 2 Floor Covering | Carpet |
| Bedroom 3 Floor Covering | Carpet |
| Bedroom 4 Floor Covering | Carpet |
| Kitchen Floor Covering | Vinyl |
| Total SqFt Finished | 2600 |
| Bathroom 1 Length | 10 |
| Bathroom 1 Width | 5 |
| Bathroom 2 Length | 7 |
| Bathroom 2 Width | 7 |
| Bathroom 3 Length | 8 |
| Bathroom 3 Width | 8 |
Exterior Features
| Exterior | Vinyl Siding |
|---|---|
| Exterior Amenities | Patio,Porch |
| Frontage | 116 |
| Lot Size Area | 3 |
| Pool (Y/N) | No |
| Lot Dimensions | 116x155x308x256 |
| OUT BUILDINGS | Shed |
| Garage # of Car | 1 |
| Roads | Paved Street |
| FOUNDATION TYPE | Crawl,Slab |
| Waterfront Y/N | No |
| Garage Y/N | Yes |
Amenities
- Foreclosure
- Views
- Short Sale
- New Construction
- Adult 55+
- Lease To Own
- No HOA Fees
- Furnished
- Primary On Main
- Air Conditioning
- Seller Finance
- Green
- Fixer Upper
- Horse
- Golf
- Fireplace
- Deck
- Garage
- Basement
- Pool
Property vs Single Family Average in 49706
Price
Taxes
Year Built
Visits
 IDX provided courtesy of Realcomp II Ltd., via REMAX First and The Originating MLS(found above), © 2026 Realcomp II Ltd. Shareholders. The information being provided is for consumers personal, non-commercial use and may not be used for any purpose other than to identify prospective properties consumers may be interested in purchasing.
 Provided through IDX via MiRealSource. Courtesy of MiRealSource Shareholder. Copyright MiRealSource.
The information published and disseminated by MiRealSource is communicated verbatim, without change by MiRealSource, as filed with MiRealSource by its members. The accuracy of all information, regardless of source, is not guaranteed or warranted. All information should be independently verified.
Copyright 2026 MiRealSource. All rights reserved. The information provided hereby constitutes proprietary
Provided through IDX via MiRealSource. Courtesy of MiRealSource Shareholder. Copyright MiRealSource.
The information published and disseminated by MiRealSource is communicated verbatim, without change by MiRealSource, as filed with MiRealSource by its members. The accuracy of all information, regardless of source, is not guaranteed or warranted. All information should be independently verified.
Copyright 2026 MiRealSource. All rights reserved. The information provided hereby constitutes proprietary
