

Address
4942 Butler Drive, Troy, MI
Price
$ 394,999
Property Attributes
- ID#61007498
- TypeSingle Family
- Listing Status Active
- CountyOAKLAND
- CityTroy
- AreaTroy
- NeighborhoodWindmill Pointe
- Zip48085
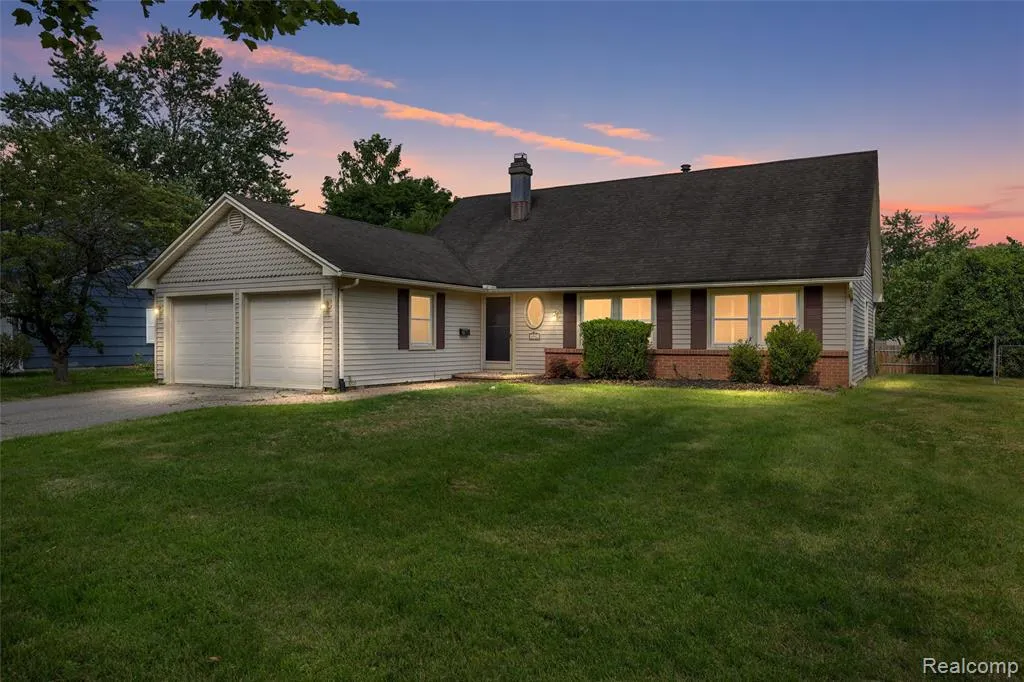
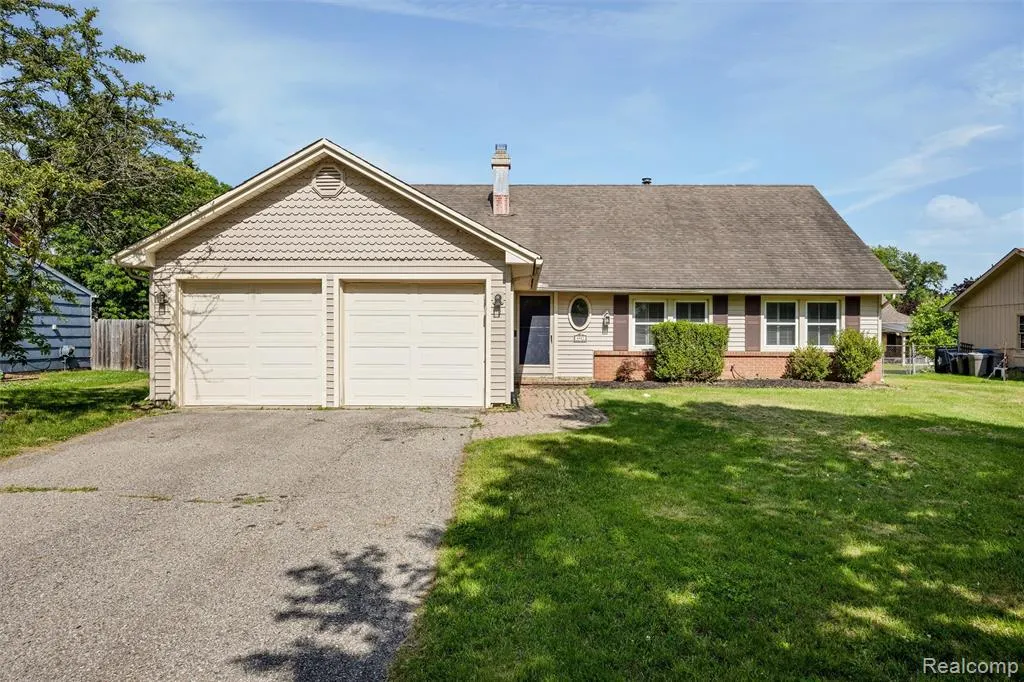
- StyleCape Cod
- Year Built1970
- Taxes$ 6230
- Price$ 394,999
- Bedrooms5
- Full Bathrooms3
- Half Bathrooms0
- Sqr Footage2023
- Lot Size0.22 Acres
Data Source:
MiRealSource (MIRS)
Property Description
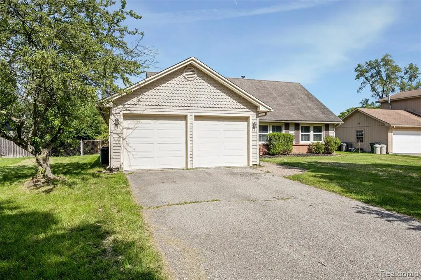
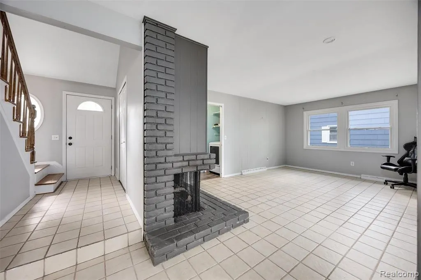
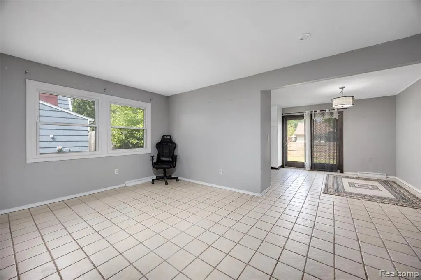
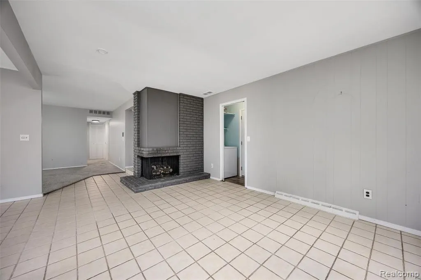
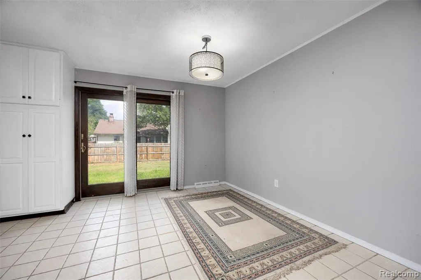
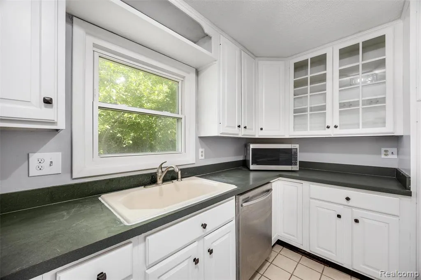
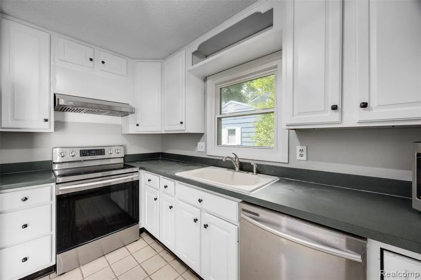
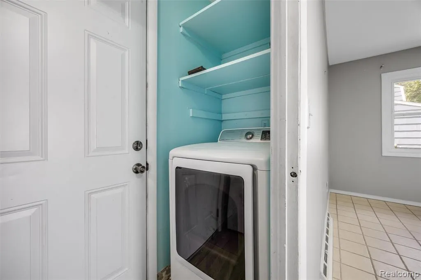
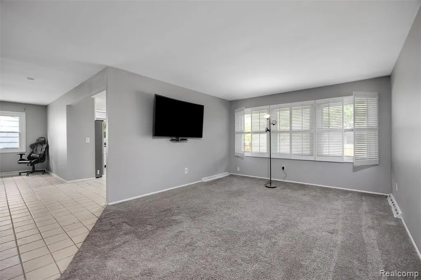
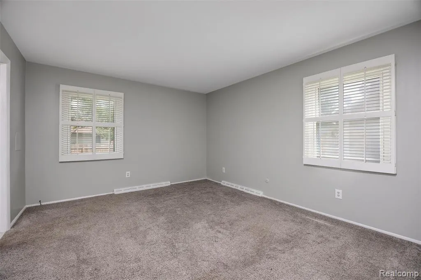
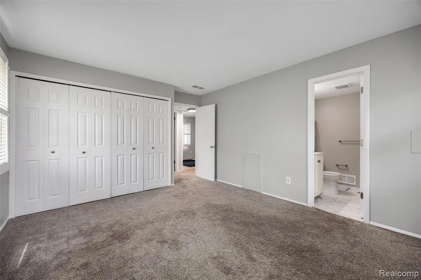
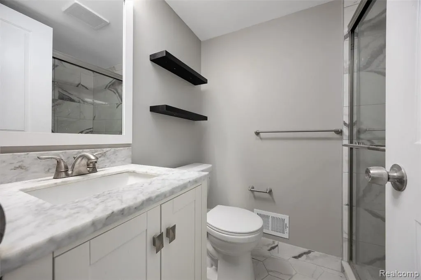
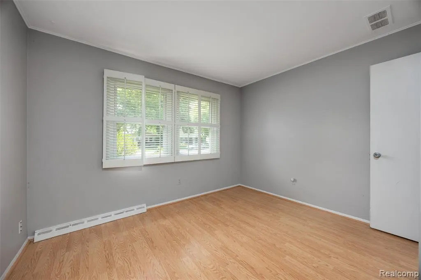
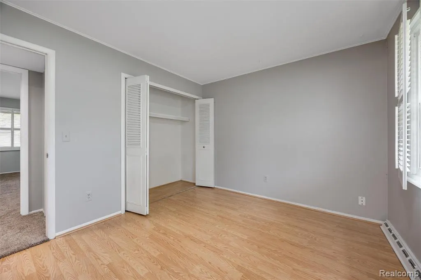
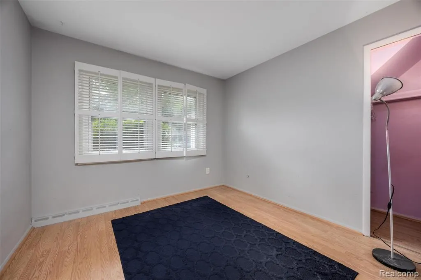
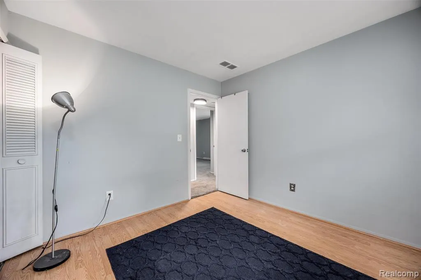
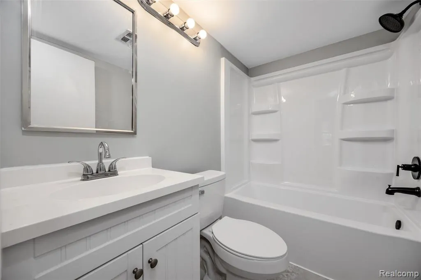
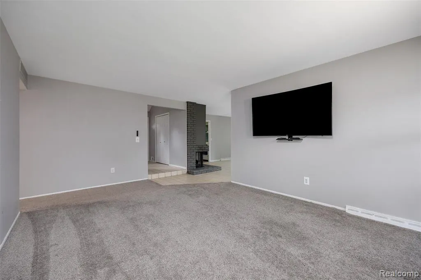
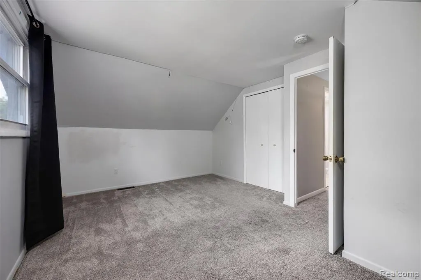
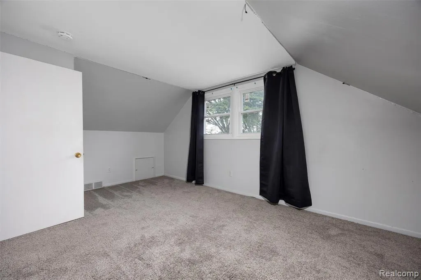
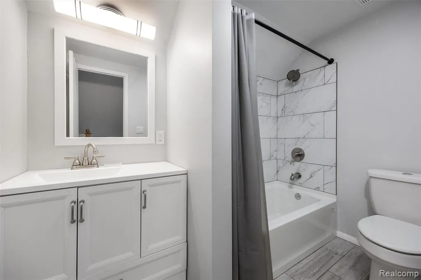
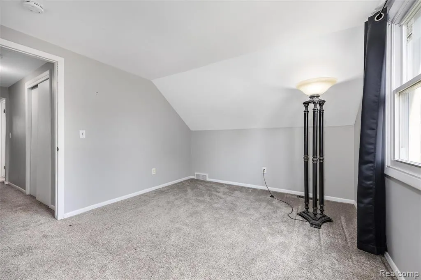
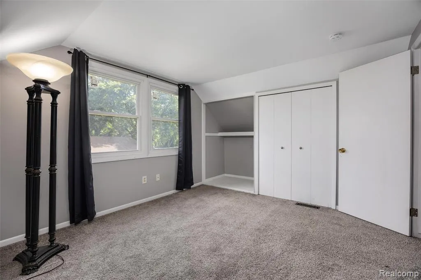
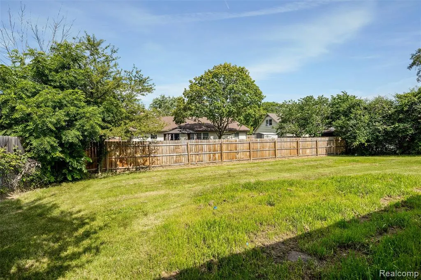
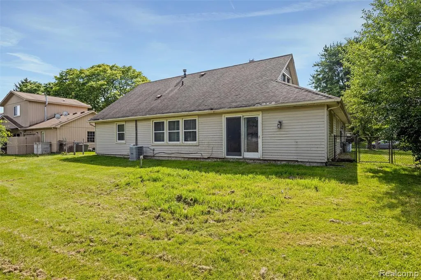
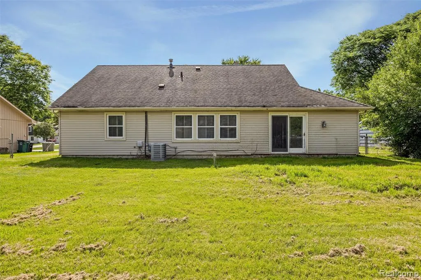
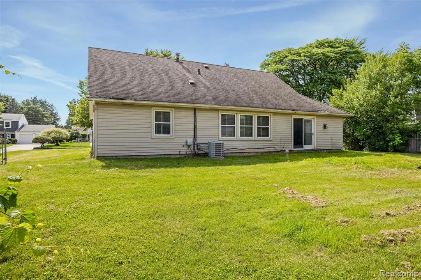
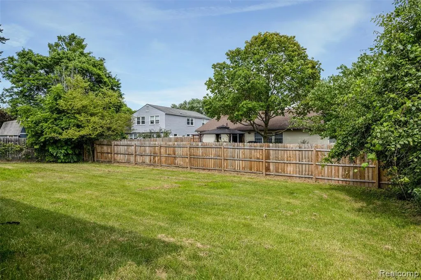
PRICED TO SELL!!! Welcome home to this beautifully updated five-bedroom, three-bath Cape Cod/split-level nestled on a picturesque cul-de-sac in one of Troy's most sought-after neighborhoods. Offering a versatile floor plan and thoughtful updates throughout, this home is designed for comfortable everyday living and effortless entertaining. The spacious living areas are highlighted by a stunning three-way fireplace, creating a warm and inviting atmosphere from multiple rooms. A sliding glass door opens to the fully fenced backyard, providing the perfect space for outdoor gatherings, pets, or play. The desirable first-floor primary suite features a brand-new, beautifully renovated bathroom, creating a private retreat. Two additional generously sized bedrooms and a convenient first-floor laundry room complete the main level. Upstairs, you'll find two oversized bedrooms offering endless flexibility--they're ideal as additional bedrooms, home offices, a playroom, guest quarters, or even a private in-law suite. Located just minutes from Troy's award-winning schools--Hill Elementary, Larson Middle School, and Athens High School--this home combines exceptional location with outstanding value. Recent updates provide added peace of mind, including:* **2026:** Two renovated main bathrooms and new water heater* **2023:** Primary bathroom renovation with new vanity and fixtures* **2017:** Central A/C* Newer Wallside windows with a transferable warranty. Don't miss this opportunity to own a move-in-ready home with space, flexibility, and an unbeatable Troy location! NO HOA!
| Price History | |
|---|---|
| 7/1/2026 | Listed $410,000 |
| 8/6/2026 | 3$400,000 |
| 8/14/2026 | 2$395,000 |
| 8/21/2026 | 1$394,999 |
General Features
| Heating | Forced Air |
|---|---|
| Kitchen Level | Entry |
| Cooling | Ceiling Fan(s),Central A/C |
| Possession | At Close |
| Fireplaces | Gas Fireplace |
| Garage | Attached Garage |
| Water | Public Water |
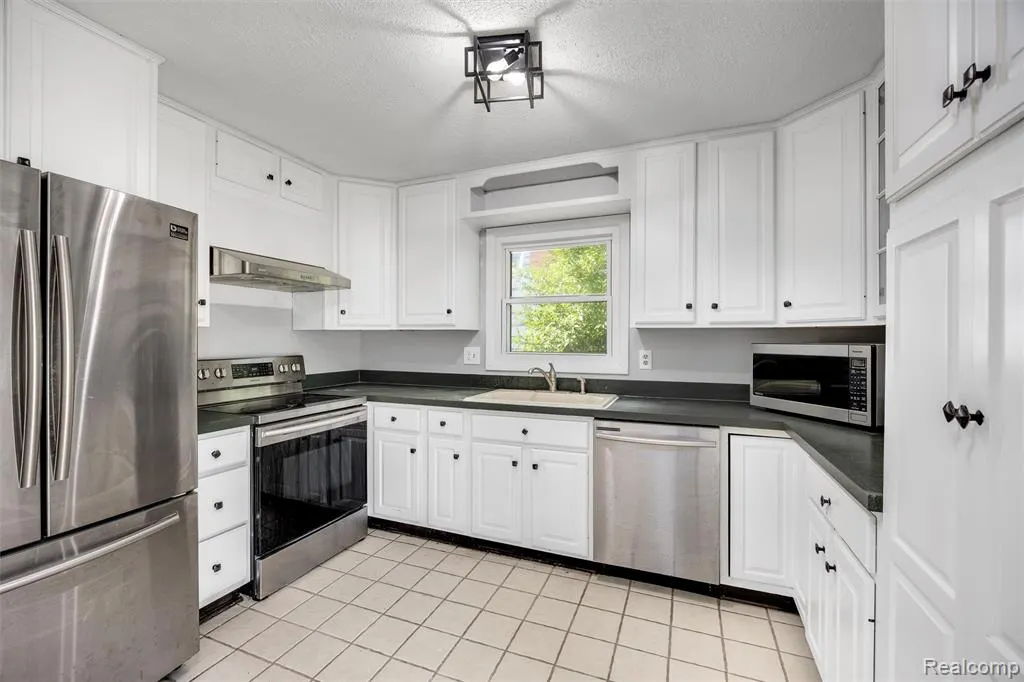
| Appliances | Dishwasher,Disposal,Range/Oven,Refrigerator |
| Status | Active |
| Full Baths | 3 |
| Bathrooms | 3 |
| Year Built | 1970 |
| Subdivision | Windmill Pointe |
| Water Heater | Gas |
| Style | Cape Cod |
| County | Oakland |
| Class | RESIDENTIAL |
| Type | Single Family |
| Ownership | Private |
| Associated Document Count | 1 |
| Status | Active |
| Subdivision | MI |
| Sale/Rent | For Sale |
| Manufactured Y/N | No |
| Structure Style | 1 1/2 Story |
| Subj to Short Sale Apprvl | No |
| Home Warranty Y/N | No |
| Area | Troy (63202) |
| Primary City | Troy |
| Directions | Square lake to John R. to Long Lake to Hyde Park,Avery,to Butler |
| City | Troy |
| School District | Troy School District |
| Lease Y/N | No |
| Originating MLS | RealComp |
| Source MLS | MI Real Source |
| Financial Terms | Cash,Conventional |
| Legal Description | T2N,R11E,SEC 13 WINDMILL POINTE SUB LOT 69 |
| DOM | 70 |
| Postal Code | 48085 |
| Price Per Sq Ft Total AG | 195.25 |
| Public Remarks | PRICED TO SELL!!! Welcome home to this beautifully updated five-bedroom |
Interior Features
| Family Room Level | Entry |
|---|---|
| Dining Room Level | Entry |
| Living Room Level | Entry |
| Bedroom 3 Level | Second |
| Bedroom 1 Level | Entry |
| Bedroom 2 Level | Second |
| Laundry Room Level | Entry |
| Kitchen Length | 10 |
| Family Room Length | 12 |
| Laundry Room Width | 8 |
| Family Room Width | 18 |
| Living Room Length | 12 |
| Bedroom 4 Width | 11 |
| Bedroom 2 Width | 13 |
| Bedroom 3 Width | 16 |
| Laundry Room Length | 4 |
| Dining Room Width | 12 |
| Bedroom 4 Length | 10 |
| Bedroom 2 Length | 11 |
| Living Room Width | 18 |
| Bedroom 3 Length | 11 |
| Dining Room Length | 9 |
| Bedroom 5 Length | 11 |
| Kitchen Width | 12 |
| Beds | 5 |
| Fireplace? | Yes |
| Total Rooms | 14 |
| Bedroom 5 Width | 12 |
| Bedroom 1 Length | 12 |
| Bedroom 1 Width | 15 |
| Above Grade SqFt | 2023 |
| Basement Y/N | No |
| Breakfast Nook Length | 10 |
| Breakfast Nook Level | Entry |
| Breakfast Nook Width | 11 |
| Total SqFt Finished | 2023 |
| Bathroom 1 Length | 5 |
| Bathroom 1 Width | 6 |
| Bathroom 2 Length | 5 |
| Bathroom 2 Width | 7 |
| Bathroom 3 Length | 5 |
| Bathroom 3 Width | 7 |
Exterior Features
| Exterior | Brick,Vinyl Siding |
|---|---|
| Exterior Amenities | Fenced Yard |
| Frontage | 78 |
| Lot Size Area | 0.22 |
| Pool (Y/N) | No |
| Lot Dimensions | 77.55X122 |
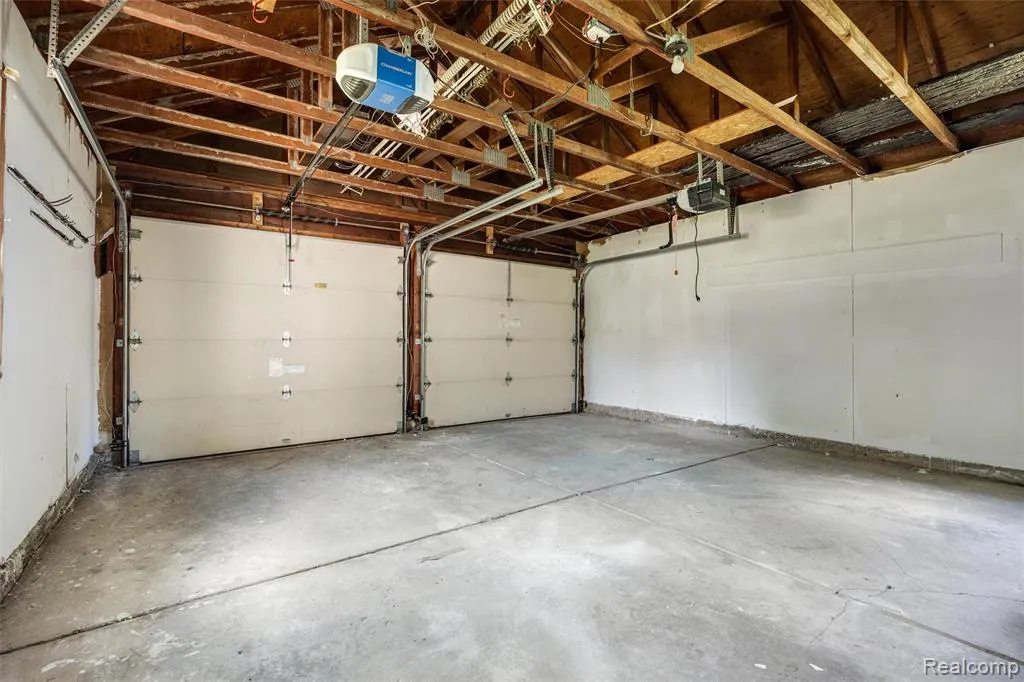
| Garage # of Car | 2 |
| Roads | Paved Street |
| FOUNDATION TYPE | Slab |
| Waterfront Y/N | No |
| Garage Y/N | Yes |
Amenities
- Foreclosure
- Views
- Short Sale
- New Construction
- Adult 55+
- Lease To Own
- No HOA Fees
- Furnished
- Primary On Main
- Air Conditioning
- Seller Finance
- Green
- Fixer Upper
- Horse
- Golf
- Fireplace
- Deck
- Garage
- Basement
- Pool
Property vs Single Family Average in 48085
Price
Taxes
Year Built
Visits
 IDX provided courtesy of Realcomp II Ltd., via REMAX First and The Originating MLS(found above), © 2026 Realcomp II Ltd. Shareholders. The information being provided is for consumers personal, non-commercial use and may not be used for any purpose other than to identify prospective properties consumers may be interested in purchasing.
 Provided through IDX via MiRealSource. Courtesy of MiRealSource Shareholder. Copyright MiRealSource.
The information published and disseminated by MiRealSource is communicated verbatim, without change by MiRealSource, as filed with MiRealSource by its members. The accuracy of all information, regardless of source, is not guaranteed or warranted. All information should be independently verified.
Copyright 2026 MiRealSource. All rights reserved. The information provided hereby constitutes proprietary
Provided through IDX via MiRealSource. Courtesy of MiRealSource Shareholder. Copyright MiRealSource.
The information published and disseminated by MiRealSource is communicated verbatim, without change by MiRealSource, as filed with MiRealSource by its members. The accuracy of all information, regardless of source, is not guaranteed or warranted. All information should be independently verified.
Copyright 2026 MiRealSource. All rights reserved. The information provided hereby constitutes proprietary
