













Address
5631 Skye Court, Rochester, MI
Price
$ 1,049,000
Property Attributes
- ID#61006429
- TypeSingle Family
- Listing Status Active
- CountyOAKLAND
- CityRochester
- AreaOakland Twp
- NeighborhoodWellington
- Zip48306
- StyleColonial
- Year Built2003
- Taxes$ 7366
- Price$ 1,049,000
- Bedrooms4
- Full Bathrooms3
- Half Bathrooms2
- Sqr Footage3880
- Lot Size0.77 Acres
Data Source:
MiRealSource (MIRS)
Property Description
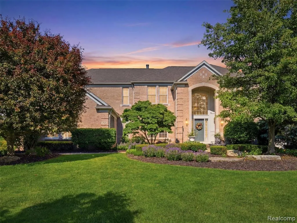
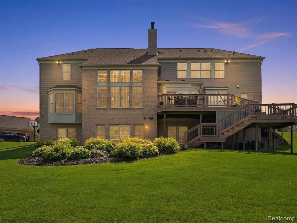
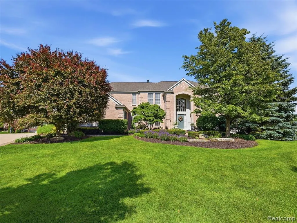
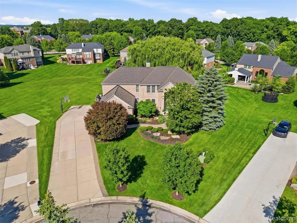
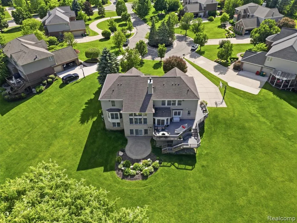
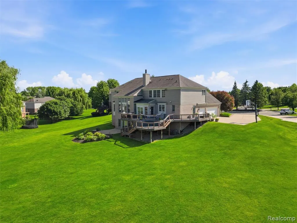
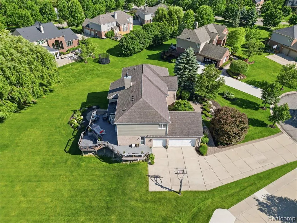
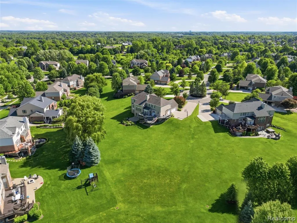
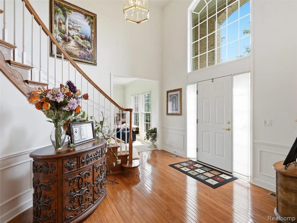
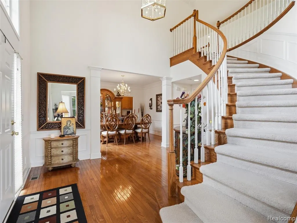
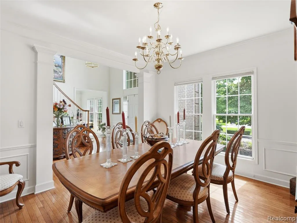
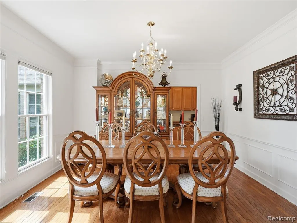
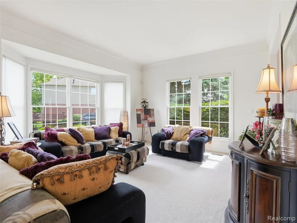
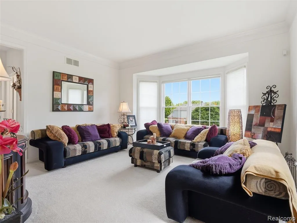
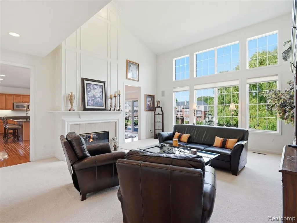
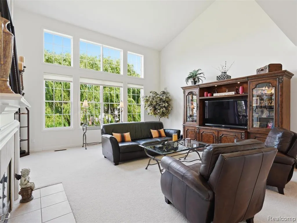
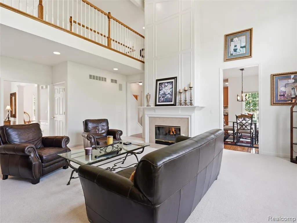
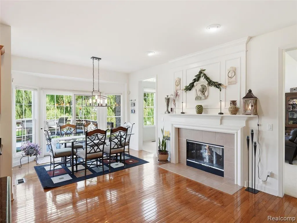
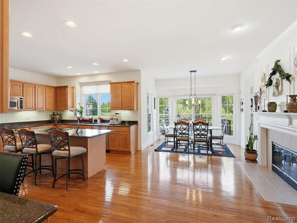
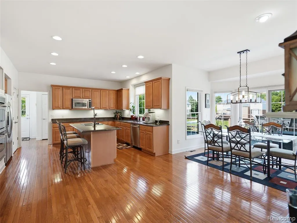
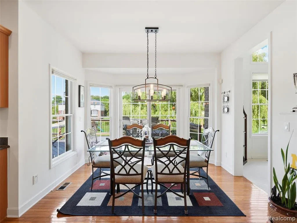
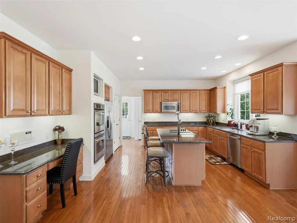
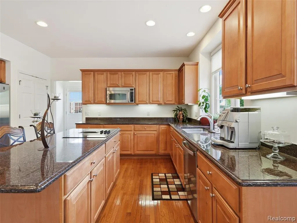
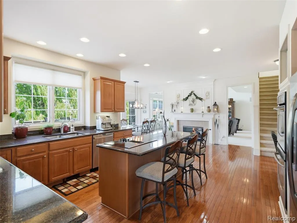
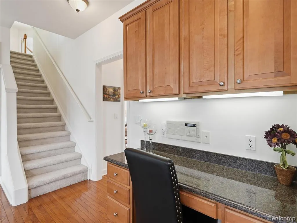
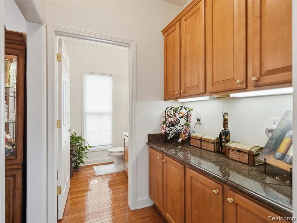
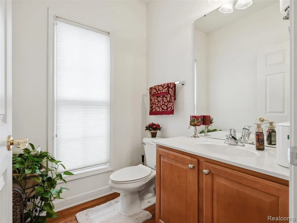
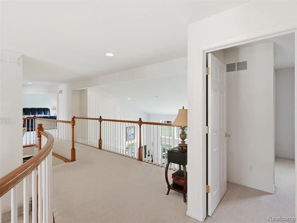
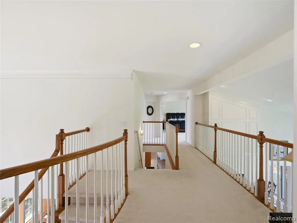
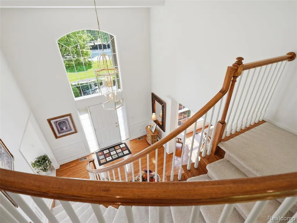
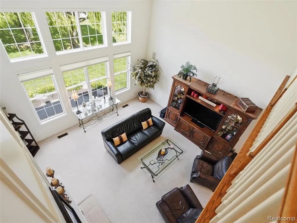
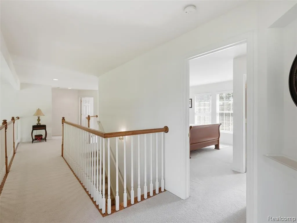
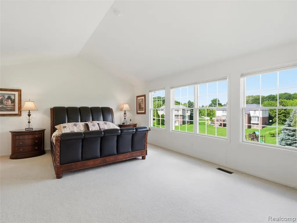
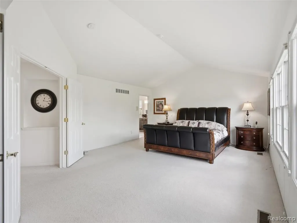
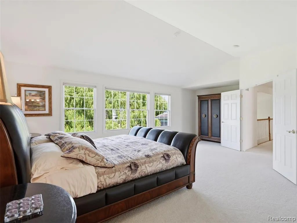
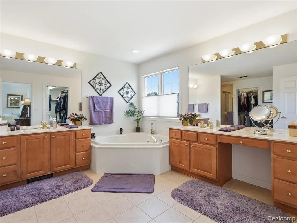
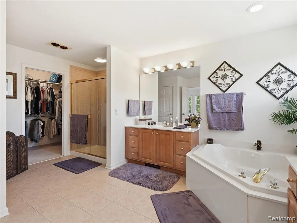
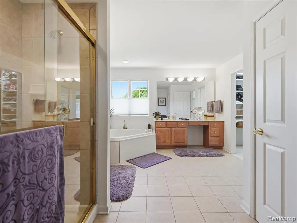
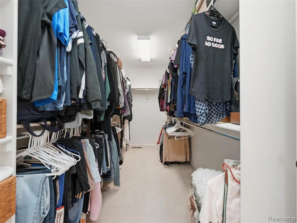
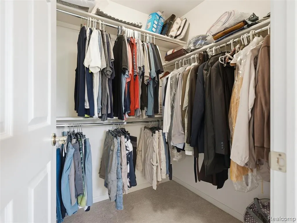
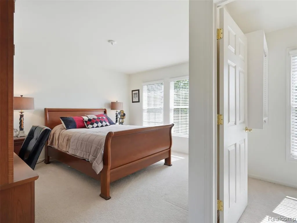
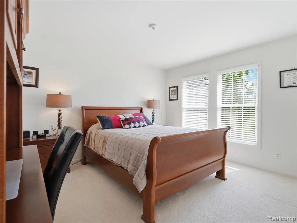
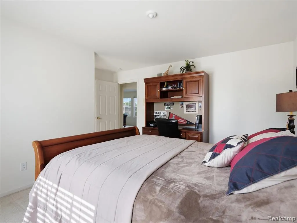
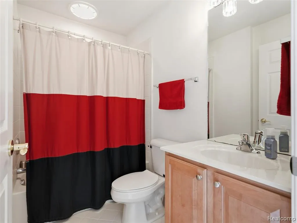
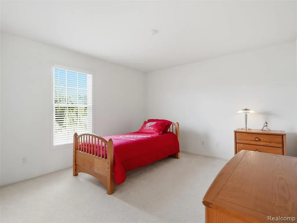
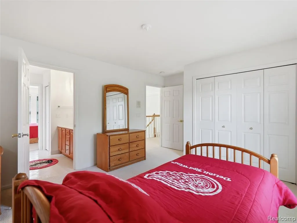
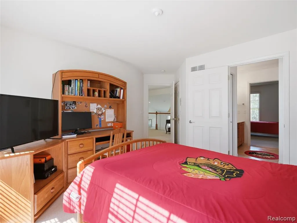
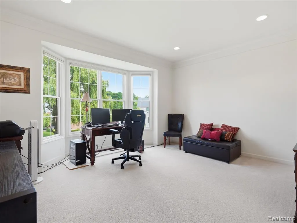
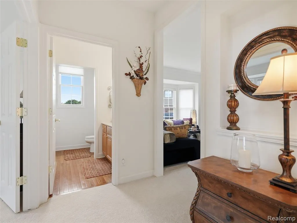
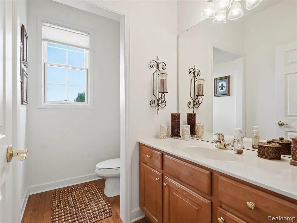
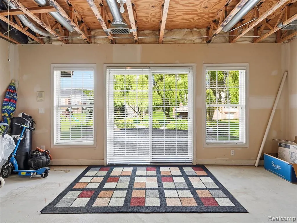
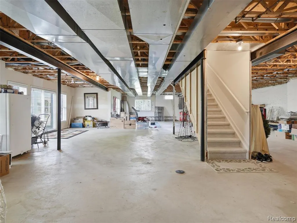
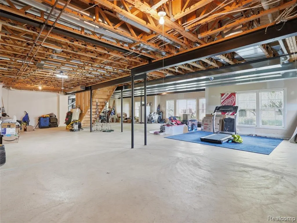
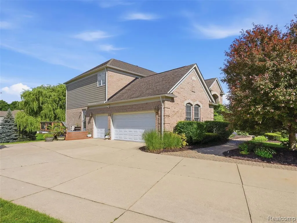
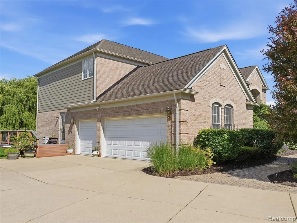
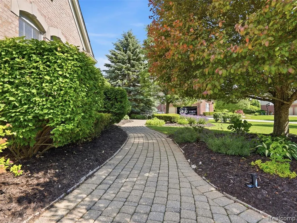
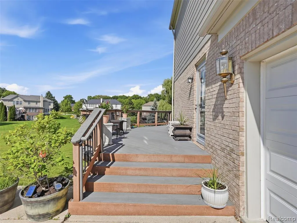
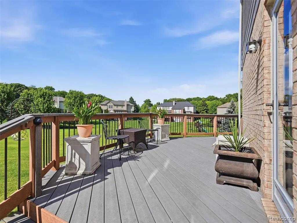
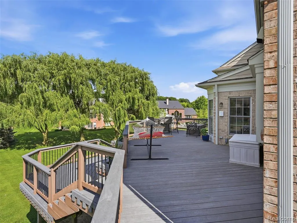
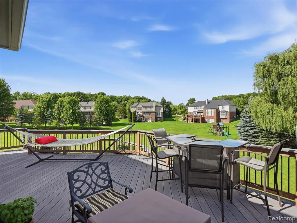
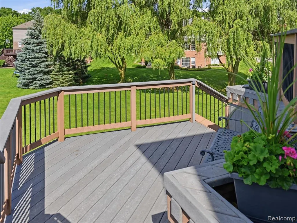
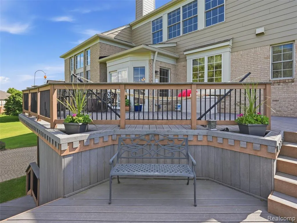
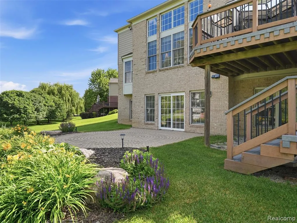
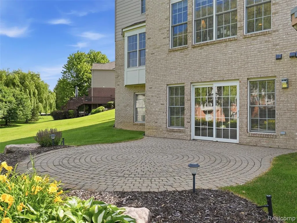
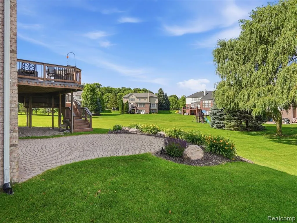
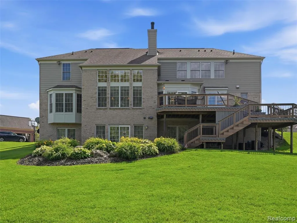
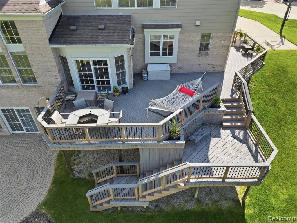
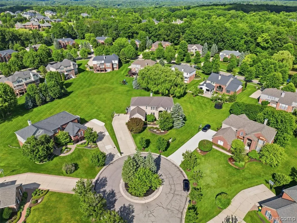
Welcome to this exceptional, one-owner colonial nestled on one of the most beautiful lots in Oakland Township. Meticulously maintained by its original owners since day one, this stunning 4-bedroom, 3 full and 2 half bath home offers nearly 3,900 square feet of thoughtfully designed living space with pride of ownership evident throughout. From the moment you arrive, you'll appreciate the professionally landscaped grounds, outstanding curb appeal, and picturesque setting. Inside, you'll find a bright, open floor plan that's perfect for both everyday living and entertaining. The spacious great room features built-in surround sound, creating the perfect atmosphere for gatherings, while the central vacuum system and high-capacity 75-gallon hot water tank add everyday convenience and comfort. Just off the main living areas, enjoy effortless outdoor living on the expansive, maintenance-free, two-level wrap-around composite deck, thoughtfully designed for entertaining and taking in the beautiful, private backyard setting. The second-floor primary suite serves as a private retreat with a spacious layout and luxurious en-suite bath. A second bedroom also enjoys its own private full bath, while the remaining two generously sized bedrooms are connected by a convenient Jack-and-Jill bathroom, providing the ideal layout for family and guests. The walkout basement offers endless possibilities for additional living space, entertaining, or future customization, with direct access to the private backyard and one of the finest lots in the area. Located in a highly sought-after Oakland Township neighborhood with Rochester Community Schools, this immaculate home combines timeless design, an exceptional floor plan, and unmatched care by its original owners. Opportunities like this don't come along often--this is luxury living at its finest.
| Price History | |
|---|---|
| 6/26/2026 | Listed $1,049,000 |
General Features
| Heating | Forced Air |
|---|---|
| Kitchen Level | Entry |
| Cooling | Central A/C |
| Possession | Close Plus 30 Days |
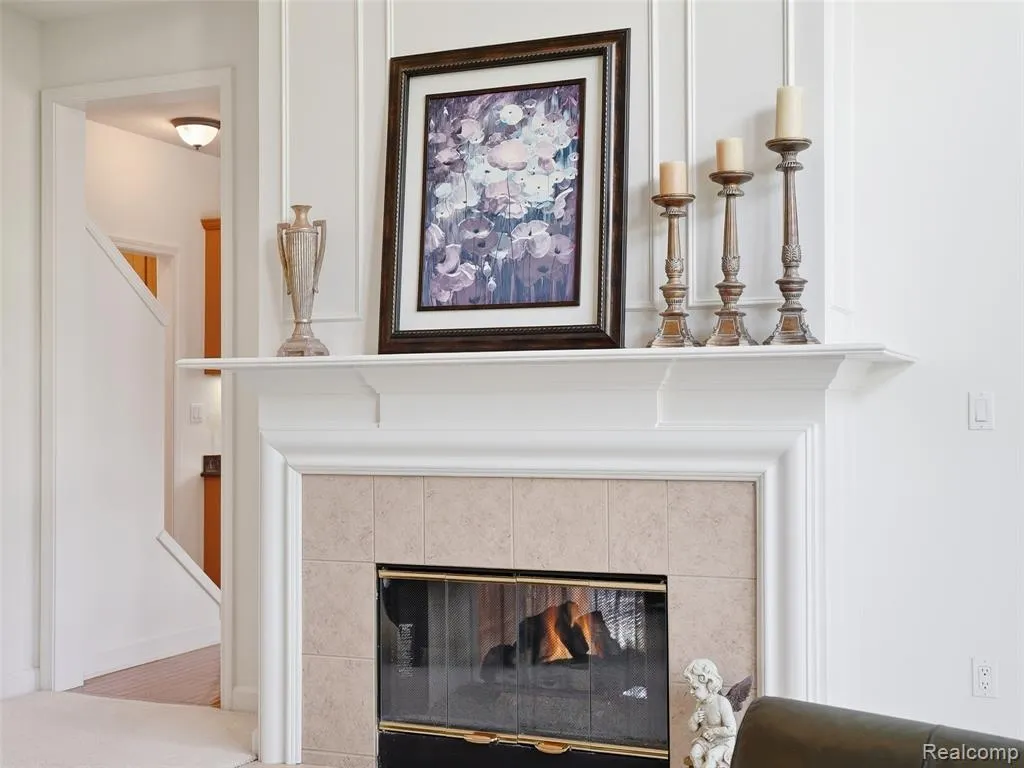
| Fireplaces | Gas Fireplace,LivRoom Fireplace |
| Garage | Attached Garage |
| Water | Community,Private Well |
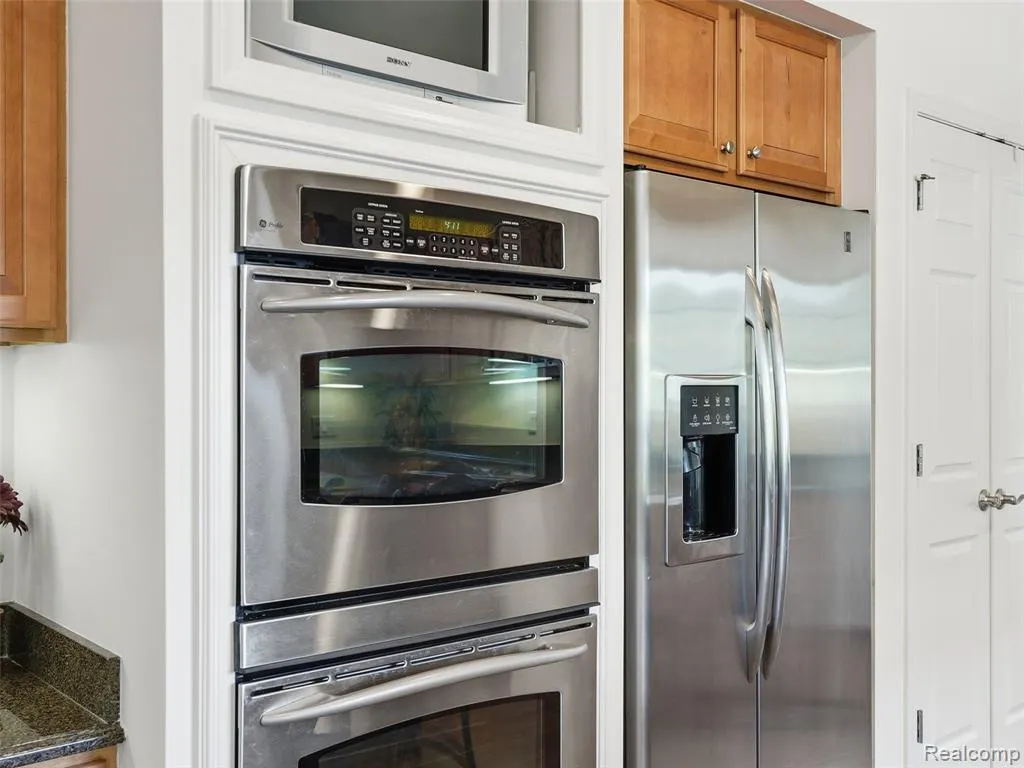
| Appliances | Dishwasher,Disposal,Microwave,Range/Oven,Refrigerator |
| Status | Active |
| Full Baths | 3 |
| Half Baths | 2 |
| Bathrooms | 5 |
| Year Built | 2003 |
| Subdivision | Wellington |
| Water Heater | Gas |
| Style | Colonial |
| County | Oakland |
| Class | RESIDENTIAL |
| Type | Single Family |
| Ownership | Private |
| Associated Document Count | 1 |
| Status | Active |
| Subdivision | MI |
| Sale/Rent | For Sale |
| Manufactured Y/N | No |
| Fee Amount | 1000 |
| Fee Schedule | Yearly |
| Structure Style | 2 Story |
| Subj to Short Sale Apprvl | No |
| Home Warranty Y/N | No |
| Area | Oakland Twp (63101) |
| Primary City | Rochester |
| Directions | N of Dutton Rd / E of Brewster Rd |
| City | Rochester |
| School District | Rochester Community School Distr |
| Lease Y/N | No |
| Originating MLS | RealComp |
| Source MLS | MI Real Source |
| Financial Terms | Cash,Conventional |
| Legal Description | T4N,R11E,SEC 32 WELLINGTON LOT 95 5-1-02 FR 016 & 017 |
| DOM | 83 |
| Postal Code | 48306 |
| Price Per Sq Ft Total AG | 270.36 |
| Public Remarks | Welcome to this exceptional,one-owner colonial nestled on one of the most beautiful lots in Oakland Township. Meticulously maintained by its original owners since day one,this stunning 4-bedroom |
Interior Features
| Interior Amenities | Sound System |
|---|---|
| Family Room Level | Entry |
| Dining Room Level | Entry |
| Living Room Level | Entry |
| Basement | Walk Out,Unfinished |
| Bedroom 3 Level | Second |
| Bedroom 1 Level | Second |
| Bedroom 2 Level | Second |
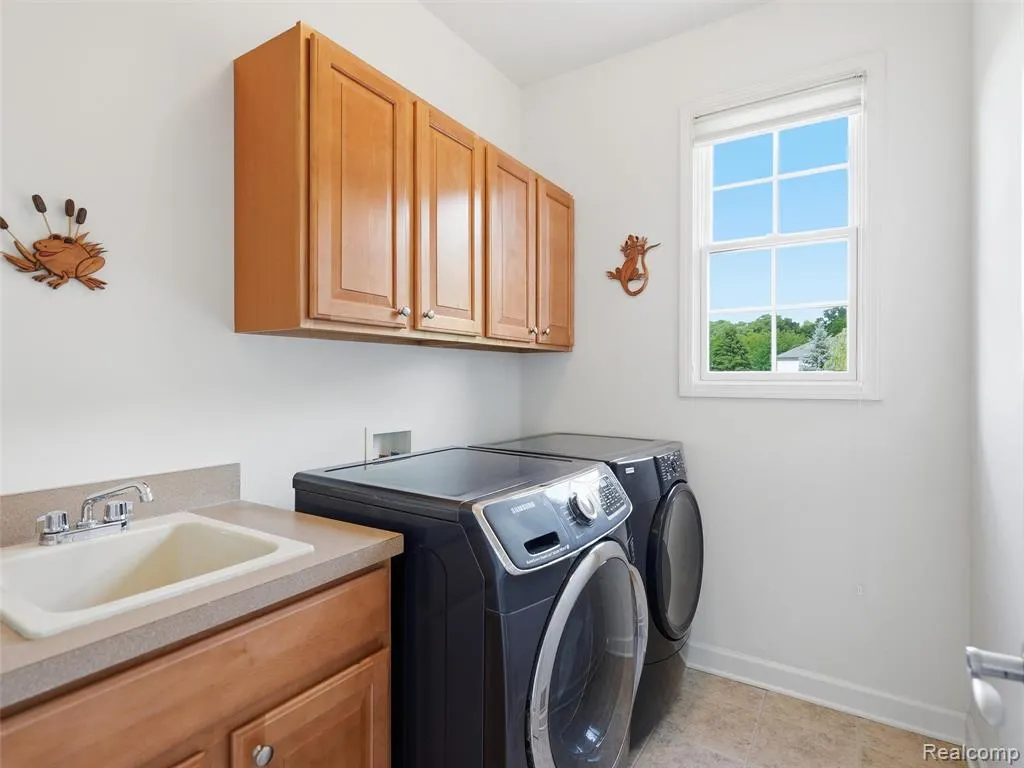
| Laundry Room Level | Entry |
| Kitchen Length | 24 |
| Family Room Length | 14 |
| Laundry Room Width | 7 |
| Family Room Width | 14 |
| Living Room Length | 19 |
| Bedroom 4 Width | 12 |
| Bedroom 2 Width | 14 |
| Bedroom 3 Width | 16 |
| Laundry Room Length | 6 |
| Dining Room Width | 13 |
| Bedroom 4 Length | 16 |
| Bedroom 2 Length | 15 |
| Living Room Width | 22 |
| Bedroom 3 Length | 15 |
| Dining Room Length | 12 |
| Kitchen Width | 15 |
| Beds | 4 |
| Fireplace? | Yes |
| Total Rooms | 15 |
| Bedroom 1 Length | 24 |
| Bedroom 1 Width | 16 |
| Below Grade SqFt | 2052 |
| Above Grade SqFt | 3880 |
| Basement Y/N | Yes |
| Total SqFt Finished | 3880 |
| Bathroom 1 Length | 16 |
| Bathroom 1 Width | 12 |
| Bathroom 2 Length | 8 |
| Bathroom 2 Width | 5 |
| Bathroom 3 Length | 8 |
| Bathroom 3 Width | 8 |
Exterior Features
| Exterior | Brick |
|---|---|
| Exterior Amenities | Deck,Patio,Porch |
| Frontage | 54 |
| Lot Size Area | 0.77 |
| Pool (Y/N) | No |
| Lot Dimensions | Irregular |
| Garage # of Car | 3 |
| Roads | Paved Street |
| FOUNDATION TYPE | Basement |
| Waterfront Y/N | No |
| Garage Y/N | Yes |
Amenities
- Foreclosure
- Views
- Short Sale
- New Construction
- Adult 55+
- Lease To Own
- No HOA Fees
- Furnished
- Primary On Main
- Air Conditioning
- Seller Finance
- Green
- Fixer Upper
- Horse
- Golf
- Fireplace
- Deck
- Garage
- Basement
- Pool
Property vs Single Family Average in 48306
Price
Taxes
Year Built
Visits
 IDX provided courtesy of Realcomp II Ltd., via REMAX First and The Originating MLS(found above), © 2026 Realcomp II Ltd. Shareholders. The information being provided is for consumers personal, non-commercial use and may not be used for any purpose other than to identify prospective properties consumers may be interested in purchasing.
 Provided through IDX via MiRealSource. Courtesy of MiRealSource Shareholder. Copyright MiRealSource.
The information published and disseminated by MiRealSource is communicated verbatim, without change by MiRealSource, as filed with MiRealSource by its members. The accuracy of all information, regardless of source, is not guaranteed or warranted. All information should be independently verified.
Copyright 2026 MiRealSource. All rights reserved. The information provided hereby constitutes proprietary
Provided through IDX via MiRealSource. Courtesy of MiRealSource Shareholder. Copyright MiRealSource.
The information published and disseminated by MiRealSource is communicated verbatim, without change by MiRealSource, as filed with MiRealSource by its members. The accuracy of all information, regardless of source, is not guaranteed or warranted. All information should be independently verified.
Copyright 2026 MiRealSource. All rights reserved. The information provided hereby constitutes proprietary
