
Address
5556 Ormond Road, White Lake, MI
Price
$ 530,000
Property Attributes
- ID#61005633
- TypeSingle Family
- Listing Status Active
- CountyOAKLAND
- CityWhite Lake
- AreaWhite Lake Twp
- NeighborhoodPhillips Meadows Occpn 1493
- Zip48383
- StyleFarm House
- Year Built1943
- Taxes$ 6985
- Price$ 530,000
- Bedrooms5
- Full Bathrooms2
- Half Bathrooms1
- Sqr Footage3117
- Lot Size1.13 Acres
Data Source:
MiRealSource (MIRS)
Property Description
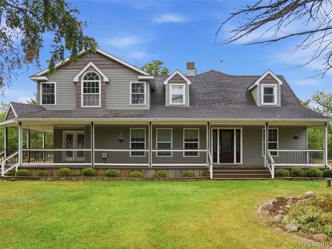
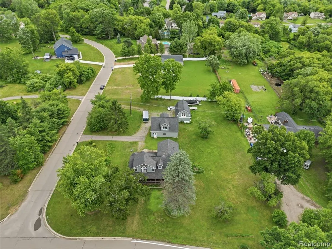
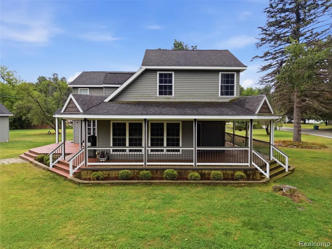
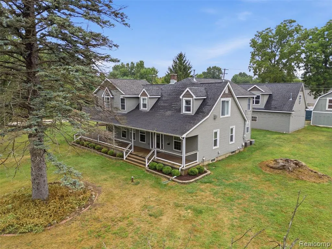
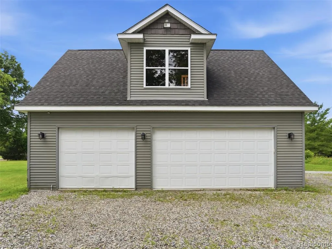
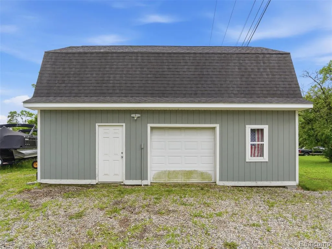
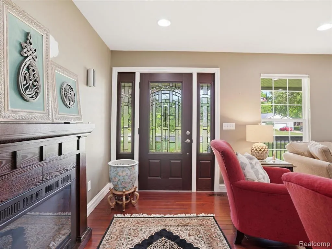
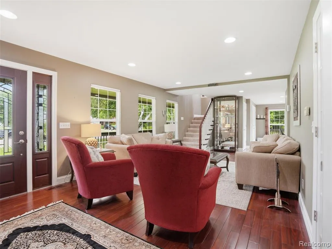
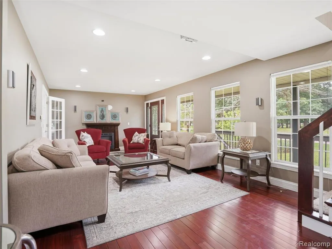
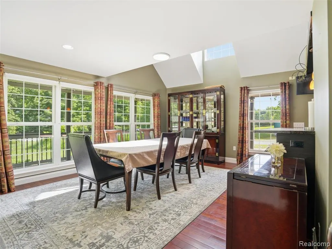
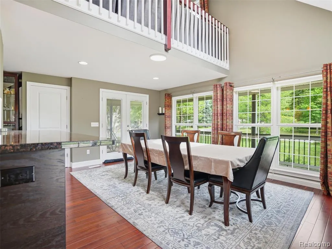
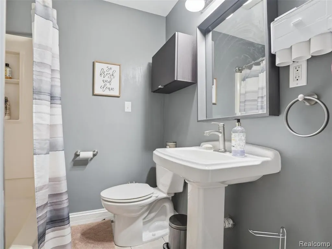
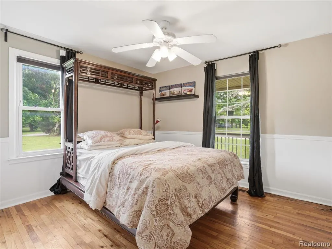
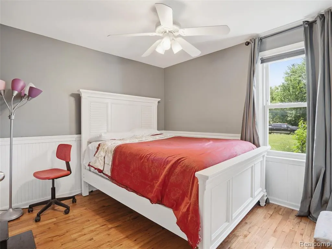
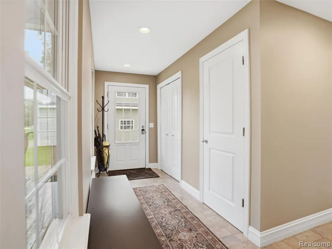
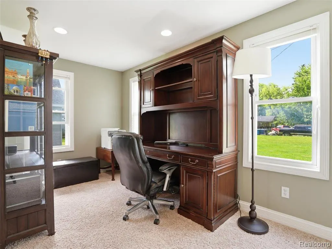
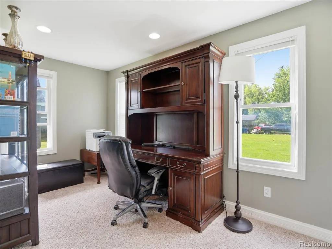
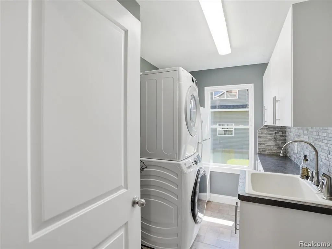
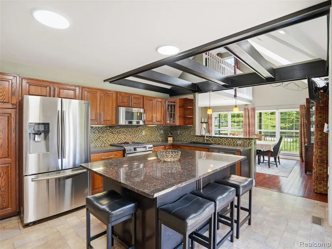
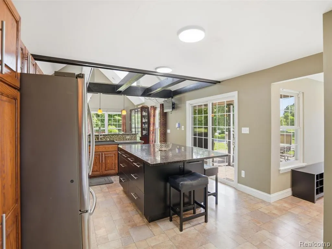
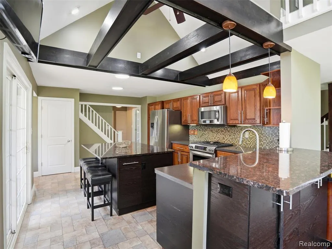
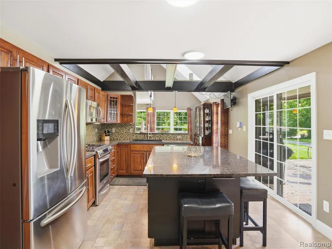
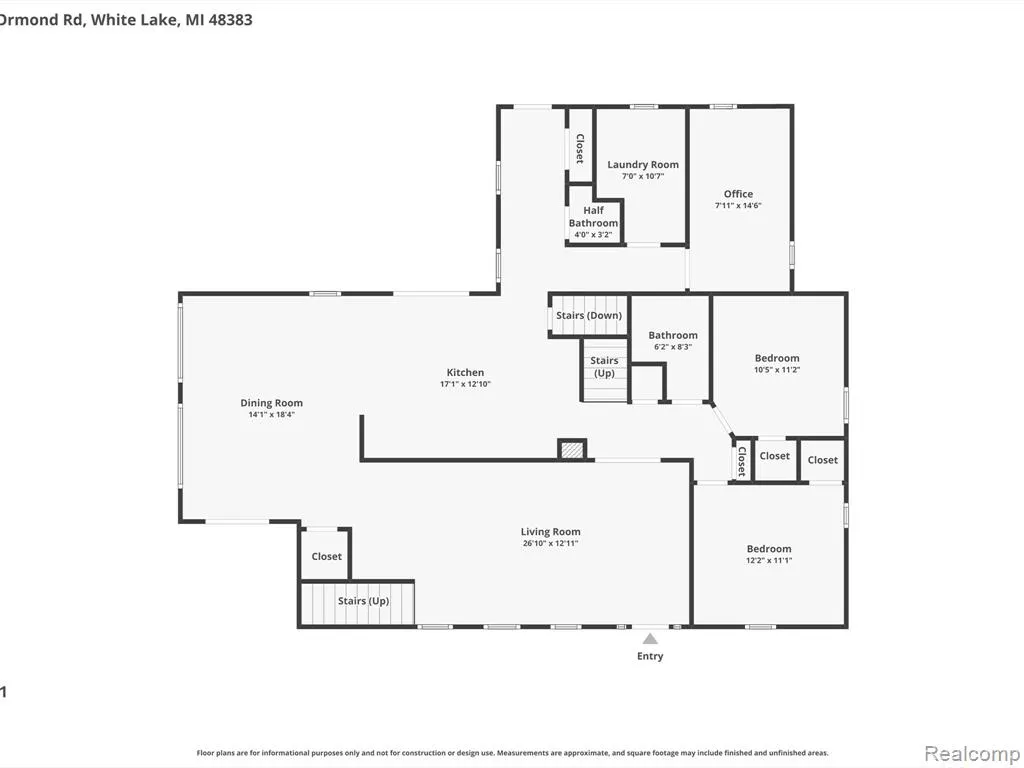
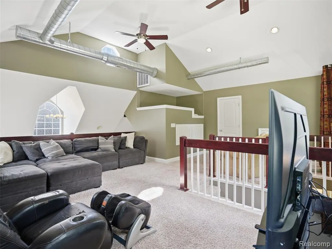
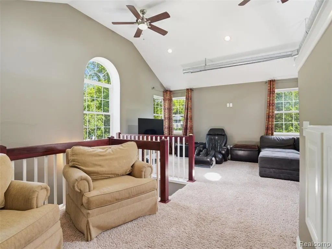
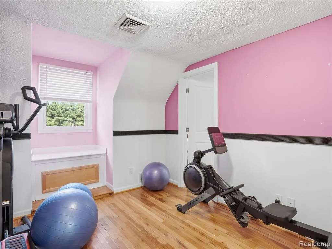
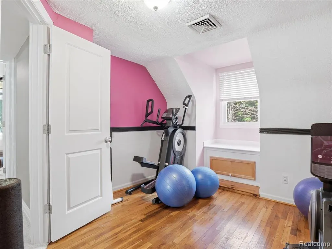
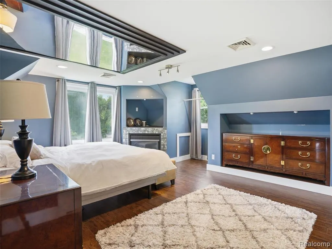
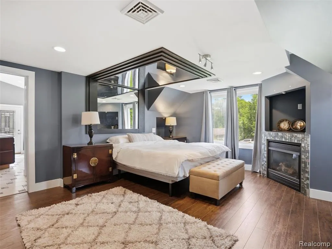
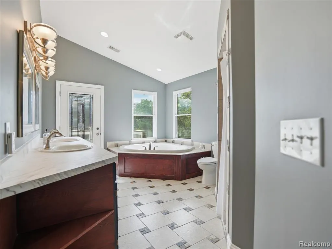
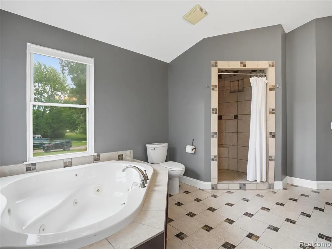
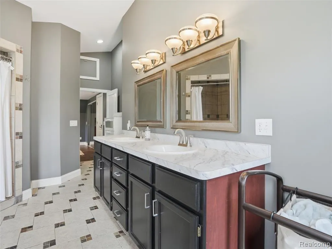
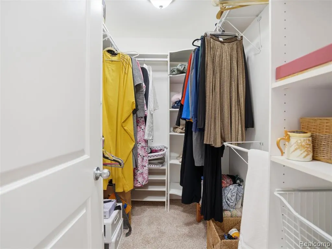
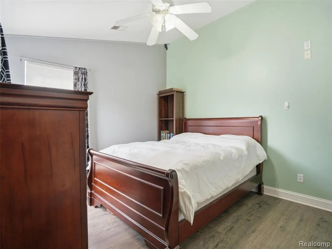
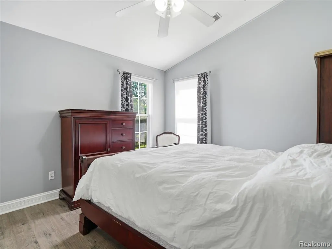
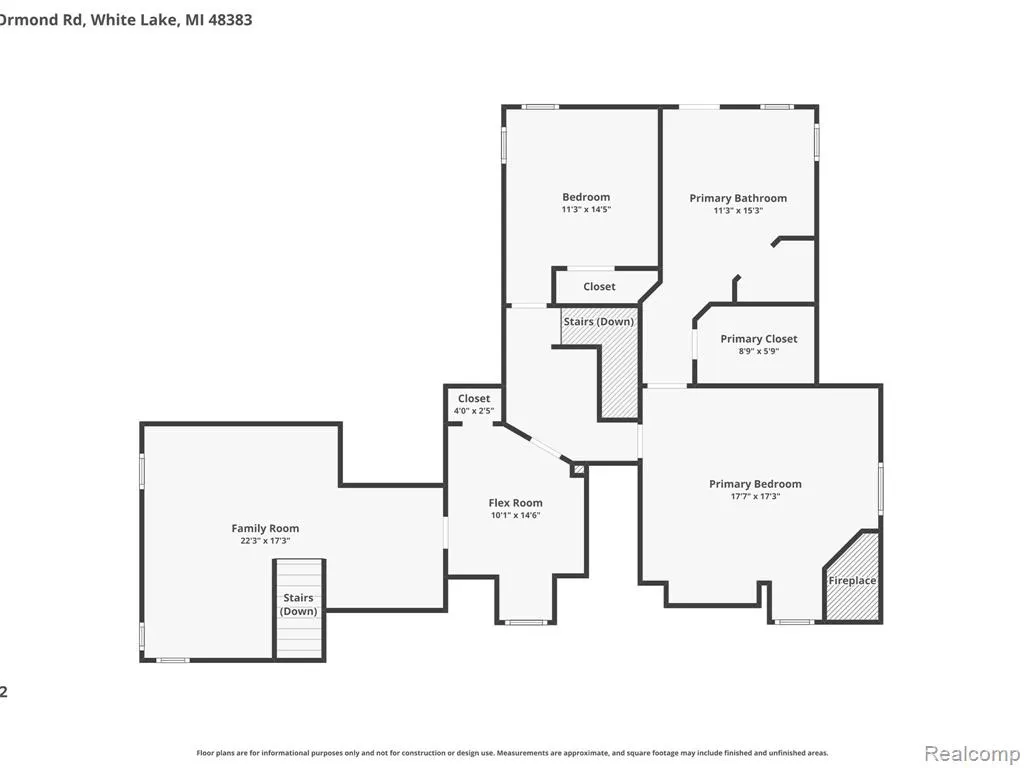
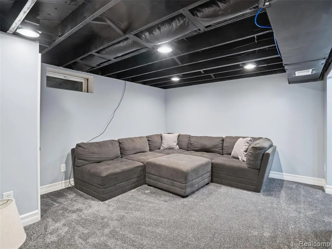
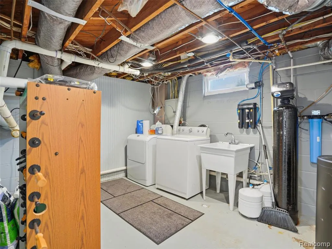
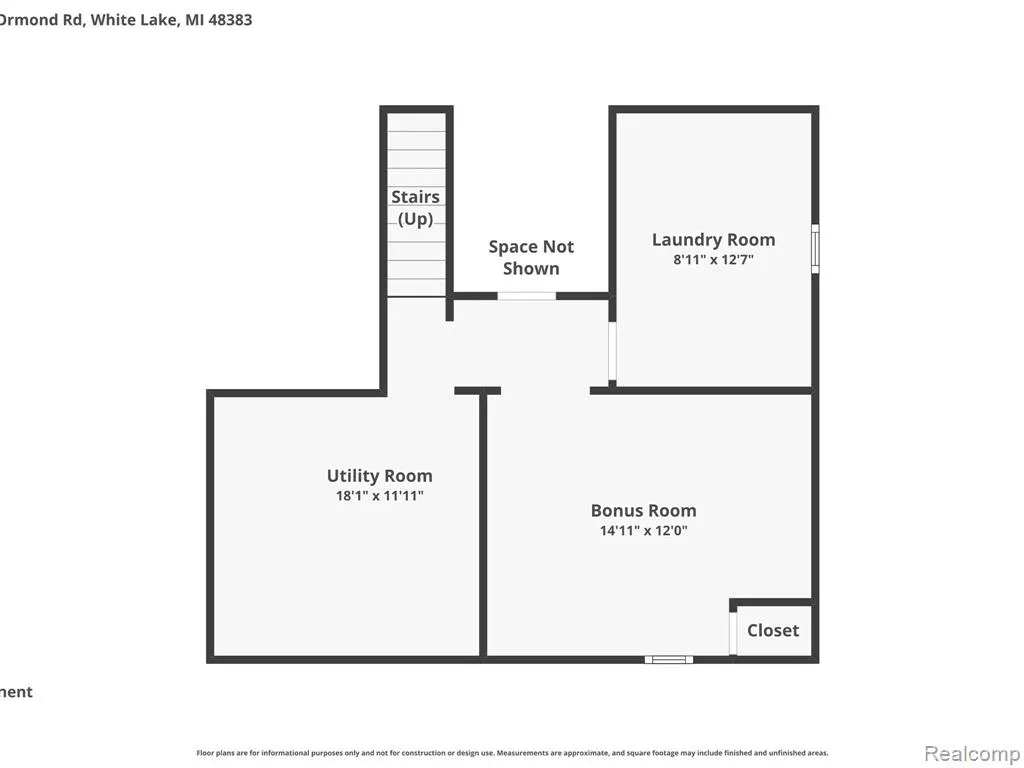
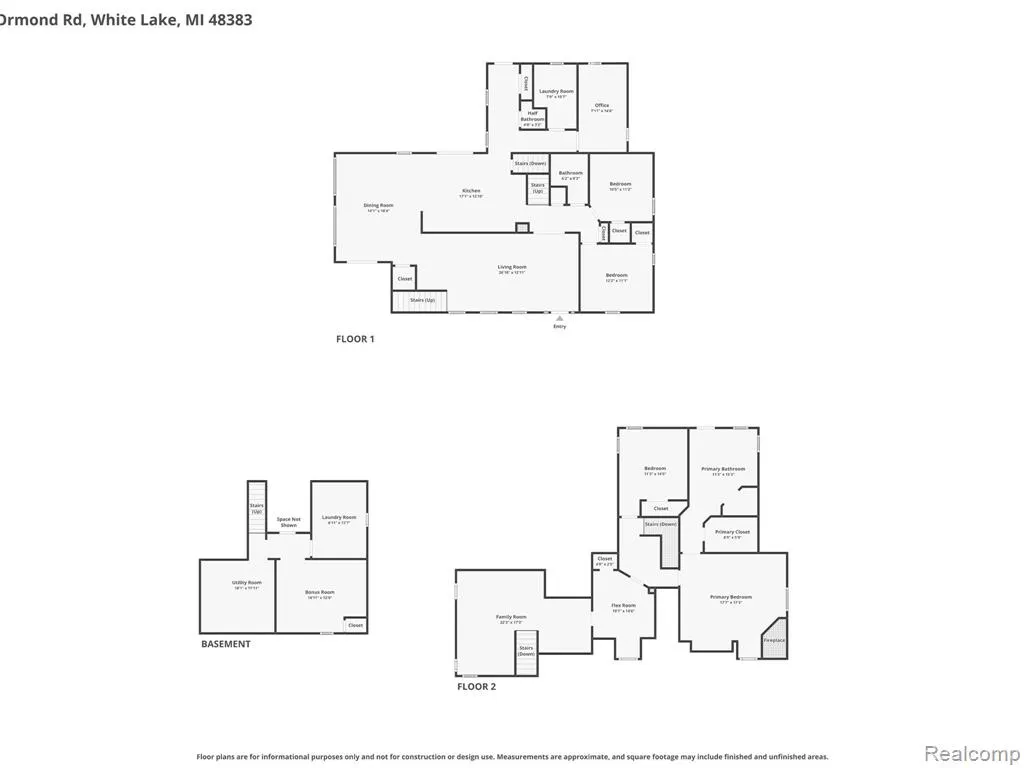
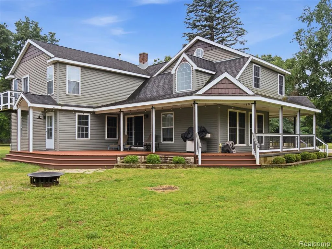
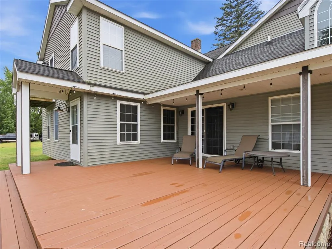
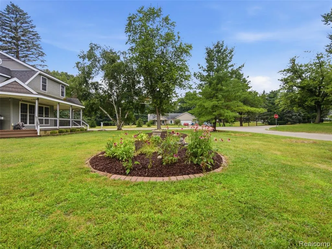
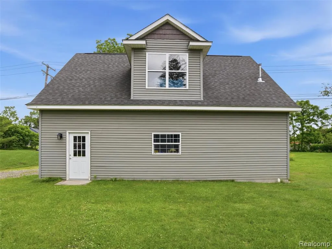
Welcome to this beautiful custom Farmhouse, perfectly situated on over an acre corner lot at the entrance to a charming enclave of homes in White Lake. Offering 5 bedrooms and 2.1 baths, this home combines spacious living with timeless character. Car enthusiasts, hobbyists, and those needing extra space will appreciate the impressive 36' x 26' garage with loft area--perfect for a future man cave, studio, guest quarters, or in-law suite. An additional 21' x 30' garage with a second story provides exceptional storage, workshop space, or endless possibilities for your hobbies and projects. Inside, the vaulted kitchen is the heart of the home, featuring a large granite island, abundant cabinetry, and an open flow into the dining area--ideal for everyday living and entertaining. Multiple living spaces include a living room, family room, private office/bedroom, first-floor laundry, and a partially finished basement. The spacious primary suite provides a peaceful retreat with a gas fireplace, walk-in closet, generous en-suite bath, and a charming private balcony. Outside, enjoy the expansive wraparound porch extending across the front, side, and rear of the home, offering endless opportunities for relaxing and entertaining. A rare combination of privacy, versatility, and country charm, all just minutes from everyday conveniences. Updates include a reverse osmosis system and new water softener with an iron filter.
| Price History | |
|---|---|
| 6/25/2026 | Listed $569,000 |
| 8/7/2026 | 2$559,000 |
| 8/25/2026 | 6$530,000 |
General Features
| Heating | Forced Air |
|---|---|
| Kitchen Level | Entry |
| Cooling | Ceiling Fan(s),Central A/C |
| Possession | Close Plus 30 Days |
| Fireplaces | LivRoom Fireplace,Primary Bedroom Fireplace |
| Garage | Additional Garage(s),Detached Garage,Electric in Garage,Gar Door Opener,Heated Garage,Direct Access |
| Water | Private Well |
| Appliances | Dishwasher,Dryer,Microwave,Range/Oven,Refrigerator,Washer |
| Status | Active |
| Full Baths | 2 |
| Half Baths | 1 |
| Bathrooms | 3 |
| Year Built | 1943 |
| Pets Allowed | Yes |
| Subdivision | Phillips Meadows Occpn 1493 |
| Style | Farm House |
| County | Oakland |
| Class | RESIDENTIAL |
| Type | Single Family |
| Ownership | Private |
| Associated Document Count | 2 |
| Status | Active |
| Subdivision | MI |
| Sale/Rent | For Sale |
| Manufactured Y/N | No |
| Structure Style | 2 Story |
| Subj to Short Sale Apprvl | No |
| Home Warranty Y/N | No |
| Area | White Lake Twp (63121) |
| Primary City | White Lake |
| Directions | M-59 (HIGHLAND RD) TO ORMOND RD HEAD NORTH. 4 HOUSES SOUTH OF WHITE LAKE RD,EAST SIDE OF ORMOND RD ON THE CORNER OF ORMOND RD AND BARBARA KAY CT. (DRIVEWAY ENTRANCE OFF OF BARBARA KAY CT) |
| City | White Lake |
| School District | Holly Area School District |
| Lease Y/N | No |
| Originating MLS | RealComp |
| Source MLS | MI Real Source |
| Financial Terms | Cash,Conventional |
| Legal Description | T3N,R8E,SEC 6 OAKLAND COUNTY CONDOMINIUM PLAN NO 1493 PHILLIPS MEADOWS UNIT 3 L 27533 P 511 1-6-03 FR 012 |
| DOM | 80 |
| Postal Code | 48383 |
| Price Per Sq Ft Total AG | 170.04 |
| Public Remarks | Welcome to this beautiful custom Farmhouse,perfectly situated on over an acre corner lot at the entrance to a charming enclave of homes in White Lake. Offering 5 bedrooms and 2.1 baths |
Interior Features
| Interior Amenities | Spa/Jetted Tub |
|---|---|
| Family Room Level | Second |
| Dining Room Level | Entry |
| Living Room Level | Entry |
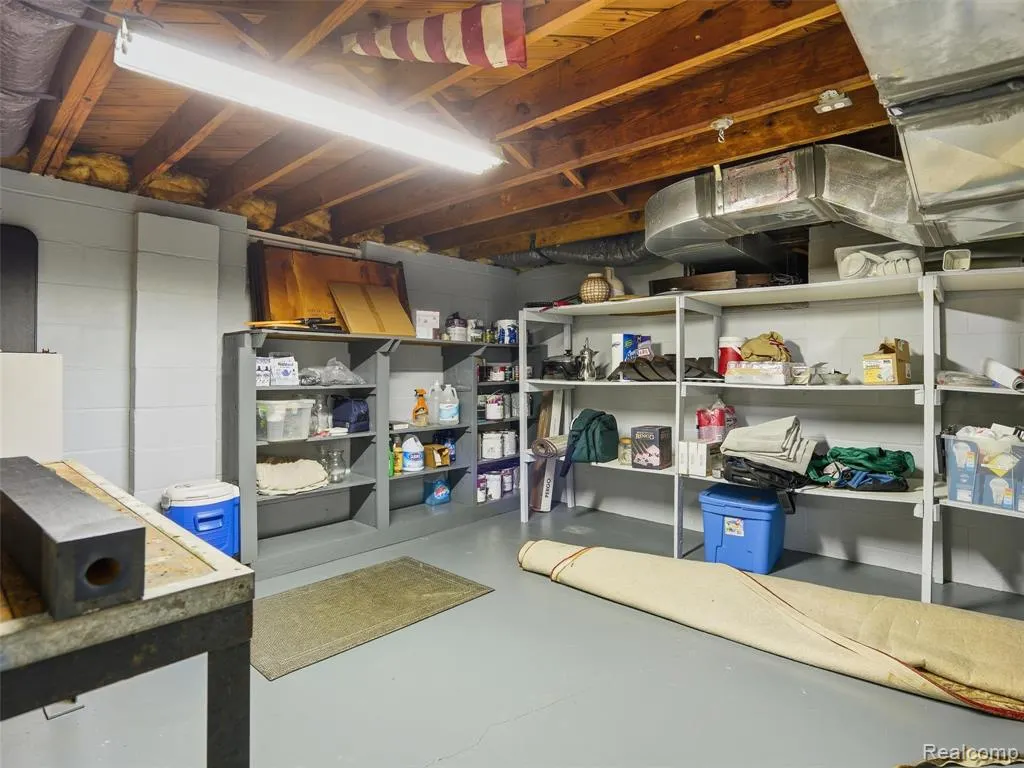
| Basement | Partially Finished |
| Bedroom 3 Level | Entry |
| Bedroom 1 Level | Second |
| Bedroom 2 Level | Entry |
| Laundry Room Level | Entry |
| Kitchen Length | 12 |
| Family Room Length | 15 |
| Laundry Room Width | 7 |
| Family Room Width | 12 |
| Living Room Length | 12 |
| Bedroom 4 Width | 14 |
| Bedroom 2 Width | 11 |
| Bedroom 3 Width | 10 |
| Laundry Room Length | 10 |
| Dining Room Width | 12 |
| Bedroom 4 Length | 12 |
| Bedroom 2 Length | 12 |
| Living Room Width | 30 |
| Bedroom 3 Length | 10 |
| Dining Room Length | 18 |
| Bedroom 5 Length | 12 |
| Kitchen Width | 13 |
| Beds | 5 |
| Fireplace? | Yes |
| Total Rooms | 16 |
| Bedroom 5 Width | 10 |
| Bedroom 1 Length | 12 |
| Bedroom 1 Width | 14 |
| Below Grade SqFt | 806 |
| Above Grade SqFt | 3117 |
| Basement Y/N | Yes |
| Bedroom 2 Floor Covering | Wood |
| Bedroom 3 Floor Covering | Wood |
| Bedroom 4 Floor Covering | Laminate |
| Kitchen Floor Covering | Linoleum |
| Total SqFt Finished | 3285 |
| Bathroom 1 Length | 5 |
| Bathroom 1 Width | 9 |
| Bathroom 2 Length | 11 |
| Bathroom 2 Width | 14 |
Exterior Features
| Exterior | Vinyl Siding |
|---|---|
| Exterior Amenities | Deck,Porch |
| Frontage | 207 |
| Garage Dimensions | 36x26 |
| Lot Size Area | 1.13 |
| Pool (Y/N) | No |
| Lot Dimensions | 207x237 |
| OUT BUILDINGS | Second Garage |
| Garage # of Car | 3 |
| Roads | Paved Street |
| FOUNDATION TYPE | Basement,Crawl |
| SEWER/SEPTIC | Septic |
| Waterfront Y/N | No |
| Garage Y/N | Yes |
Amenities
- Foreclosure
- Views
- Short Sale
- New Construction
- Adult 55+
- Lease To Own
- No HOA Fees
- Furnished
- Primary On Main
- Air Conditioning
- Seller Finance
- Green
- Fixer Upper
- Horse
- Golf
- Fireplace
- Deck
- Garage
- Basement
- Pool
Property vs Single Family Average in 48383
Price
Taxes
Year Built
Visits
 IDX provided courtesy of Realcomp II Ltd., via REMAX First and The Originating MLS(found above), © 2026 Realcomp II Ltd. Shareholders. The information being provided is for consumers personal, non-commercial use and may not be used for any purpose other than to identify prospective properties consumers may be interested in purchasing.
 Provided through IDX via MiRealSource. Courtesy of MiRealSource Shareholder. Copyright MiRealSource.
The information published and disseminated by MiRealSource is communicated verbatim, without change by MiRealSource, as filed with MiRealSource by its members. The accuracy of all information, regardless of source, is not guaranteed or warranted. All information should be independently verified.
Copyright 2026 MiRealSource. All rights reserved. The information provided hereby constitutes proprietary
Provided through IDX via MiRealSource. Courtesy of MiRealSource Shareholder. Copyright MiRealSource.
The information published and disseminated by MiRealSource is communicated verbatim, without change by MiRealSource, as filed with MiRealSource by its members. The accuracy of all information, regardless of source, is not guaranteed or warranted. All information should be independently verified.
Copyright 2026 MiRealSource. All rights reserved. The information provided hereby constitutes proprietary
