
Address
428 Carrie Drive, Flushing, MI
Price
$ 230,000
Property Attributes
- ID#61004332
- TypeSingle Family
- Listing Status Active
- CountyGENESEE
- CityFlushing
- AreaFlushing
- NeighborhoodSomerset 2
- Zip48433
- StyleSplit Level
- Year Built1968
- Taxes$ 3620
- Price$ 230,000
- Bedrooms4
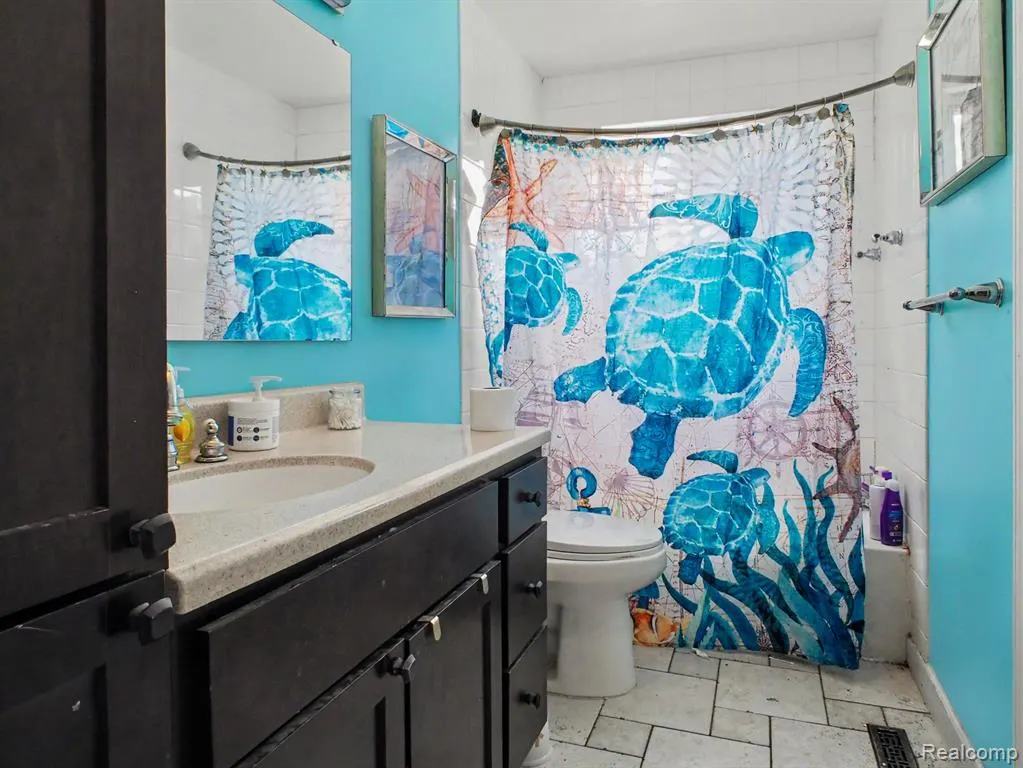
- Full Bathrooms1
- Half Bathrooms1
- Sqr Footage1444
- Lot Size0.31 Acres
Data Source:
MiRealSource (MIRS)
Property Description
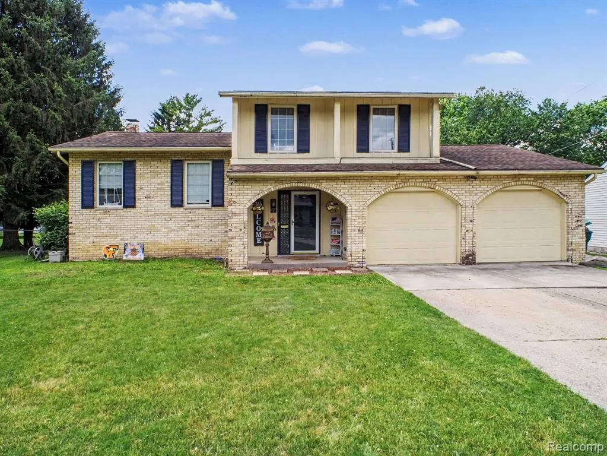
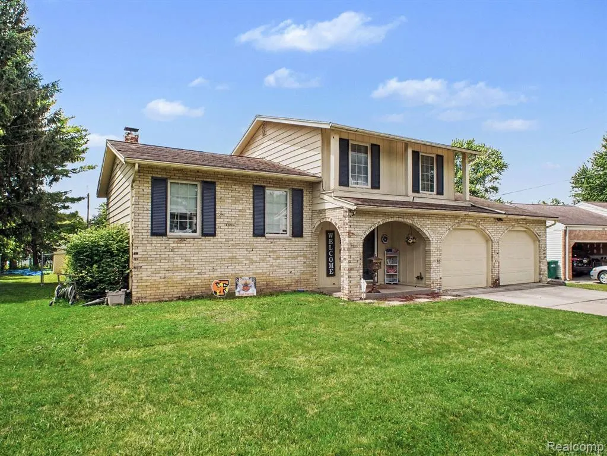
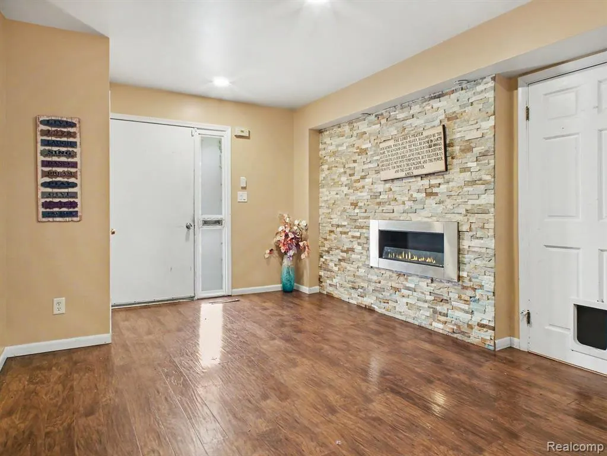
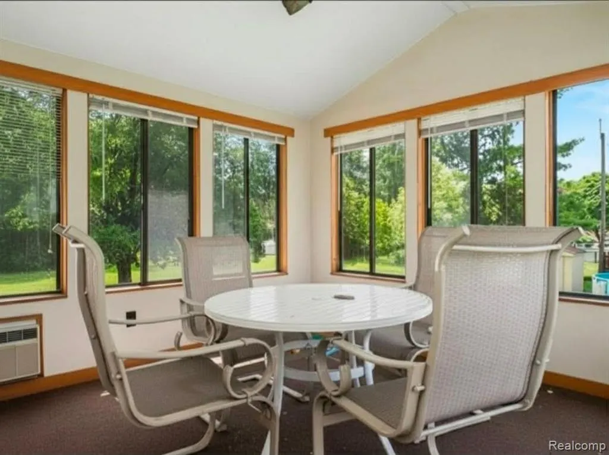
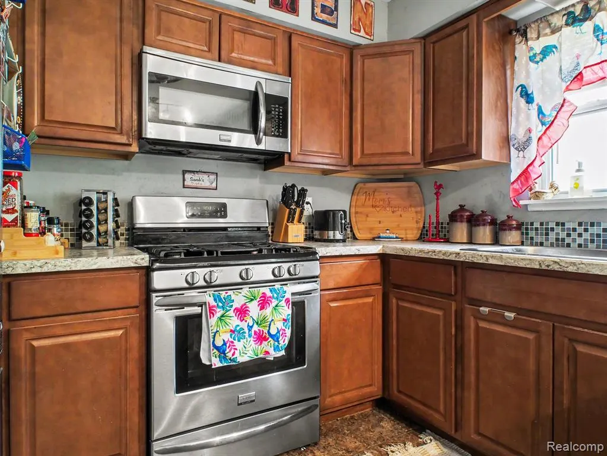
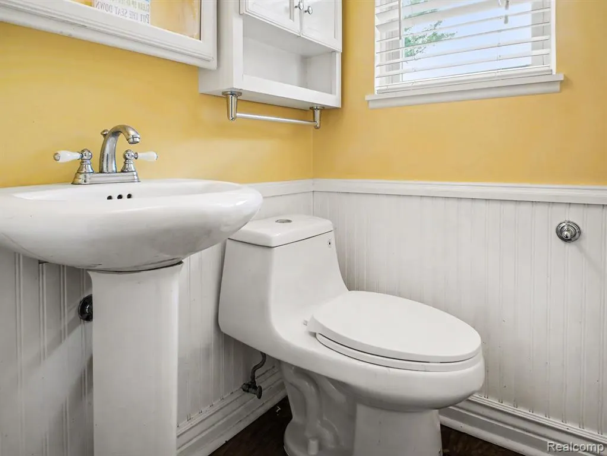
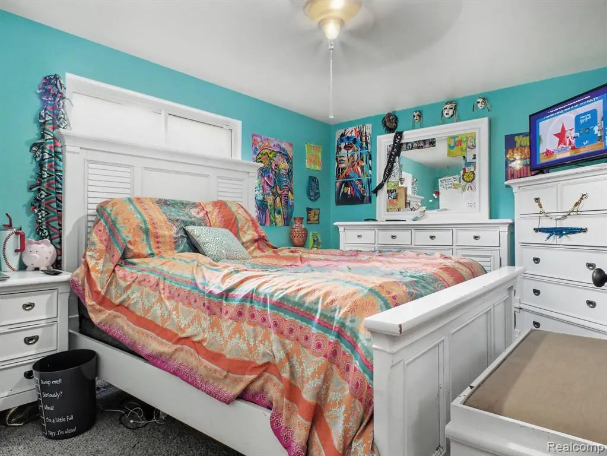
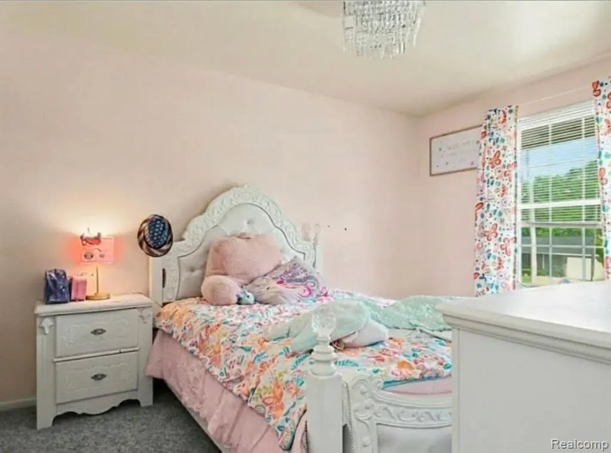
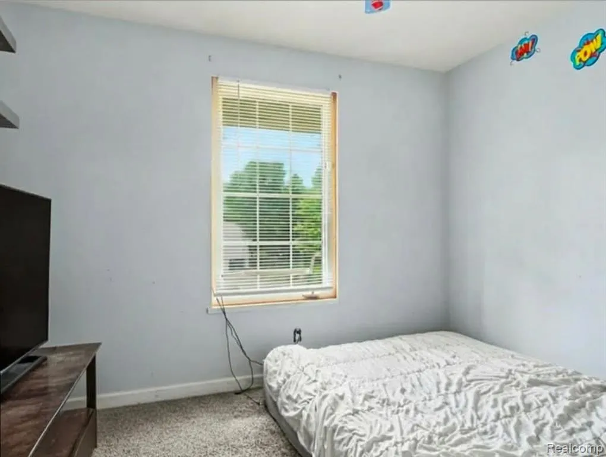
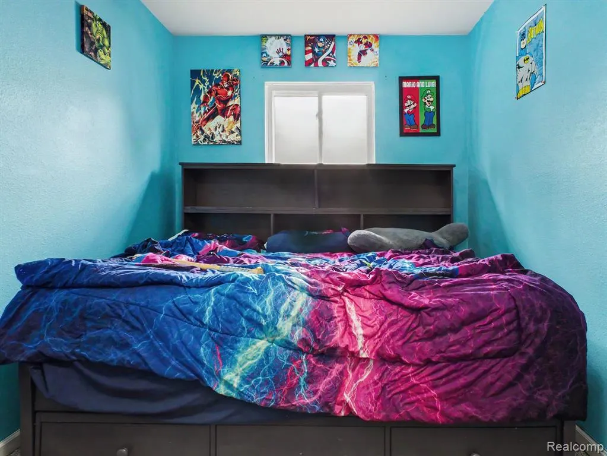
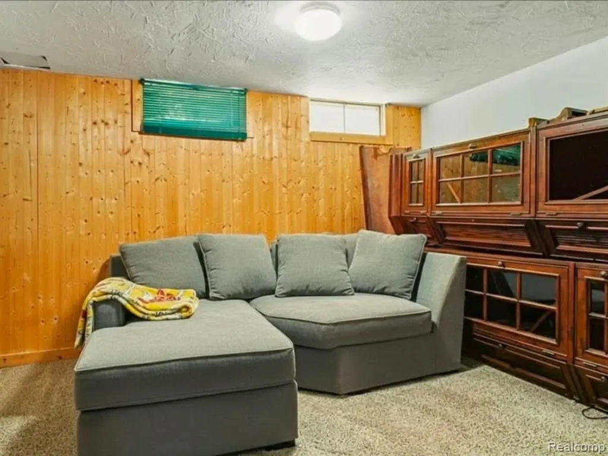
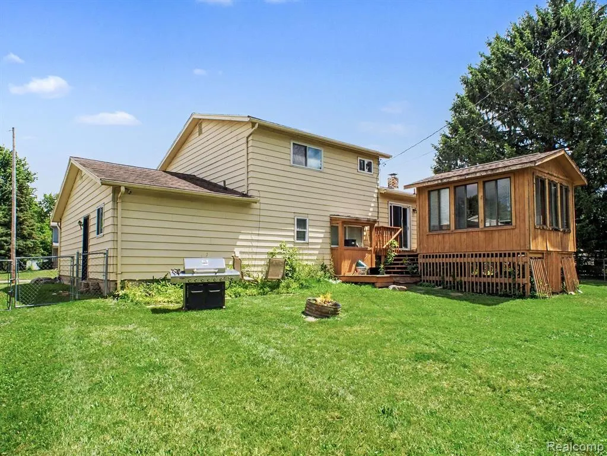
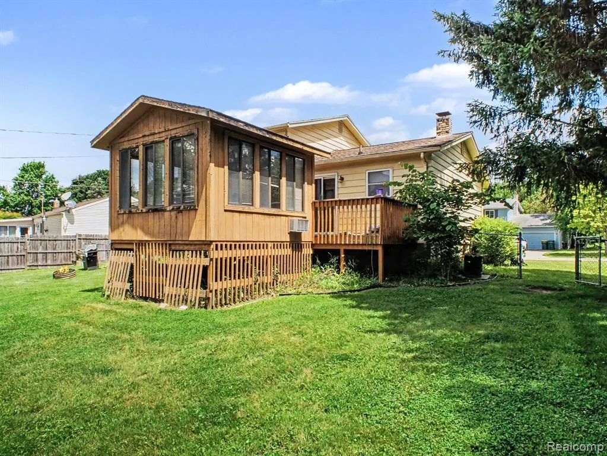
(SELLER IS OFFERING $7500 IN SELLER CONCESSIONS) Welcome Home to this spacious 4-bedroom quad-level home in beautiful Flushing, conveniently located within walking distance of downtown shopping, dining, parks, and community events. Offering plenty of living space, thoughtful updates, and a fantastic backyard, this home is perfect for growing families and those who love to entertain. featuring a newer kitchen complete with stainless steel appliances, updated electrical, ample cabinetry, and generous counter space. The adjoining dining and living areas create a warm and welcoming atmosphere, highlighted by a stunning stone-wall fireplace that serves as the focal point of the home. The lower level offers additional living space ideal for a family room, recreation area, home office, or playroom. Just beyond, you'll find a beautiful three-season room with its own air conditioning window unit, providing the perfect place to relax and enjoy views of the backyard throughout much of the year. Upstairs, you'll discover 3 bedrooms and a full bath, offering flexibility for family, guests, or work-from-home needs. The main level has the 4th bedroom and 1/2 bath. Additional updates include a newer furnace and updated kitchen electrical for added peace of mind. Outside, the spacious backyard is perfect for summer barbecues, family gatherings, gardening, pets, or simply enjoying the outdoors. An attached garage provides convenience and additional storage space. Combining generous square footage, a versatile floor plan, desirable updates, and an unbeatable location near downtown Flushing, this home presents an exceptional opportunity you won't want to miss!
| Price History | |
|---|---|
| 6/20/2026 | Listed $250,000 |
| 7/1/2026 | 2$245,000 |
| 7/9/2026 | 3$240,000 |
| 8/18/2026 | 3$235,000 |
| 8/27/2026 | 3$230,000 |
General Features
| Heating | Forced Air |
|---|---|
| Kitchen Level | Entry |
| Cooling | Central A/C |
| Possession | Negotiable (Possession) |
| Fireplaces | LivRoom Fireplace,Electric Fireplace |
| Garage | Attached Garage |
| Water | Public Water |
| Appliances | Dishwasher,Dryer,Microwave,Range/Oven,Washer |
| Status | Active |
| Full Baths | 1 |
| Half Baths | 1 |
| Bathrooms | 2 |
| Year Built | 1968 |
| Subdivision | Somerset 2 |
| Style | Split Level |
| County | Genesee |
| Class | RESIDENTIAL |
| Type | Single Family |
| Ownership | Private |
| Associated Document Count | 4 |
| Status | Active |
| Subdivision | MI |
| Sale/Rent | For Sale |
| Manufactured Y/N | No |
| Structure Style | Quad-Level |
| Subj to Short Sale Apprvl | No |
| Home Warranty Y/N | No |
| Area | Flushing (25024) |
| Primary City | Flushing |
| Directions | S of River Rd and W of McKinley to 428 Carrie Dr. |
| City | Flushing |
| School District | Flushing Community Schools |
| Lease Y/N | No |
| Originating MLS | RealComp |
| Source MLS | MI Real Source |
| Financial Terms | Cash,Conventional,FHA,VA |
| Legal Description | LOT 61 SOMERSET NO 2 |
| DOM | 81 |
| Postal Code | 48433 |
| Price Per Sq Ft Total AG | 159.28 |
| Public Remarks | (SELLER IS OFFERING $7500 IN SELLER CONCESSIONS) Welcome Home to this spacious 4-bedroom quad-level home in beautiful Flushing,conveniently located within walking distance of downtown shopping,dining |
Interior Features
| Family Room Level | Lower |
|---|---|
| Dining Room Level | Entry |
| Living Room Level | Entry |
| Basement | Finished |
| Bedroom 3 Level | Upper |
| Bedroom 1 Level | Upper |
| Bedroom 2 Level | Entry |
| Kitchen Length | 17 |
| Family Room Length | 16 |
| Family Room Width | 11 |
| Living Room Length | 17 |
| Bedroom 4 Width | 8 |
| Bedroom 2 Width | 9 |
| Bedroom 3 Width | 10 |
| Dining Room Width | 8 |
| Bedroom 4 Length | 8 |
| Bedroom 2 Length | 17 |
| Living Room Width | 13 |
| Bedroom 3 Length | 12 |
| Dining Room Length | 11 |
| Kitchen Width | 10 |
| Beds | 4 |
| Fireplace? | Yes |
| Total Rooms | 11 |
| Bedroom 1 Length | 14 |
| Bedroom 1 Width | 10 |
| Below Grade SqFt | 432 |
| Above Grade SqFt | 1444 |
| Basement Y/N | Yes |
| Total SqFt Finished | 1876 |
Exterior Features
| Exterior | Brick |
|---|---|
| Exterior Amenities | Deck,Fenced Yard,Porch |
| Frontage | 69 |
| Lot Size Area | 0.31 |
| Pool (Y/N) | No |
| Lot Dimensions | 69 x 158 |
| Garage # of Car | 2 |
| Roads | Paved Street |
| FOUNDATION TYPE | Basement |
| Waterfront Y/N | No |
| Garage Y/N | Yes |
Amenities
- Foreclosure
- Views
- Short Sale
- New Construction
- Adult 55+
- Lease To Own
- No HOA Fees
- Furnished
- Primary On Main
- Air Conditioning
- Seller Finance
- Green
- Fixer Upper
- Horse
- Golf
- Fireplace
- Deck
- Garage
- Basement
- Pool
Property vs Single Family Average in 48433
Price
Taxes
Year Built
Visits
 IDX provided courtesy of Realcomp II Ltd., via REMAX First and The Originating MLS(found above), © 2026 Realcomp II Ltd. Shareholders. The information being provided is for consumers personal, non-commercial use and may not be used for any purpose other than to identify prospective properties consumers may be interested in purchasing.
 Provided through IDX via MiRealSource. Courtesy of MiRealSource Shareholder. Copyright MiRealSource.
The information published and disseminated by MiRealSource is communicated verbatim, without change by MiRealSource, as filed with MiRealSource by its members. The accuracy of all information, regardless of source, is not guaranteed or warranted. All information should be independently verified.
Copyright 2026 MiRealSource. All rights reserved. The information provided hereby constitutes proprietary
Provided through IDX via MiRealSource. Courtesy of MiRealSource Shareholder. Copyright MiRealSource.
The information published and disseminated by MiRealSource is communicated verbatim, without change by MiRealSource, as filed with MiRealSource by its members. The accuracy of all information, regardless of source, is not guaranteed or warranted. All information should be independently verified.
Copyright 2026 MiRealSource. All rights reserved. The information provided hereby constitutes proprietary
