

Address
1551 Lakeside Drive, Birmingham, MI
Price
$ 6,999,000
Property Attributes
- ID#61003138
- TypeSingle Family
- Listing Status Active
- CountyOAKLAND
- CityBirmingham
- AreaBirmingham
- NeighborhoodQuarton Lake Estates-Replat
- Zip48009
- Style
- Year Built2026
- Taxes$ 53041
- Price$ 6,999,000
- Bedrooms6
- Full Bathrooms6
- Half Bathrooms3
- Sqr Footage6945
- Lot Size0.49 Acres
Data Source:
MiRealSource (MIRS)
Property Description
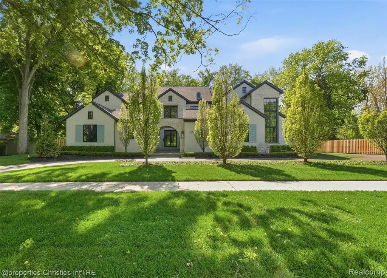
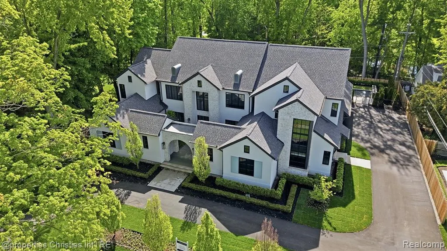
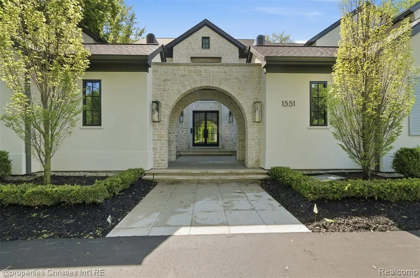
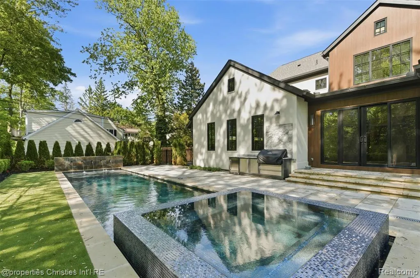
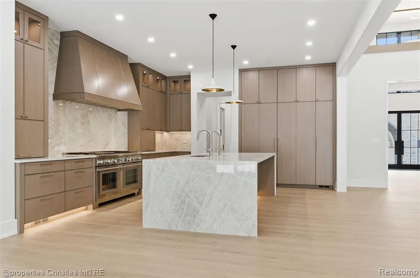
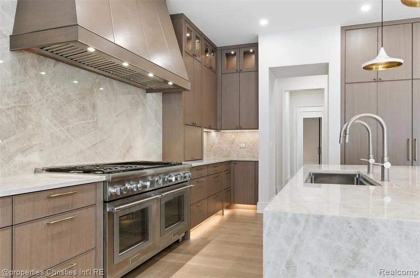
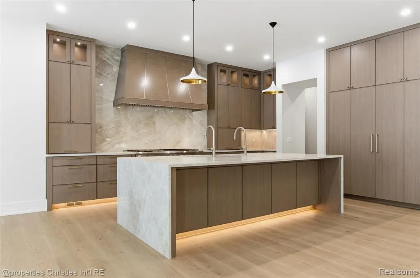
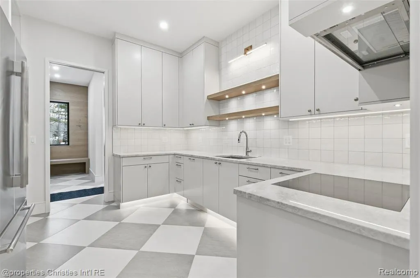
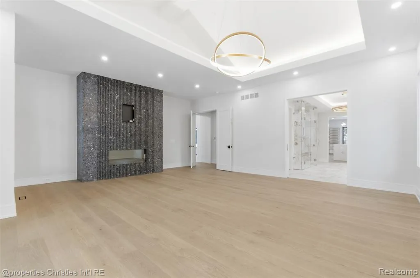
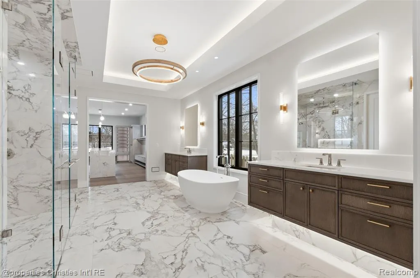
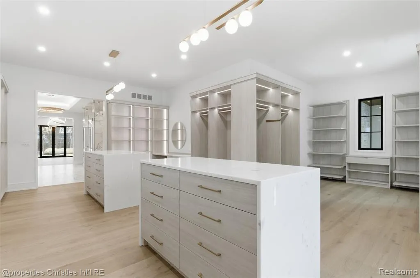
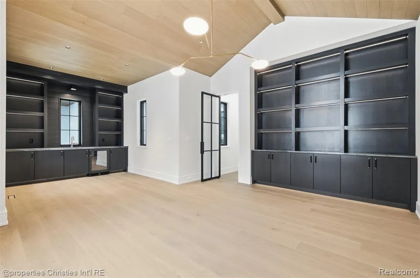
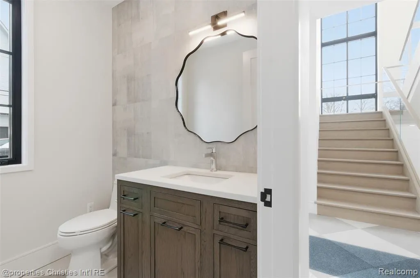
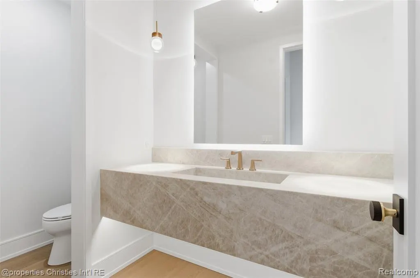
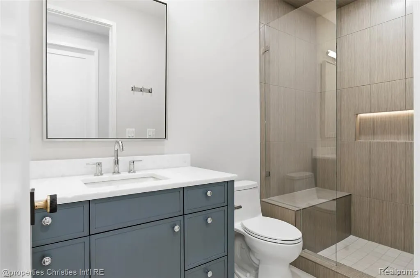
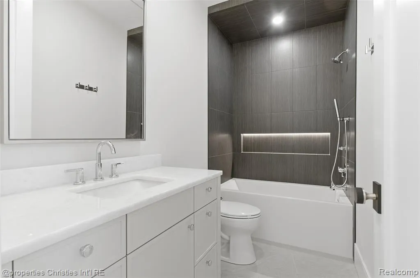
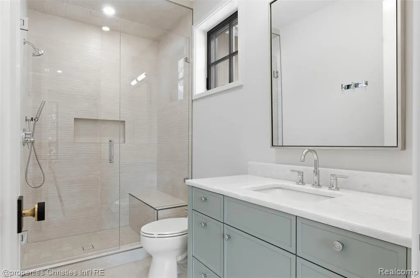
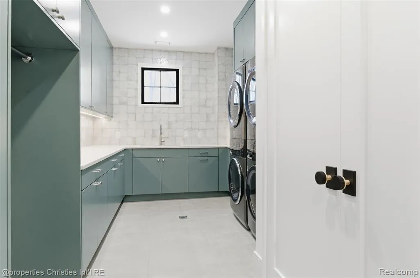
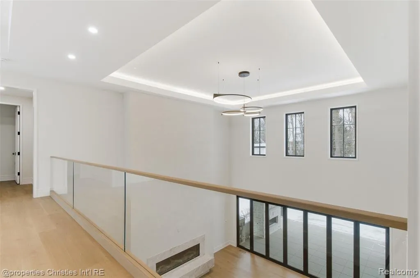
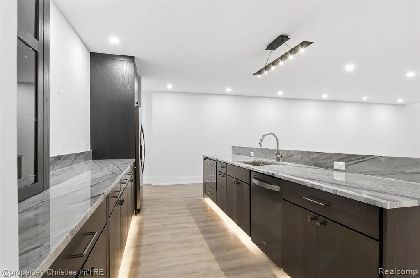
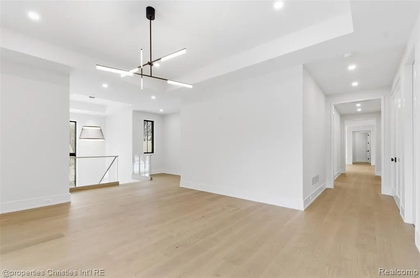
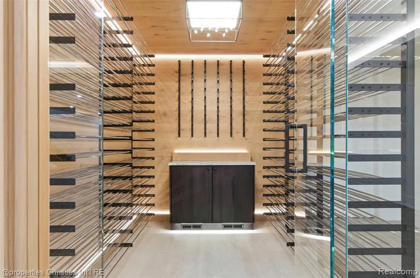
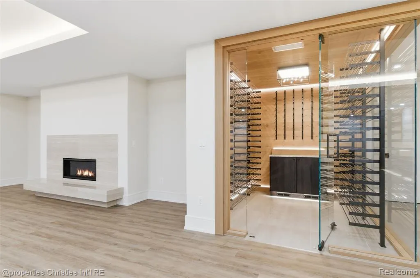
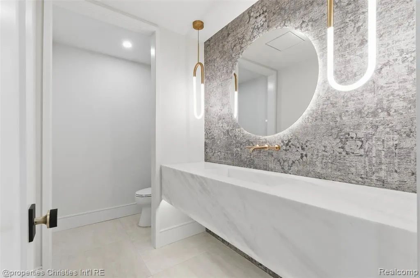
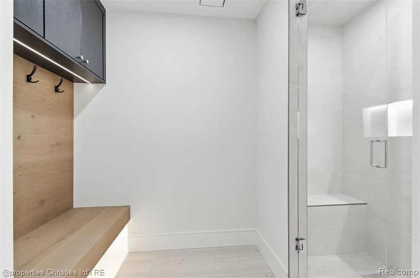
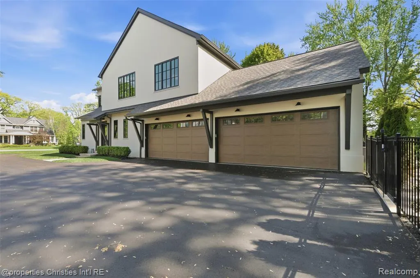
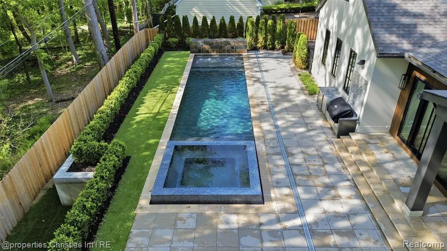
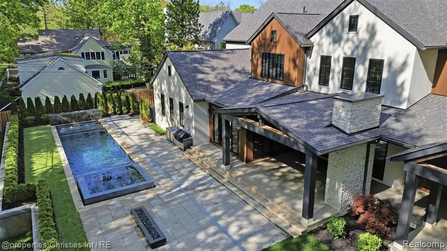
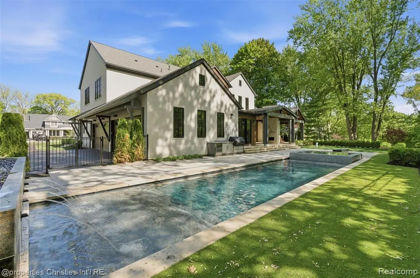
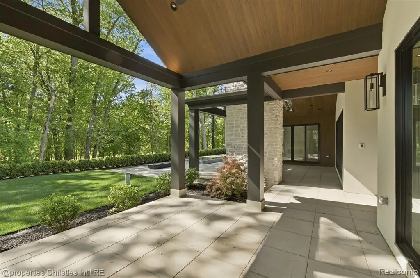
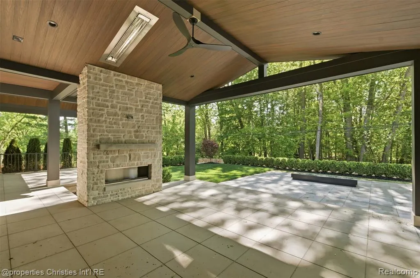
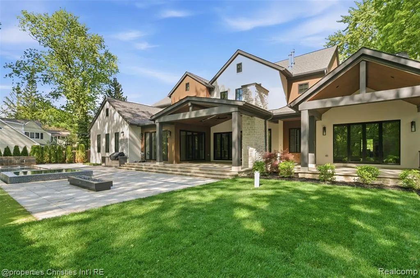
READY FOR OCCUPANCY! This exquisitely crafted custom residence by Great Lakes Custom Builder offers an unparalleled luxury living experience. Impeccable and timeless design features a stunning first floor primary suite with generous bedroom suite w/fireplace opening to loggia, luxurious bath with all the amenities and a spectacular and unmatched primary closet that is an absolute showstopper! Magnificent and well appointed chef's kitchen with functional prep pantry flows seamlessly into the great room and dining spaces making it the ideal centerpiece for entertaining. The warm and inviting library with sitting area overlooks a peaceful and serene courtyard. Each of the four secondary bedrooms on second floor are private retreats with walk in closets and en-suite baths, in addition to a functional loft area that allows for additional flexible living space. This home was designed with optimal entertaining spaces in mind including large finished lower level with spacious gathering area including family room, bar, wine room, gym and guest suite. The private tree lined yard offers an inground pool, outdoor kitchen and numerous outdoor spaces for relaxing and entertaining. This elegant and comfortable residence offers expansive and plentiful windows, elevated lighting package, striking staircases, two well-appointed laundry rooms, as well as an elevator that services all floors, and so much more! Meticulous craftsmanship reflects the epitome of luxury living in a beautiful setting. Shown by appointment only. Seller requires POF/Preapproval prior to showing. HOME MAY BE UNDER VIDEO SURVEILLANCE.
| Price History | |
|---|---|
| 6/17/2026 | Listed $6,999,000 |
General Features
| Heating | Forced Air |
|---|---|
| Kitchen Level | Entry |
| Cooling | Central A/C |
| Possession | At Close |
| Fireplaces | Basement Fireplace,Grt Rm Fireplace,Primary Bedroom Fireplace |
| Garage | Attached Garage |
| Water | Public Water |
| Appliances | Dishwasher,Disposal,Freezer,Microwave,Range/Oven,Refrigerator |
| Status | Active |
| Full Baths | 6 |
| Half Baths | 3 |
| Bathrooms | 9 |
| Year Built | 2026 |
| Subdivision | QUARTON LAKE ESTATES-REPLAT |
| Water Heater | Gas |
| Style | Other |
| County | Oakland |
| Class | RESIDENTIAL |
| Type | Single Family |
| Ownership | Private |
| New Construction Y/N | Yes |
| Associated Document Count | 3 |
| Status | Active |
| Subdivision | MI |
| Sale/Rent | For Sale |
| Manufactured Y/N | No |
| Structure Style | 2 Story |
| Subj to Short Sale Apprvl | No |
| Home Warranty Y/N | No |
| Area | Birmingham (63192) |
| Primary City | Birmingham |
| Virtual Tour | https://youtu.be/ONBCugpShRM |
| Directions | Between Maple and Quarton West of Woodward. |
| City | Birmingham |
| School District | Birmingham City School District |
| Lease Y/N | No |
| Originating MLS | RealComp |
| Source MLS | MI Real Source |
| NEW CONSTRUCTION | New/Never Occupied |
| Financial Terms | Cash,Conventional |
| Legal Description | T2N,R10E,SEC 26 QUARTON LAKE ESTATES REPLAT N 50 FT OF LOT 94 & ALL OF LOT 95 |
| DOM | 86 |
| Postal Code | 48009 |
| Price Per Sq Ft Total AG | 1007.78 |
Interior Features
| Interior Amenities | Elevator/Lift |
|---|---|
| Family Room Level | Basement |
| Great Room Level | Entry |
| Dining Room Level | Entry |
| Basement | Finished |
| Bedroom 3 Level | Second |
| Bedroom 1 Level | Entry |
| Bedroom 2 Level | Second |
| Laundry Room Level | Entry |
| Kitchen Length | 18 |
| Family Room Length | 41 |
| Laundry Room Width | 10 |
| Family Room Width | 40 |
| Bedroom 4 Width | 13 |
| Bedroom 2 Width | 15 |
| Bedroom 3 Width | 11 |
| Laundry Room Length | 9 |
| Dining Room Width | 17 |
| Bedroom 4 Length | 15 |
| Great Room Width | 22 |
| Bedroom 2 Length | 11 |
| Bedroom 3 Length | 14 |
| Dining Room Length | 14 |
| Bedroom 5 Length | 13 |
| Kitchen Width | 14 |
| Great Room Length | 20 |
| Beds | 6 |
| Fireplace? | Yes |
| Total Rooms | 26 |
| Bedroom 6 Length | 13 |
| Bedroom 5 Width | 14 |
| Bedroom 6 Width | 14 |
| Bedroom 1 Length | 21 |
| Bedroom 1 Width | 23 |
| Bedroom 6 Level | Basement |
| Below Grade SqFt | 3300 |
| Above Grade SqFt | 6945 |
| Basement Y/N | Yes |
| Library/Den Length | 25 |
| Library/Den Level | Entry |
| Library/Den Width | 16 |
| Total SqFt Finished | 1013 |
| Bathroom 1 Length | 14 |
| Bathroom 1 Width | 19 |
| Bathroom 2 Length | 10 |
| Bathroom 2 Width | 9 |
| Bathroom 3 Length | 10 |
| Bathroom 3 Width | 10 |
| Bathroom 4 Length | 5 |
| Bathroom 4 Width | 7 |
Exterior Features
| Exterior | Other,Stone |
|---|---|
| Exterior Amenities | Inground Pool,Lawn Sprinkler,Patio,Porch,Terrace |
| Frontage | 125 |
| Lot Size Area | 0.49 |
| Pool (Y/N) | Yes |
| Lot Dimensions | 125.00 x 170.00 |
| Garage # of Car | 4 |
| Roads | Paved Street |
| FOUNDATION TYPE | Basement |
| Waterfront Y/N | No |
| Garage Y/N | Yes |
Amenities
- Foreclosure
- Views
- Short Sale
- New Construction
- Adult 55+
- Lease To Own
- No HOA Fees
- Furnished
- Primary On Main
- Air Conditioning
- Seller Finance
- Green
- Fixer Upper
- Horse
- Golf
- Fireplace
- Deck
- Garage
- Basement
- Pool
Property vs Single Family Average in 48009
Price
Taxes
Year Built
Visits
 IDX provided courtesy of Realcomp II Ltd., via REMAX First and The Originating MLS(found above), © 2026 Realcomp II Ltd. Shareholders. The information being provided is for consumers personal, non-commercial use and may not be used for any purpose other than to identify prospective properties consumers may be interested in purchasing.
 Provided through IDX via MiRealSource. Courtesy of MiRealSource Shareholder. Copyright MiRealSource.
The information published and disseminated by MiRealSource is communicated verbatim, without change by MiRealSource, as filed with MiRealSource by its members. The accuracy of all information, regardless of source, is not guaranteed or warranted. All information should be independently verified.
Copyright 2026 MiRealSource. All rights reserved. The information provided hereby constitutes proprietary
Provided through IDX via MiRealSource. Courtesy of MiRealSource Shareholder. Copyright MiRealSource.
The information published and disseminated by MiRealSource is communicated verbatim, without change by MiRealSource, as filed with MiRealSource by its members. The accuracy of all information, regardless of source, is not guaranteed or warranted. All information should be independently verified.
Copyright 2026 MiRealSource. All rights reserved. The information provided hereby constitutes proprietary
