













Address
2534 Topsham Drive, Rochester Hills, MI
Price
$ 665,000
Property Attributes
- ID#61002256
- TypeSingle Family
- Listing Status Active
- CountyOAKLAND
- CityRochester Hills
- AreaRochester Hills
- NeighborhoodHawthornno 5
- Zip48306
- StyleTudor
- Year Built1982
- Taxes$ 5273
- Price$ 665,000
- Bedrooms4
- Full Bathrooms2
- Half Bathrooms2
- Sqr Footage3264
- Lot Size0.52 Acres
Data Source:
MiRealSource (MIRS)
Property Description
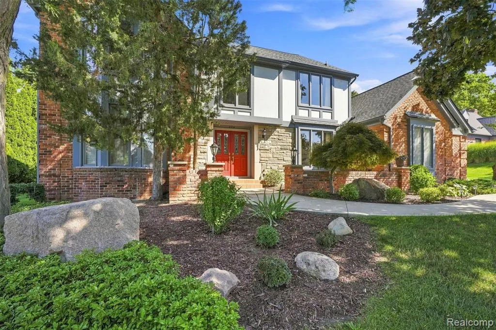
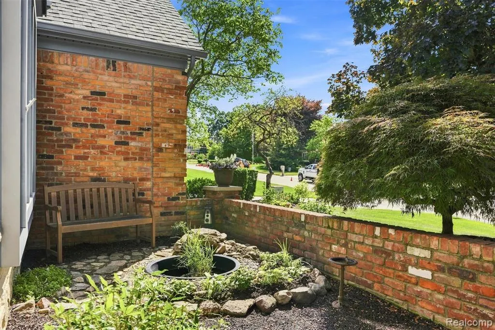
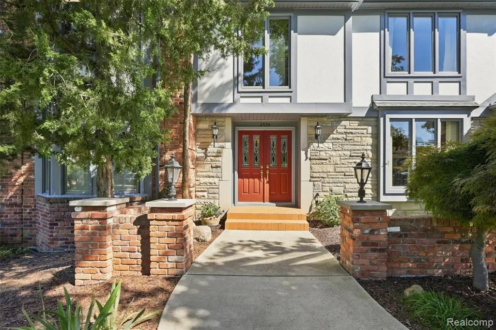
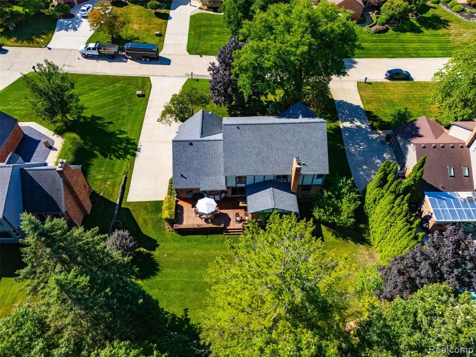
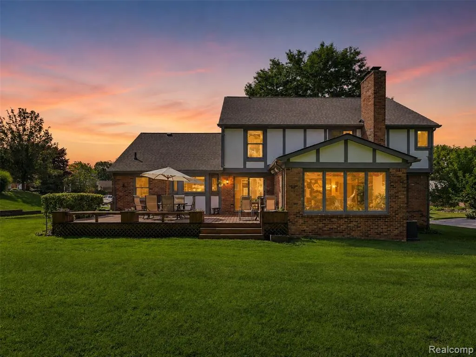
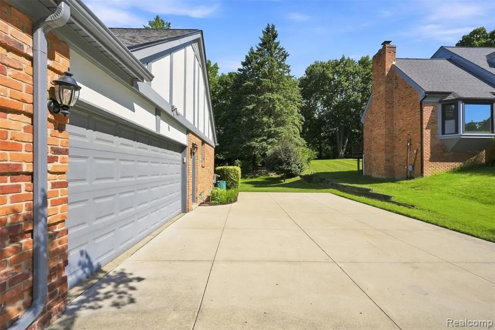
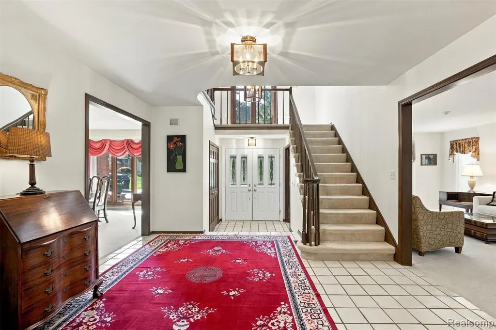
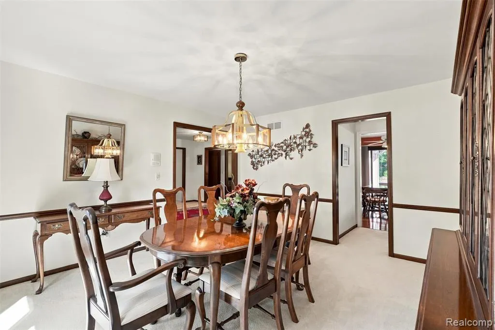
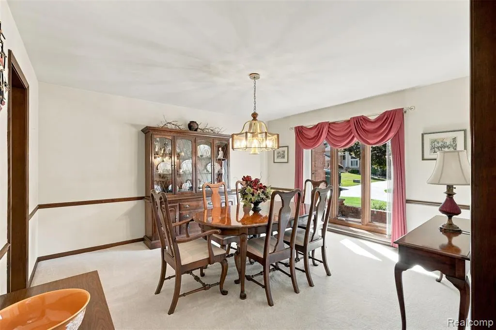
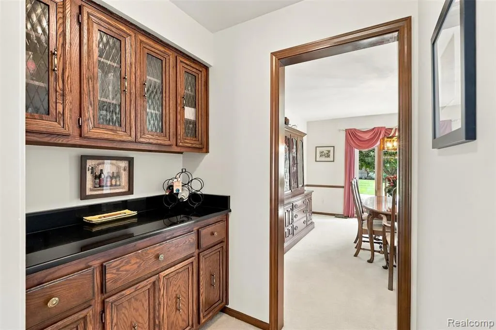
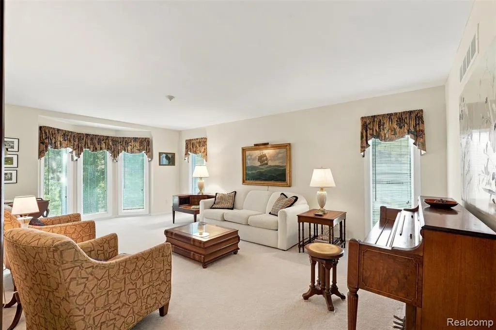
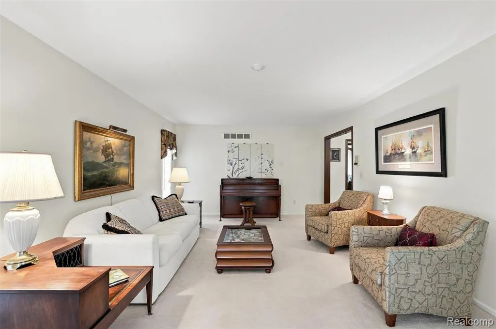
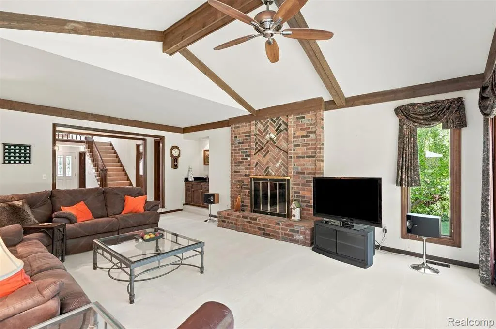
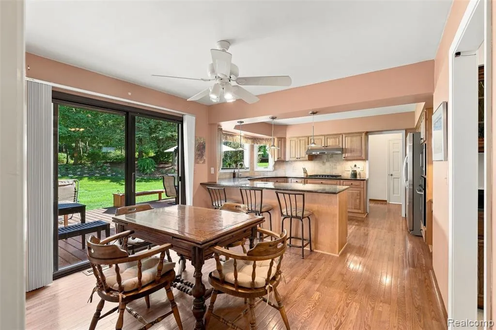
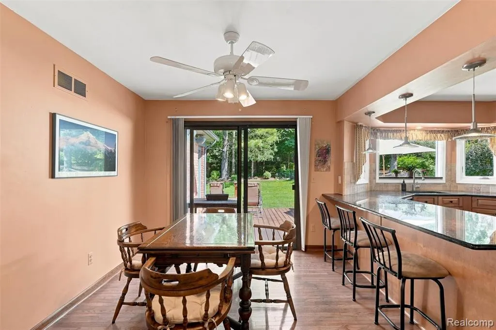
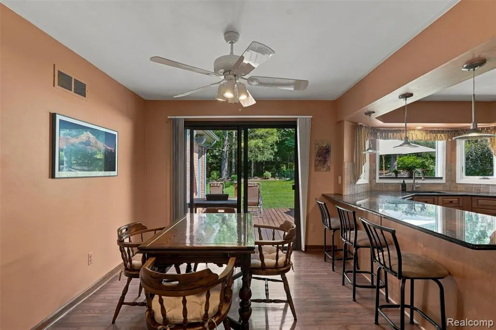
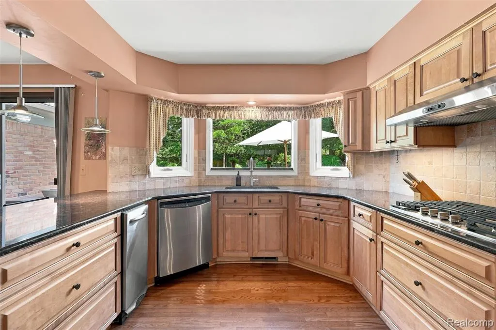
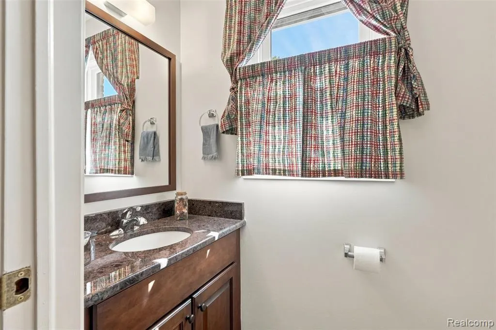
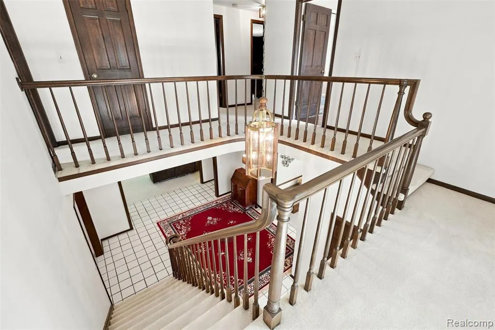
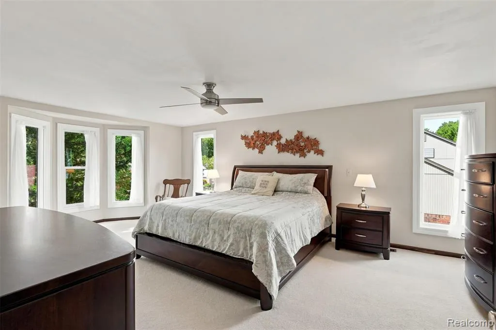
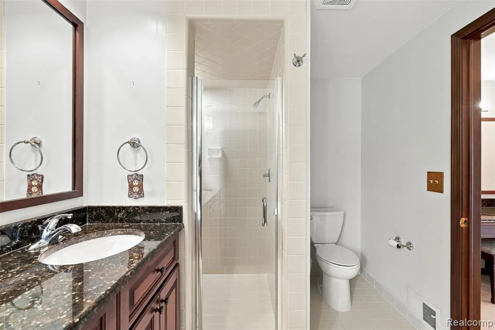
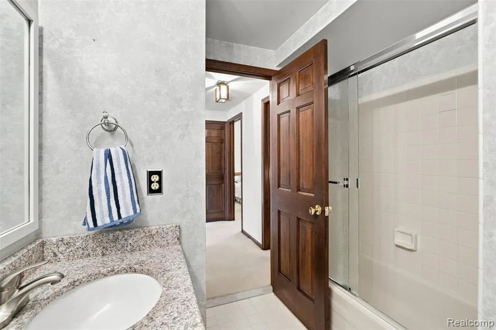
Come see this updated Tudor home on highly desirable Topsham Drive cul-de-sac in Hawthorn subdivision. Walking distance to Brewster Elementary and close to Van Hoosen Middle School and Adams High School all top rated. Walk through the expansive foyer to the spacious family room with built in wet bar, natural fireplace and open views to a private wooded backyard. This well maintained home has an updated kitchen with stainless steel appliances and granite countertops. Large dining room with adjacent butler's pantry. Large deck great for backyard entertaining. Outdoor space boasts a generous half acre lot with maintained woods and trails, front entry enclosed courtyard and sumptuous flowerbeds. Two full baths and two half baths all updated with new cabinets and granite countertops. Master bath features large jacuzzi tub. All windows upgraded to Marvin. New roof in 2024, driveway in 2019, hot water heater in 2023. Majority of the exterior upgraded to maintenance free aluminum clad with Hardie Board. Neighborhood amenities include walking trails along Sargent's Creek, a pond, and HOA hosted events. Convenient and centrally located close to The Village of Rochester Hills, dining, shopping, freeways.
| Price History | |
|---|---|
| 6/14/2026 | Listed $680,000 |
| 7/6/2026 | 2$669,000 |
| 8/20/2026 | 1$665,000 |
General Features
| Heating | Forced Air |
|---|---|
| Kitchen Level | Entry |
| Cooling | Central A/C |
| Possession | Negotiable (Possession) |
| Fireplaces | FamRoom Fireplace,Gas Fireplace |
| Garage | Attached Garage,Gar Door Opener |
| Water | Public Water |
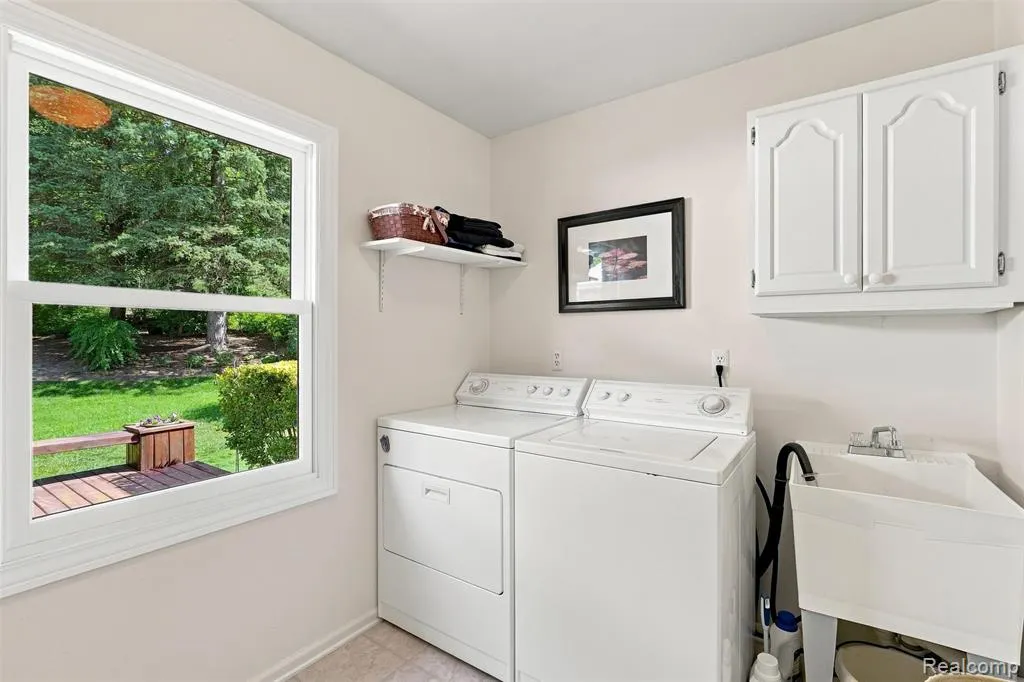
| Appliances | Dishwasher,Disposal,Dryer,Microwave,Range/Oven,Refrigerator,Washer |
| Status | Active |
| Full Baths | 2 |
| Half Baths | 2 |
| Bathrooms | 4 |
| Year Built | 1982 |
| Pets Allowed | Yes |
| Subdivision | Hawthornno 5 |
| Style | Tudor |
| County | Oakland |
| Class | RESIDENTIAL |
| Type | Single Family |
| Ownership | Private |
| Associated Document Count | 2 |
| Status | Active |
| Subdivision | MI |
| Sale/Rent | For Sale |
| Manufactured Y/N | No |
| Fee Amount | 325 |
| Fee Schedule | Yearly |
| Structure Style | 2 Story |
| Subj to Short Sale Apprvl | No |
| Home Warranty Y/N | No |
| Area | Rochester Hills (63151) |
| Primary City | Rochester Hills |
| Directions | North of Walton,south of Dutton. |
| City | Rochester Hills |
| School District | Rochester Community School Distr |
| Lease Y/N | No |
| Originating MLS | RealComp |
| Source MLS | MI Real Source |
| Financial Terms | Cash,Conventional,FHA,VA |
| Legal Description | T3N,R11E,SEC 5 HAWTHORN SUB NO 5 LOT 246 |
| DOM | 80 |
| Postal Code | 48306 |
| Price Per Sq Ft Total AG | 203.74 |
Interior Features
| Interior Amenities | Spa/Jetted Tub,Sound System,Wet Bar/Bar |
|---|---|
| Dining Room Level | Entry |
| Living Room Level | Entry |
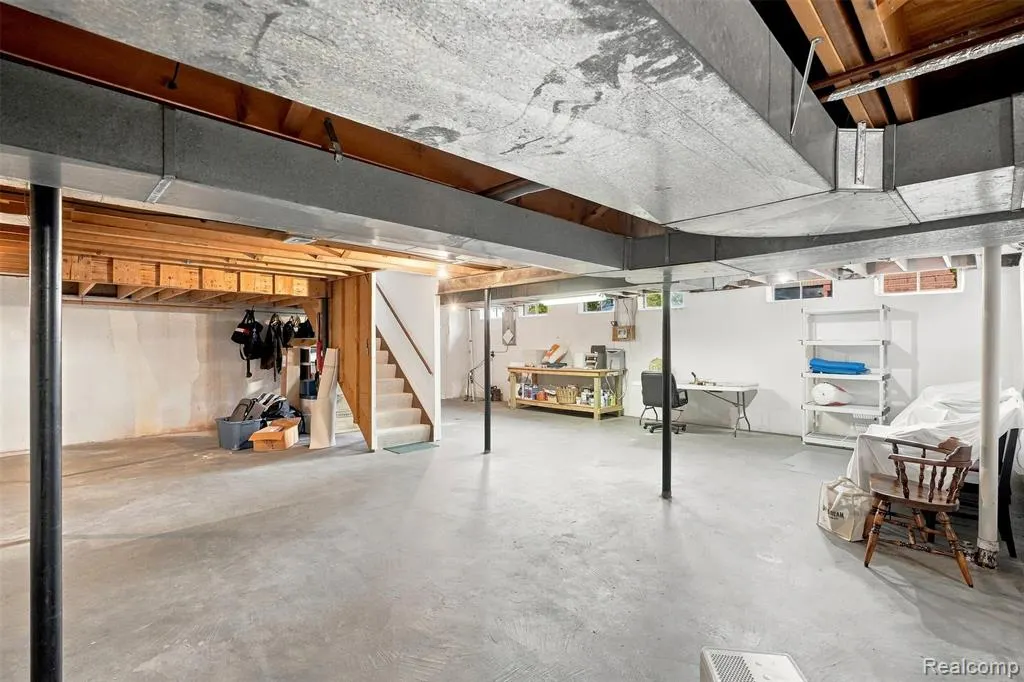
| Basement | Unfinished |
| Bedroom 3 Level | Second |
| Bedroom 1 Level | Second |
| Bedroom 2 Level | Second |
| Kitchen Length | 24 |
| Living Room Length | 24 |
| Bedroom 4 Width | 14 |
| Bedroom 2 Width | 12 |
| Bedroom 3 Width | 14 |
| Dining Room Width | 14 |
| Bedroom 4 Length | 21 |
| Bedroom 2 Length | 12 |
| Living Room Width | 14 |
| Bedroom 3 Length | 12 |
| Dining Room Length | 15 |
| Kitchen Width | 14 |
| Beds | 4 |
| Fireplace? | Yes |
| Total Rooms | 12 |
| Bedroom 1 Length | 24 |
| Bedroom 1 Width | 14 |
| Below Grade SqFt | 1882 |
| Above Grade SqFt | 3264 |
| Basement Y/N | Yes |
| Bedroom 2 Floor Covering | Carpet |
| Bedroom 3 Floor Covering | Carpet |
| Bedroom 4 Floor Covering | Carpet |
| Kitchen Floor Covering | Wood |
| Back on Market Date | 2026-08-20 |
| Total SqFt Finished | 3264 |
| Bathroom 1 Length | 10 |
| Bathroom 1 Width | 6 |
| Bathroom 2 Length | 10 |
| Bathroom 2 Width | 6 |
Exterior Features
| Exterior | Brick,Stucco |
|---|---|
| Frontage | 100 |
| Lot Size Area | 0.52 |
| Pool (Y/N) | No |
| Lot Dimensions | 100x225 |
| Garage # of Car | 2 |
| Roads | Paved Street |
| FOUNDATION TYPE | Basement |
| Waterfront Y/N | No |
| Garage Y/N | Yes |
Amenities
- Foreclosure
- Views
- Short Sale
- New Construction
- Adult 55+
- Lease To Own
- No HOA Fees
- Furnished
- Primary On Main
- Air Conditioning
- Seller Finance
- Green
- Fixer Upper
- Horse
- Golf
- Fireplace
- Deck
- Garage
- Basement
- Pool
Property vs Single Family Average in 48306
Price
Taxes
Year Built
 IDX provided courtesy of Realcomp II Ltd., via REMAX First and The Originating MLS(found above), © 2026 Realcomp II Ltd. Shareholders. The information being provided is for consumers personal, non-commercial use and may not be used for any purpose other than to identify prospective properties consumers may be interested in purchasing.
 Provided through IDX via MiRealSource. Courtesy of MiRealSource Shareholder. Copyright MiRealSource.
The information published and disseminated by MiRealSource is communicated verbatim, without change by MiRealSource, as filed with MiRealSource by its members. The accuracy of all information, regardless of source, is not guaranteed or warranted. All information should be independently verified.
Copyright 2026 MiRealSource. All rights reserved. The information provided hereby constitutes proprietary
Provided through IDX via MiRealSource. Courtesy of MiRealSource Shareholder. Copyright MiRealSource.
The information published and disseminated by MiRealSource is communicated verbatim, without change by MiRealSource, as filed with MiRealSource by its members. The accuracy of all information, regardless of source, is not guaranteed or warranted. All information should be independently verified.
Copyright 2026 MiRealSource. All rights reserved. The information provided hereby constitutes proprietary
