
Address
6604 College Park Drive, Clarkston, MI
Price
$ 825,000
Property Attributes
- ID#60999402
- TypeSingle Family
- Listing Status Active
- CountyOAKLAND
- CityClarkston
- AreaSpringfield Twp
- NeighborhoodCollege Park Site Condo Occpn 638
- Zip48346
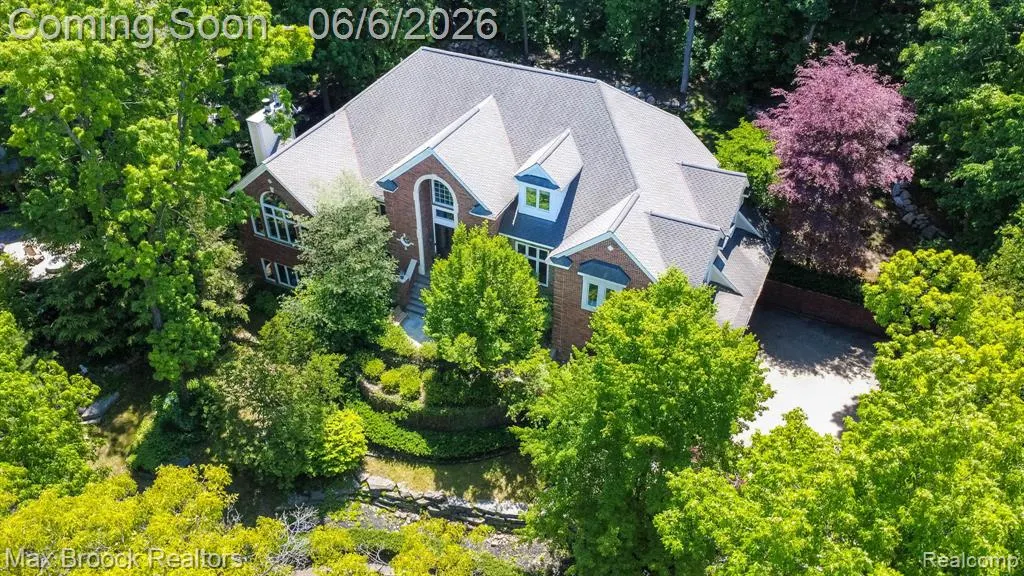
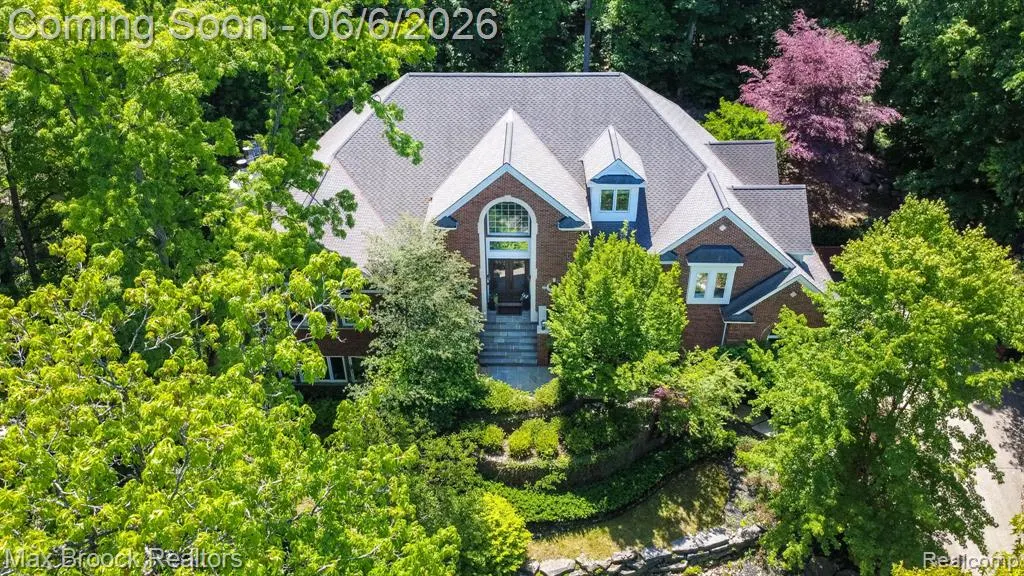
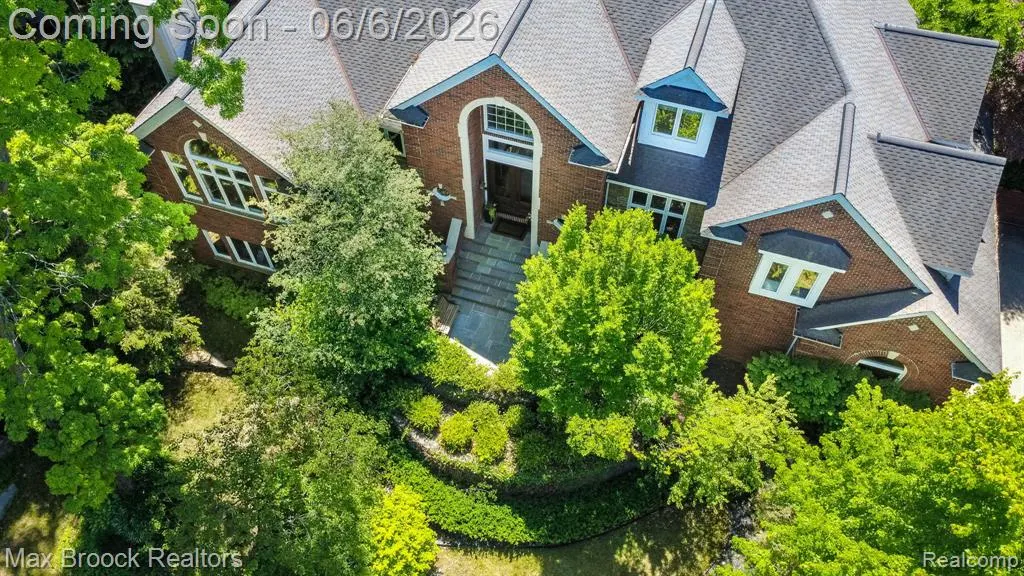
- StyleColonial,Tudor
- Year Built1999
- Taxes$ 10976
- Price$ 825,000
- Bedrooms4
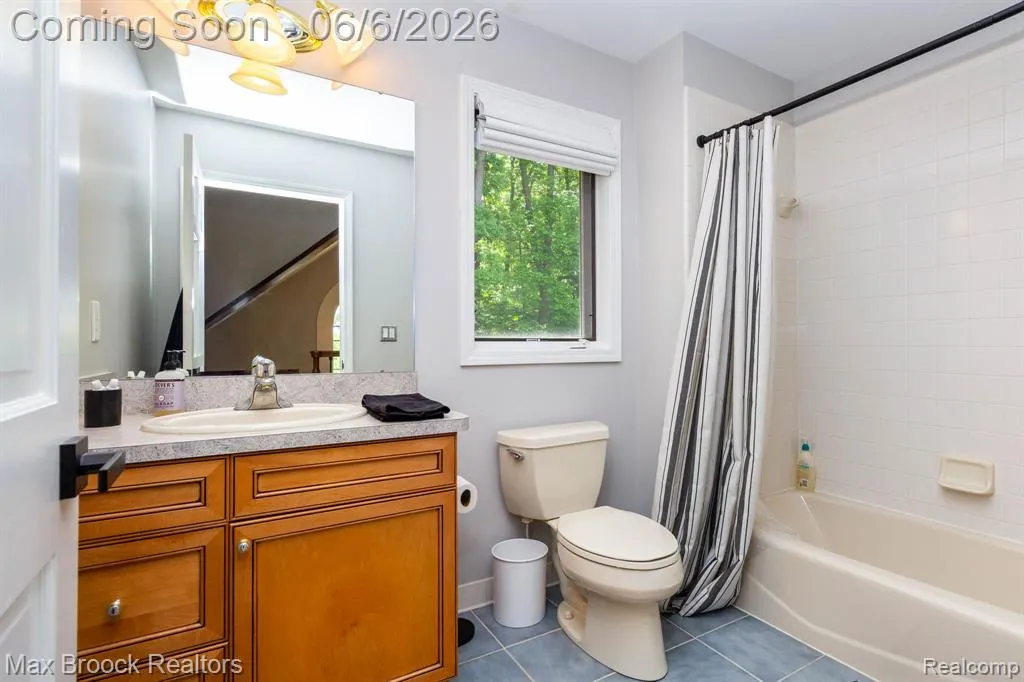
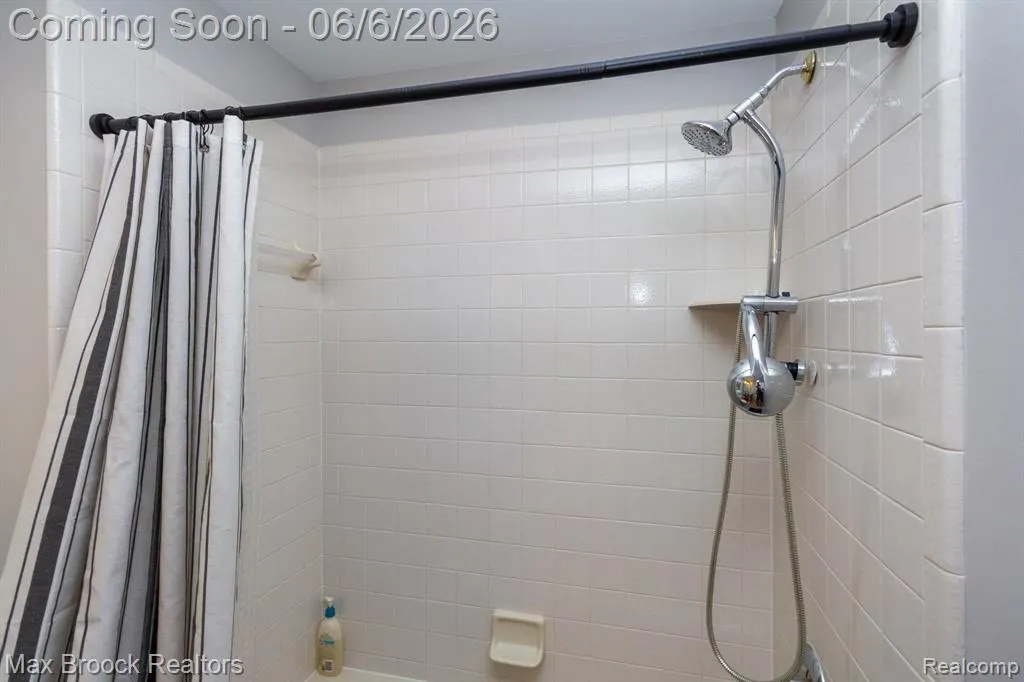
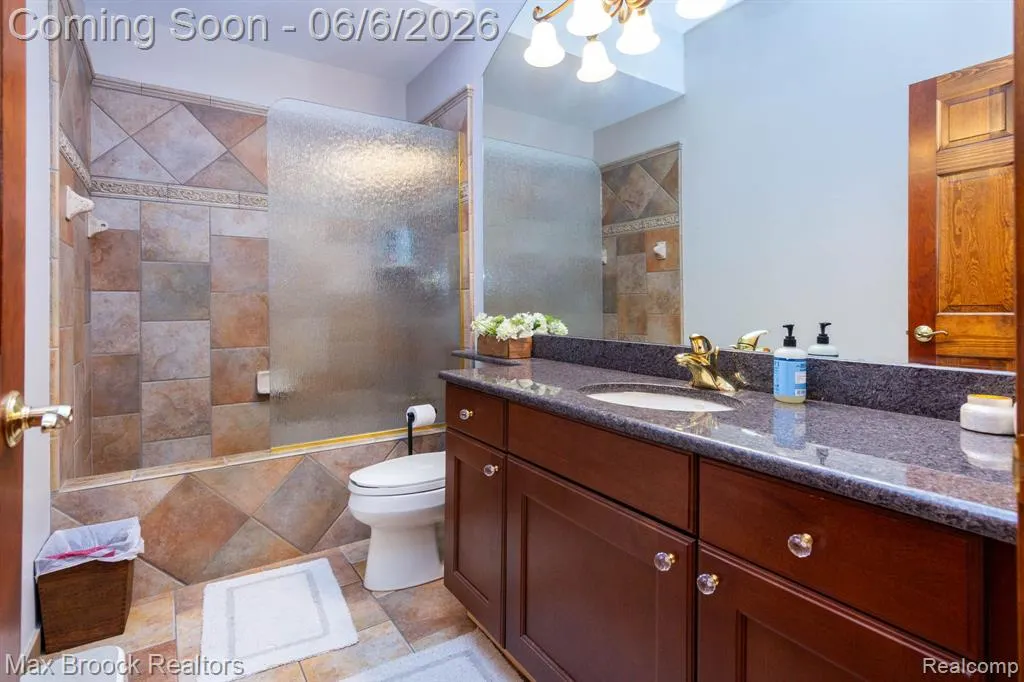
- Full Bathrooms4
- Half Bathrooms1
- Sqr Footage5454
- Lot Size0.68 Acres
Data Source:
MiRealSource (MIRS)
Property Description
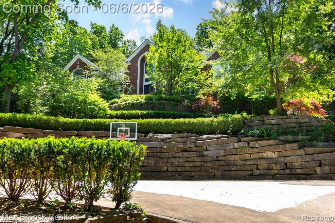
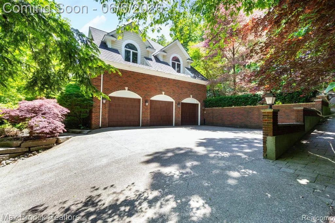
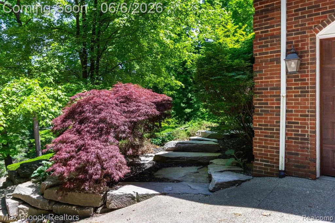
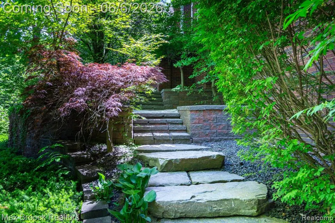
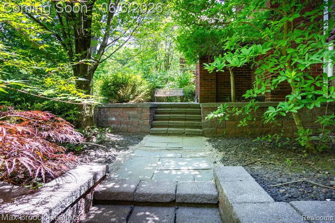
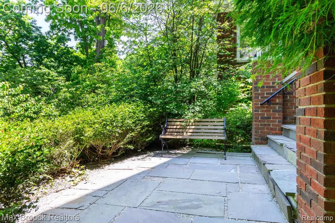
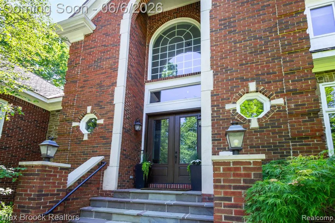
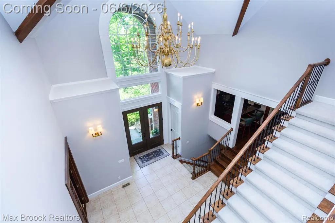
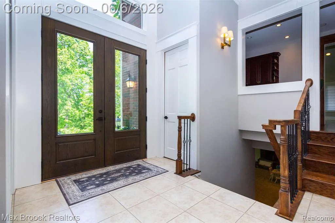
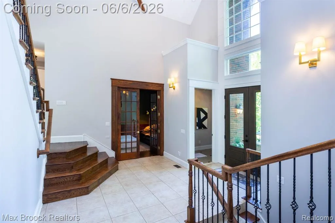
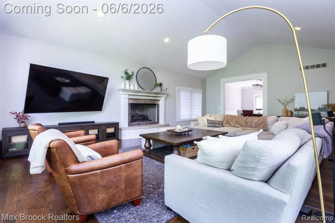
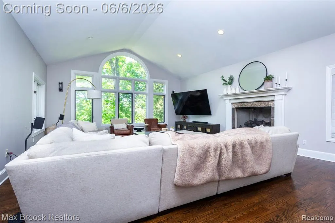
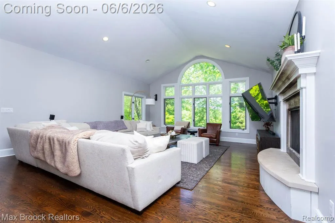
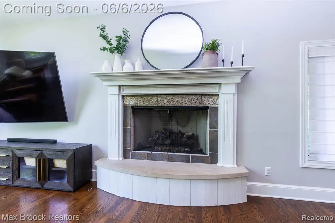
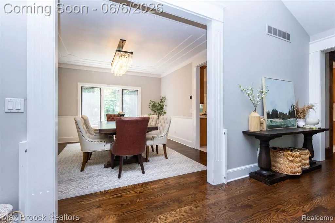
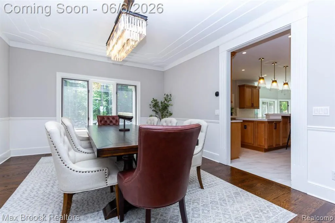
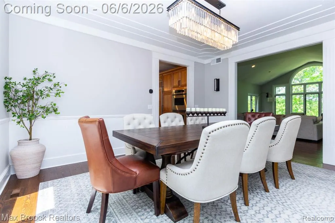
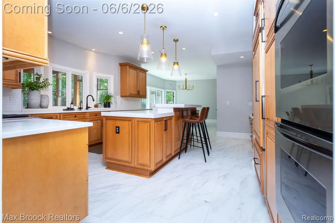
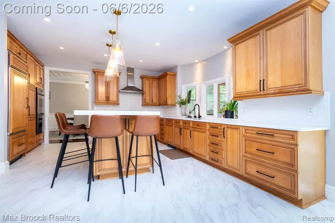
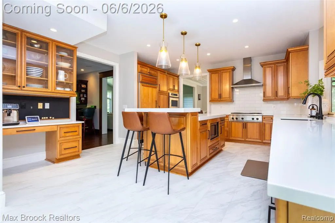
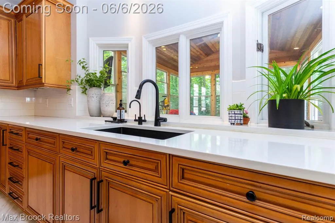
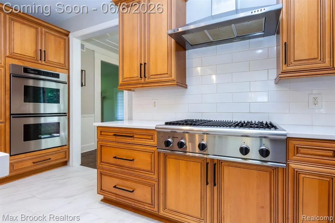
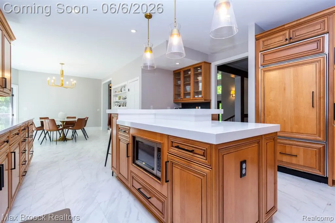
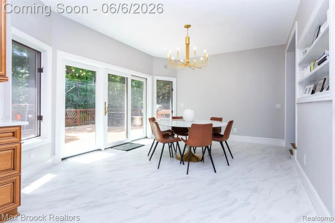
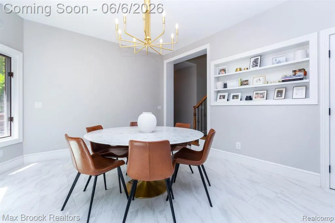
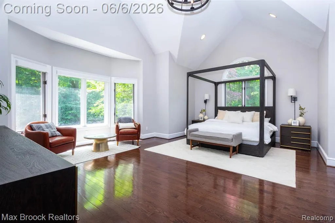
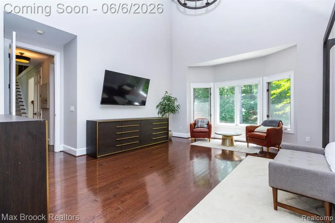
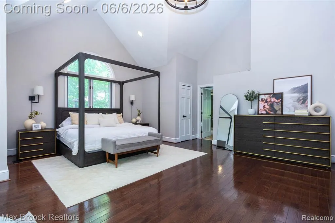
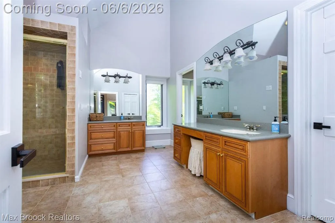
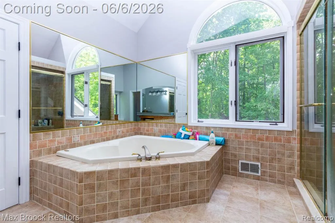
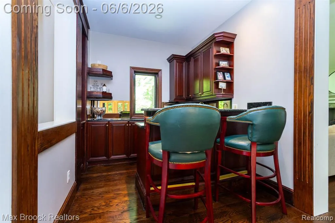
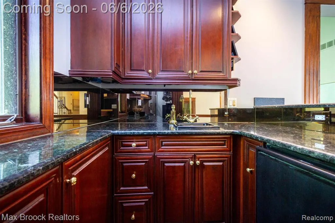
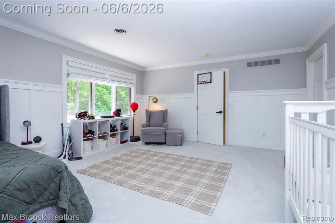
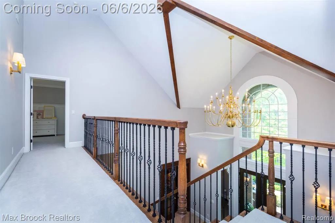
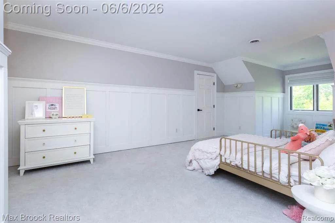
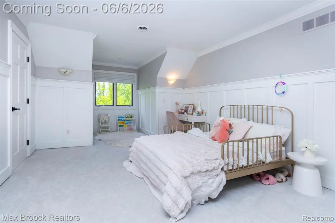
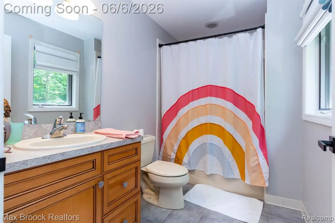
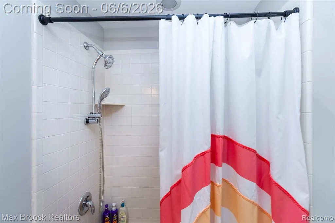
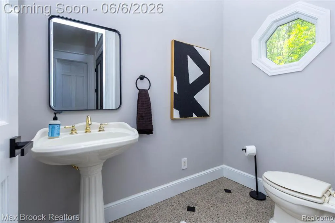
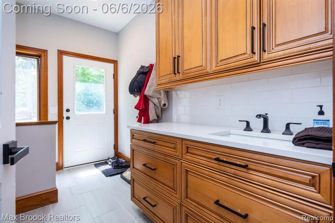
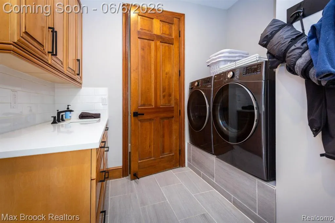
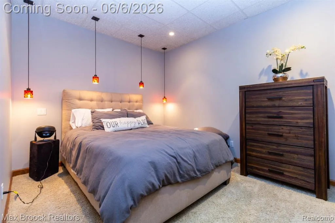
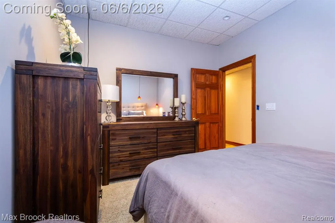
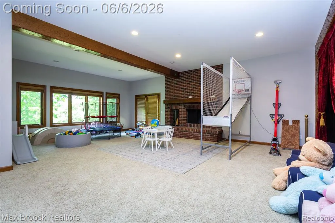
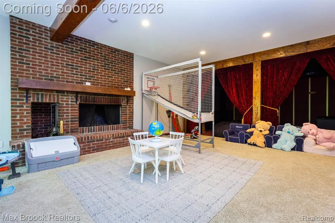
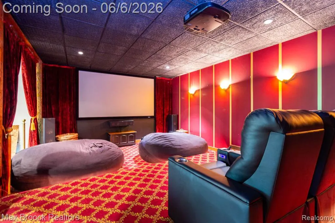
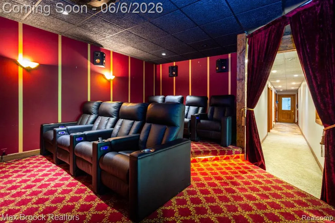
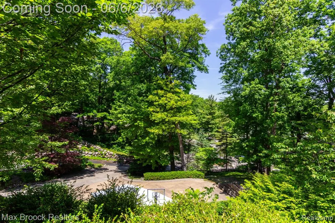
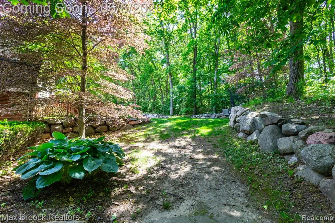
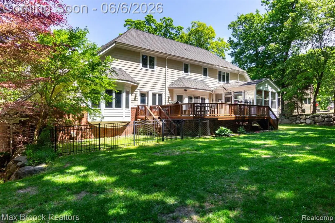
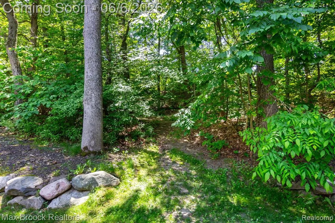
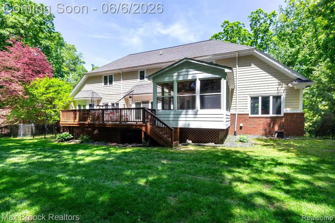
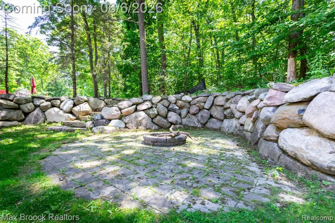
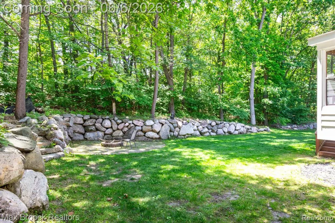
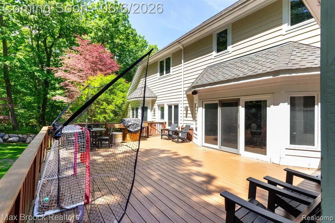
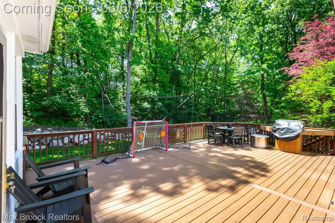
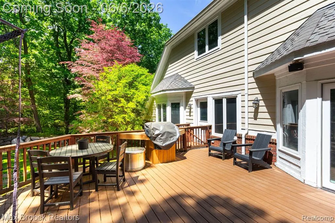
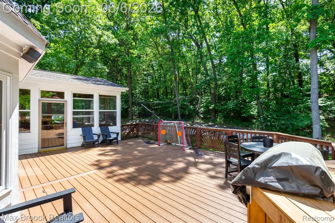
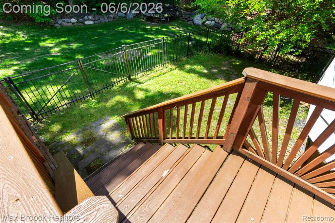
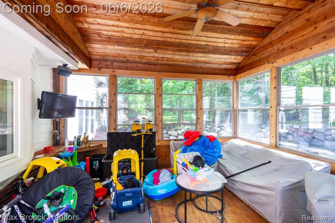
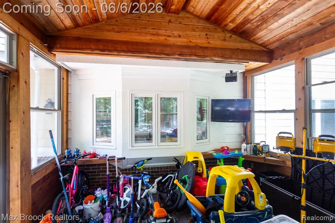
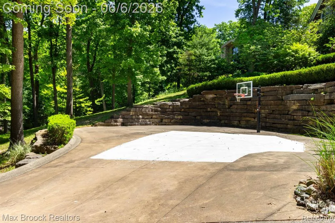
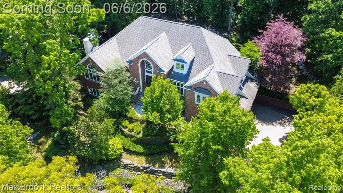
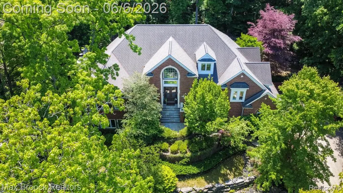
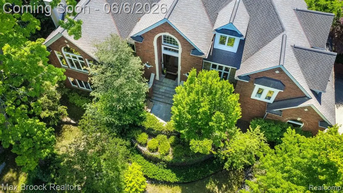
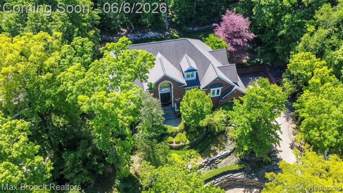
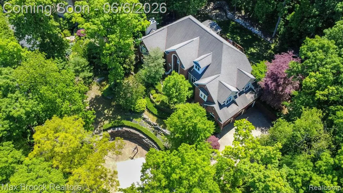
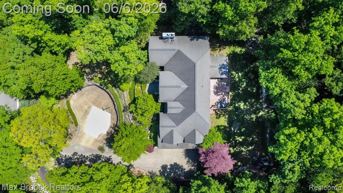
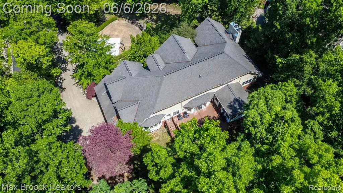
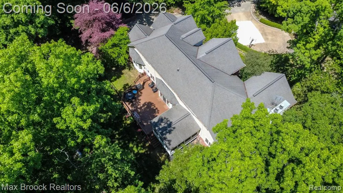
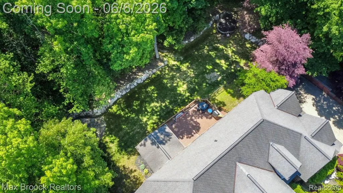
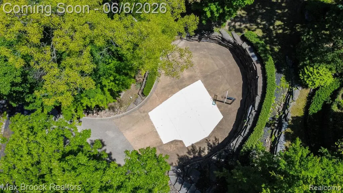
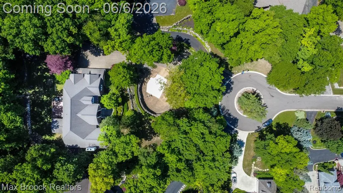
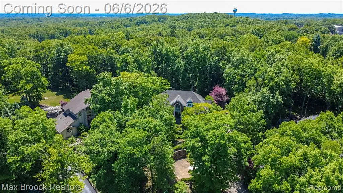
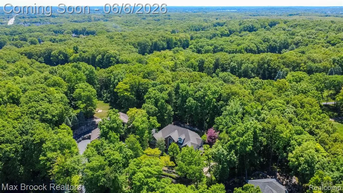
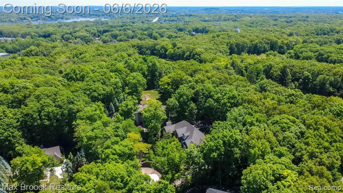
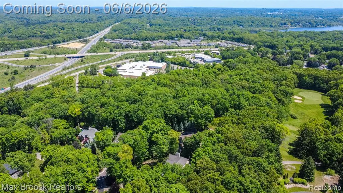
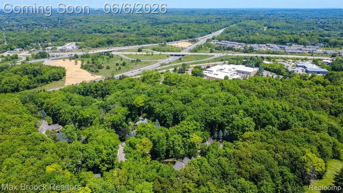
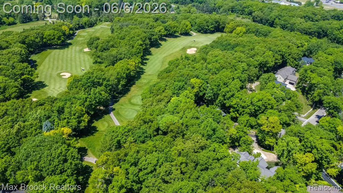
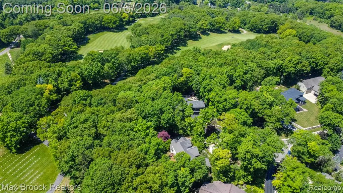
Come see this beautiful home in a phenomenal location backing to Shepherd's Hollow Golf Course along the golf cart paths. Enjoy spectacular views from the front and a wooded paradise in the backyard. Just steps away is a scenic circular walking trail, perfect for daily walks, bike rides, and enjoying the outdoors. Inside, you'll find 5,424 sq. ft. of finished living space with an open floor plan, gourmet kitchen featuring top-of-the-line appliances and a large center island, plus a full-size granite bar that's an entertainer's dream. Relax in the serene sun porch overlooking nature or gather around the boulder fire pit. The impressive 24x20 first-floor primary suite offers a private retreat, while the home theater with stadium seating and a 120" screen creates the ultimate movie-night experience. Additional highlights include a heated driveway, extra-tall garage doors, space for a 4th car with a lift, electric fence, basketball court, exquisite landscaping, reverse osmosis system, instant hot water, mudroom, and zoned heating and cooling. Located in the Clarkston School District.
| Price History | |
|---|---|
| 6/5/2026 | Listed $989,000 |
| 6/16/2026 | 10$899,000 |
| 8/11/2026 | 6$849,000 |
| 9/1/2026 | 3$825,000 |
General Features
| Heating | Forced Air,Zoned Heating |
|---|---|
| Kitchen Level | Entry |
| Possession | At Close |
| Garage | Attached Garage,Gar Door Opener,Side Loading Garage,Direct Access |
| Water | Private Well |
| Status | Active |
| Full Baths | 4 |
| Half Baths | 1 |
| Bathrooms | 5 |
| Year Built | 1999 |
| Subdivision | College Park Site Condo Occpn 638 |
| Style | Colonial,Tudor |
| County | Oakland |
| Class | RESIDENTIAL |
| Type | Single Family |
| Ownership | Private |
| Associated Document Count | 1 |
| Status | Active |
| Subdivision | MI |
| Sale/Rent | For Sale |
| HOA Fee Includes | Maintenance Grounds,Snow Removal,Trash Removal |
| Manufactured Y/N | No |
| Fee Amount | 450 |
| Fee Schedule | Quarterly |
| Structure Style | 1 1/2 Story |
| Subj to Short Sale Apprvl | No |
| Home Warranty Y/N | No |
| Area | Springfield Twp (63071) |
| Primary City | Clarkston |
| Directions | Take Big Lake Road off of Dixie to College Park Home is at the end of the street. |
| City | Clarkston |
| School District | Clarkston Comm School District |
| Lease Y/N | No |
| Originating MLS | RealComp |
| Source MLS | MI Real Source |
| Financial Terms | Cash,Conventional |
| Legal Description | T4N,R8E,SEC 24 OAKLAND COUNTY CONDOMINIUM PLAN NO 638 COLLEGE PARK SITE CONDOMINIUMS UNIT 7 L 11088 P 410 10-4-89 FR 006 |
| DOM | 101 |
| Postal Code | 48346 |
| Price Per Sq Ft Total AG | 151.27 |
Interior Features
| Great Room Level | Entry |
|---|---|
| Dining Room Level | Entry |
| Basement | Finished |
| Bedroom 3 Level | Entry |
| Bedroom 1 Level | Entry |
| Bedroom 2 Level | Entry |
| Laundry Room Level | Entry |
| Kitchen Length | 25 |
| Laundry Room Width | 9 |
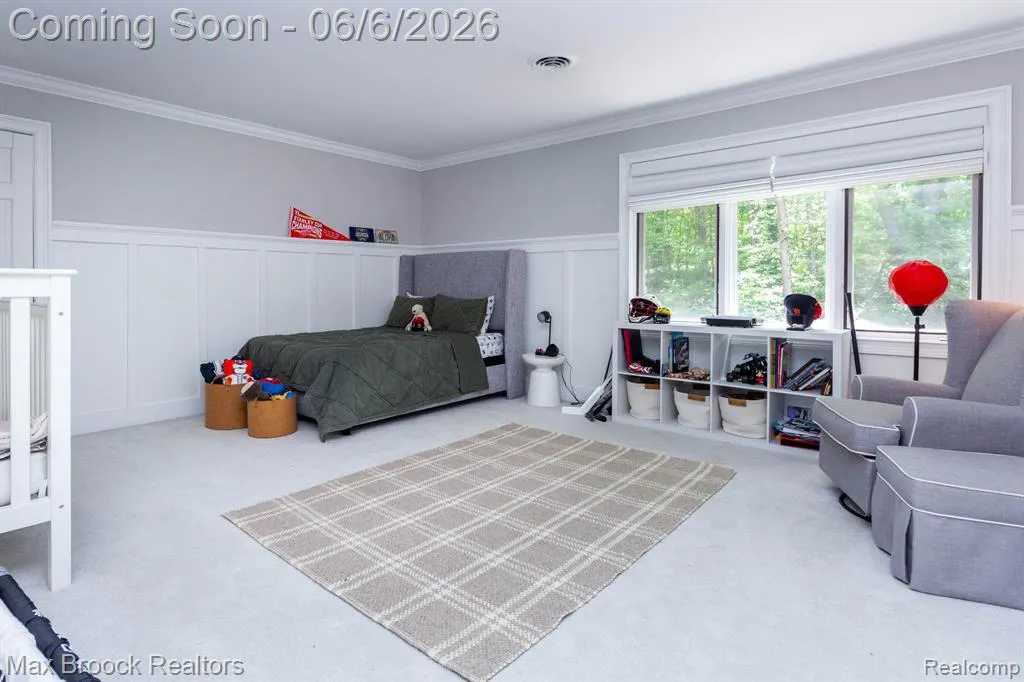
| Bedroom 4 Width | 15 |
| Bedroom 2 Width | 12 |
| Bedroom 3 Width | 15 |
| Laundry Room Length | 20 |
| Dining Room Width | 12 |
| Bedroom 4 Length | 15 |
| Great Room Width | 15 |
| Bedroom 2 Length | 14 |
| Bedroom 3 Length | 17 |
| Dining Room Length | 16 |
| Kitchen Width | 15 |
| Great Room Length | 23 |
| Beds | 4 |
| Fireplace? | No |
| Total Rooms | 15 |
| Bedroom 1 Length | 24 |
| Bedroom 1 Width | 20 |
| Below Grade SqFt | 4351 |
| Above Grade SqFt | 5454 |
| Basement Y/N | Yes |
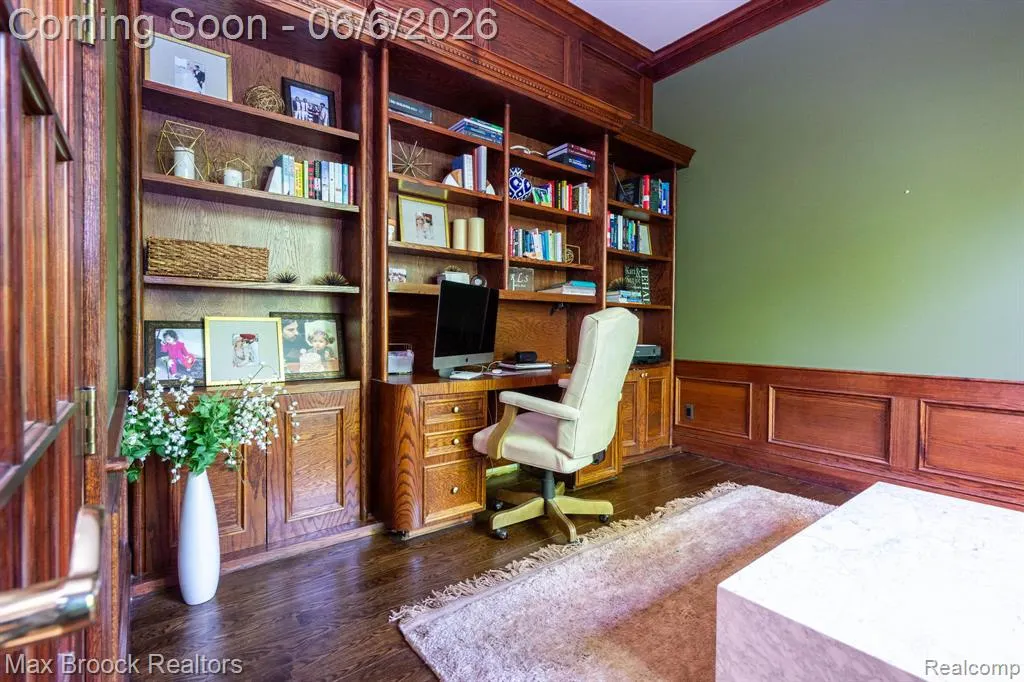
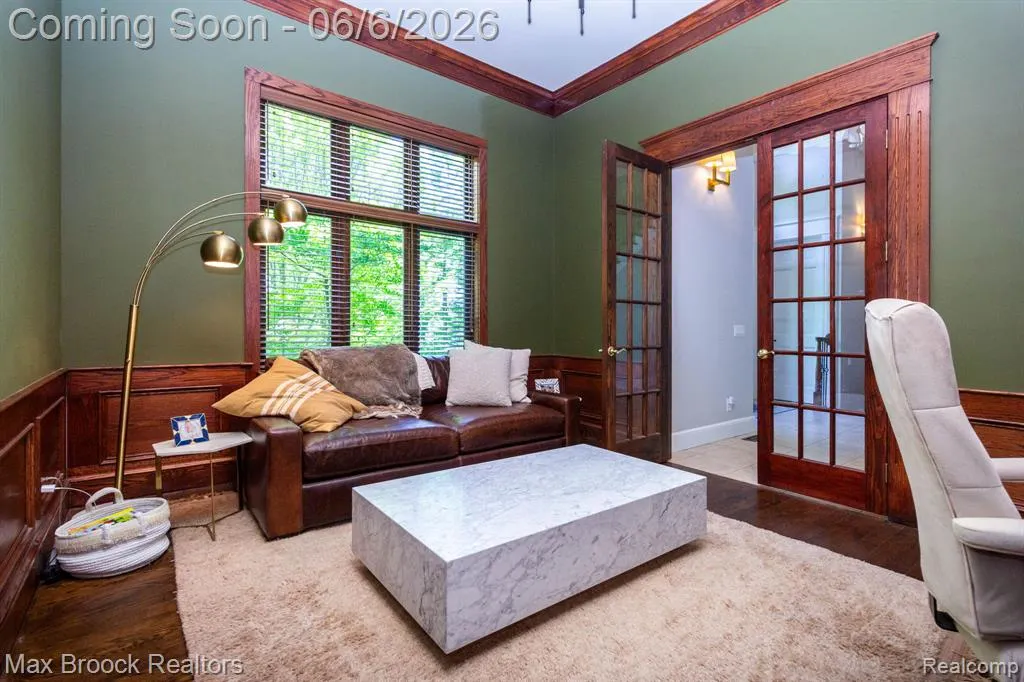
| Library/Den Length | 12 |
| Library/Den Level | Entry |
| Library/Den Width | 12 |
| Bedroom 2 Floor Covering | Carpet |
| Bedroom 3 Floor Covering | Carpet |
| Bedroom 4 Floor Covering | Carpet |
| Kitchen Floor Covering | Ceramic |
| Back on Market Date | 2026-08-11 |
| Total SqFt Finished | 6864 |
| Bathroom 1 Length | 9 |
| Bathroom 1 Width | 6 |
| Bathroom 2 Length | 9 |
| Bathroom 2 Width | 6 |
| Bathroom 3 Length | 15 |
| Bathroom 3 Width | 13 |
| Bathroom 4 Length | 10 |
| Bathroom 4 Width | 5 |
Exterior Features
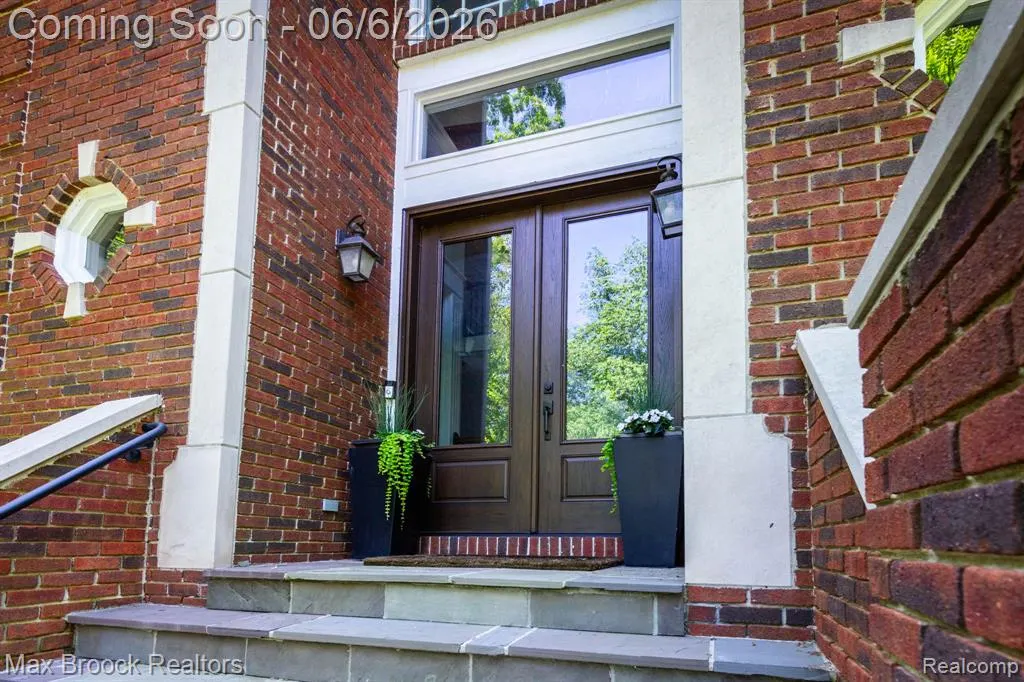
| Exterior | Brick |
|---|---|
| Frontage | 75 |
| Lot Size Area | 0.68 |
| Pool (Y/N) | No |
| Lot Dimensions | 75x143x171 |
| Garage # of Car | 3 |
| FOUNDATION TYPE | Basement |
| SEWER/SEPTIC | Septic |
| Waterfront Y/N | No |
| Garage Y/N | Yes |
Amenities
- Foreclosure
- Views
- Short Sale
- New Construction
- Adult 55+
- Lease To Own
- No HOA Fees
- Furnished
- Primary On Main
- Air Conditioning
- Seller Finance
- Green
- Fixer Upper
- Horse
- Golf
- Fireplace
- Deck
- Garage
- Basement
- Pool
Property vs Single Family Average in 48346
Price
Taxes
Year Built
Visits
 IDX provided courtesy of Realcomp II Ltd., via REMAX First and The Originating MLS(found above), © 2026 Realcomp II Ltd. Shareholders. The information being provided is for consumers personal, non-commercial use and may not be used for any purpose other than to identify prospective properties consumers may be interested in purchasing.
 Provided through IDX via MiRealSource. Courtesy of MiRealSource Shareholder. Copyright MiRealSource.
The information published and disseminated by MiRealSource is communicated verbatim, without change by MiRealSource, as filed with MiRealSource by its members. The accuracy of all information, regardless of source, is not guaranteed or warranted. All information should be independently verified.
Copyright 2026 MiRealSource. All rights reserved. The information provided hereby constitutes proprietary
Provided through IDX via MiRealSource. Courtesy of MiRealSource Shareholder. Copyright MiRealSource.
The information published and disseminated by MiRealSource is communicated verbatim, without change by MiRealSource, as filed with MiRealSource by its members. The accuracy of all information, regardless of source, is not guaranteed or warranted. All information should be independently verified.
Copyright 2026 MiRealSource. All rights reserved. The information provided hereby constitutes proprietary
