






















Address
1494 Highpoint, Rochester, MI
Price
$ 1,635,000
Property Attributes
- ID#60996168
- TypeSingle Family
- Listing Status Active
- CountyOAKLAND
- CityRochester
- AreaOakland Twp
- NeighborhoodGoodison Hills Sub No 2
- Zip48306
- Style
- Year Built1989
- Taxes$ 18223
- Price$ 1,635,000
- Bedrooms5
- Full Bathrooms5
- Half Bathrooms2
- Sqr Footage6846
- Lot Size1.21 Acres
Data Source:
MiRealSource (MIRS)
Property Description
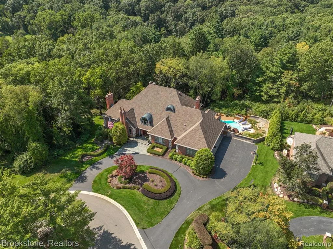
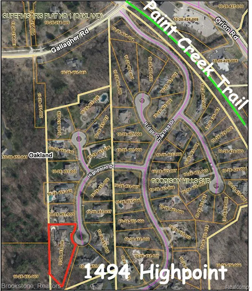
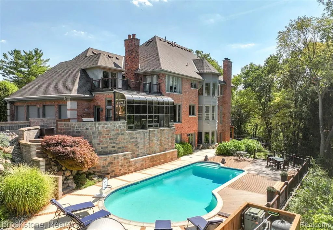
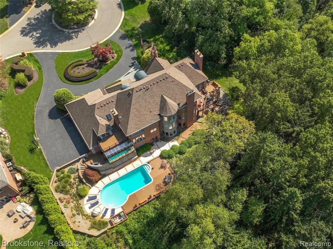
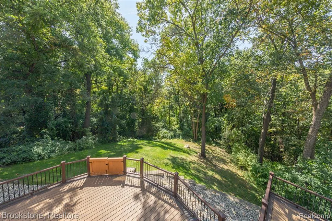
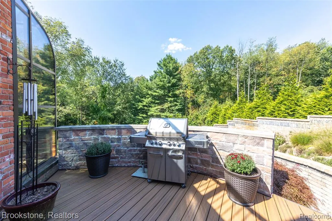
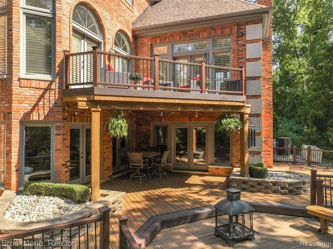
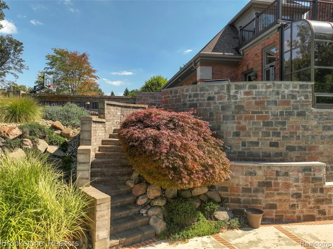
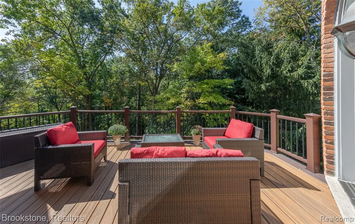
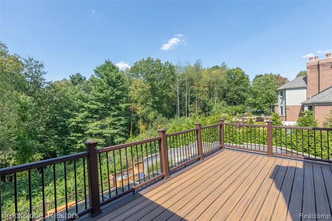
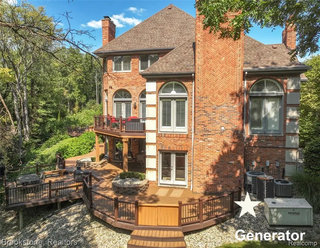
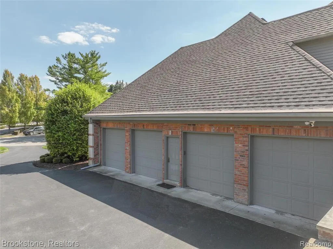
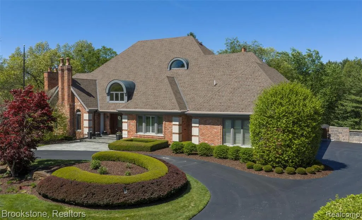
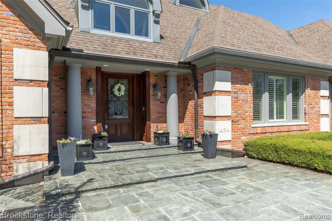
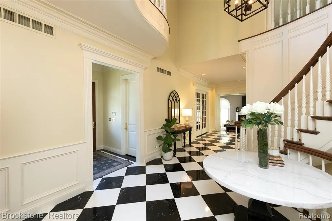
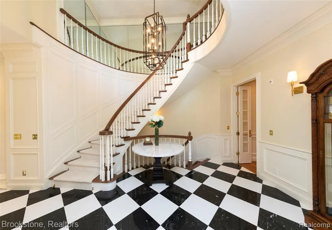
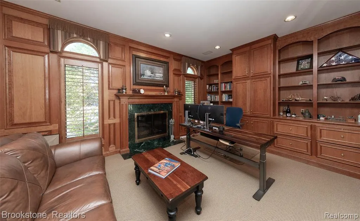
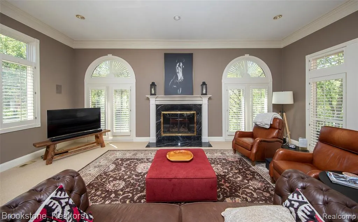
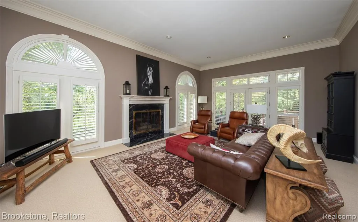
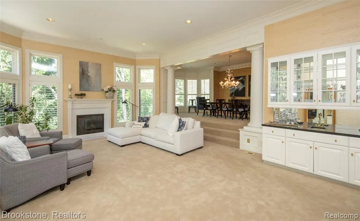
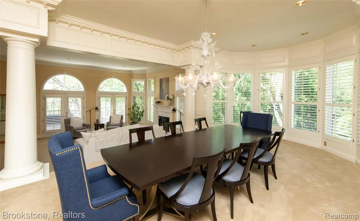
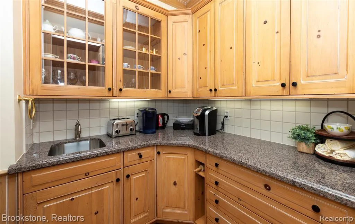
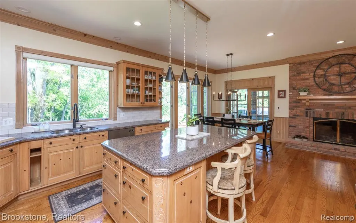
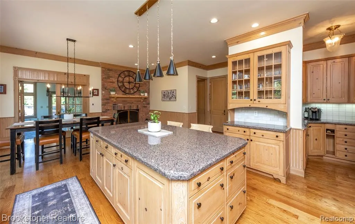
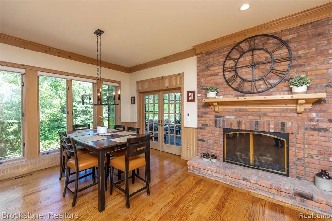
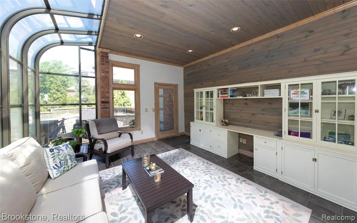
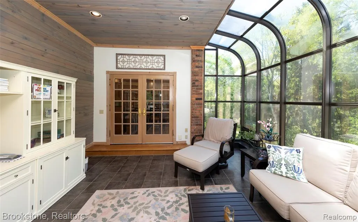
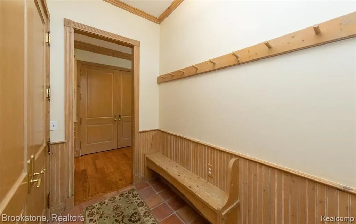
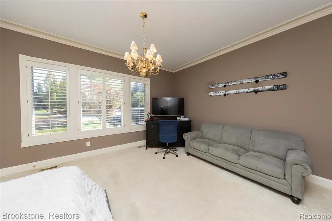
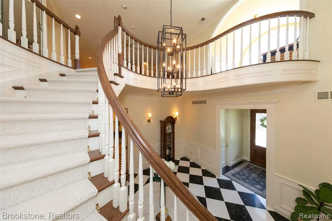
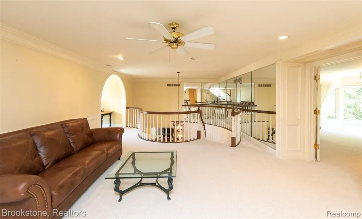
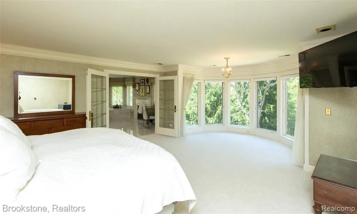
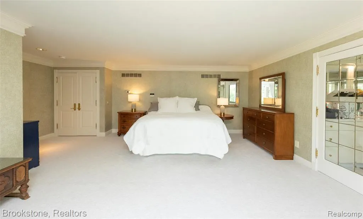
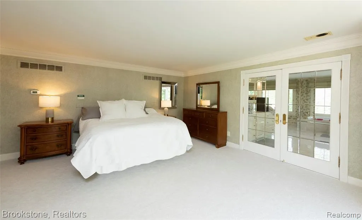
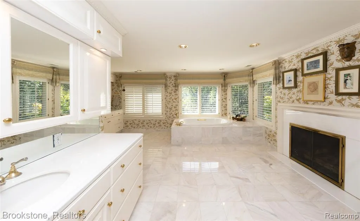
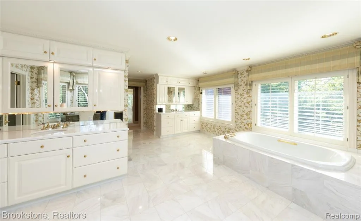
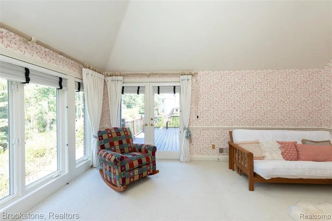
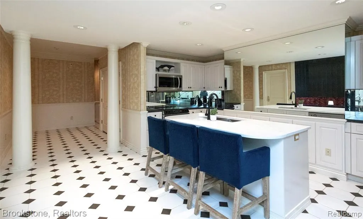
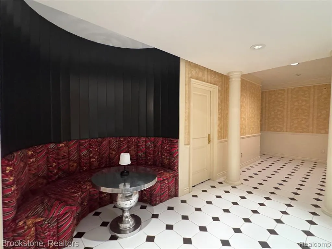
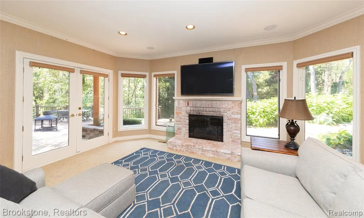
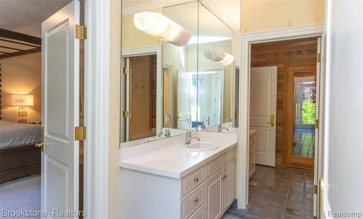
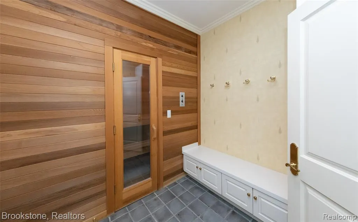
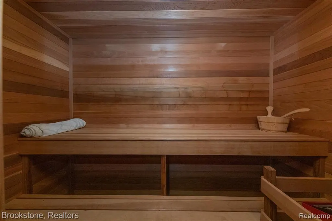
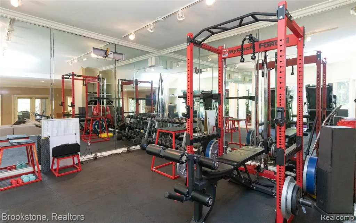
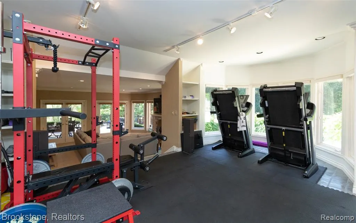
Goodison Hills custom home resides on over 1 acre in Adams High School district. Just in time to enjoy this 5 Star Resort Like Pool and walk or rides along the adjacent Paint Creek Trail. Many recent upgrades to kitchen and baths are sure to please! This estate offers the perfect balance of elegance and functionality, providing generous living spaces for graceful entertaining and everyday living. A stunning entry with soaring ceilings, classic wood work, elegant tile and a classic staircase sets the tone. Natural light permeates the entire home on all levels. On entry you will appreciate the executive library, great room with wet bar, parlor, formal dining, gourmet kitchen with hearth area, huge sunroom overlooking pool AND a bonus junior suite. You will enjoy the 7 fireplaces throughout this magnificent home. The luxurious primary suite is a sanctuary and includes a private fireplace. Two further 2 junior suites on the second floor each other unique features including access to a private upper balcony. The walkout lower level offers high ceilings creating an airy and light feeling. The full kitchen with dishwasher and new granite makes entertaining around the pool a breeze. The fifth junior suite has direct access to a dual entry bath and sauna and is an ideal getaway for your guests. Further offerings include full gym, sauna, dining area, family room AND large recreation area: perfect for gatherings or quiet relaxation. The outdoor living area shines with large in-ground pool, wooded views, and multiple gathering spaces. The circle driveway and oversized 4 car garage will be appreciated on a daily basis. Just minutes from downtown Rochester's shops and dining, yet tucked away for privacy and tranquility, this residence offers the ultimate lifestyle retreat in one of the area's most sought-after locations.
| Price History | |
|---|---|
| 5/26/2026 | Listed $1,650,000 |
| 8/27/2026 | 1$1,635,000 |
General Features
| Heating | Forced Air,Zoned Heating |
|---|---|
| Kitchen Level | Entry |
| Cooling | Central A/C |
| Possession | Negotiable (Possession) |
| Fireplaces | Basement Fireplace,FamRoom Fireplace,Gas Fireplace,Grt Rm Fireplace,LivRoom Fireplace,Primary Bedroom Fireplace |
| Garage | Attached Garage,Direct Access |
| Water | Private Well |
| Appliances | Dishwasher,Disposal,Microwave,Range/Oven,Refrigerator |
| Status | Active |
| Full Baths | 5 |
| Half Baths | 2 |
| Bathrooms | 7 |
| Year Built | 1989 |
| Pets Allowed | Yes |
| Subdivision | GOODISON HILLS SUB NO 2 |
| Water Heater | Gas |
| County | Oakland |
| Class | RESIDENTIAL |
| Type | Single Family |
| Ownership | Private |
| Associated Document Count | 4 |
| Status | Active |
| Subdivision | MI |
| Sale/Rent | For Sale |
| Manufactured Y/N | No |
| Fee Amount | 1500 |
| Fee Schedule | Yearly |
| Structure Style | 1 1/2 Story |
| Subj to Short Sale Apprvl | No |
| Home Warranty Y/N | No |
| Area | Oakland Twp (63101) |
| Primary City | Rochester |
| Directions | Orion Rd to Gallagher Rd,left on Cider Hill Dr,right on Highpoint Dr. Right near the Paint Creek Trail access point and parking lot on Gallagher. |
| City | Rochester |
| School District | Rochester Community School Distr |
| Lease Y/N | No |
| Originating MLS | RealComp |
| Source MLS | MI Real Source |
| Financial Terms | Cash,Conventional |
| Legal Description | T4N,R11E,SEC 28 GOODISON HILLS SUB NO 2 LOT 43 10-27-87 FR 021 |
| DOM | 114 |
| Postal Code | 48306 |
| Price Per Sq Ft Total AG | 238.83 |
Interior Features
| Interior Amenities | Spa/Jetted Tub,Wet Bar/Bar |
|---|---|
| Family Room Level | Entry |
| Great Room Level | Entry |
| Dining Room Level | Entry |
| Living Room Level | Basement |
| Basement | Finished,Walk Out |
| Bedroom 3 Level | Second |
| Bedroom 1 Level | Second |
| Bedroom 2 Level | Entry |
| Laundry Room Level | Entry |
| Kitchen Length | 14 |
| Family Room Length | 25 |
| Laundry Room Width | 9 |
| Family Room Width | 18 |
| Living Room Length | 27 |
| Bedroom 4 Width | 14 |
| Bedroom 2 Width | 14 |
| Bedroom 3 Width | 17 |
| Laundry Room Length | 11 |
| Dining Room Width | 15 |
| Bedroom 4 Length | 18 |
| Great Room Width | 18 |
| Bedroom 2 Length | 16 |
| Living Room Width | 18 |
| Bedroom 3 Length | 25 |
| Dining Room Length | 22 |
| Bedroom 5 Length | 18 |
| Kitchen Width | 15 |
| Great Room Length | 26 |
| Beds | 5 |
| Fireplace? | Yes |
| Total Rooms | 30 |
| Bedroom 5 Width | 16 |
| Bedroom 1 Length | 22 |
| Bedroom 1 Width | 22 |
| Below Grade SqFt | 3523 |
| Above Grade SqFt | 6846 |
| Basement Y/N | Yes |
| Breakfast Nook Length | 18 |
| Breakfast Nook Level | Entry |
| Breakfast Nook Width | 11 |
| Library/Den Length | 18 |
| Library/Den Level | Entry |
| Library/Den Width | 14 |
| Bedroom 2 Floor Covering | Carpet |
| Bedroom 3 Floor Covering | Carpet |
| Bedroom 4 Floor Covering | Carpet |
| Kitchen Floor Covering | Wood |
| Total SqFt Finished | 9546 |
| Bathroom 1 Length | 8 |
| Bathroom 1 Width | 6 |
| Bathroom 2 Length | 14 |
| Bathroom 2 Width | 12 |
| Bathroom 3 Length | 22 |
| Bathroom 3 Width | 18 |
| Bathroom 4 Length | 11 |
| Bathroom 4 Width | 9 |
Exterior Features
| Exterior | Brick |
|---|---|
| Exterior Amenities | Exterior Balcony,Deck,Fenced Yard,Inground Pool,Porch |
| Frontage | 140 |
| Garage Dimensions | 42x24 |
| Lot Size Area | 1.21 |
| Pool (Y/N) | Yes |
| Lot Dimensions | 140x291x111x325x176 |
| Garage # of Car | 4 |
| Roads | Paved Street |
| FOUNDATION TYPE | Basement |
| Waterfront Y/N | No |
| Garage Y/N | Yes |
Amenities
- Foreclosure
- Views
- Short Sale
- New Construction
- Adult 55+
- Lease To Own
- No HOA Fees
- Furnished
- Primary On Main
- Air Conditioning
- Seller Finance
- Green
- Fixer Upper
- Horse
- Golf
- Fireplace
- Deck
- Garage
- Basement
- Pool
Property vs Single Family Average in 48306
Price
Taxes
Year Built
Visits
 IDX provided courtesy of Realcomp II Ltd., via REMAX First and The Originating MLS(found above), © 2026 Realcomp II Ltd. Shareholders. The information being provided is for consumers personal, non-commercial use and may not be used for any purpose other than to identify prospective properties consumers may be interested in purchasing.
 Provided through IDX via MiRealSource. Courtesy of MiRealSource Shareholder. Copyright MiRealSource.
The information published and disseminated by MiRealSource is communicated verbatim, without change by MiRealSource, as filed with MiRealSource by its members. The accuracy of all information, regardless of source, is not guaranteed or warranted. All information should be independently verified.
Copyright 2026 MiRealSource. All rights reserved. The information provided hereby constitutes proprietary
Provided through IDX via MiRealSource. Courtesy of MiRealSource Shareholder. Copyright MiRealSource.
The information published and disseminated by MiRealSource is communicated verbatim, without change by MiRealSource, as filed with MiRealSource by its members. The accuracy of all information, regardless of source, is not guaranteed or warranted. All information should be independently verified.
Copyright 2026 MiRealSource. All rights reserved. The information provided hereby constitutes proprietary
