
Address
2534 Lamothe Street, Detroit, MI
Price
$ 339,000
Property Attributes
- ID#60988975
- TypeSingle Family
- Listing Status Active
- CountyWAYNE
- CityDetroit
- AreaDetroit
- NeighborhoodLasalle Gardens
- Zip48206
- StyleColonial
- Year Built1913
- Taxes$ 2229
- Price$ 339,000
- Bedrooms3
- Full Bathrooms1
- Half Bathrooms1
- Sqr Footage2465
- Lot Size0.21 Acres
Data Source:
MiRealSource (MIRS)
Property Description
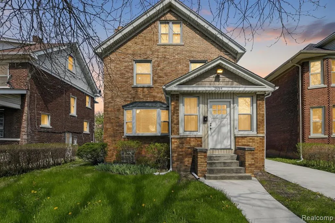
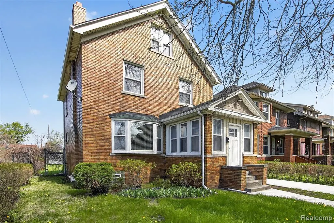
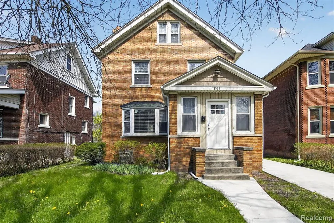
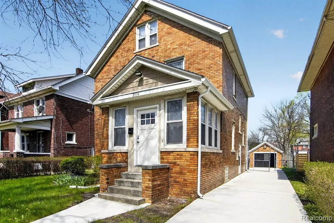
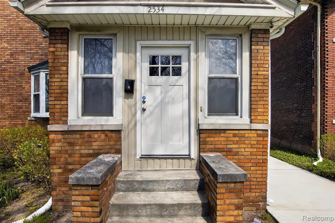
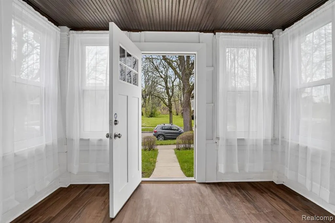
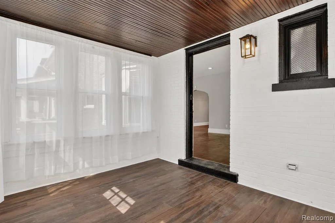
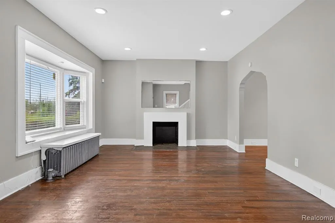
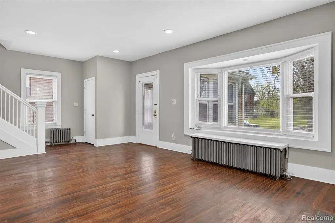
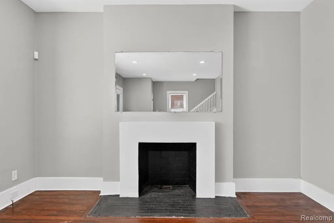
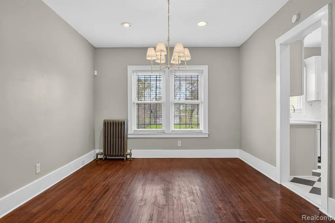
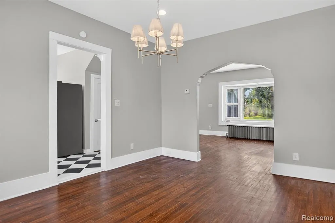
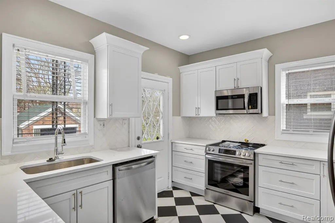
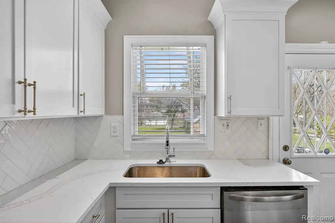
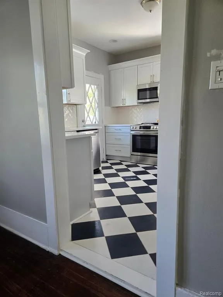
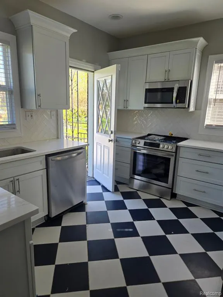
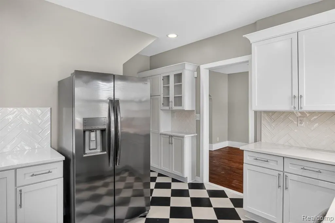
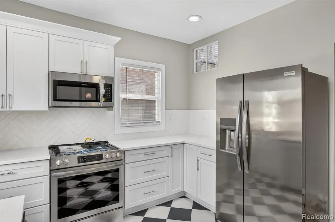
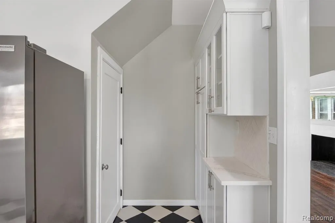
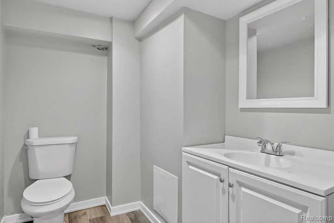
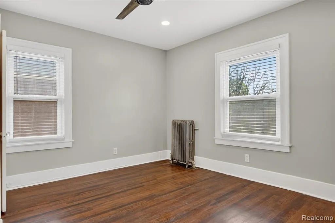
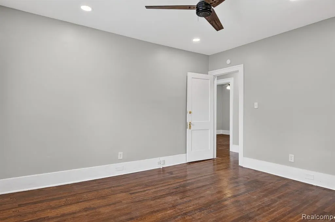
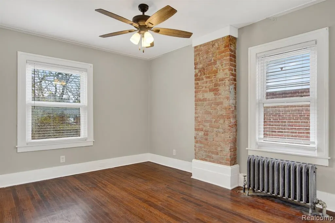
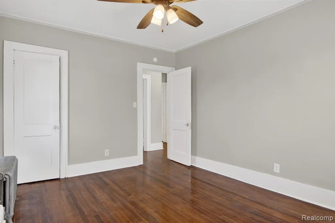
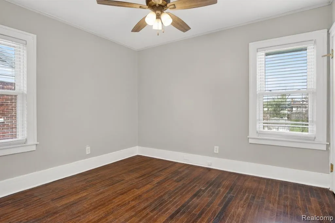
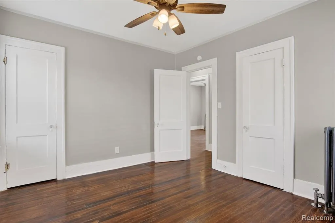
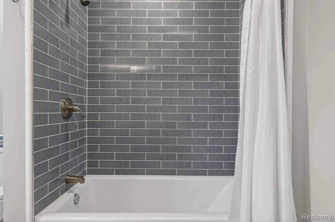
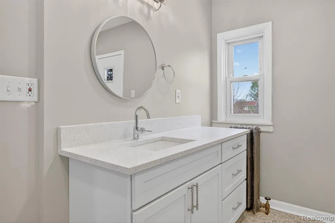
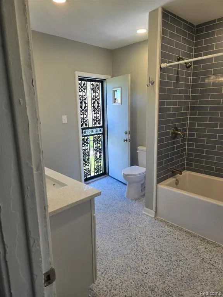
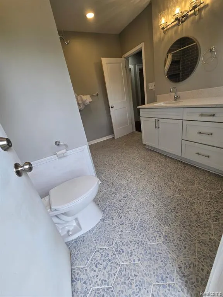
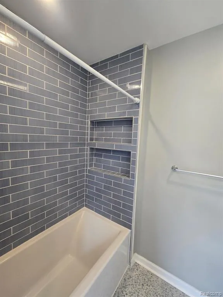
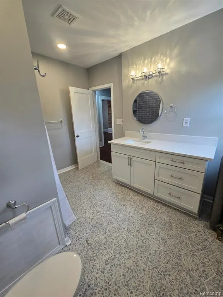
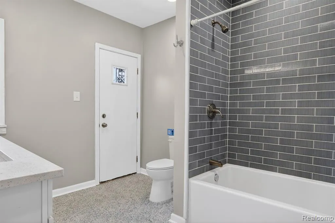
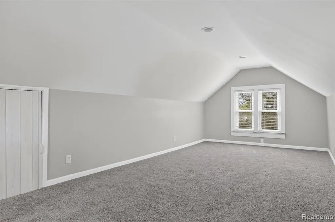
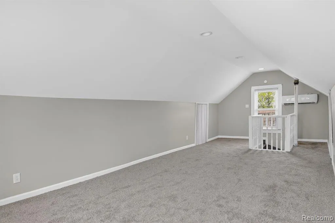
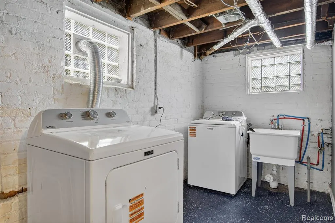
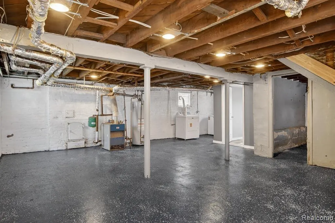
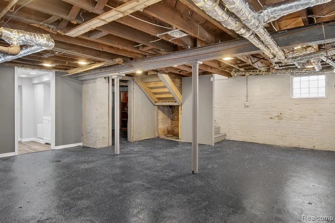
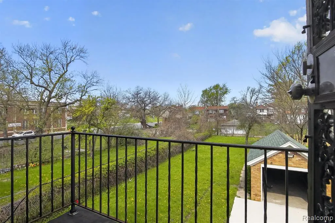
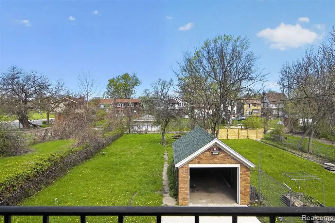
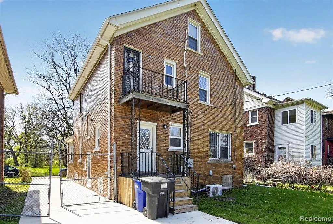
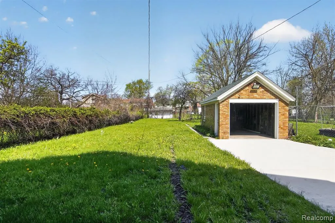
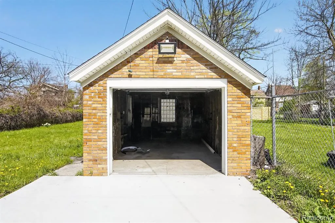
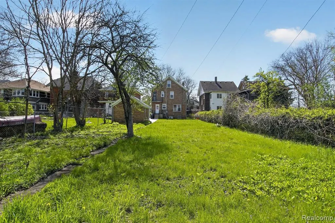
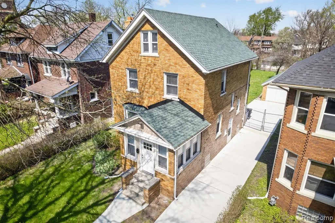
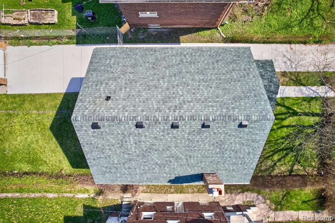
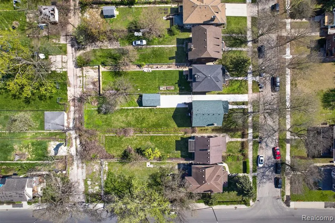
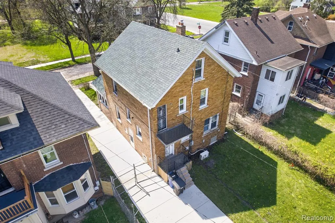
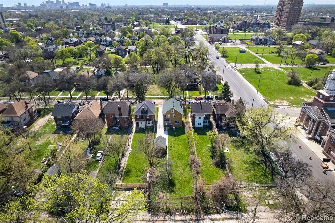
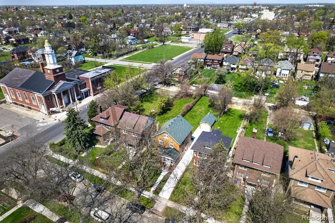
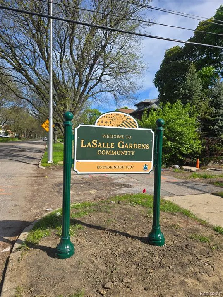
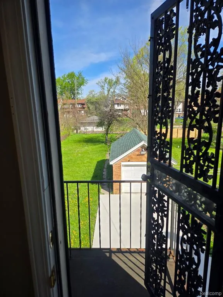
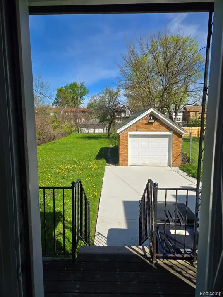
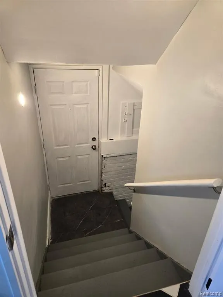
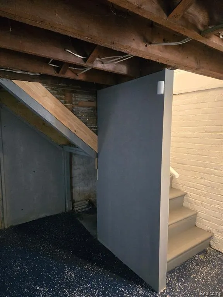
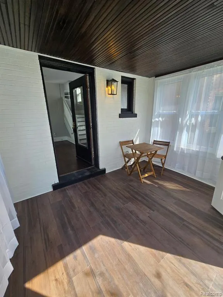
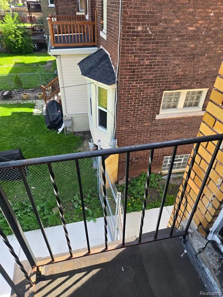
This beautifully updated home is located in LaSalle Gardens,a short 4-minute walk to LaSalle Gardens Park & within the sought-after Rosa Parks/Boston-Edison area. Nestled on a picturesque, tree-lined one-way street, this property offers both charm & modern comfort. Featuring 3 bedrooms plus a fully finished attic bonus room with its own AC/Heat mini-split & insulation, this home provides flexible living options to suit your lifestyle. Constructed with durable Ohio gold salt bricks-fired at high temperatures for enhanced moisture resistance-the home combines historic quality with thoughtful updates. Enjoy outdoor living in the fully fenced yard, complete with a rare & highly desirable garage, a new driveway & gated entry. Step inside through the enclosed front porch, an inviting space that adds both privacy & additional living area. Inside, refinished original hardwood floors shine throughout, leading into a living room with a wood-burning fireplace and a convenient cellar ash catch for easy maintenance. The formal dining room flows seamlessly into a chef's kitchen featuring ample quartz countertops and new Frigidaire stainless steel appliances. The kitchen was thoughtfully designed by a renowned Los Angeles designer. Upstairs, you'll find four bedrooms and a beautifully appointed bathroom featuring a private balcony with expansive views and a deep soaking tub for a spa-like retreat. The fully finished third-floor attic offers incredible versatility- perfect as a fourth bedroom, office, studio or creative space. The basement is clean, dry and finished with a painted floor, exposed sprayed ceiling and a half bathroom. Recent updates include new window inserts (excluding the front porch), new gutters and roof, a restored radiator system & a whole house ADT security system (excluding the front porch) upgrades to boiler system, new water heater, expansion tank, piping and dehumidifier, upgraded lighting and reinspected electrical and plumbing.
| Price History | |
|---|---|
| 5/1/2026 | Listed $369,000 |
| 5/8/2026 | 5$354,000 |
| 5/17/2026 | 2$349,000 |
| 5/29/2026 | 3$339,000 |
General Features
| Heating | Baseboard,Hot Water,Radiant |
|---|---|
| Kitchen Level | Entry |
| Cooling | Ceiling Fan(s),Central A/C |
| Possession | At Close |
| Fireplaces | LivRoom Fireplace,Natural Fireplace |
| Garage | Detached Garage |
| Water | Public Water |
| Appliances | Dishwasher,Dryer,Microwave,Range/Oven,Refrigerator,Washer |
| Status | Active |
| Full Baths | 1 |
| Half Baths | 1 |
| Bathrooms | 2 |
| Year Built | 1913 |
| Subdivision | Lasalle Gardens |
| Water Heater | Gas |
| Style | Colonial |
| County | Wayne |
| Class | RESIDENTIAL |
| Type | Single Family |
| Ownership | Private |
| Associated Document Count | 3 |
| Status | Active |
| Subdivision | MI |
| Sale/Rent | For Sale |
| Manufactured Y/N | No |
| Structure Style | More than 2 Stories |
| Subj to Short Sale Apprvl | No |
| Home Warranty Y/N | No |
| Area | Detroit (82001) |
| Primary City | Detroit |
| Directions | North of West Grand,East of Linwood |
| City | Detroit |
| School District | Detroit City School District |
| Lease Y/N | No |
| Originating MLS | RealComp |
| Source MLS | MI Real Source |
| Financial Terms | Cash,Conventional,FHA,VA |
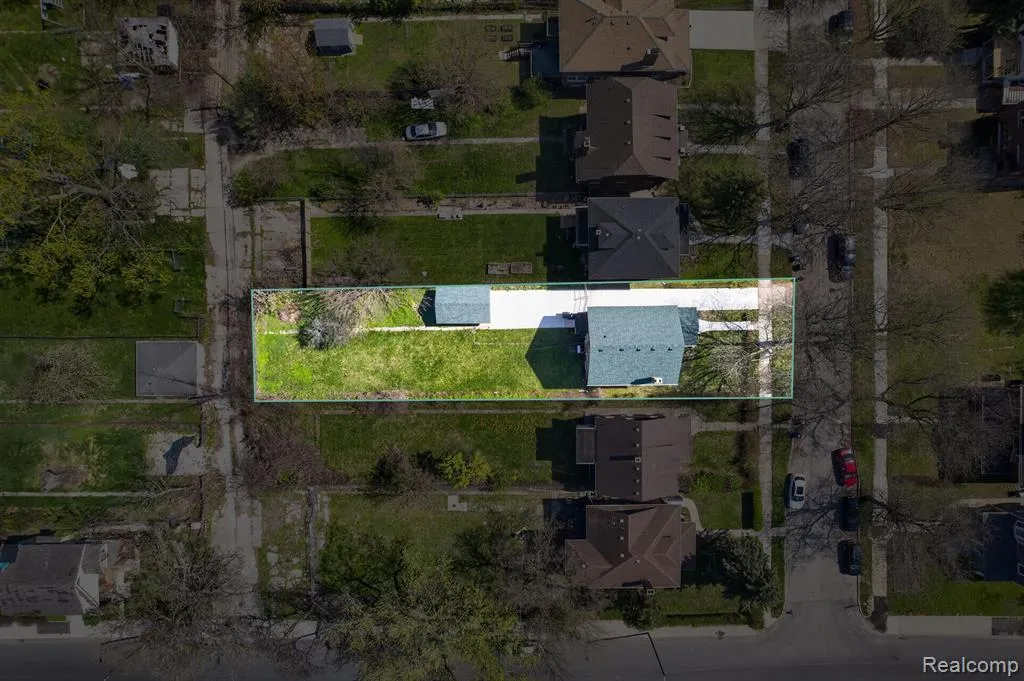
| Legal Description | N LAMOTHE 83 W 10 FT 84 LA SALLE GARDENS SUB L25 P100 PLATS,W C R 10/66 45 X 200 |
| DOM | 88 |
| Postal Code | 48206 |
| Price Per Sq Ft Total AG | 137.53 |
| Public Remarks | This beautifully updated home is located in LaSalle Gardens,a short 4-minute walk to LaSalle Gardens Park & within the sought-after Rosa Parks/Boston-Edison area. Nestled on a picturesque |
Interior Features
| Dining Room Level | Entry |
|---|---|
| Living Room Level | Entry |
| Basement | Unfinished |
| Bedroom 3 Level | Second |
| Bedroom 1 Level | Second |
| Bedroom 2 Level | Second |
| Kitchen Length | 11 |
| Living Room Length | 15 |
| Bedroom 2 Width | 12 |
| Bedroom 3 Width | 13 |
| Dining Room Width | 11 |
| Bedroom 2 Length | 12 |
| Living Room Width | 18 |
| Bedroom 3 Length | 11 |
| Dining Room Length | 9 |
| Kitchen Width | 16 |
| Beds | 3 |
| Fireplace? | Yes |
| Total Rooms | 9 |
| Bedroom 1 Length | 11 |
| Bedroom 1 Width | 13 |
| Below Grade SqFt | 780 |
| Above Grade SqFt | 2465 |
| Basement Y/N | Yes |
| Back on Market Date | 2026-09-16 |
| Total SqFt Finished | 2465 |
Exterior Features
| Exterior | Brick |
|---|---|
| Exterior Amenities | Exterior Balcony,Fenced Yard,Porch |
| Frontage | 45 |
| Lot Size Area | 0.21 |
| Pool (Y/N) | No |
| Lot Dimensions | 45X200 |
| Garage # of Car | 1 |
| Roads | Paved Street |
| FOUNDATION TYPE | Basement |
| Waterfront Y/N | No |
| Garage Y/N | Yes |
Amenities
- Foreclosure
- Views
- Short Sale
- New Construction
- Adult 55+
- Lease To Own
- No HOA Fees
- Furnished
- Primary On Main
- Air Conditioning
- Seller Finance
- Green
- Fixer Upper
- Horse
- Golf
- Fireplace
- Deck
- Garage
- Basement
- Pool
Property vs Single Family Average in 48206
Price
Taxes
Year Built
 IDX provided courtesy of Realcomp II Ltd., via REMAX First and The Originating MLS(found above), © 2026 Realcomp II Ltd. Shareholders. The information being provided is for consumers personal, non-commercial use and may not be used for any purpose other than to identify prospective properties consumers may be interested in purchasing.
 Provided through IDX via MiRealSource. Courtesy of MiRealSource Shareholder. Copyright MiRealSource.
The information published and disseminated by MiRealSource is communicated verbatim, without change by MiRealSource, as filed with MiRealSource by its members. The accuracy of all information, regardless of source, is not guaranteed or warranted. All information should be independently verified.
Copyright 2026 MiRealSource. All rights reserved. The information provided hereby constitutes proprietary
Provided through IDX via MiRealSource. Courtesy of MiRealSource Shareholder. Copyright MiRealSource.
The information published and disseminated by MiRealSource is communicated verbatim, without change by MiRealSource, as filed with MiRealSource by its members. The accuracy of all information, regardless of source, is not guaranteed or warranted. All information should be independently verified.
Copyright 2026 MiRealSource. All rights reserved. The information provided hereby constitutes proprietary
