










Address
41529 S Interstate 94 Service Drive, Van Buren, MI
Price
$ 575,000
Property Attributes
- ID#60978652
- TypeSingle Family
- Listing Status Active
- CountyWAYNE
- CityVan Buren
- AreaVan Buren Twp
- NeighborhoodSupervisors Van Buren 6
- Zip48111
- StyleRanch
- Year Built1949
- Taxes$ 5947
- Price$ 575,000
- Bedrooms3
- Full Bathrooms3
- Half Bathrooms0
- Sqr Footage1861
- Lot Size0.48 Acres
Data Source:
MiRealSource (MIRS)
Property Description
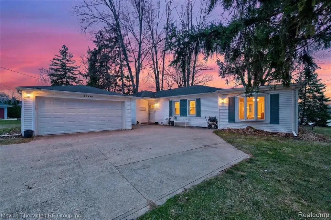
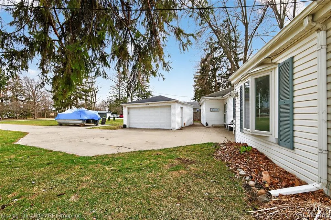
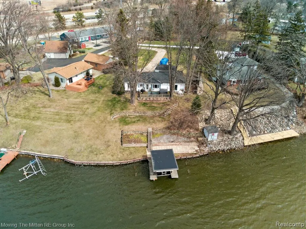
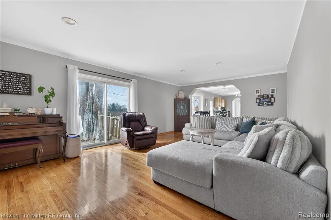
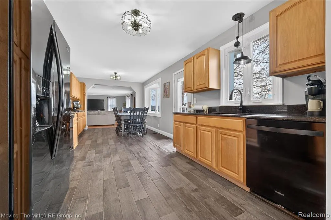
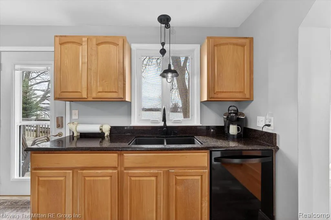
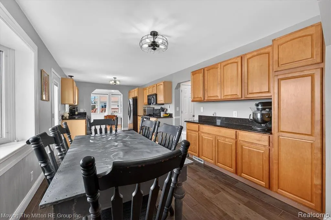
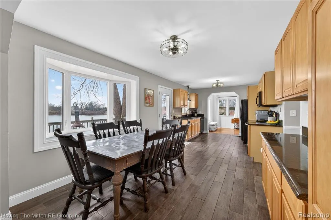
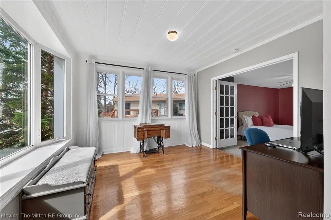
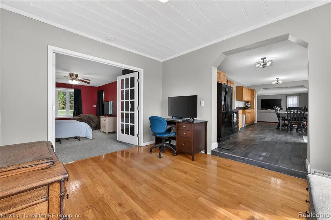
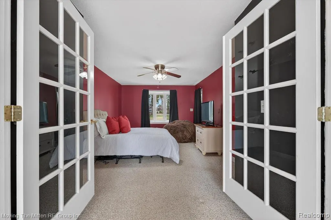
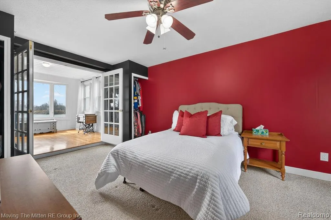
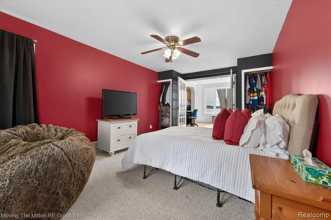
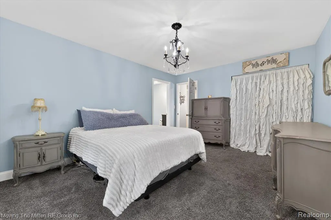
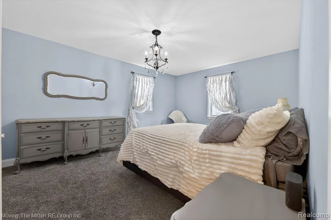
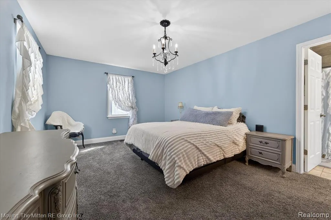
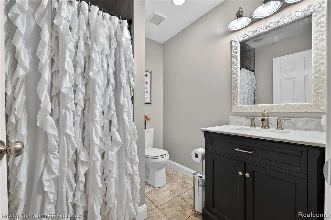
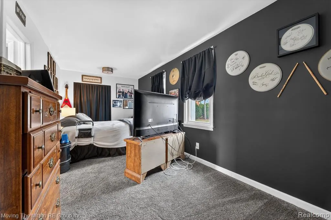
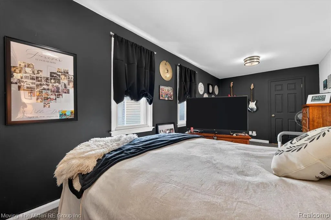
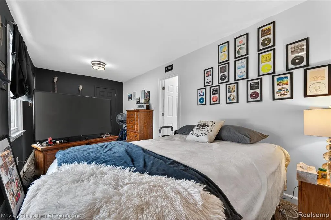
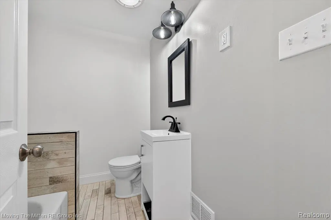
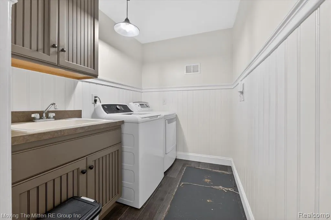
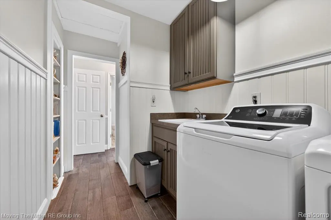
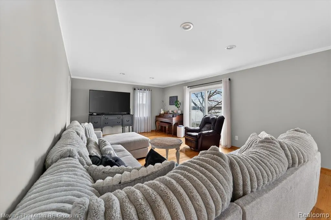
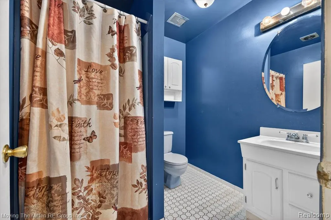
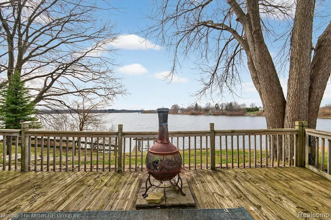
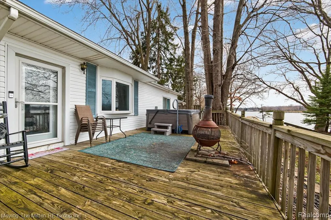
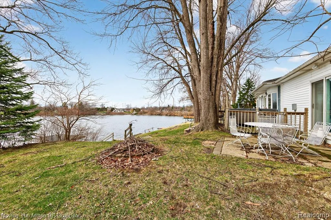
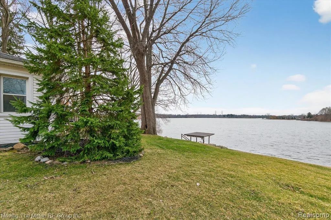
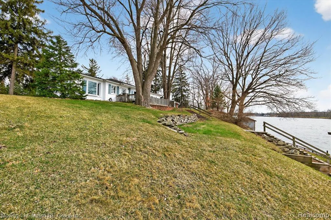
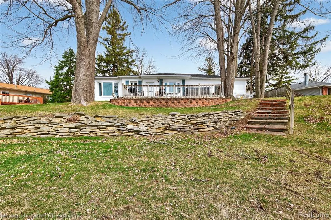
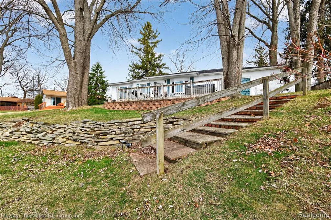
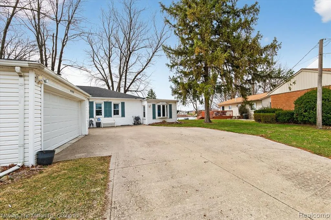
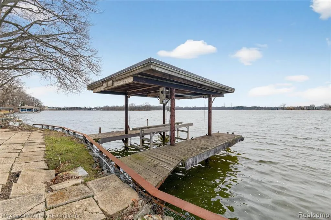
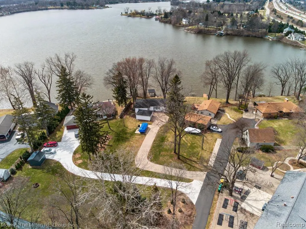
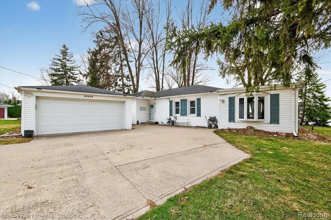
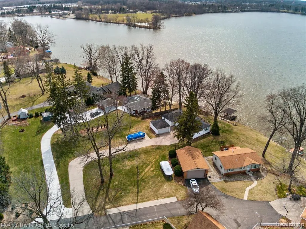
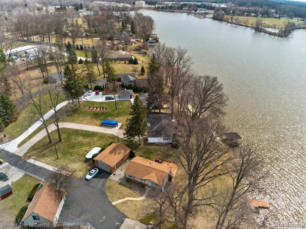
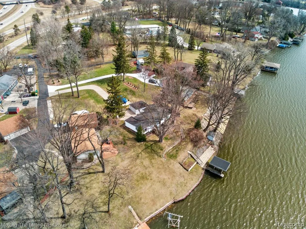
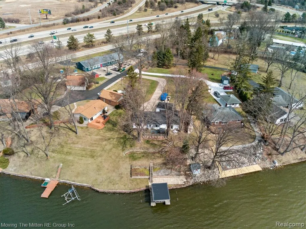
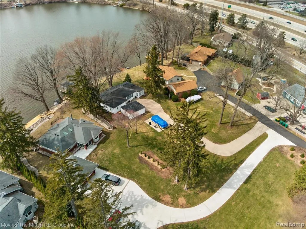
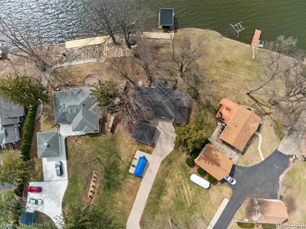
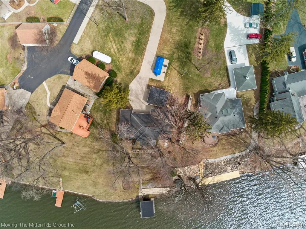
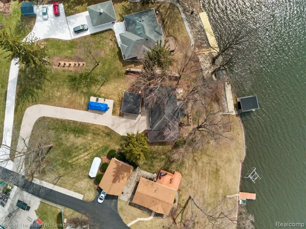
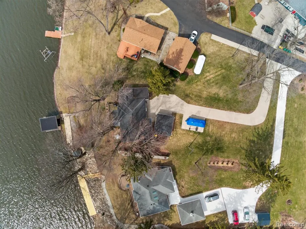
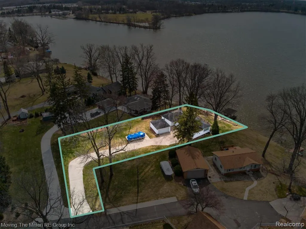
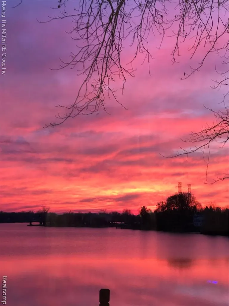
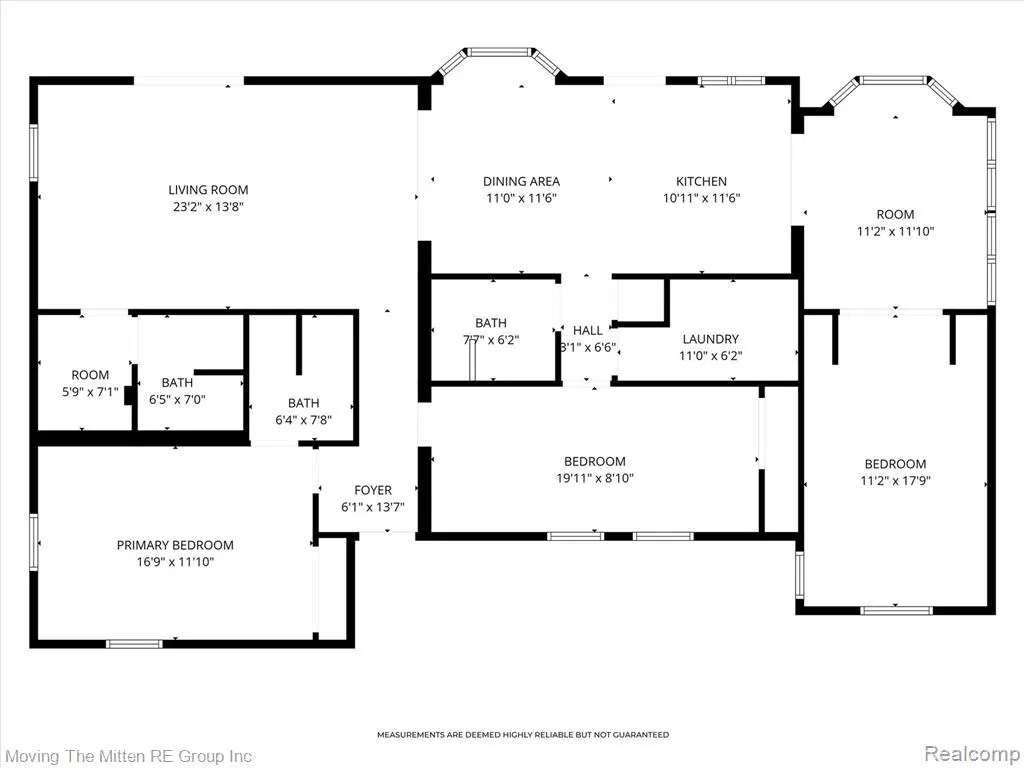
Stunning lake views from nearly every room of this 3 bed, 3 bath updated waterfront ranch home on All-Sports Belleville Lake! Meticulously maintained by current owners including new HVAC in 2024, new electrical panel in 2025, new flooring throughout in 2018 and remodeled kitchen and baths. Nestled on a private drive with literally no traffic, you'll be wowed by the privacy, open concept living space and panoramic lake views! The living room leads into the dining area and large updated granite galley kitchen. Take in the wildlife, fireworks, airshow, U of M Women's Row Team and sensational sunsets from the deck off kitchen or the four seasons sunroom with panoramic windows! Main floor primary en suite with full bath and first floor laundry makes this home perfect for all ages. Michigan basement holds utilities and offers good storage. The spacious deck allows for outdoor living and entertaining right outside your backdoor and the hot tub is included! Electric covered boat hoist and two docks offer easy access to Belleville Lake! 2 car oversized side-entry garage is perfect for a mechanic or gear head! Conveniently located near highways for commuters, airport for travelers and charming Downtown Belleville with car shows, music in the park, farmer's market, restaurants and festivals! 20 minutes to Ann Arbor or Detroit! Don't miss your opportunity to enjoy the 2026 Summer on Belleville Lake!
| Price History | |
|---|---|
| 3/25/2026 | Listed $600,000 |
| 4/23/2026 | 1$599,000 |
| 6/3/2026 | 5$575,000 |
General Features
| Heating | Forced Air |
|---|---|
| Kitchen Level | Entry |
| Cooling | Ceiling Fan(s),Central A/C |
| Possession | Close Plus 30 Days |
| Garage | Detached Garage,Electric in Garage,Gar Door Opener,Side Loading Garage |
| Water | Public Water |
| Appliances | Dishwasher,Dryer,Microwave,Range/Oven,Refrigerator,Washer |
| Status | Active |
| Full Baths | 3 |
| Bathrooms | 3 |
| Year Built | 1949 |
| Pets Allowed | Yes |
| Subdivision | Supervisors Van Buren 6 |
| Style | Ranch |
| County | Wayne |
| Class | RESIDENTIAL |
| Type | Single Family |
| Ownership | Private |
| Associated Document Count | 1 |
| Status | Active |
| Subdivision | MI |
| Sale/Rent | For Sale |
| Manufactured Y/N | No |
| Structure Style | 1 Story |
| Subj to Short Sale Apprvl | No |
| Home Warranty Y/N | No |
| Area | Van Buren Twp (82111) |
| Primary City | Van Buren Township |
| Virtual Tour | https://www.zillow.com/view-imx/fd25319d-a910-440a-8be1-118e75535607?setAttribution=mls&wl=true&initialViewType=pano&utm_source=dashboard |
| Directions | 94 TO HAGGERTY ROAD SOUTH,RIGHT ON S SERVICE DRIVE,LEFT ON PRIVATE DRIVE BEHIND DAYCARE CENTER,FOLLOW SIGNS. |
| City | Van Buren |
| School District | Van Buren ISD |
| Lease Y/N | No |
| Originating MLS | RealComp |
| Source MLS | MI Real Source |
| Financial Terms | Cash,Conventional,FHA,VA |
| Legal Description | *24B191B* PT OF LOT 191 DESC AS BEG AT NE COR OF LOT 191- -TH S 88D 43M W 20.60 FT-TH S 14D 08M E 74.01 FT-TH S 81D 27M 48SEC W 214.89 FT -TH S 4D 23M E 54.50 FT-TH S 44D 36M E 45.50FT-TH N 75D 52M E |
| DOM | 176 |
| Postal Code | 48111 |
| Price Per Sq Ft Total AG | 308.97 |
| Public Remarks | Stunning lake views from nearly every room of this 3 bed,3 bath updated waterfront ranch home on All-Sports Belleville Lake! Meticulously maintained by current owners including new HVAC in 2024 |
Interior Features
| Dining Room Level | Entry |
|---|---|
| Living Room Level | Entry |
| Bedroom 3 Level | Entry |
| Bedroom 1 Level | Entry |
| Bedroom 2 Level | Entry |
| Laundry Room Level | Entry |
| Kitchen Length | 11 |
| Laundry Room Width | 6 |
| Living Room Length | 23 |
| Bedroom 2 Width | 8 |
| Bedroom 3 Width | 11 |
| Laundry Room Length | 11 |
| Dining Room Width | 11 |
| Bedroom 2 Length | 19 |
| Living Room Width | 13 |
| Bedroom 3 Length | 17 |
| Dining Room Length | 11 |
| Kitchen Width | 10 |
| Beds | 3 |
| Fireplace? | No |
| Total Rooms | 11 |
| Bedroom 1 Length | 16 |
| Bedroom 1 Width | 11 |
| Below Grade SqFt | 408 |
| Above Grade SqFt | 1861 |
| Basement Y/N | Yes |
| Bedroom 2 Floor Covering | Carpet |
| Bedroom 3 Floor Covering | Carpet |
| Kitchen Floor Covering | Ceramic |
| Total SqFt Finished | 1861 |
| Bathroom 1 Length | 7 |
| Bathroom 1 Width | 6 |
| Bathroom 2 Length | 7 |
| Bathroom 2 Width | 6 |
| Bathroom 3 Length | 7 |
| Bathroom 3 Width | 6 |
Exterior Features
| Exterior | Vinyl Siding |
|---|---|
| Exterior Amenities | Deck,Patio |
| Frontage | 20 |
| Body of Water | BELLEVILLE |
| Lot Size Area | 0.48 |
| Pool (Y/N) | No |
| Lot Dimensions | 95.5X220 |
| Garage # of Car | 2.5 |
| Water Features | All Sports Lake,Boat Facility,Dock/Pier Facility,Lake Frontage,Sea Wall,Waterfront |
| Roads | Paved Street |
| FOUNDATION TYPE | Crawl,Michigan Basement |
| Waterfront Y/N | Yes |
| Garage Y/N | Yes |
Amenities
- Foreclosure
- Views
- Short Sale
- New Construction
- Adult 55+
- Lease To Own
- No HOA Fees
- Furnished
- Primary On Main
- Air Conditioning
- Seller Finance
- Green
- Fixer Upper
- Horse
- Golf
- Fireplace
- Deck
- Garage
- Basement
- Pool
Property vs Single Family Average in 48111
Price
Taxes
Year Built
Visits
 IDX provided courtesy of Realcomp II Ltd., via REMAX First and The Originating MLS(found above), © 2026 Realcomp II Ltd. Shareholders. The information being provided is for consumers personal, non-commercial use and may not be used for any purpose other than to identify prospective properties consumers may be interested in purchasing.
 Provided through IDX via MiRealSource. Courtesy of MiRealSource Shareholder. Copyright MiRealSource.
The information published and disseminated by MiRealSource is communicated verbatim, without change by MiRealSource, as filed with MiRealSource by its members. The accuracy of all information, regardless of source, is not guaranteed or warranted. All information should be independently verified.
Copyright 2026 MiRealSource. All rights reserved. The information provided hereby constitutes proprietary
Provided through IDX via MiRealSource. Courtesy of MiRealSource Shareholder. Copyright MiRealSource.
The information published and disseminated by MiRealSource is communicated verbatim, without change by MiRealSource, as filed with MiRealSource by its members. The accuracy of all information, regardless of source, is not guaranteed or warranted. All information should be independently verified.
Copyright 2026 MiRealSource. All rights reserved. The information provided hereby constitutes proprietary
