
Just Listed




Address
11715 Raintree Ct Court, Utica, MI
Price
$ 500,000
Property Attributes
- ID#50222833
- TypeSingle Family
- Listing Status Active
- CountyMACOMB
- CityUtica
- AreaShelby Twp
- NeighborhoodLake Arrowhead
- Zip48315
- StyleColonial
- Year Built1978
- Taxes$ 4757
- Price$ 500,000
- Bedrooms4
- Full Bathrooms2
- Half Bathrooms1
- Sqr Footage3046
- Lot Size0.36 Acres
Data Source:
MiRealSource (MIRS)
Property Description
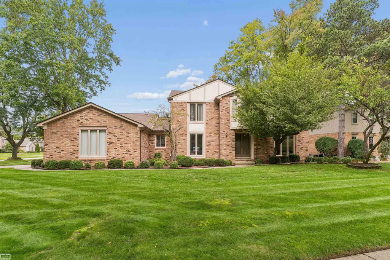
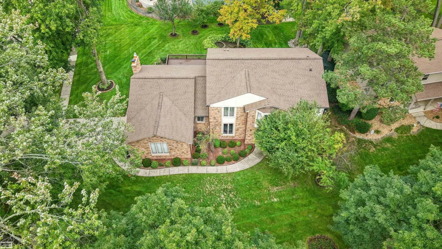
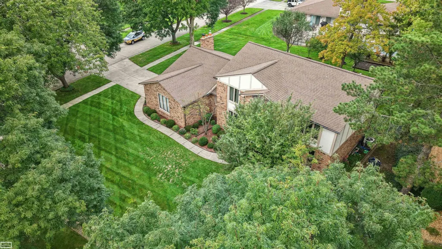
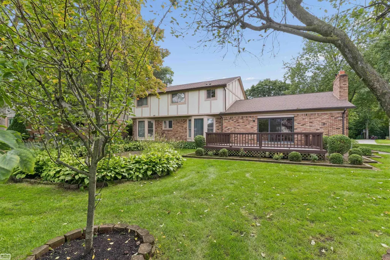
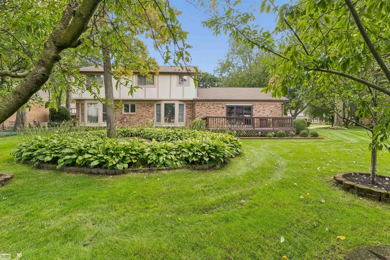
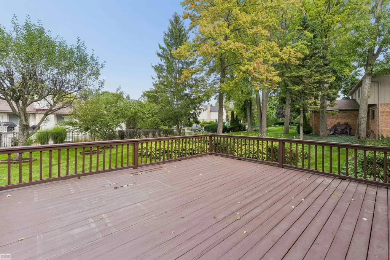
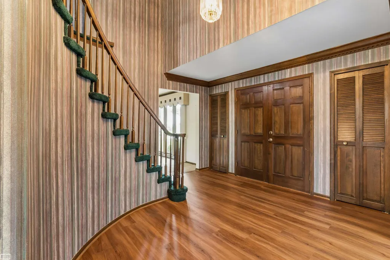
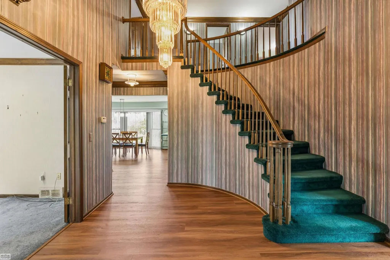
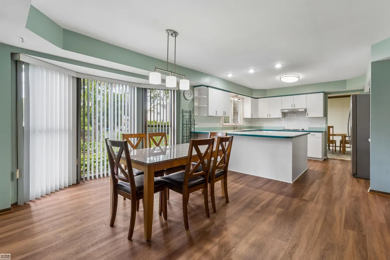
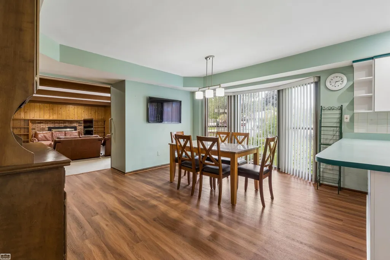
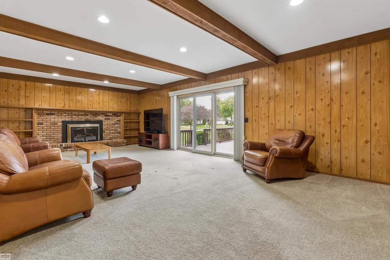
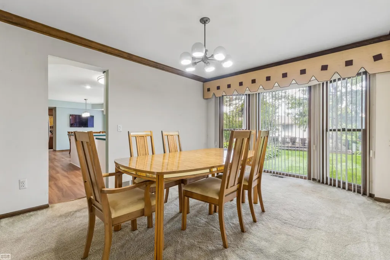
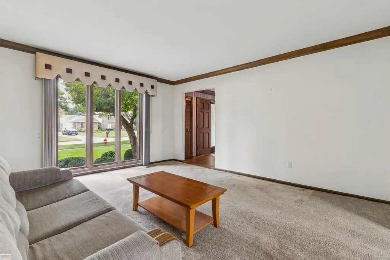
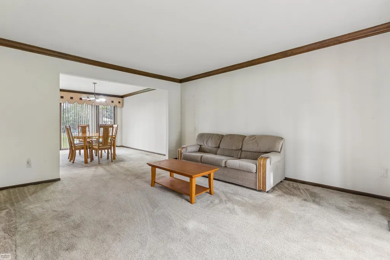
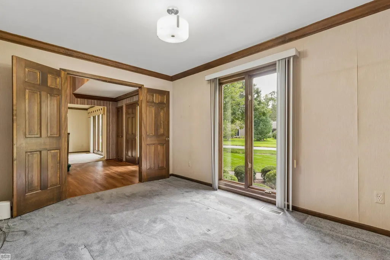
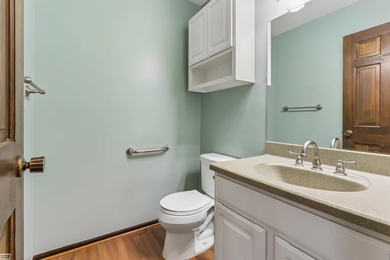
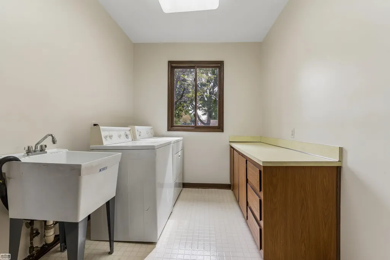
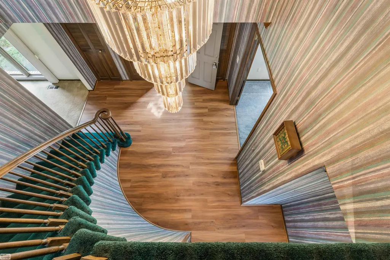
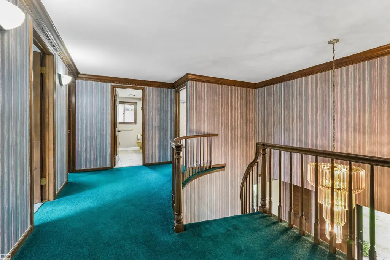
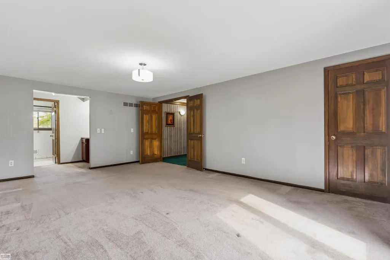
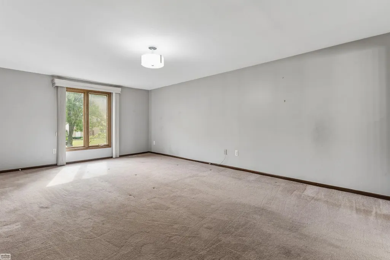
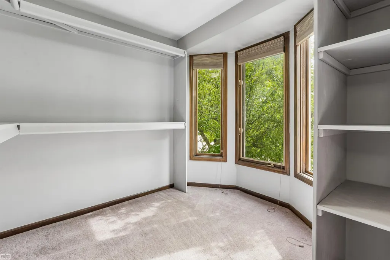
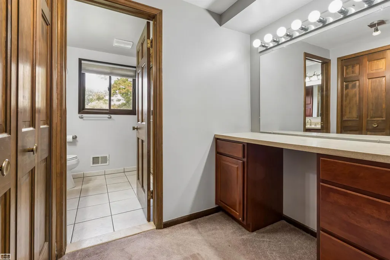
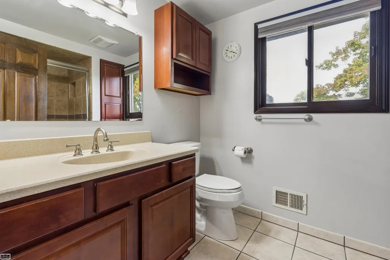
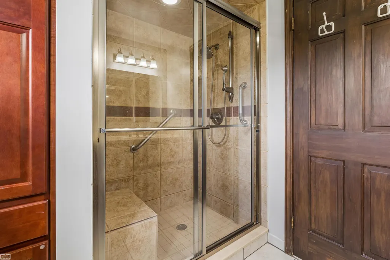
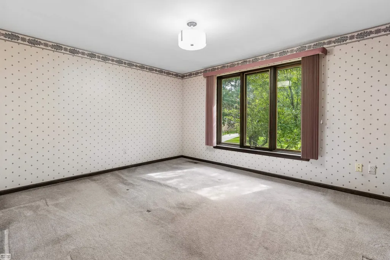
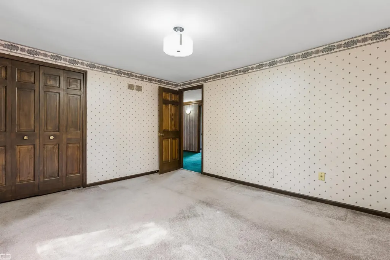
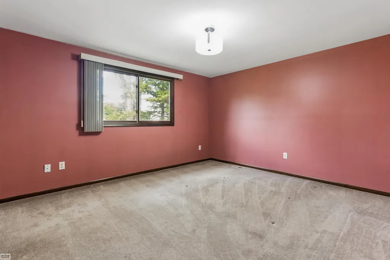
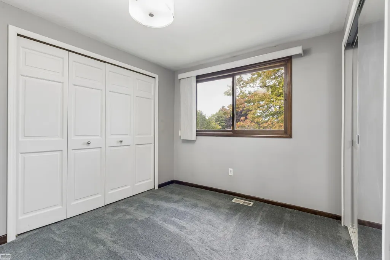
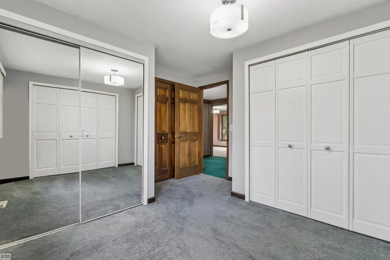
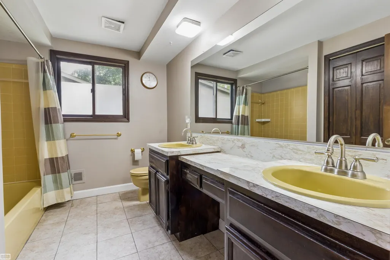
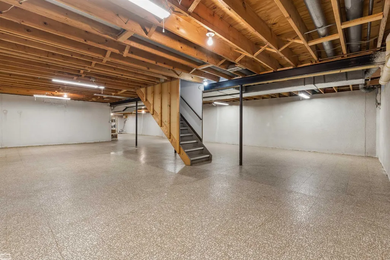
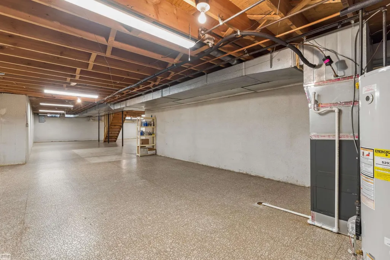
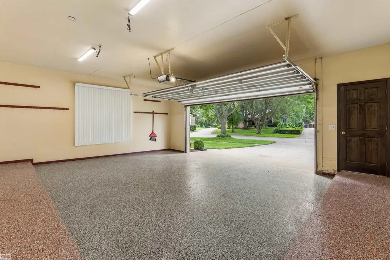
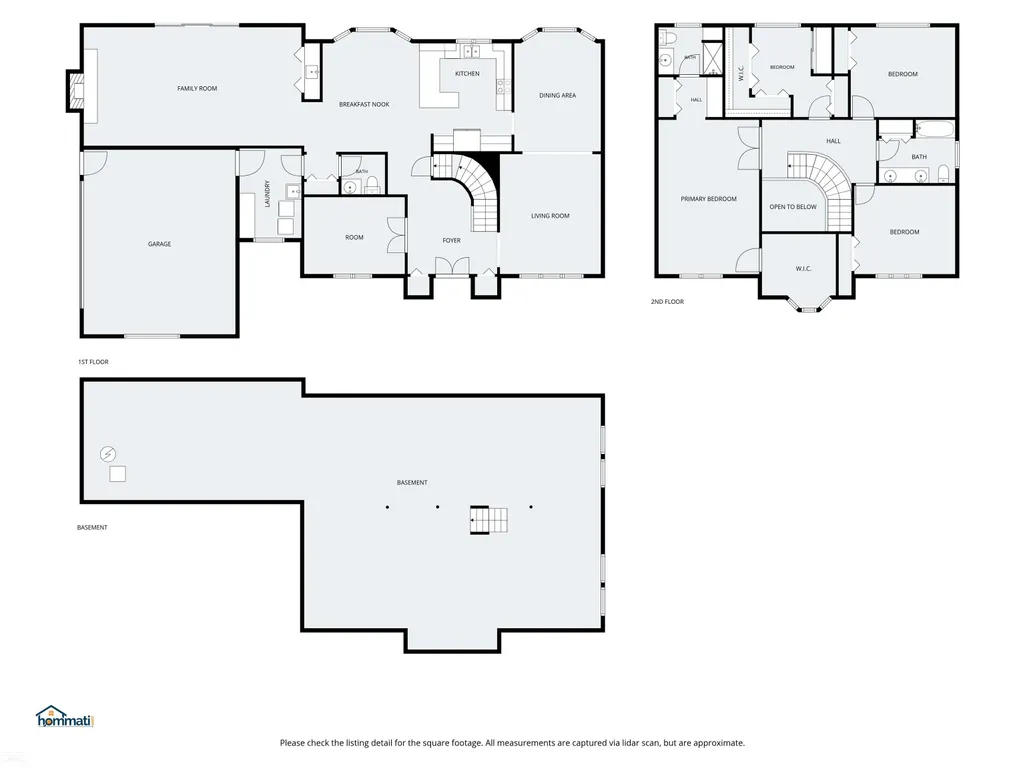
** OPEN HOUSE on 9/26 from 12:00 - 2:30 pm** Welcome to this spacious 4-bedroom, 2.5 bath Colonial in sought-after Shelby Township, offering an impressive 3,046 square feet of living space plus an additional 1,715 square-foot unfinished basement ready for your future vision. Set on a desirable corner lot, this home provides generous room sizes, including both a family room and a living room, a wet bar, a formal dining room, an office, laundry room on main floor, a 2 car-garage with epoxy flooring, and a wood deck ideal for relaxing or entertaining. Recent improvements include seamless gutters and downspouts installed in 2021, Roof 2021, A/C in 2022, Furnace in 2023, along with updates to the half bath and primary suite bathroom. Select windows were also replaced in 2007. With substantial square footage and a flexible layout, this home is priced to give the next owner the opportunity to personalize the finishes and make thoughtful updates to suit their own style. A wonderful chance to create your dream home.
| Price History | |
|---|---|
| 9/24/2026 | Listed $500,000 |
General Features
| Heating | Forced Air |
|---|---|
| Kitchen Level | Main |
| Cooling | Ceiling Fan(s),Central A/C |
| Possession | At Close |
| Fireplaces | FamRoom Fireplace,Gas Fireplace |
| Garage | Attached Garage,Electric in Garage,Gar Door Opener |
| Water | Public Water |
| Appliances | Dishwasher,Disposal,Dryer,Microwave,Range/Oven,Refrigerator,Washer |
| Status | Active |
| Full Baths | 2 |
| Half Baths | 1 |
| Bathrooms | 3 |
| Year Built | 1978 |
| Parking | Paved Driveway |
| Pets Allowed | Yes |
| Subdivision | Lake Arrowhead |
| Water Heater | Gas |
| Style | Colonial |
| County | Macomb |
| Class | RESIDENTIAL |
| Type | Single Family |
| Ownership | Private |
| Association Name | O'Brien Assoc Mgmt |
| Associated Document Count | 3 |
| Status | Active |
| Subdivision | MI |
| Sale/Rent | For Sale |
| Manufactured Y/N | No |
| Fee Amount | 170 |
| Fee Schedule | Yearly |
| Structure Style | 2 Story |
| Subj to Short Sale Apprvl | No |
| Area | Shelby Twp (50007) |
| Primary City | Shelby Township |
| City | Utica |
| School District | Utica Community Schools |
| Pet Restrictions Y/N | No |
| Lease Y/N | No |
| Originating MLS | MiRealSource |
| Source MLS | MI Real Source |
| Financial Terms | Cash,Conventional,FHA,VA |
| Legal Description | L 52 Lake Arrowhead Sub #5 LOT 296. Liber 71 Pages 22-24 |
| Postal Code | 48315 |
| Price Per Sq Ft Total AG | 164.15 |
| Internet Remarks | Listing Agent: Jill Webler Broker: Realty Executives Home Towne Shelby: ** OPEN HOUSE on 9/26 from 12:00 - 2:30 pm**Welcome to this spacious 4-bedroom |
| Public Remarks | ** OPEN HOUSE on 9/26 from 12:00 - 2:30 pm** Welcome to this spacious 4-bedroom,2.5 bath Colonial in sought-after Shelby Township,offering an impressive 3 |
Interior Features
| Interior Amenities | Bay Window,Sump Pump,Walk-In Closet,Wet Bar/Bar |
|---|---|
| Family Room Level | Main |
| Dining Room Level | Main |
| Living Room Level | Main |
| Basement | Full,Poured,Sump Pump |
| Bedroom 3 Level | Second |
| Bedroom 1 Level | Second |
| Bedroom 2 Level | Second |
| Laundry Room Level | Main |
| Kitchen Length | 26 |
| Family Room Length | 27 |
| Laundry Room Width | 7 |
| Family Room Width | 15 |
| Living Room Length | 15 |
| Bedroom 4 Width | 11 |
| Bedroom 2 Width | 11 |
| Bedroom 3 Width | 11 |
| Laundry Room Length | 11 |
| Dining Room Width | 11 |
| Bedroom 4 Length | 13 |
| Bedroom 2 Length | 9 |
| Living Room Width | 13 |
| Bedroom 3 Length | 13 |
| Dining Room Length | 14 |
| Kitchen Width | 13 |
| Beds | 4 |
| Fireplace? | Yes |
| Bedroom 1 Length | 13 |
| Bedroom 1 Width | 20 |
| Office Length | 13 |
| Office Width | 11 |
| Below Grade SqFt | 1715 |
| Above Grade SqFt | 3046 |
| Basement Y/N | Yes |
| Fireplaces Total | 1 |
| Bedroom 2 Floor Covering | Carpet |
| Bedroom 3 Floor Covering | Carpet |
| Bedroom 4 Floor Covering | Carpet |
| Kitchen Floor Covering | Laminate |
| Total SqFt Finished | 3046 |
| Bathroom 1 Length | 6 |
| Bathroom 1 Width | 5 |
| Bathroom 2 Length | 10 |
| Bathroom 2 Width | 5 |
Exterior Features
| Exterior | Brick,Wood,Stucco |
|---|---|
| Exterior Amenities | Deck,Lawn Sprinkler,Sidewalks |
| Frontage | 110 |
| Lot Size Area | 0.36 |
| Pool (Y/N) | No |
| Lot Dimensions | 110 x 144 |
| Garage # of Car | 2 |
| Roads | Paved Street |
| FOUNDATION TYPE | Basement |
| SEWER/SEPTIC | Septic |
| Waterfront Y/N | No |
| Garage Y/N | Yes |
| Frontage Type | Road |
Amenities
- Foreclosure
- Views
- Short Sale
- New Construction
- Adult 55+
- Lease To Own
- No HOA Fees
- Furnished
- Primary On Main
- Air Conditioning
- Seller Finance
- Green
- Fixer Upper
- Horse
- Golf
- Fireplace
- Deck
- Garage
- Basement
- Pool
Property vs Single Family Average in 48315
Price
Taxes
Year Built
Visits
 IDX provided courtesy of Realcomp II Ltd., via REMAX First and The Originating MLS(found above), © 2026 Realcomp II Ltd. Shareholders. The information being provided is for consumers personal, non-commercial use and may not be used for any purpose other than to identify prospective properties consumers may be interested in purchasing.
 Provided through IDX via MiRealSource. Courtesy of MiRealSource Shareholder. Copyright MiRealSource.
The information published and disseminated by MiRealSource is communicated verbatim, without change by MiRealSource, as filed with MiRealSource by its members. The accuracy of all information, regardless of source, is not guaranteed or warranted. All information should be independently verified.
Copyright 2026 MiRealSource. All rights reserved. The information provided hereby constitutes proprietary
Provided through IDX via MiRealSource. Courtesy of MiRealSource Shareholder. Copyright MiRealSource.
The information published and disseminated by MiRealSource is communicated verbatim, without change by MiRealSource, as filed with MiRealSource by its members. The accuracy of all information, regardless of source, is not guaranteed or warranted. All information should be independently verified.
Copyright 2026 MiRealSource. All rights reserved. The information provided hereby constitutes proprietary
