








Address
52688 Clinton Oak Lane, Shelby Twp, MI
Price
$ 544,900
Property Attributes
- ID#50222267
- TypeSingle Family
- Listing Status Active
- CountyMACOMB
- CityShelby Twp
- AreaShelby Twp
- NeighborhoodCherry Creek Sub
- Zip48316
- StyleRanch
- Year Built2000
- Taxes$ 5079
- Price$ 544,900
- Bedrooms3
- Full Bathrooms2
- Half Bathrooms2
- Sqr Footage2232
- Lot Size0.25 Acres
Data Source:
MiRealSource (MIRS)
Property Description
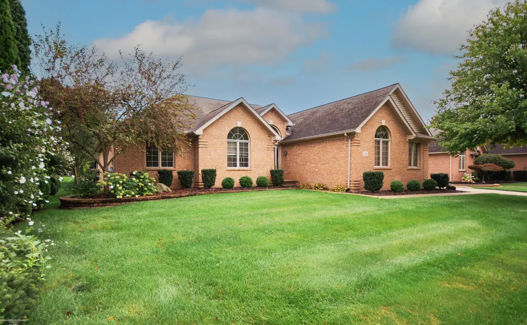
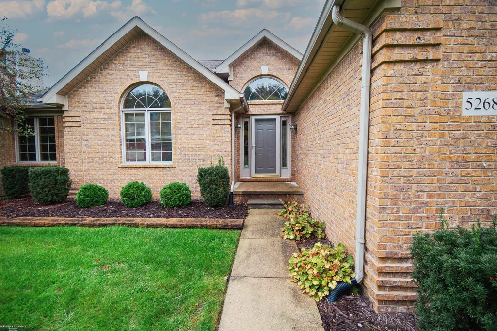
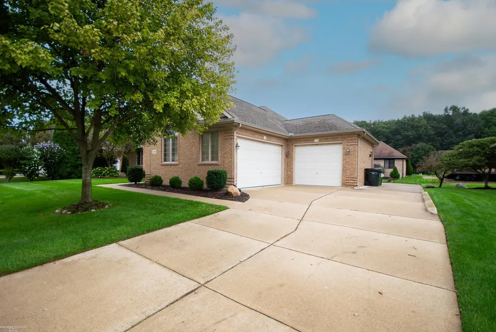
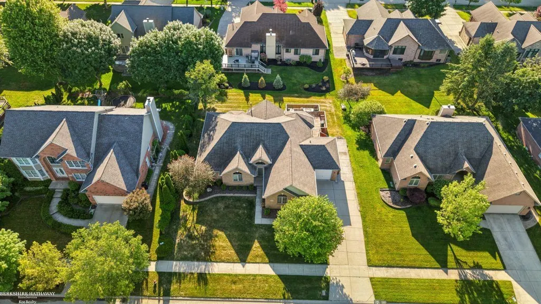
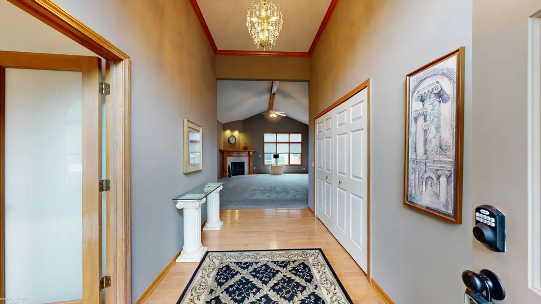
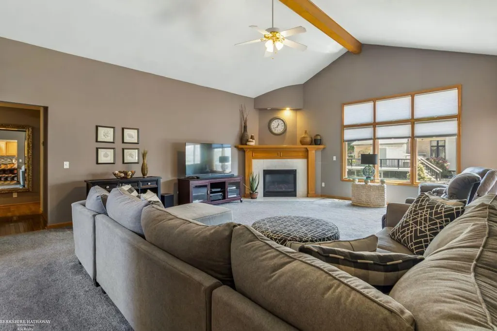
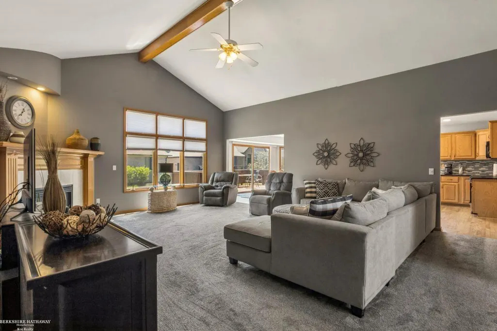
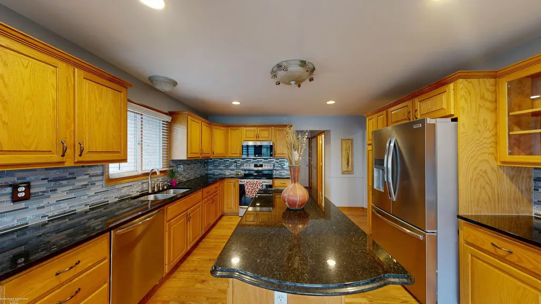
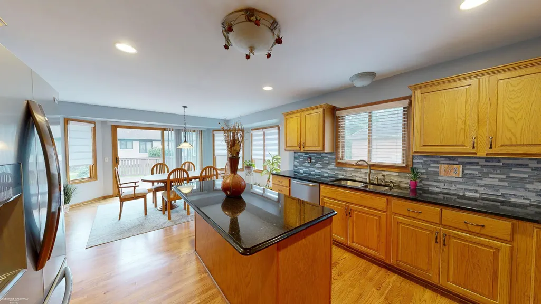
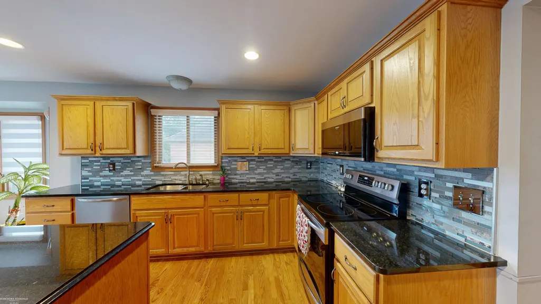
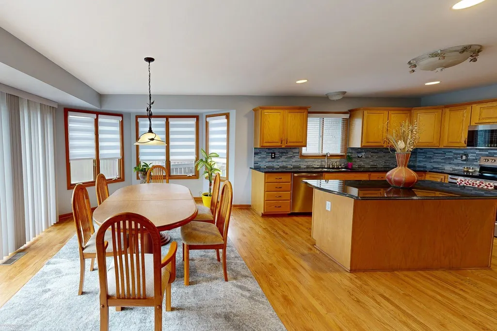
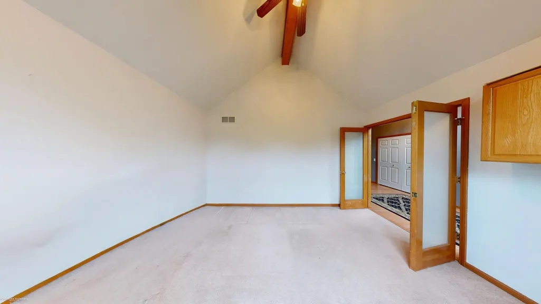
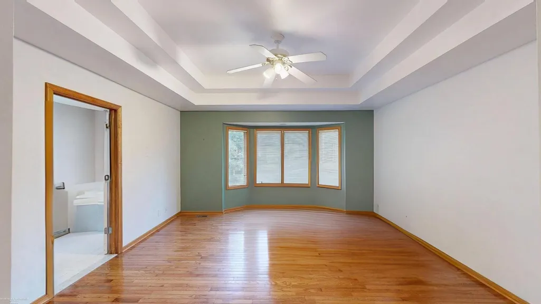
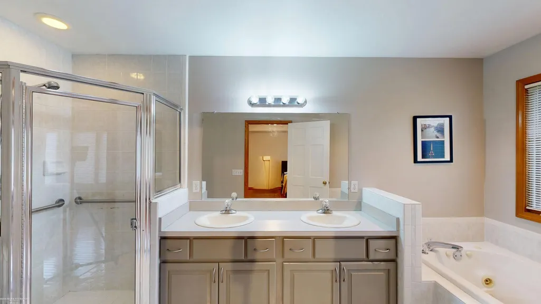
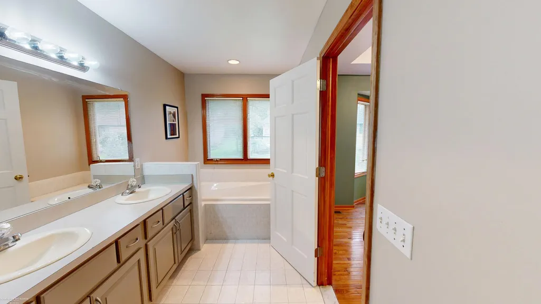
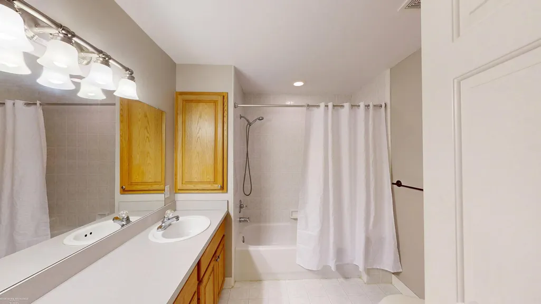
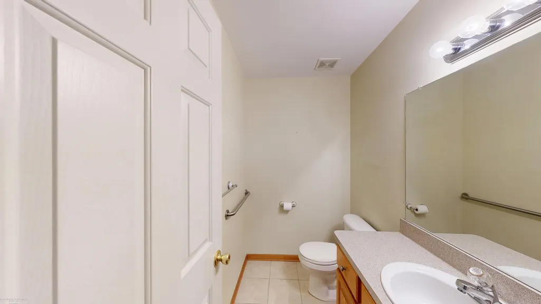
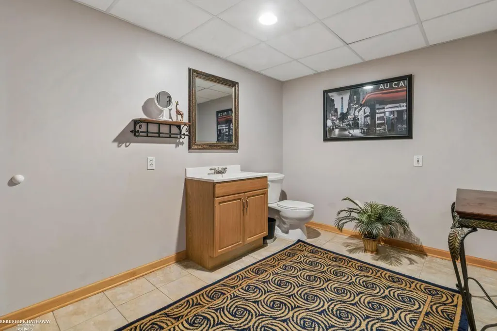
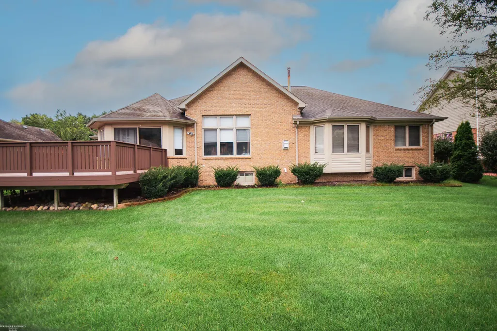
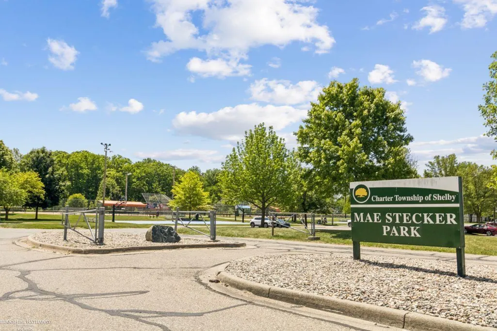
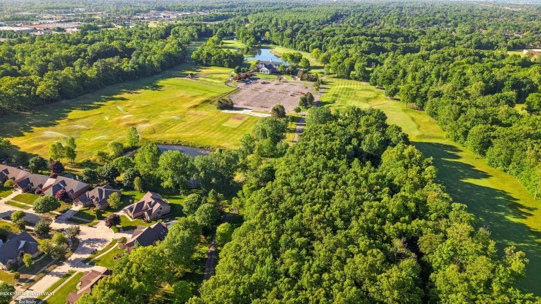
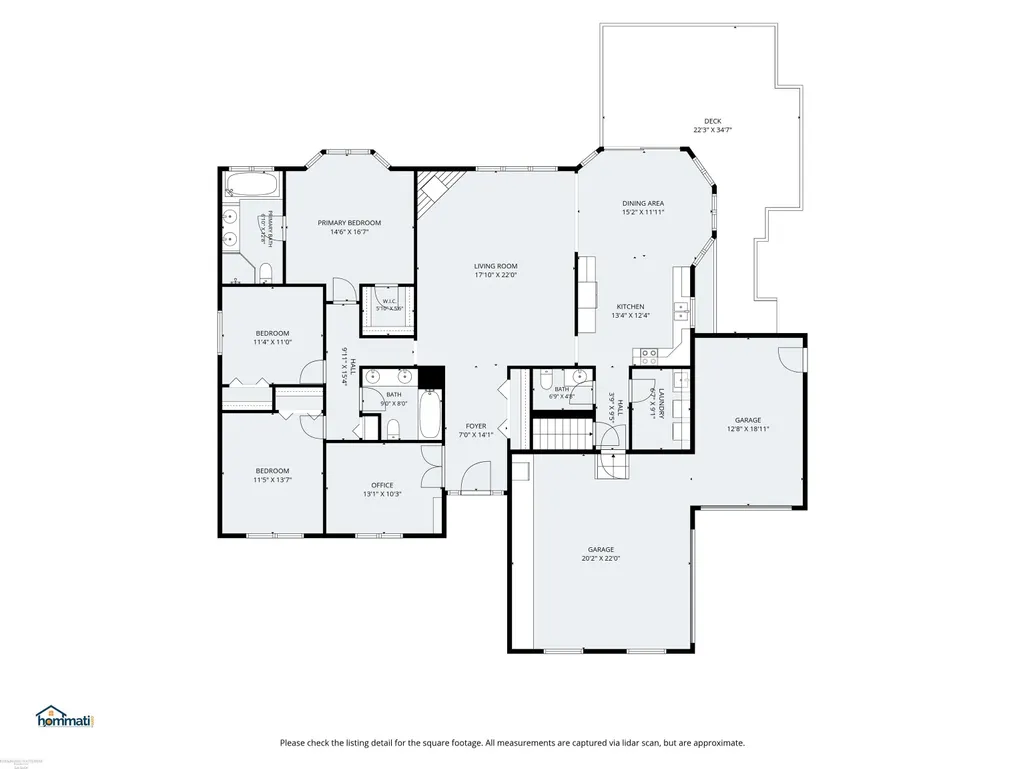
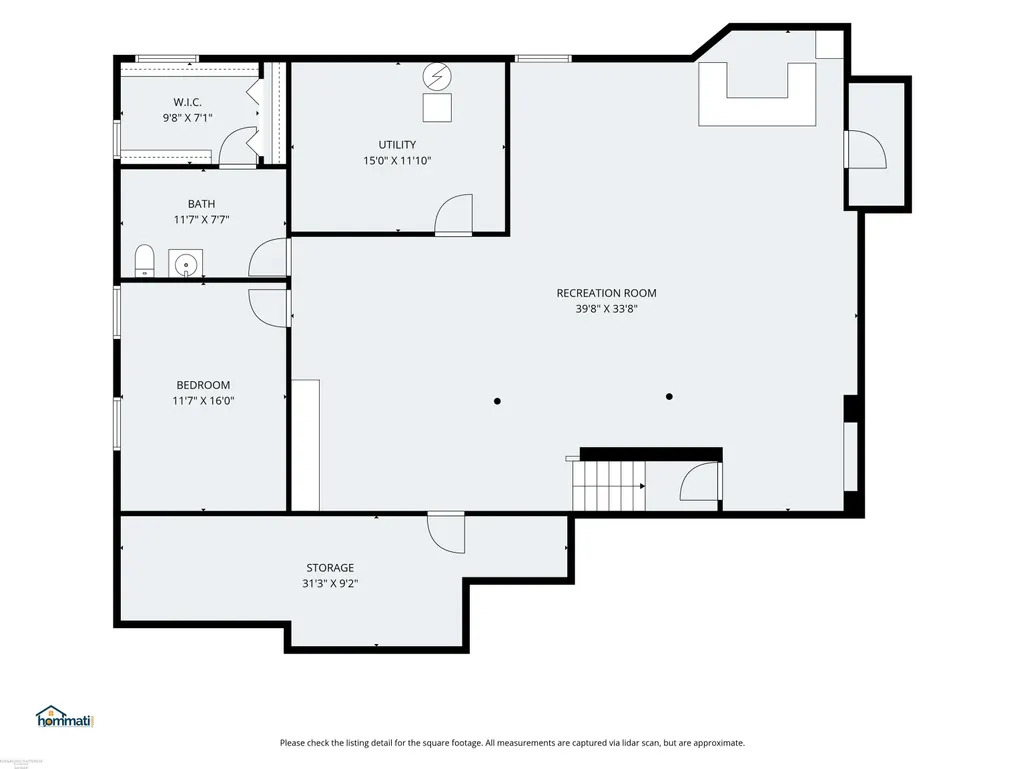
All-brick ranch offering the space and structural quality buyers want most. Tucked near Mae Stecker Park, Heritage Gardens, and the golf course, this home features over 4,200 total square feet of living, including a vaulted great room with a gas fireplace, a dedicated front office, and three bedrooms. The spacious kitchen comes equipped with granite countertops, a center island, hardwood floors, and newer appliances. The main-floor primary suite includes a walk-in closet and private bath, and the home also features convenient first-floor laundry. Downstairs, the finished lower level provides a rec room, bonus room, full bath, walk-in closet, and egress windows. Highlights include a 3-car garage and immediate occupancy, all priced below its recent appraisal within Utica Community Schools. Some photos taken while furnished.
| Price History | |
|---|---|
| 9/18/2026 | Listed $544,900 |
General Features
| Heating | Forced Air |
|---|---|
| Kitchen Level | Entry |
| Cooling | Central A/C |
| Possession | At Close |
| Fireplaces | Gas Fireplace |
| Garage | Attached Garage |
| Water | Public Water |
| Appliances | Dishwasher,Microwave,Range/Oven,Refrigerator |
| Status | Active |
| Full Baths | 2 |
| Half Baths | 2 |
| Bathrooms | 4 |
| Year Built | 2000 |
| Parking | Garage |
| Pets Allowed | Yes |
| Subdivision | Cherry Creek Sub |
| Water Heater | Gas |
| Style | Ranch |
| County | Macomb |
| Class | RESIDENTIAL |
| Type | Single Family |
| Ownership | Private |
| Associated Document Count | 4 |
| Status | Active |
| Zoning | Residential |
| Subdivision | MI |
| Sale/Rent | For Sale |
| Manufactured Y/N | No |
| ROOMS | Den/Study/Lib,Family Room,First Floor Laundry,Great Room,Basement Lavatory,First Flr Full Bathroom,Primary Bdrm Suite,Breakfast Nook/Room |
| Fee Amount | 390 |
| Fee Schedule | Yearly |
| Structure Style | 1 Story |
| Subj to Short Sale Apprvl | No |
| Area | Shelby Twp (50007) |
| Primary City | Shelby Twp |
| City | Shelby Twp |
| School District | Utica Community Schools |
| Pet Restrictions Y/N | No |
| Lease Y/N | No |
| Originating MLS | MiRealSource |
| Source MLS | MI Real Source |
| Financial Terms | Cash,Conventional |
| Legal Description | L 37 V CHERRY CREEK SUBDIVISION LOT 37 LIBER 107 PAGES 33-35 |
| DOM | 10 |
| Postal Code | 48316 |
| Price Per Sq Ft Total AG | 244.13 |
| Internet Remarks | Listing Agent: Rita Vermeersch Broker: Berkshire Hathaway HomeServices Kee Realty: All-brick ranch offering the space and structural quality buyers want most. Tucked near Mae Stecker Park |
| Public Remarks | All-brick ranch offering the space and structural quality buyers want most. Tucked near Mae Stecker Park,Heritage Gardens,and the golf course,this home features over 4,200 total square feet of living |
Interior Features
| Interior Amenities | Bay Window,Cathedral/Vaulted Ceiling,Hardwood Floors |
|---|---|
| Family Room Level | Basement |
| Great Room Level | Entry |
| Basement | Egress/Daylight Windows,Finished |
| Bedroom 3 Level | Entry |
| Bedroom 1 Level | Entry |
| Bedroom 2 Level | Entry |
| Laundry Room Level | Entry |
| Kitchen Length | 13 |
| Family Room Length | 34 |
| Laundry Room Width | 7 |
| Family Room Width | 40 |
| Bedroom 2 Width | 11 |
| Bedroom 3 Width | 10 |
| Laundry Room Length | 9 |
| Great Room Width | 22 |
| Bedroom 2 Length | 14 |
| Bedroom 3 Length | 13 |
| Kitchen Width | 12 |
| Great Room Length | 18 |
| Beds | 3 |
| Fireplace? | Yes |
| Bedroom 1 Length | 17 |
| Bedroom 1 Width | 15 |
| Below Grade SqFt | 2216 |
| Above Grade SqFt | 2232 |
| Basement Y/N | Yes |
| Breakfast Nook Length | 15 |
| Breakfast Nook Level | Entry |
| Breakfast Nook Width | 12 |
| Library/Den Length | 13 |
| Library/Den Level | Entry |
| Library/Den Width | 10 |
| Fireplaces Total | 1 |
| Bedroom 2 Floor Covering | Wood |
| Bedroom 3 Floor Covering | Wood |
| Kitchen Floor Covering | Wood |
| Total SqFt Finished | 4232 |
Exterior Features
| Exterior | Brick |
|---|---|
| Exterior Amenities | Deck |
| Frontage | 90 |
| Lot Size Area | 0.25 |
| Pool (Y/N) | No |
| Lot Dimensions | 90x140 |
| Garage # of Car | 3 |
| Well/Septic Inspection Done | No |
| Water Features | None |
| Roads | Paved Street |
| FOUNDATION TYPE | Basement |
| SEWER/SEPTIC | Public Sanitary |
| Waterfront Y/N | No |
| Garage Y/N | Yes |
| Frontage Type | Road |
Amenities
- Foreclosure
- Views
- Short Sale
- New Construction
- Adult 55+
- Lease To Own
- No HOA Fees
- Furnished
- Primary On Main
- Air Conditioning
- Seller Finance
- Green
- Fixer Upper
- Horse
- Golf
- Fireplace
- Deck
- Garage
- Basement
- Pool
Property vs Single Family Average in 48316
Price
Taxes
Year Built
Visits
 IDX provided courtesy of Realcomp II Ltd., via REMAX First and The Originating MLS(found above), © 2026 Realcomp II Ltd. Shareholders. The information being provided is for consumers personal, non-commercial use and may not be used for any purpose other than to identify prospective properties consumers may be interested in purchasing.
 Provided through IDX via MiRealSource. Courtesy of MiRealSource Shareholder. Copyright MiRealSource.
The information published and disseminated by MiRealSource is communicated verbatim, without change by MiRealSource, as filed with MiRealSource by its members. The accuracy of all information, regardless of source, is not guaranteed or warranted. All information should be independently verified.
Copyright 2026 MiRealSource. All rights reserved. The information provided hereby constitutes proprietary
Provided through IDX via MiRealSource. Courtesy of MiRealSource Shareholder. Copyright MiRealSource.
The information published and disseminated by MiRealSource is communicated verbatim, without change by MiRealSource, as filed with MiRealSource by its members. The accuracy of all information, regardless of source, is not guaranteed or warranted. All information should be independently verified.
Copyright 2026 MiRealSource. All rights reserved. The information provided hereby constitutes proprietary
