
Just Listed


Address
4615 Ives Drive, Newport, MI
Price
$ 274,900
Property Attributes
- ID#50222021
- TypeSingle Family
- Listing Status Active
- CountyMONROE
- CityNewport
- AreaNewport
- NeighborhoodPointe Aux Peaux Farms
- Zip48166
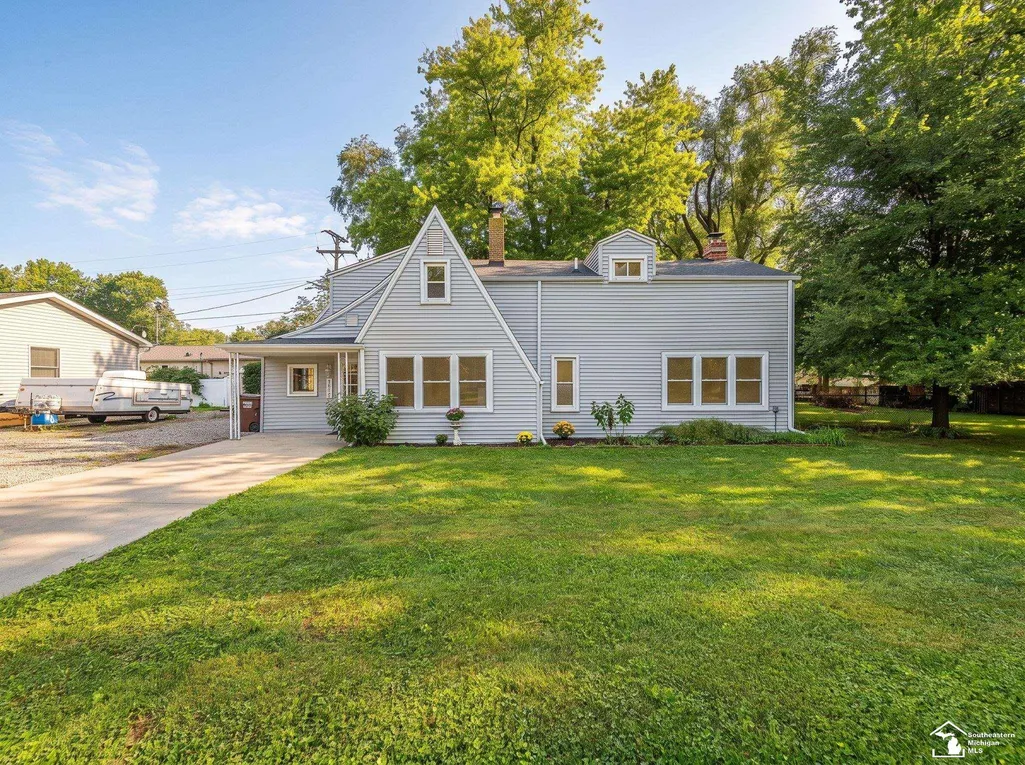
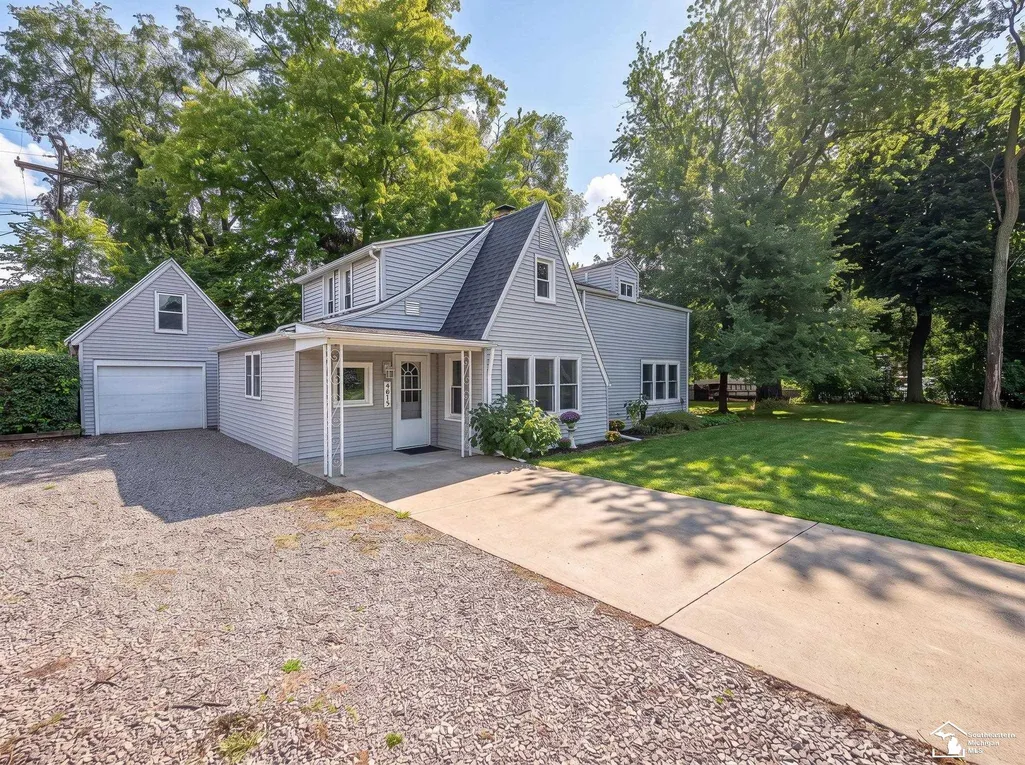
- StyleCape Cod
- Year Built1940
- Taxes$ 5516
- Price$ 274,900
- Bedrooms3
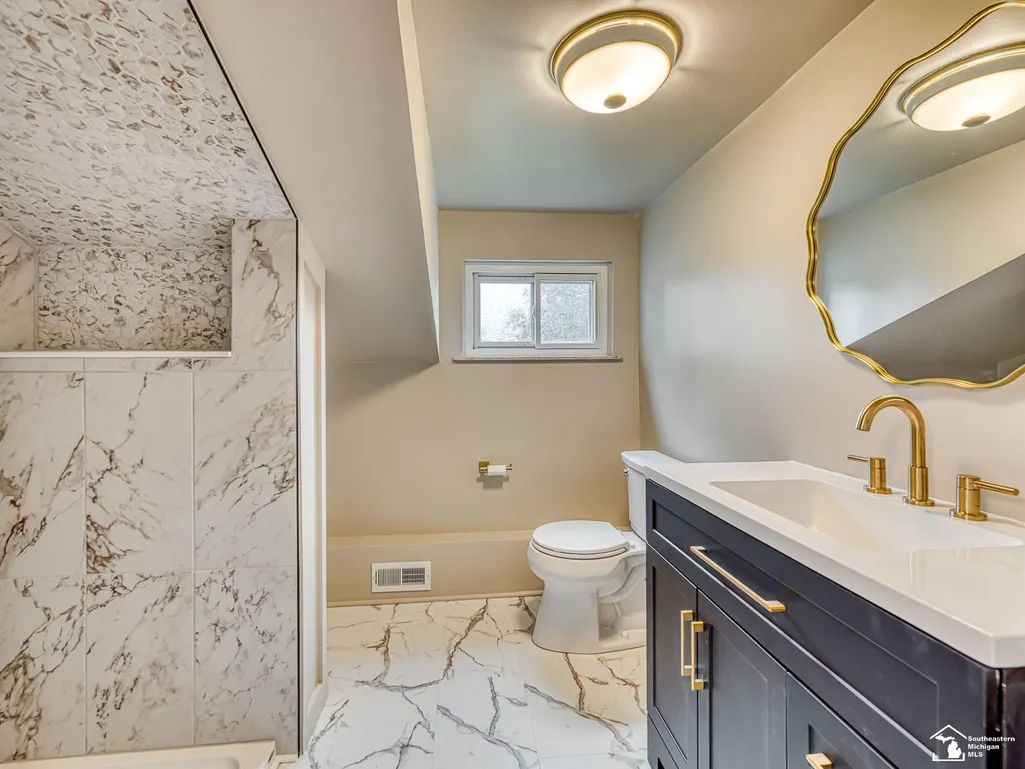
- Full Bathrooms2
- Half Bathrooms0
- Sqr Footage2093
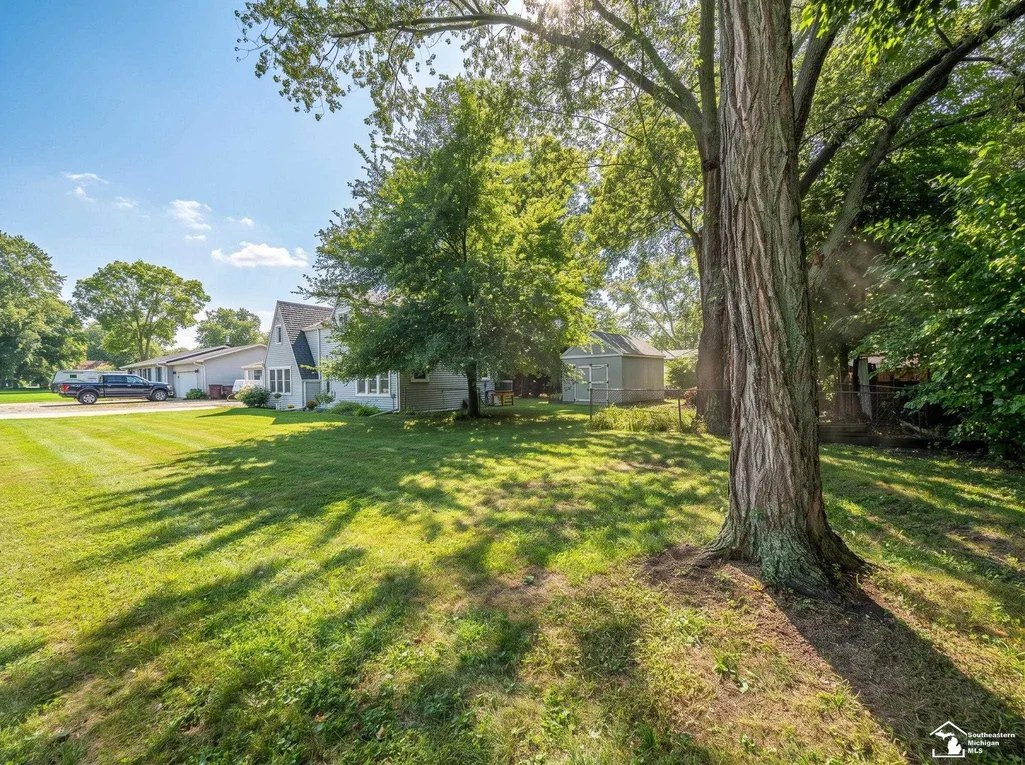
- Lot Size0.22 Acres
Data Source:
MiRealSource (MIRS)
Property Description
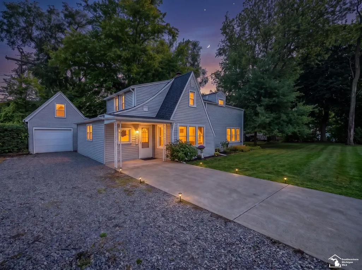
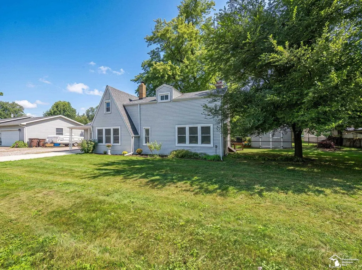
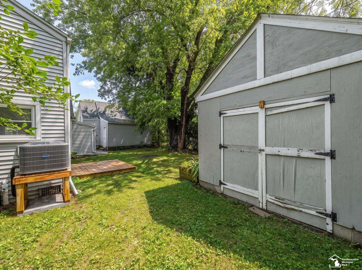
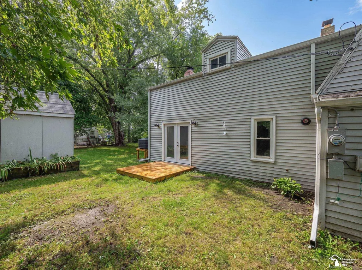
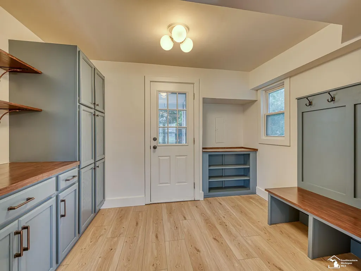
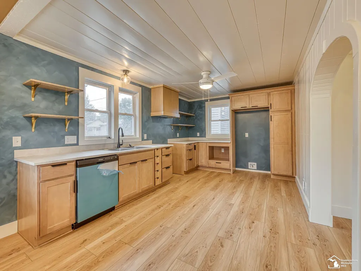
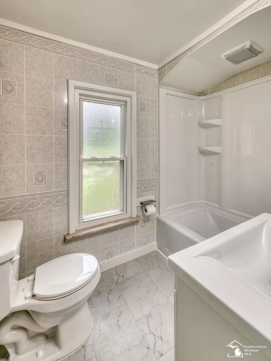
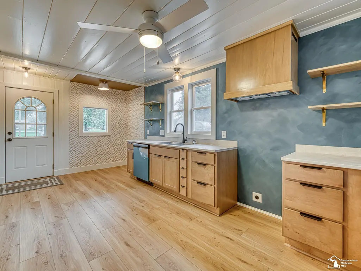
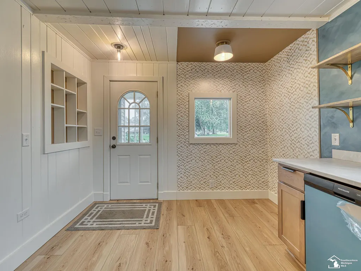
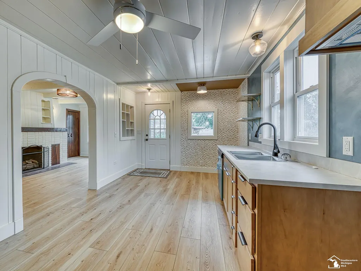
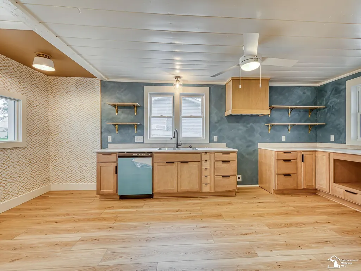
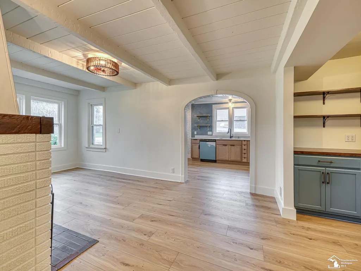
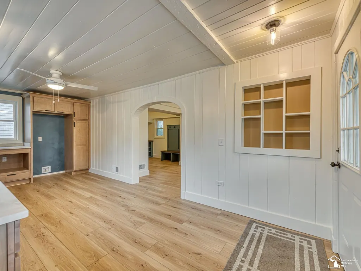
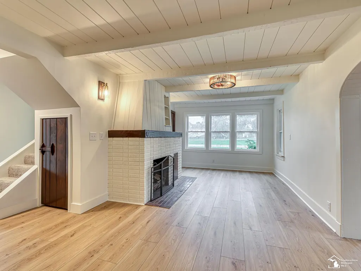
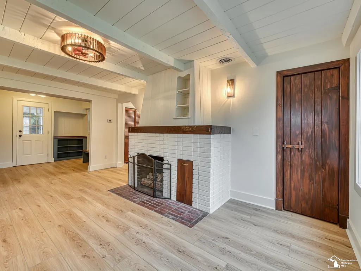
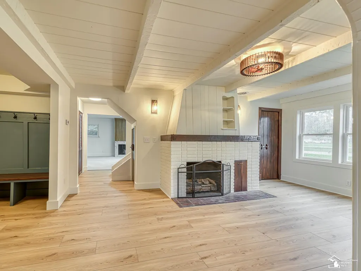
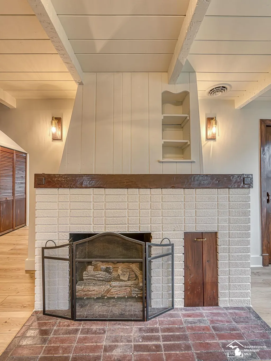
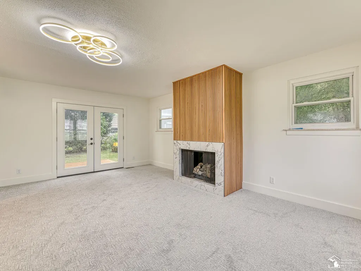
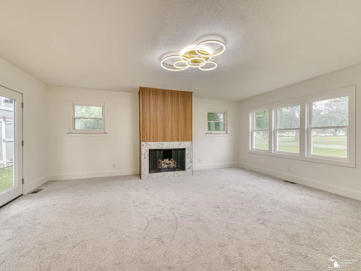
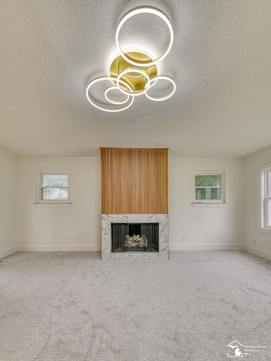
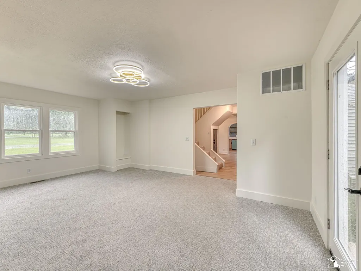
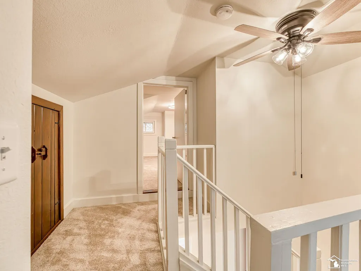
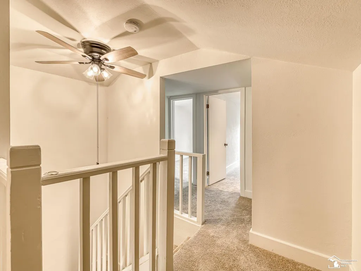
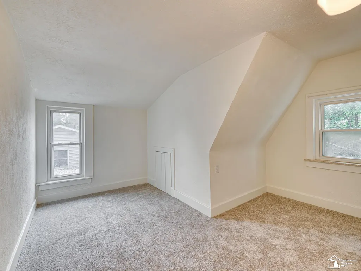
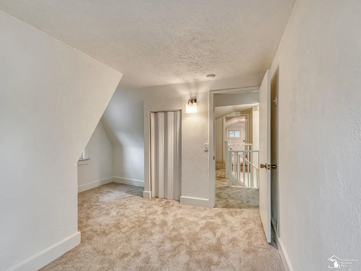
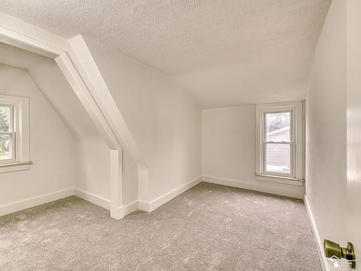
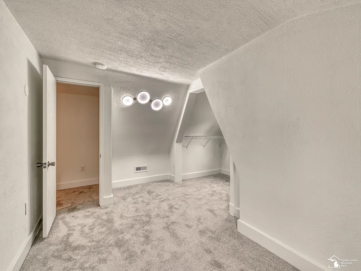
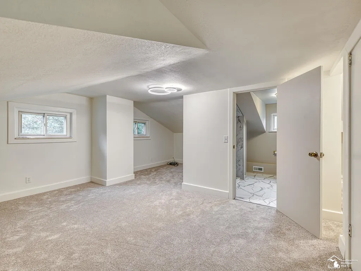
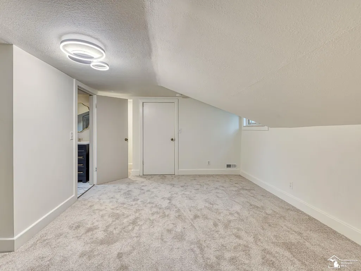
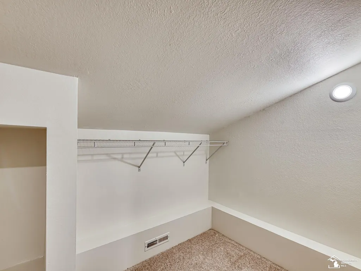
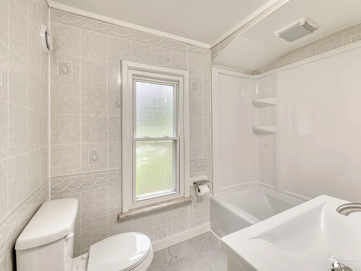
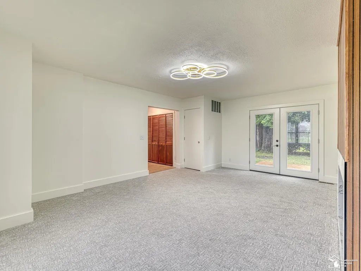
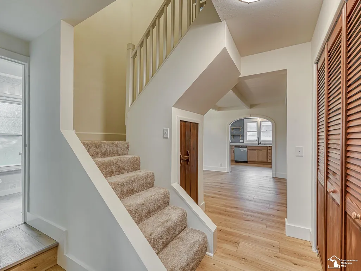
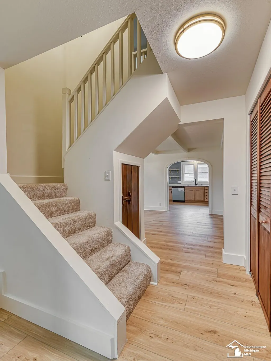
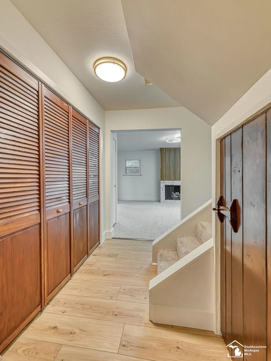
Completely Renovated & Gorgeous! Welcome home to this totally renovated, remodeled, and beautifully updated home where all you have to do is move in and kick up your feet!The main floor features a brand-new kitchen, a spacious family room, and inviting living room with fireplaces that create the perfect gathering spaces. The mudroom with built-in storage provides the perfect drop-off point for coats, shoes, and everyday essentials. The home offers 3 bedrooms and 2 full baths, with thoughtful updates throughout. Major improvements include a new roof, plumbing, gutters, furnace, central air, water heater, electrical panel, and many new windows. Situated on a large lot in a wonderful waterfront community, this home offers the perfect combination of modern updates, comfort, and location. No flood insurance required! There is truly nothing left to do but move in, relax, and enjoy your beautiful new home!
| Price History | |
|---|---|
| 9/16/2026 | Listed $274,900 |
General Features
| Heating | Forced Air |
|---|---|
| Kitchen Level | Main |
| Cooling | Ceiling Fan(s),Central A/C |
| Possession | Negotiable (Possession) |
| Fireplaces | FamRoom Fireplace,Gas Fireplace,LivRoom Fireplace |
| Garage | Detached Garage |
| Water | Public Water |
| Appliances | Dishwasher,Disposal |
| Status | Active |
| Full Baths | 2 |
| Bathrooms | 2 |
| Year Built | 1940 |
| Parking | 3 or More Spaces |
| Subdivision | Pointe Aux Peaux Farms |
| Water Heater | Gas |
| Style | Cape Cod |
| County | Monroe |
| Class | RESIDENTIAL |
| Type | Single Family |
| Ownership | Private |
| Association Name | Pointe Aux Peaux |
| Associated Document Count | 3 |
| Electric | Circuit Breakers |
| Status | Active |
| Zoning | Residential |
| Subdivision | MI |
| Sale/Rent | For Sale |
| Utilities | Electricity Connected,Natural Gas Connected,Sewer Connected,Water Connected |
| Manufactured Y/N | No |
| ROOMS | Entry,Family Room,First Floor Laundry,Living Room,Utility/Laundry Room,Primary Bedroom,Primary Bathroom,First Flr Full Bathroom,Eat-In Kitchen |
| Fee Amount | 80 |
| Fee Schedule | Yearly |
| Structure Style | 1 1/2 Story |
| Subj to Short Sale Apprvl | No |
| Area | Newport (58027) |
| Primary City | Newport |
| Directions | N. Dixie to Pointe Aux Peaux straight into Pointe Aux Peaux Farms to right onto Ives |
| City | Newport |
| School District | Jefferson Schools-Monroe Co |
| Lease Y/N | No |
| Originating MLS | Southeastern Border Association |
| Source MLS | MI Real Source |
| Financial Terms | Cash,Conventional |
| Legal Description | F-253-4 SEC 28 T6S R10E POINTE AUX PEAUX FARMS LOTS 253 & 254 |
| Postal Code | 48166 |
| Price Per Sq Ft Total AG | 131.34 |
| Internet Remarks | Listing Agent: Julie Gerweck-Dazel Broker: Synergy Realty Group Gerweck: Completely Renovated & Gorgeous! Welcome home to this totally renovated,remodeled |
| Public Remarks | Completely Renovated & Gorgeous! Welcome home to this totally renovated,remodeled |
Interior Features
| Interior Amenities | Sump Pump |
|---|---|
| Living Room Level | Main |
| Basement | Sump Pump |
| Bedroom 3 Level | Upper |
| Bedroom 1 Level | Upper |
| Bedroom 2 Level | Upper |
| Kitchen Length | 14 |
| Family Room Length | 14 |
| Family Room Width | 11 |
| Living Room Length | 19 |
| Bedroom 2 Width | 8 |
| Bedroom 3 Width | 8 |
| Bedroom 2 Length | 10 |
| Living Room Width | 13 |
| Bedroom 3 Length | 10 |
| Kitchen Width | 11 |
| Beds | 3 |
| Fireplace? | Yes |
| Total Rooms | 7 |
| Bedroom 1 Length | 16 |
| Bedroom 1 Width | 13 |
| Below Grade SqFt | 1158 |
| Above Grade SqFt | 2093 |
| Basement Y/N | No |
| Sitting Room Length | 9 |
| Sitting Room Level | Main |
| Sitting Room Width | 9 |
| Fireplaces Total | 2 |
| Total SqFt Finished | 2093 |
Exterior Features
| Exterior | Vinyl Siding,Vinyl Trim |
|---|---|
| Exterior Amenities | Deck,Patio |
| Frontage | 128 |
| Lot Size Area | 0.22 |
| Pool (Y/N) | No |
| Lot Dimensions | 128xirreg |
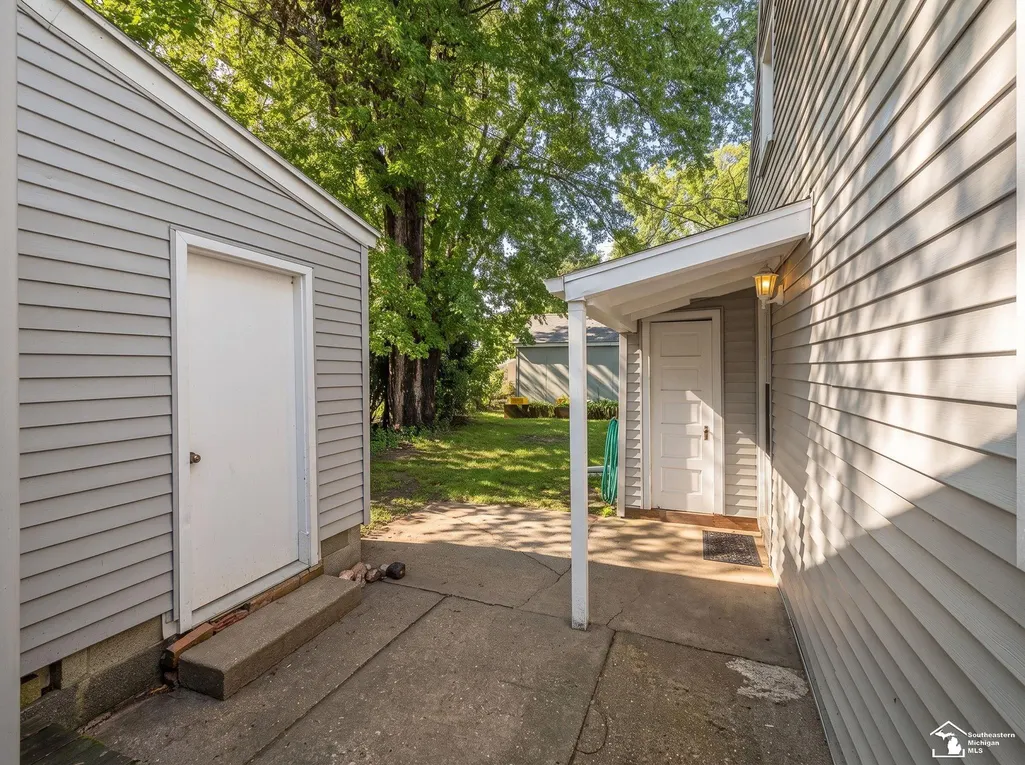
| OUT BUILDINGS | Shed,Garage(s) |
| Garage # of Car | 1 |
| Roads | City/County,Paved Street |
| FOUNDATION TYPE | Crawl |
| SEWER/SEPTIC | Public Sanitary |
| Waterfront Y/N | No |
| Garage Y/N | Yes |
| Frontage Type | Road |
Amenities
- Foreclosure
- Views
- Short Sale
- New Construction
- Adult 55+
- Lease To Own
- No HOA Fees
- Furnished
- Primary On Main
- Air Conditioning
- Seller Finance
- Green
- Fixer Upper
- Horse
- Golf
- Fireplace
- Deck
- Garage
- Basement
- Pool
Property vs Single Family Average in 48166
Price
Taxes
Year Built
 IDX provided courtesy of Realcomp II Ltd., via REMAX First and The Originating MLS(found above), © 2026 Realcomp II Ltd. Shareholders. The information being provided is for consumers personal, non-commercial use and may not be used for any purpose other than to identify prospective properties consumers may be interested in purchasing.
 Provided through IDX via MiRealSource. Courtesy of MiRealSource Shareholder. Copyright MiRealSource.
The information published and disseminated by MiRealSource is communicated verbatim, without change by MiRealSource, as filed with MiRealSource by its members. The accuracy of all information, regardless of source, is not guaranteed or warranted. All information should be independently verified.
Copyright 2026 MiRealSource. All rights reserved. The information provided hereby constitutes proprietary
Provided through IDX via MiRealSource. Courtesy of MiRealSource Shareholder. Copyright MiRealSource.
The information published and disseminated by MiRealSource is communicated verbatim, without change by MiRealSource, as filed with MiRealSource by its members. The accuracy of all information, regardless of source, is not guaranteed or warranted. All information should be independently verified.
Copyright 2026 MiRealSource. All rights reserved. The information provided hereby constitutes proprietary
