













Address
2384 E Cardinal Drive, Midland, MI
Price
$ 695,000
Property Attributes
- ID#50221925
- TypeSingle Family
- Listing Status Active
- CountyMIDLAND
- CityMidland
- AreaLarkin Twp
- NeighborhoodSturgeon Woods
- Zip48642
- StyleTraditional
- Year Built2003
- Taxes$ 7120
- Price$ 695,000
- Bedrooms4
- Full Bathrooms3
- Half Bathrooms1
- Sqr Footage3541
- Lot Size2.35 Acres
Data Source:
MiRealSource (MIRS)
Property Description
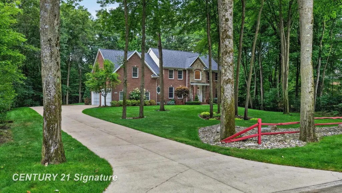
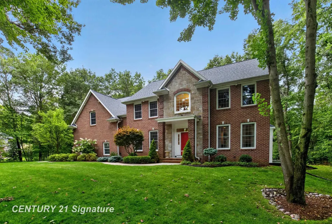
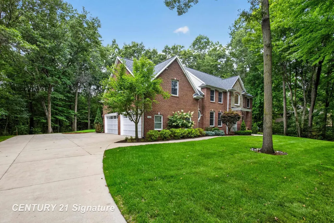
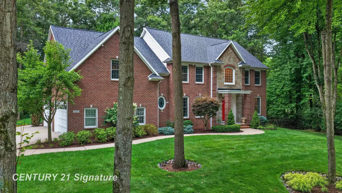
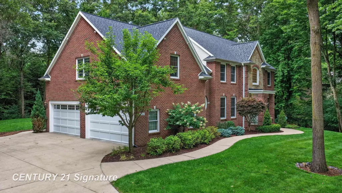
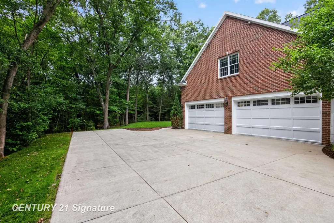
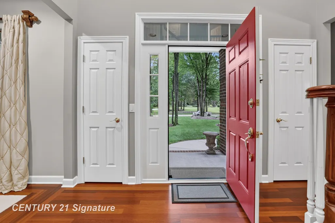
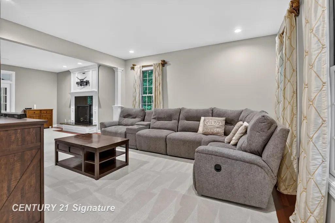
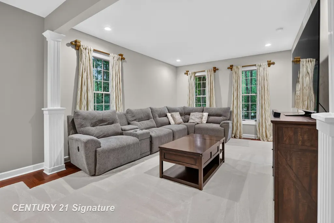
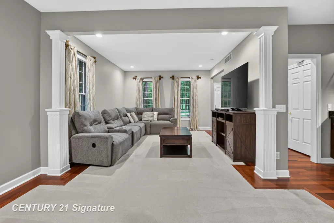
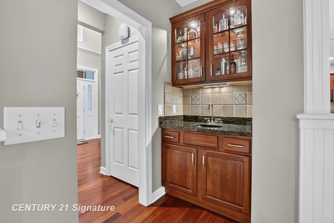
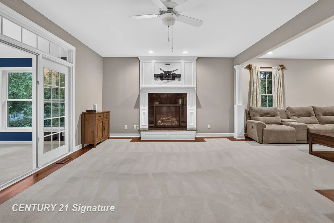
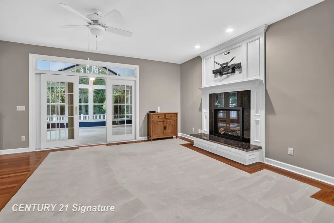
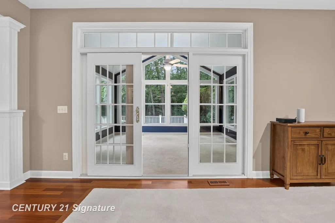
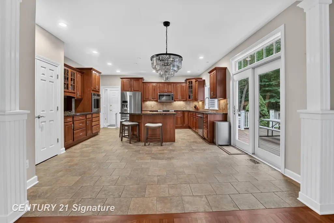
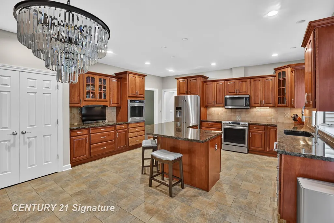
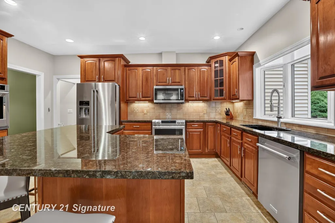
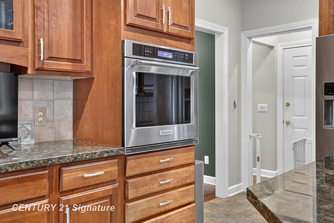
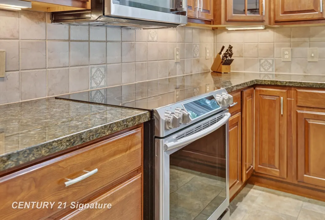
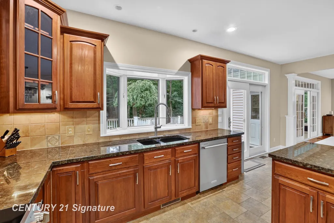
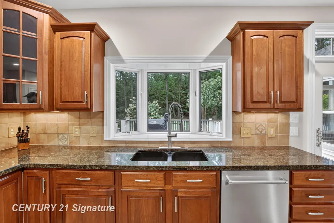
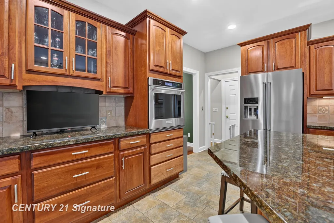
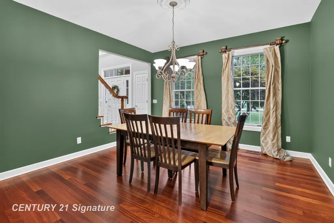
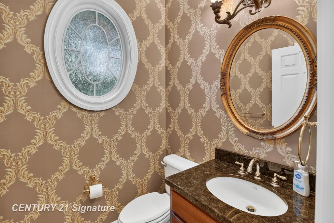
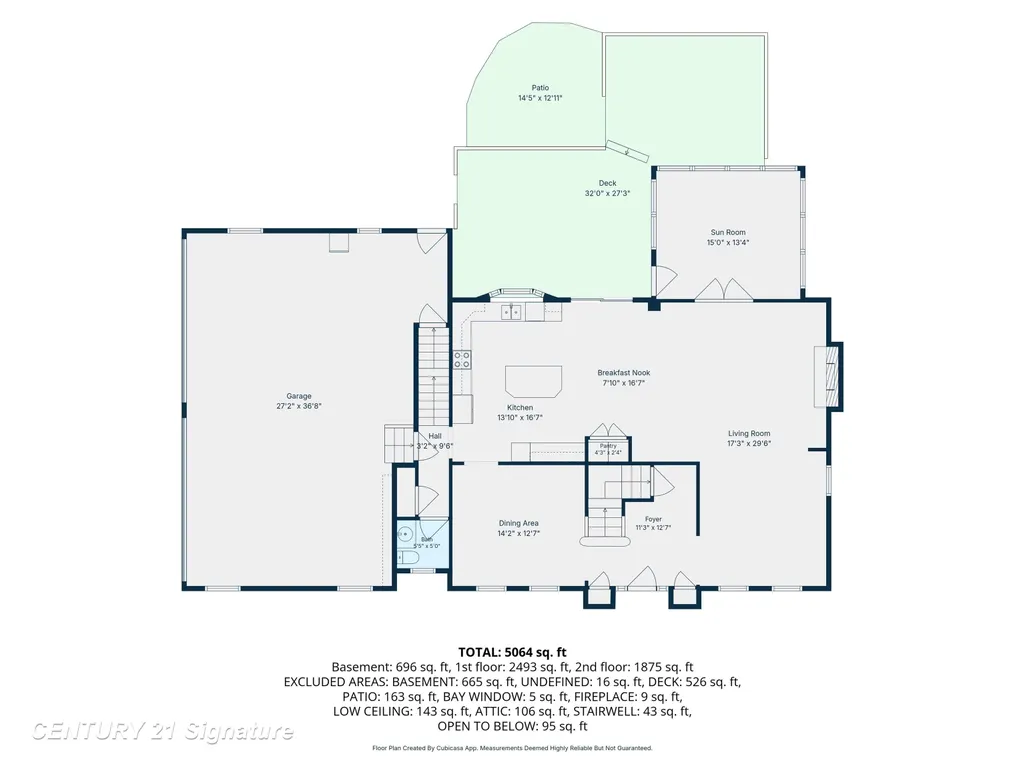
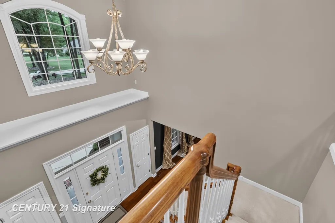
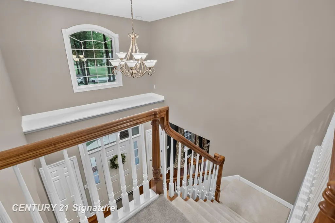
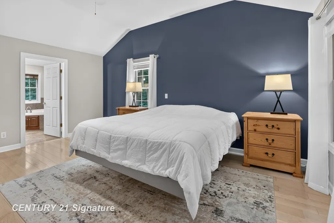
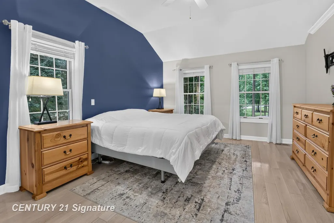
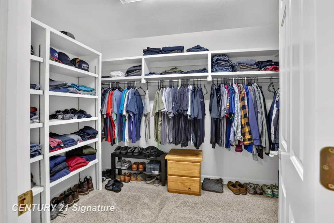
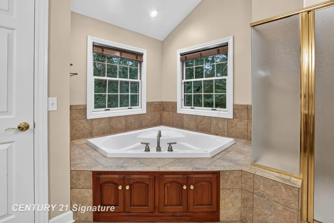
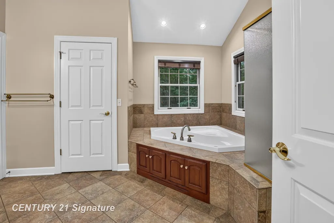
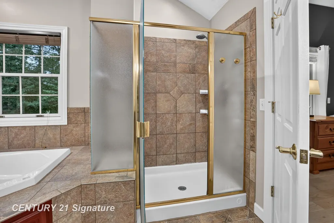
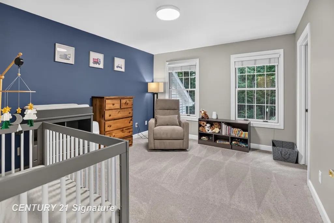
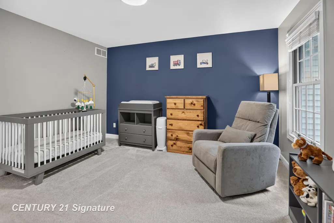
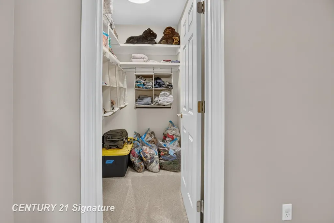
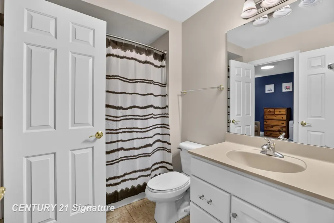
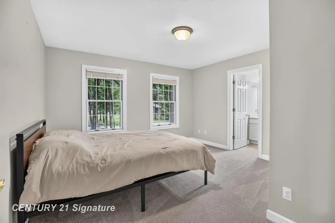
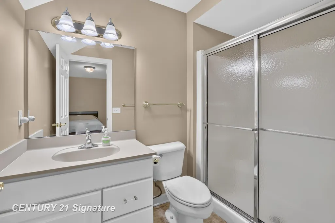
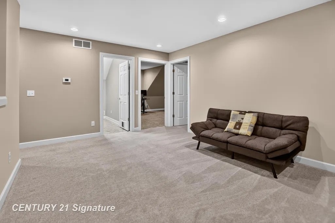
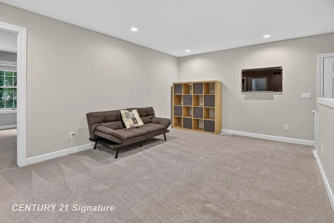
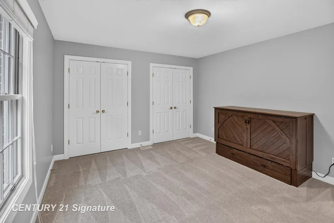
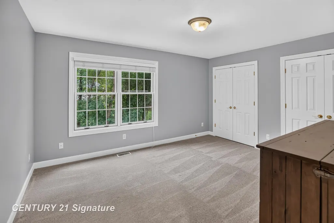
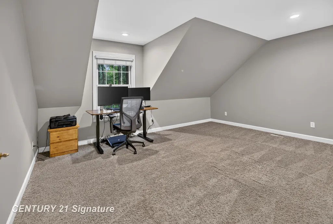
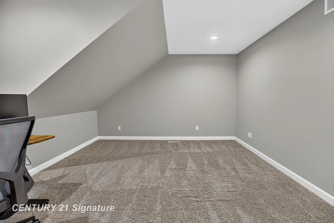
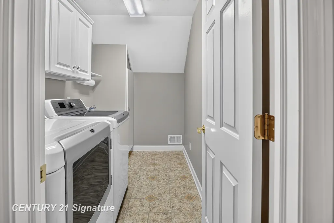
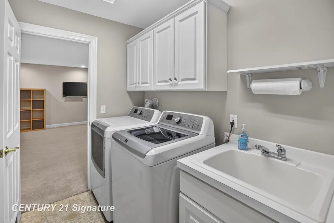
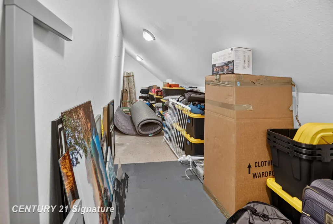
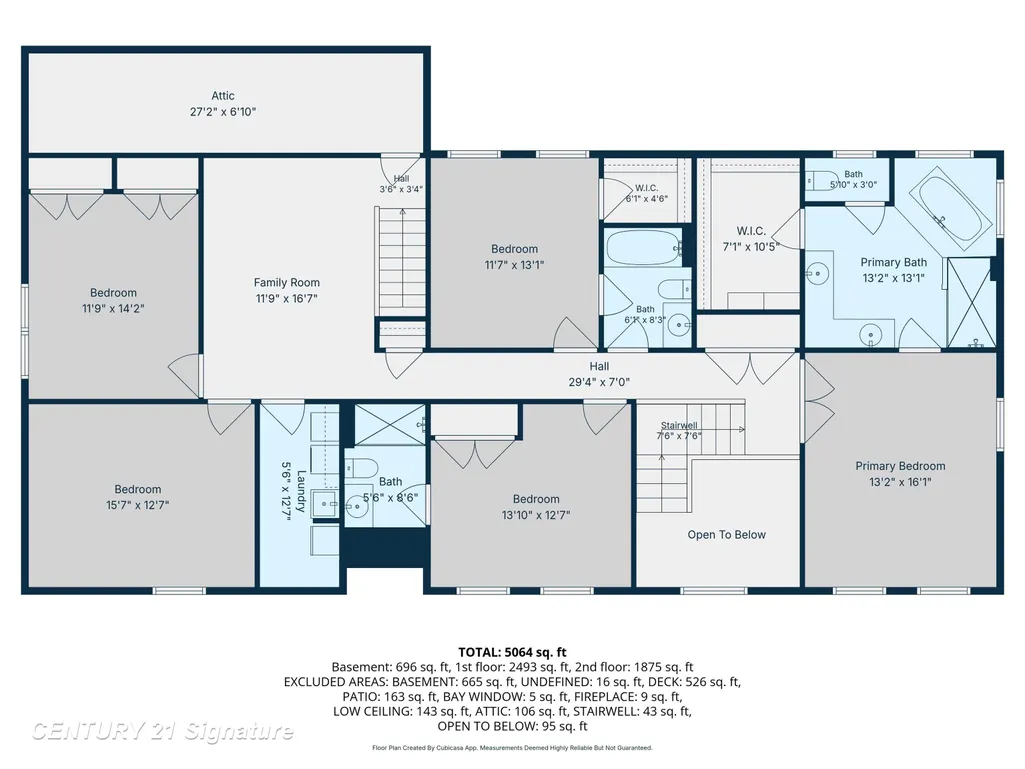
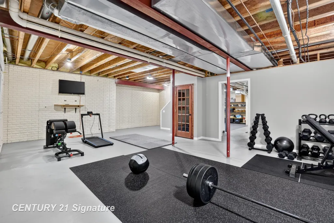
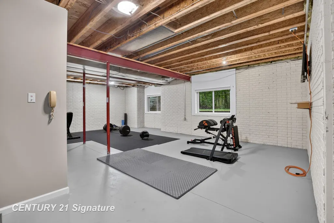
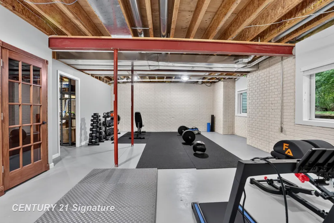
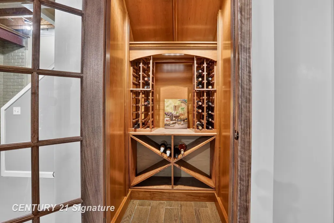
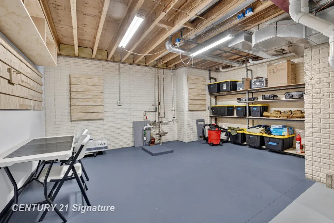
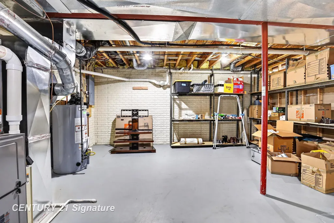
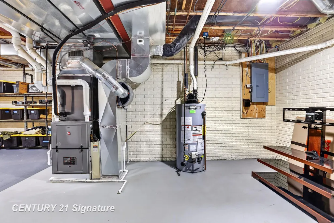
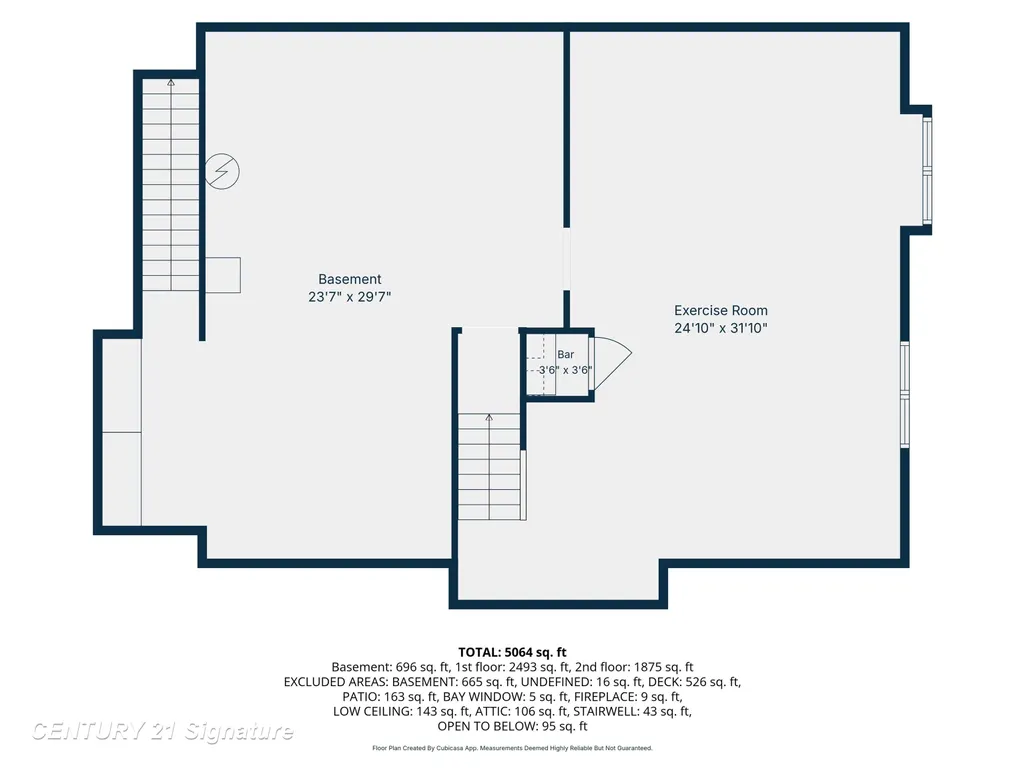
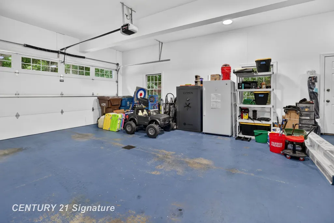
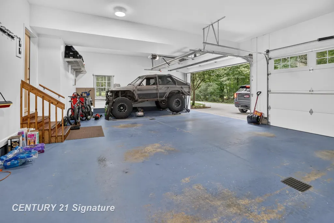
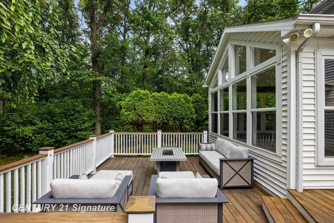
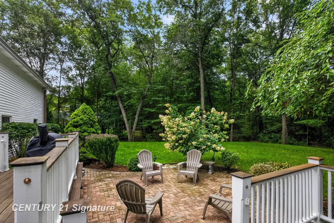
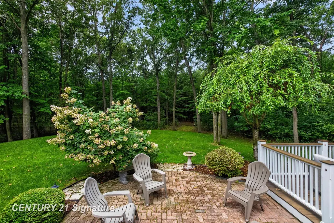
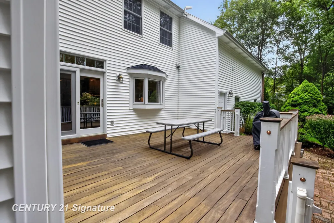
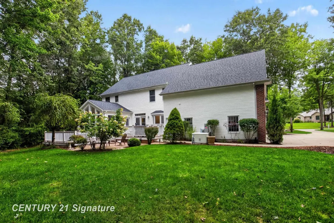
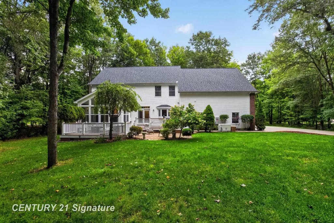
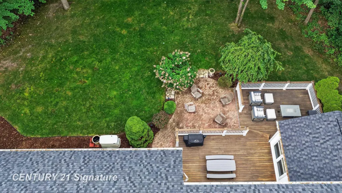
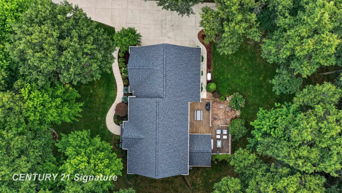
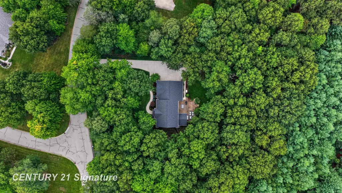
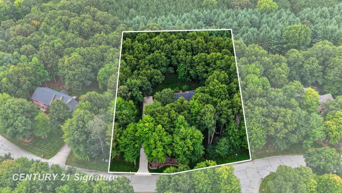
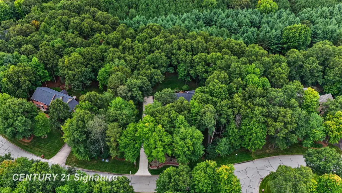
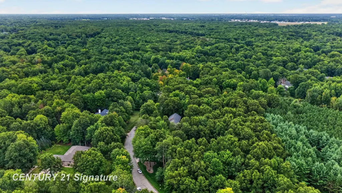
Prepare to be impressed by this architectural masterpiece nestled on a rare 2.35-acre wooded lot in a highly coveted, prestigious Sturgeon Woods. Boasting 3,541 square feet of refined living space, this 2-story home offers an unparalleled blend of sophisticated design and natural serenity. From the moment you arrive, the professional landscaping and manicured grounds hint at the luxury within. The main level welcomes you with spacious living areas designed for both effortless entertaining and intimate family gatherings. Enjoy year-round views of your private forest both from the stunning kitchen and the 4-season room, a peaceful retreat bathed in natural light. Upstairs, the expansive primary ensuite serves as a true sanctuary, complete with a massive walk-in closet and a luxurious private bath. For ultimate convenience, the spacious laundry room is also located on the second floor alongside three additional generous bedrooms, 2 of which feature their ensuite bathroom. The massive, full unfinished basement offers a blank canvas for a home theater, gym, or additional living space which is plumbed for a bathroom. Connoisseurs will delight in the dedicated home wine cellar, perfect for showcasing your private collection. The massive attached 4 car garage adds additional benefit. Built in 2003 and equipped with public water and a generator giving peace of mind, this home combines timeless charm with modern conveniences. Don't miss your chance to own this private estate! Floorplan drawings are approximate measurements.
| Price History | |
|---|---|
| 9/16/2026 | Listed $695,000 |
General Features
| Heating | Forced Air |
|---|---|
| Kitchen Level | First |
| Cooling | Central A/C |
| Possession | At Close |
| Fireplaces | Gas Fireplace,LivRoom Fireplace |
| Garage | Attached Garage,Electric in Garage,Gar Door Opener |
| Water | Public Water |
| Appliances | Dishwasher,Microwave,Range/Oven,Refrigerator |
| Status | Active |
| Full Baths | 3 |
| Half Baths | 1 |
| Bathrooms | 4 |
| Year Built | 2003 |
| Parking | Garage,Paved Driveway |
| Subdivision | STURGEON WOODS |
| Water Heater | Gas |
| Style | Traditional |
| County | Midland |
| Class | RESIDENTIAL |
| Type | Single Family |
| Ownership | Private |
| Association Name | Sturgeon Woods |
| New Construction Y/N | No |
| Associated Document Count | 4 |
| Status | Active |
| Zoning | Residential |
| Subdivision | MI |
| Sale/Rent | For Sale |
| HOA Fee Includes | HOA,Snow Removal |
| Manufactured Y/N | No |
| ROOMS | Den/Study/Lib,Entry,Family Room,Living Room,Second Floor Laundry,Sun/Florida Room,Home Office,Bonus Room,Primary Bdrm Suite,Pantry,Eat-In Kitchen,Formal Dining Room |
| Fee Amount | 1200 |
| Fee Schedule | Yearly |
| Structure Style | 2 Story |
| Subj to Short Sale Apprvl | No |
| Home Warranty Y/N | No |
| Area | Larkin Twp (56009) |
| Primary City | Midland |
| Directions | N Sturgeon to Cardinal |
| City | Midland |
| School District | Midland Public Schools |
| Lease Y/N | No |
| Originating MLS | Saginaw Board of REALTORS |
| Source MLS | MI Real Source |
| Financial Terms | Cash,Conventional,VA |
| Legal Description | T15N R2E UNIT 17 STURGEON WOODS SITE CONDOMINIUM MASTER DEED RECORDED LIBER 846 PAGES 340-427. |
| DOM | 4 |
| Postal Code | 48642 |
| Price Per Sq Ft Total AG | 196.27 |
| Internet Remarks | Listing Agent: Victoria Baker Broker: Century 21 Signature Realty Midland: Prepare to be impressed by this architectural masterpiece nestled on a rare 2.35-acre wooded lot in a highly coveted |
| Public Remarks | Prepare to be impressed by this architectural masterpiece nestled on a rare 2.35-acre wooded lot in a highly coveted,prestigious Sturgeon Woods. Boasting 3,541 square feet of refined living space |
Interior Features
| Interior Amenities | Sump Pump,Walk-In Closet,Wet Bar/Bar |
|---|---|
| Family Room Level | First |
| Dining Room Level | First |
| Living Room Level | First |
| Basement | Egress/Daylight Windows,Full,Poured,Sump Pump,Unfinished |
| Bedroom 3 Level | Second |
| Bedroom 1 Level | Second |
| Bedroom 2 Level | Second |
| Laundry Room Level | Second |
| Kitchen Length | 21 |
| Family Room Length | 17 |
| Laundry Room Width | 10 |
| Family Room Width | 15 |
| Living Room Length | 13 |
| Bedroom 4 Width | 16 |
| Bedroom 2 Width | 13 |
| Bedroom 3 Width | 11 |
| Laundry Room Length | 6 |
| Dining Room Width | 12 |
| Bedroom 4 Length | 13 |
| Bedroom 2 Length | 13 |
| Living Room Width | 15 |
| Bedroom 3 Length | 13 |
| Dining Room Length | 13 |
| Kitchen Width | 17 |
| Beds | 4 |
| Fireplace? | Yes |
| Bedroom 1 Length | 17 |
| Bedroom 1 Width | 14 |
| Office Length | 13 |
| Office Width | 14 |
| Below Grade SqFt | 1360 |
| Above Grade SqFt | 3541 |
| Basement Y/N | Yes |
| Library/Den Length | 17 |
| Library/Den Level | Second |
| Library/Den Width | 14 |
| Sun/FLA Room Length | 14 |
| Sun/FLA Room Level | First |
| Sun/FLA Room Width | 16 |
| Fireplaces Total | 1 |
| Bedroom 2 Floor Covering | Carpet |
| Bedroom 3 Floor Covering | Carpet |
| Bedroom 4 Floor Covering | Carpet |
| Kitchen Floor Covering | Ceramic |
| Total SqFt Finished | 3541 |
| Bathroom 1 Length | 12 |
| Bathroom 1 Width | 13 |
| Bathroom 2 Length | 5 |
| Bathroom 2 Width | 8 |
| Bathroom 3 Length | 5 |
| Bathroom 3 Width | 8 |
Exterior Features
| Exterior | Brick,Vinyl Siding |
|---|---|
| Exterior Amenities | Deck,Lawn Sprinkler,Patio,Porch |
| Frontage | 234 |
| Lot Size Area | 2.35 |
| Pool (Y/N) | No |
| Lot Dimensions | 234.01x419.74x225.02x469 |
| Garage # of Car | 4 |
| Roads | Paved Street |
| FOUNDATION TYPE | Basement |
| SEWER/SEPTIC | Septic |
| Waterfront Y/N | No |
| Garage Y/N | Yes |
| Frontage Type | Road |
Amenities
- Foreclosure
- Views
- Short Sale
- New Construction
- Adult 55+
- Lease To Own
- No HOA Fees
- Furnished
- Primary On Main
- Air Conditioning
- Seller Finance
- Green
- Fixer Upper
- Horse
- Golf
- Fireplace
- Deck
- Garage
- Basement
- Pool
Property vs Single Family Average in 48642
Price
Taxes
Year Built
Visits
 IDX provided courtesy of Realcomp II Ltd., via REMAX First and The Originating MLS(found above), © 2026 Realcomp II Ltd. Shareholders. The information being provided is for consumers personal, non-commercial use and may not be used for any purpose other than to identify prospective properties consumers may be interested in purchasing.
 Provided through IDX via MiRealSource. Courtesy of MiRealSource Shareholder. Copyright MiRealSource.
The information published and disseminated by MiRealSource is communicated verbatim, without change by MiRealSource, as filed with MiRealSource by its members. The accuracy of all information, regardless of source, is not guaranteed or warranted. All information should be independently verified.
Copyright 2026 MiRealSource. All rights reserved. The information provided hereby constitutes proprietary
Provided through IDX via MiRealSource. Courtesy of MiRealSource Shareholder. Copyright MiRealSource.
The information published and disseminated by MiRealSource is communicated verbatim, without change by MiRealSource, as filed with MiRealSource by its members. The accuracy of all information, regardless of source, is not guaranteed or warranted. All information should be independently verified.
Copyright 2026 MiRealSource. All rights reserved. The information provided hereby constitutes proprietary
